Charnwood Grove, Bingham, NG13
3 bedroom Semi-detached house For Sale
£260,000 | Available

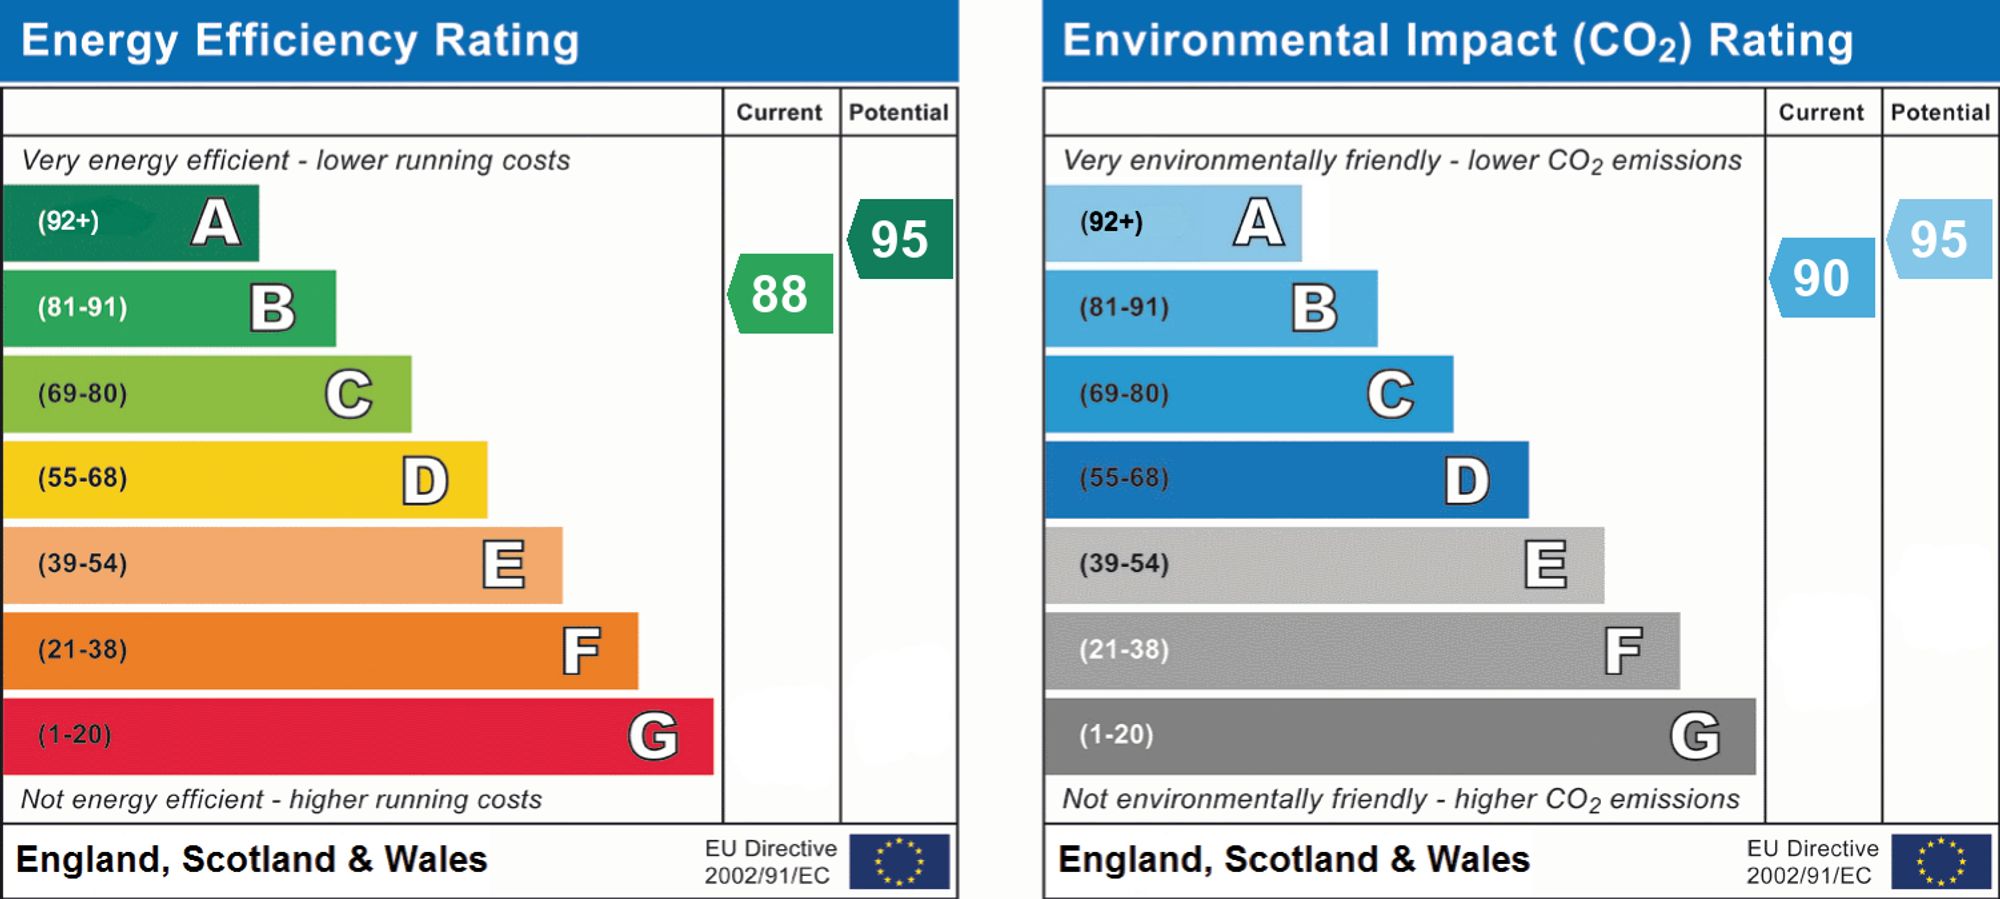
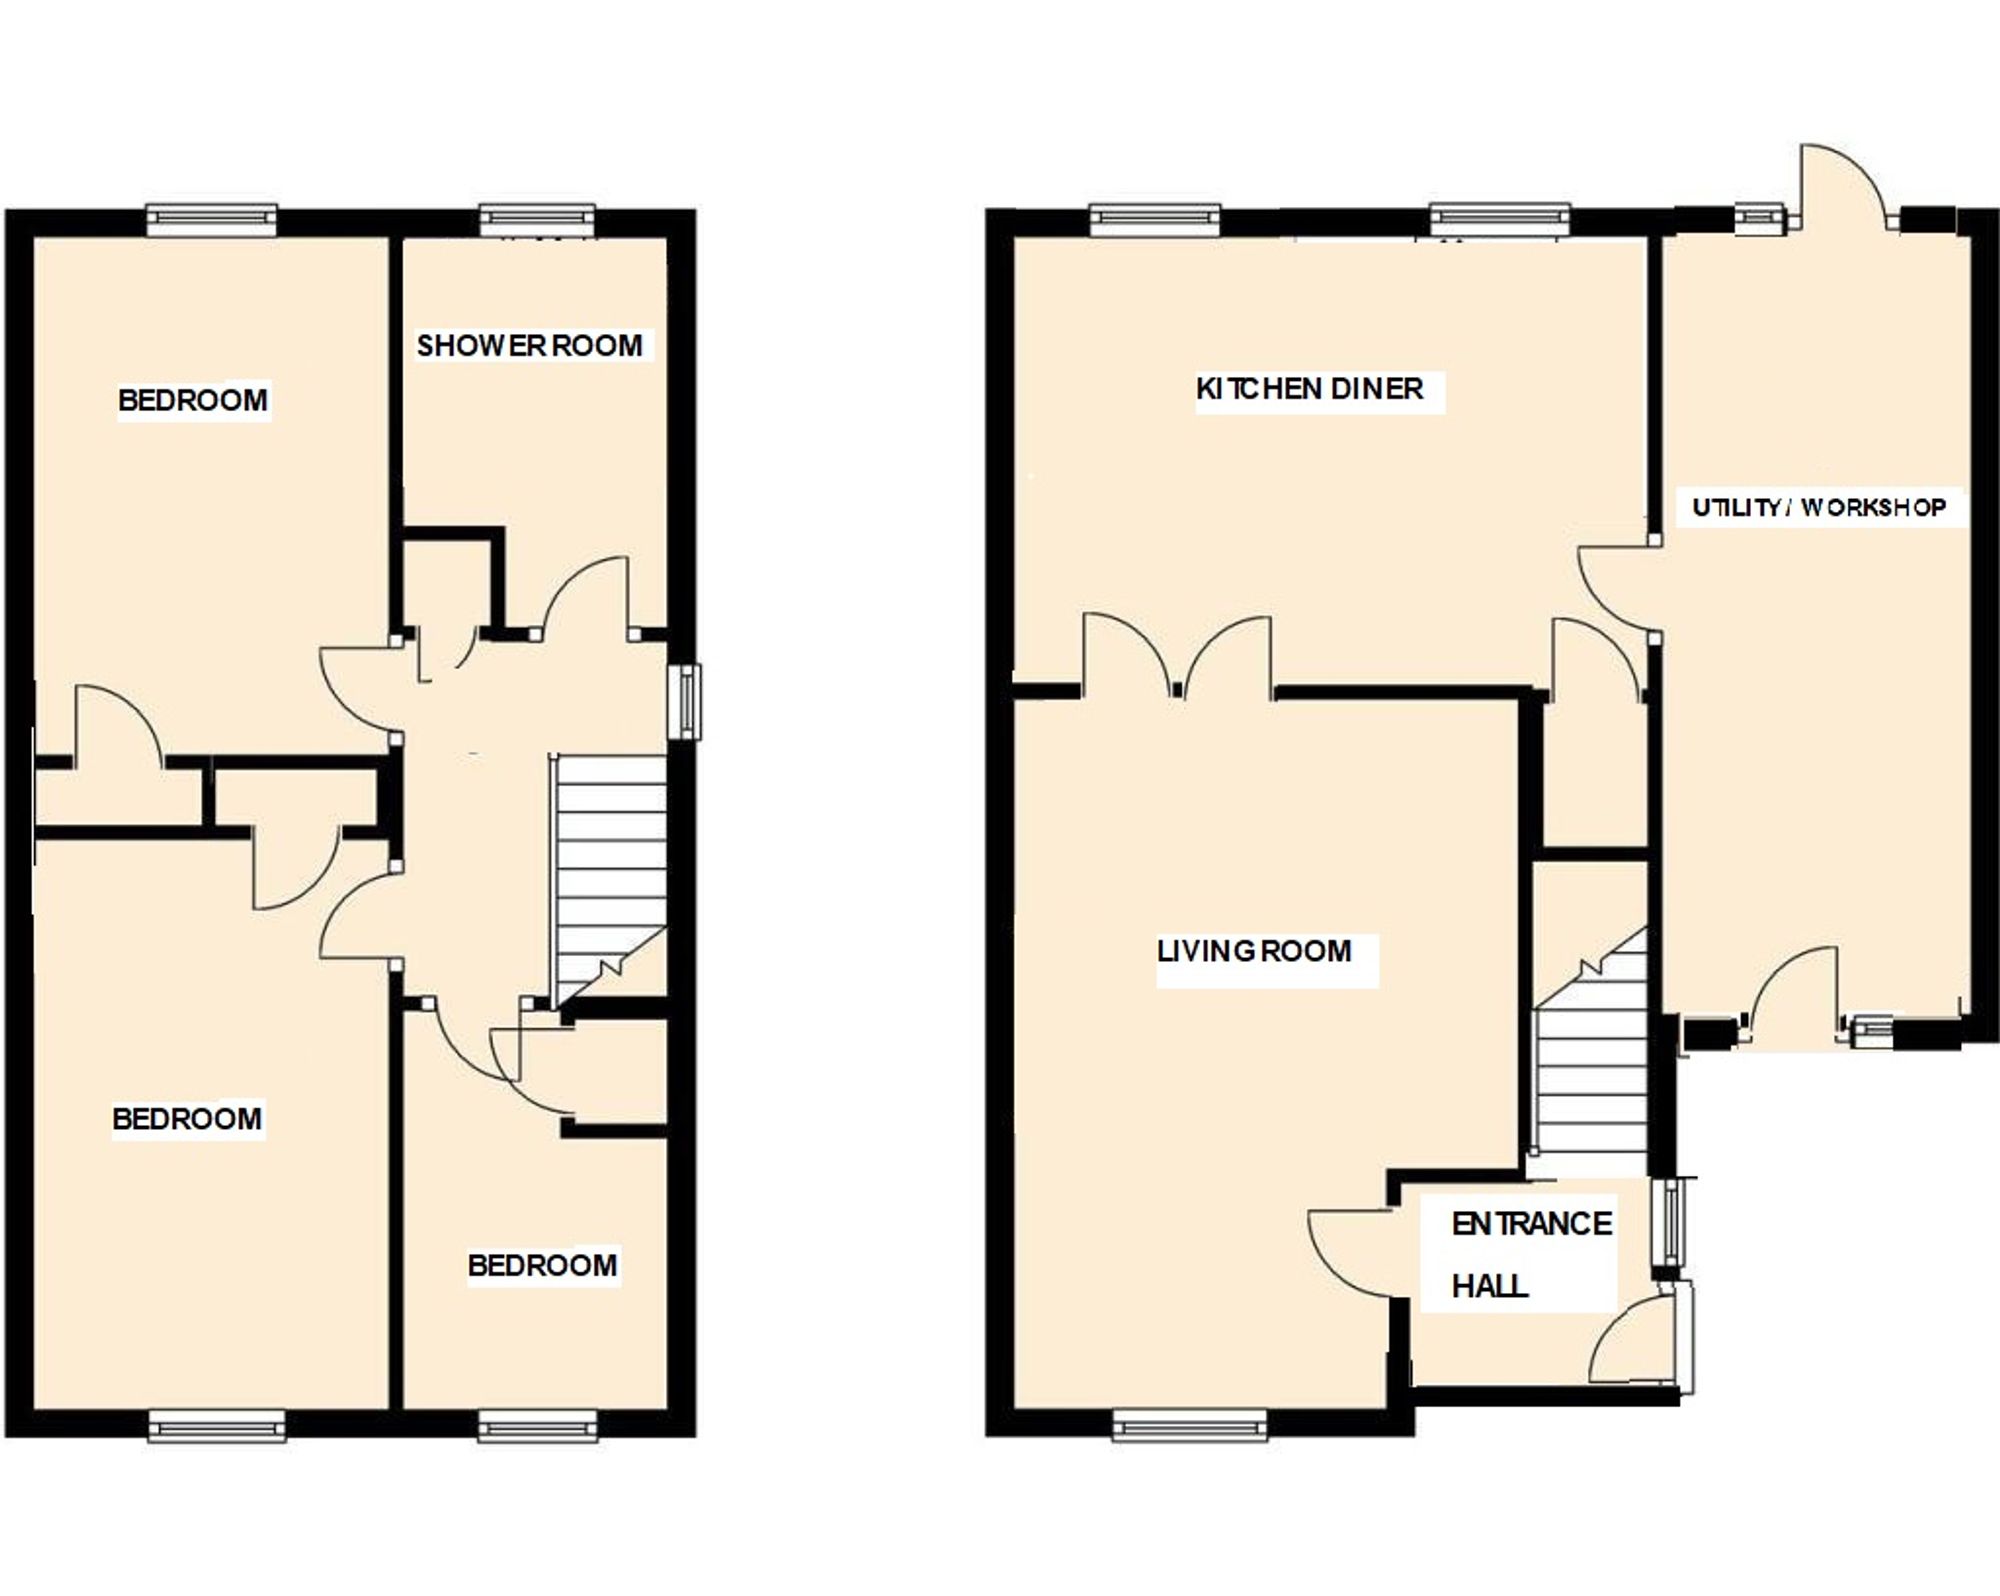
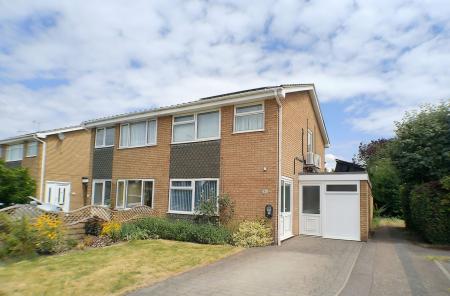
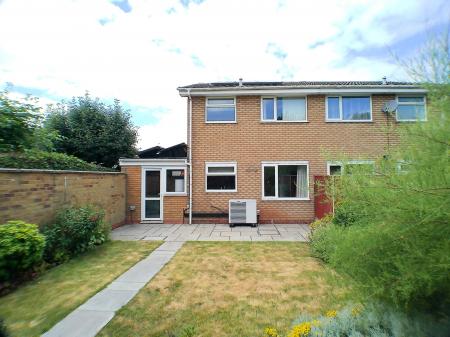
Situated in a peaceful cul-de-sac within the highly sought-after market town of Bingham, this three-bedroom semi-detached house presents an exceptional opportunity for families and professionals alike. The property boasts a good level of cost effective living with its solar panels and two batteries, air source heating, electrical vehicle charger and air conditioning / heating units. Requiring a degree of some internal updating this spacious home offers accommodation comprising: Entrance Hall, Living Room, Kitchen Diner, Utility Room / Workshop, Three Bedrooms, Shower Room private landscaped Rear Garden and Front Garden and driveway. EPC Rating - B. Council Tax Band - C. Freehold. No Upward Chain.
UPVC double glazed door.
A spacious entrance with stairs rising to the first floor and contemporary wooden door to the Living Room.
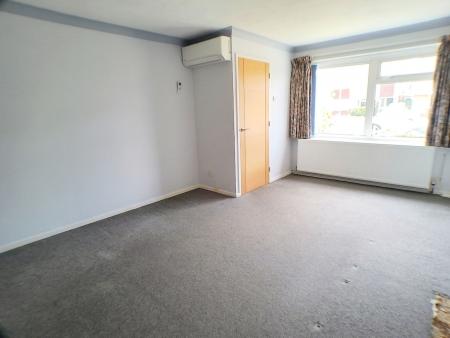
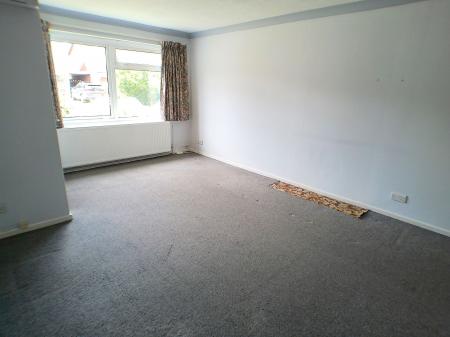
A light and bright primary reception room with uPVC double glazed window to the front elevation, contemporary solid wooden interior French doors to the Kitchen Diner and wall mounted air-conditioning / heating unit.
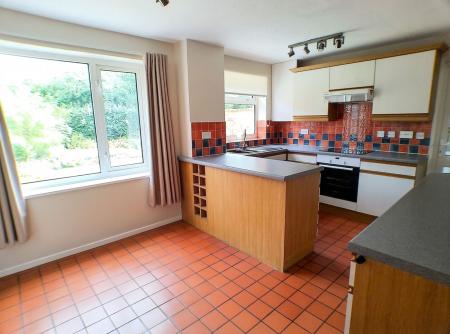
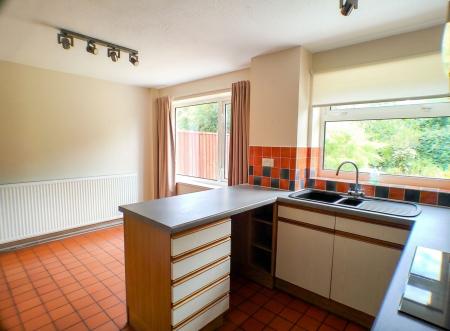
Fitted with a good range of base and wall mounted units with work surface over, built-in electric fan assisted oven and grill with Neff touch hob and extractor fan over, inset sink and drainer, tiled flooring, two uPVC double glazed windows to the rear elevation, door to large walk-in pantry and door to Utility / Workshop.
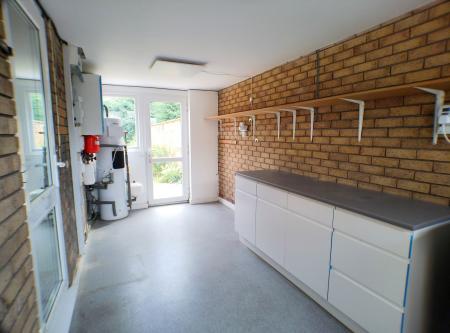
UPVC double glazed door and windows to the front and rear elevations, ceiling mounted heating units, space for appliances, wall mounted solar panel battery and floor mounted water cylinder.
UPVC double glazed window to the side elevation, contemporary white doors to the first floor accommodation and good sized storage cupboard, loft hatch and wall mounted air-conditioning / heating unit.
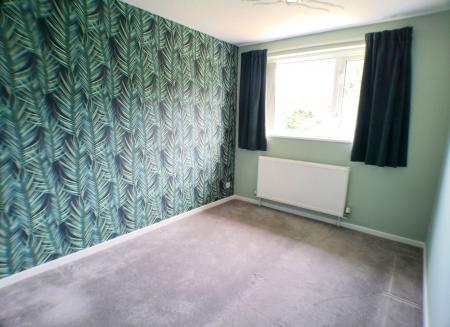
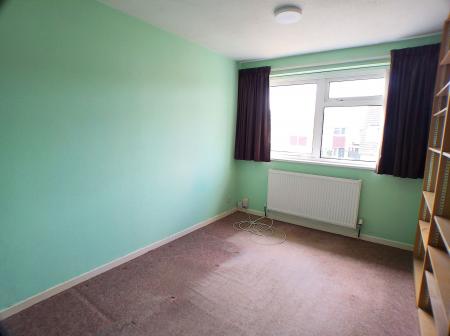
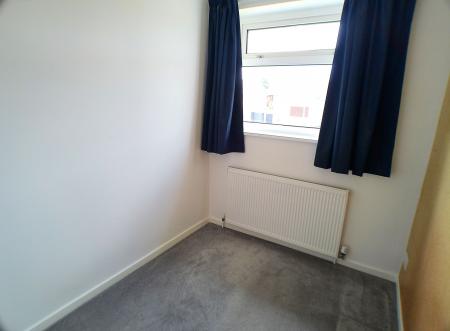
UPVC double glazed window to the front elevation, built-in storage cupboard.
UPVC double glazed window to the rear elevation, built-in storage cupboard.
UPVC double glazed window to the front elevation, built-in storage cupboard.
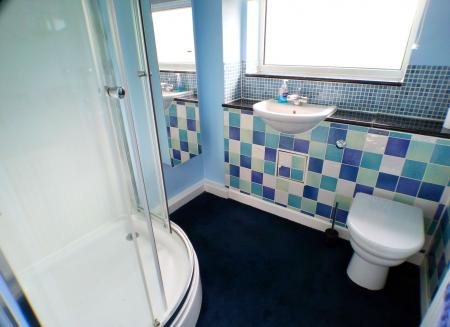
Fitted with a three piece suite comprising: W.C. wash basin and corner shower cubicle with Mira shower over and uPVC double glazed window to the rear elevation.
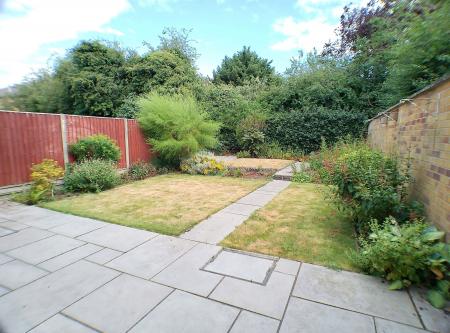
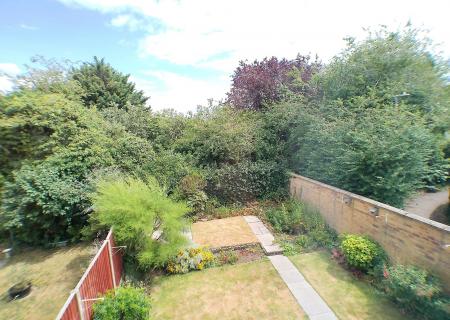
A private and sunny aspect garden. Immediately to the rear of the property is a good sized patio area ideal for entertaining and alfresco dining leading onto a shaped lawn with flourishing planted borders, inset pond , further patio area to the rear of the garden and air source heating unit.
There is a front garden laid to lawn with flourishing planted borders, driveway providing off street parking and electrical vehicle charger.
This property has air source central heating, mains drains, water and electric. There are solar panels at this property which are owned. There is broadband in the area and mobile phone signal. Very low risk of surface water flooding, very low risk of flooding from rivers and the seahttps://check-long-term-flood-risk.service.gov.uk/risk#
Intending purchasers will be asked to produce identification documentation at a later stage and we would ask for your co-operation in order that there will be no delay in agreeing the sale.
Although these particulars are thought to be materially correct, their accuracy cannot be guaranteed and they do not form part of any contract. All services and appliances have not and will not be tested. Floorplans are there as a guide only and measurements should be regarded as approximate. Belvoir and our partners provide a range of services to buyers, although you are free to use an alternative provider. For more information simply speak to someone in our branch today. We can refer you on to The Mortgage Advice Bureau for help with finance. We may receive a fee of 20%, on average this is £100 including VAT, if you take out a mortgage through them. If you require a solicitor to handle your purchase and or sale we can refer you on to Hawley and Rodgers or Movewithus. We may receive a fee of £120 - £180 including VAT per referral, if you use their services.
| Tax Band | % | Taxable Sum | Tax |
|---|
Struggling to find a property? Get in touch and we'll help you find your ideal property.