3 bedroom Semi-detached house For Sale
Beaconsfield Road, Horninglow, Burton-on-Trent, DE13
£215,000 | Available

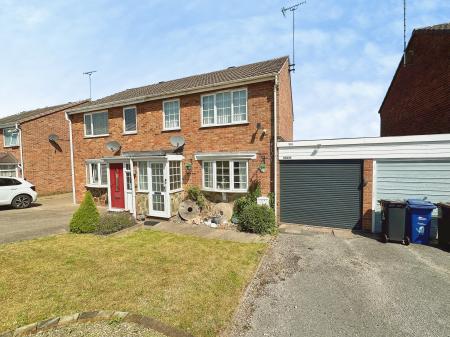
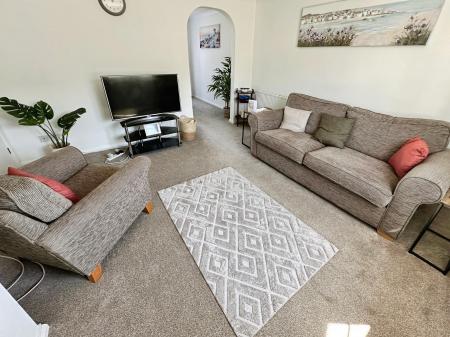
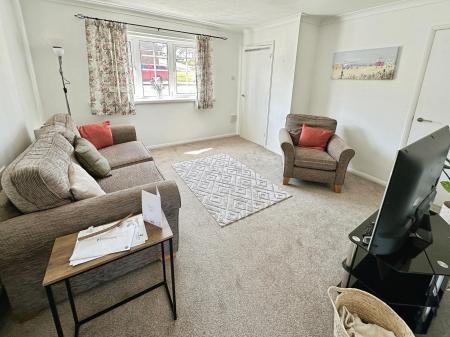
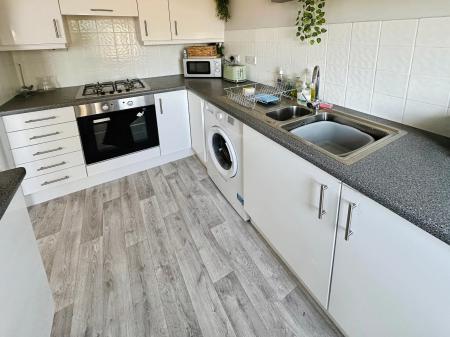
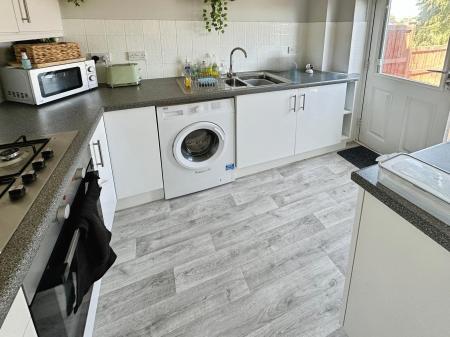
This well presented semi detached property offers an attractive opportunity for those seeking a comfortable and conveniently located home. Featuring three bedrooms, this property is designed to provide flexible accommodation suitable for a variety of needs. The residence incorporates two spacious reception rooms, allowing for both relaxation and entertaining. A newly fitted kitchen and shower room add to the appeal, presenting a contemporary and functional living environment throughout.
Residents will appreciate the private garden, offering a secluded space for outdoor activities. The tandem length garage provides generous parking and excellent additional storage solutions. The property also benefits from uPVC double glazing and gas fired central heating, ensuring year-round comfort and energy efficiency.
With immediate vacant possession available, this freehold home is set in a popular and convenient position, ideal for those wishing to settle in a well-regarded residential area. The property combines quality features with practical design, making it well suited to a range of lifestyle requirements.
Local area
Located in Horninglow, Burton-on-Trent, Staffordshire, this property enjoys a strategic position within a sought-after area. The locality offers a range of amenities, with access to local shops, schools, and public transport links, providing convenience for daily living. Residents will benefit from the combination of a peaceful neighborhood atmosphere and proximity to essential services and transport connections. EPC rating: Unknown. Council tax band: B, Tenure: Freehold,
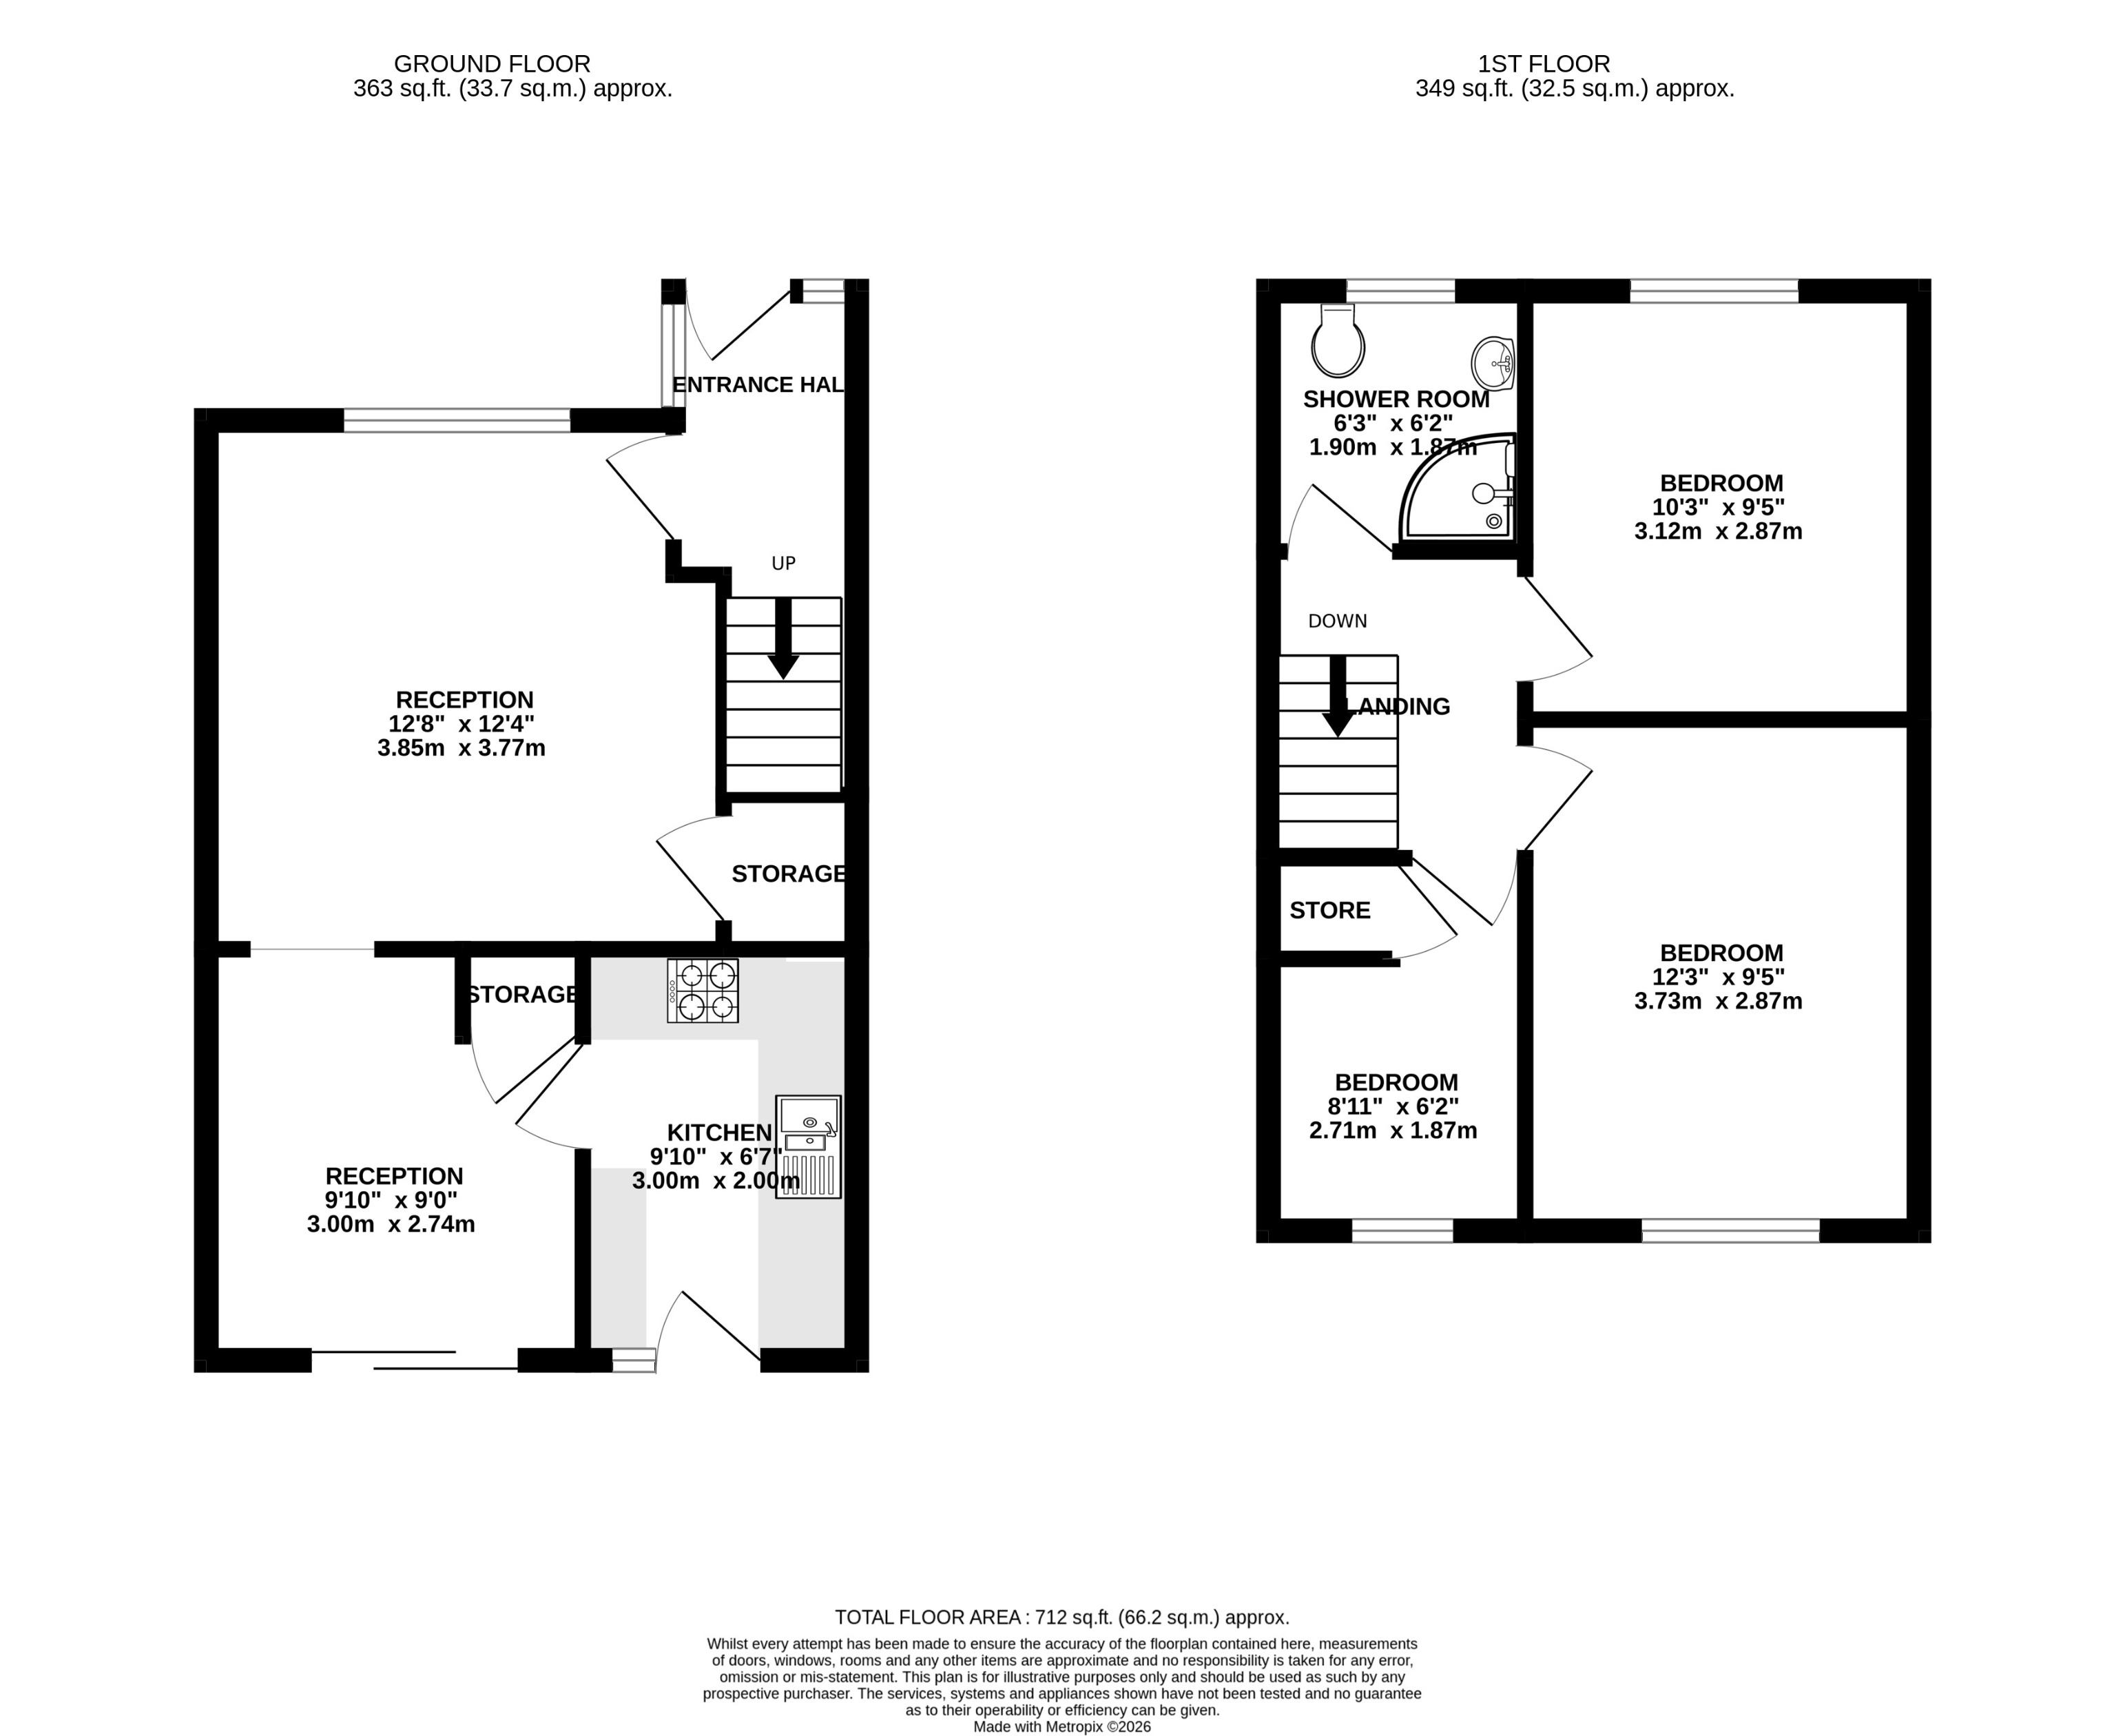
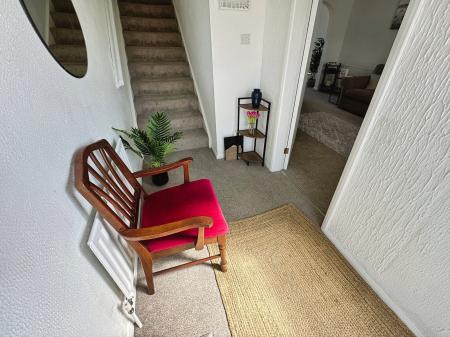
Obscure Upvc double glazed door with obscure double glazed lights to front and side leading to:
having one central heating radiator, staircase rising to first floor and fitted smoke alarm.
having Upvc double glazed window to front elevation, one double central heating radiator, coving to ceiling, useful understairs storage cupboard and archway leading through to:
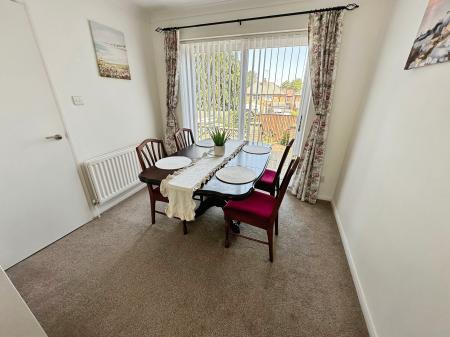
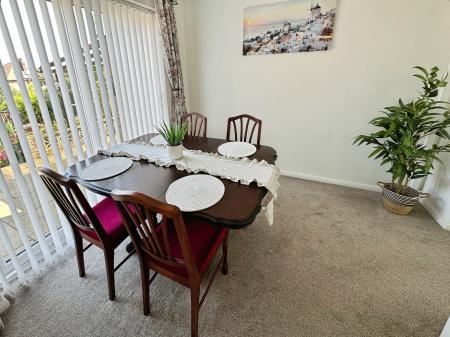
having one double central heating radiator, coving to ceiling, good sized full height storage cupboard and Upvc double glazed sliding patio doors leading out to the rear patio.
having a good range of white high gloss base and eye level units with complementary rolled edged working surfaces, sink and draining unit, four ring gas hob with oven under and extractor over, wall mounted Ideal condensing combi gas fired central heating boiler and Upvc double glazed door to rear elevation.
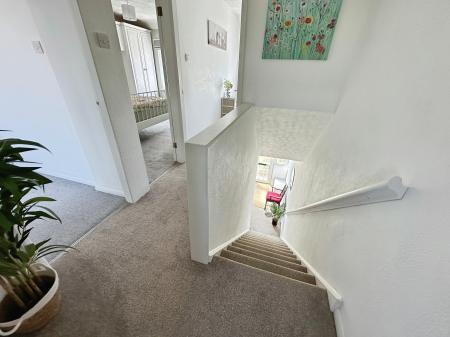
having access to loft space and fitted smoke alarm.
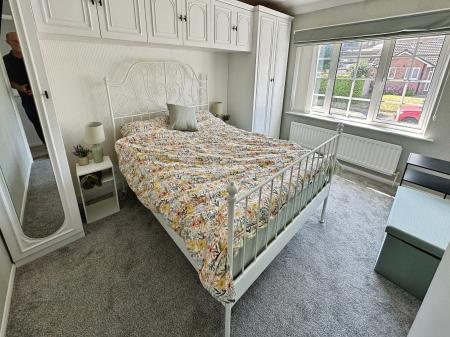
having Upvc double glazed window to front elevation, one central heating radiator and range of fitted wardrobes and cupboards.
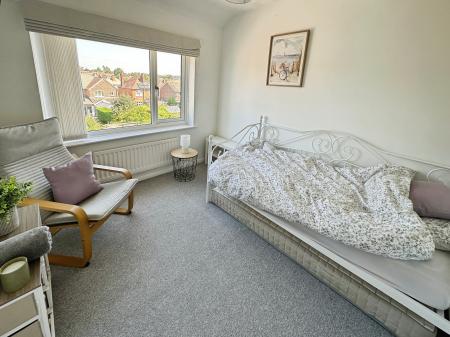
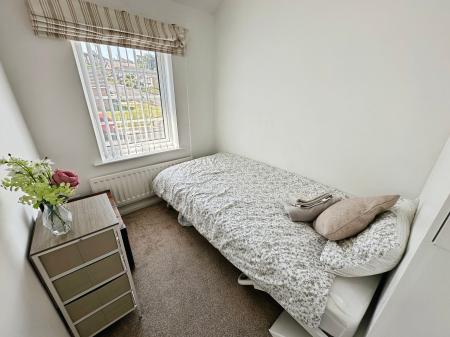
having Upvc double glazed window to rear elevation and one central heating radiator.
having Upvc double glazed window to front elevation, one central heating radiator and useful overstairs storage cupboard.
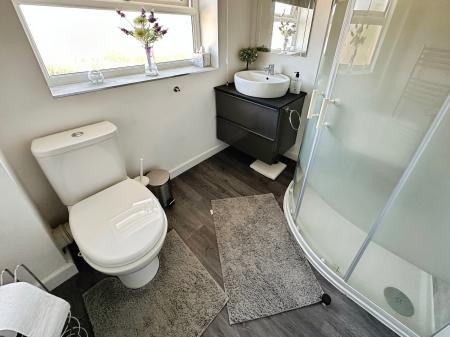
having modern re-fitted suite comprising low level wc, quadrant shower enclosure with fitted electric shower, vanity wash basin with drawers under, obscure Upvc double glazed window to rear elevation, low intensity spotlights to ceiling, heated chrome ladder towel radiator.
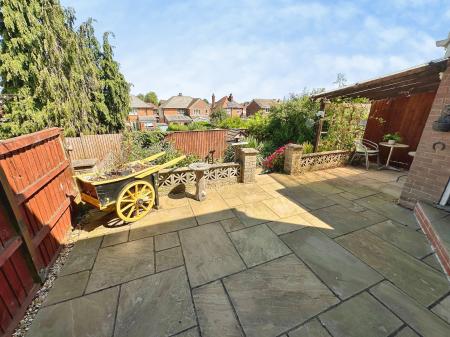
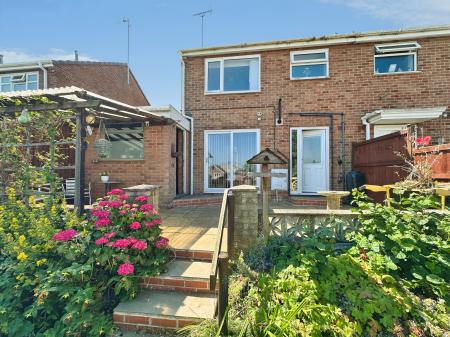
To the front of the home is a mainly lawned fore garden with a tarmacadam driveway leading to an attached garage. To the rear is a lovely flagged Sandstone patio with partly covered seating area which leads to a pleasant garden beyond. There is external water and power.
having electric remote controlled roller shutter door, light and power.
All mains services are believed to be connected to the property.
The approximate room sizes are quoted in metric. The imperial equivalent is included in brackets.
Freehold - with vacant possession upon completion. Newton Fallowell recommend that purchasers satisfy themselves as to the tenure of the property and we would recommend that they consult a legal representative such as a Solicitor appointed in their purchase.
The services, systems and appliances listed in this specification have not been tested by Newton Fallowell and no guarantee as to their operating ability or their efficiency can be given.
| Tax Band | % | Taxable Sum | Tax |
|---|
Struggling to find a property? Get in touch and we'll help you find your ideal property.