Kings Road, Barnetby, DN38
3 bedroom Semi-detached house For Sale
£250,000 | Available

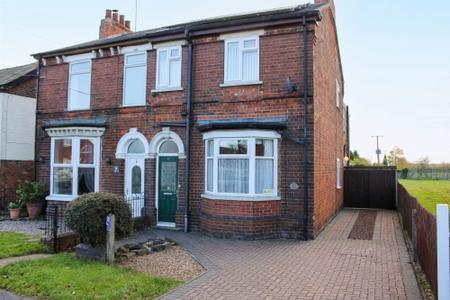
This well-presented three bedroom semi detached house is offered with no upward chain and provides a superb opportunity for families or first time buyers seeking a spacious and modern home. The interior is thoughtfully arranged, featuring two versatile reception rooms that offer ample space for relaxation and entertaining. The heart of the home is the outstanding modern high gloss kitchen, which is both stylish and practical, complemented by a large utility room that provides additional storage and laundry facilities. Each bedroom is generously proportioned, ensuring comfortable accommodation for all family members. The property also benefits from owned solar panels, providing energy efficiency and helping to reduce running costs throughout the year.
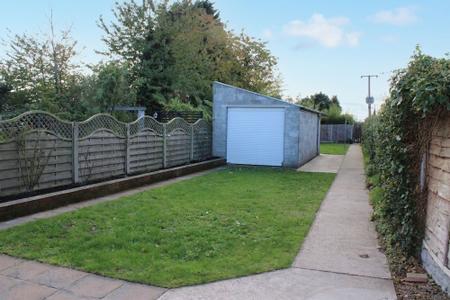
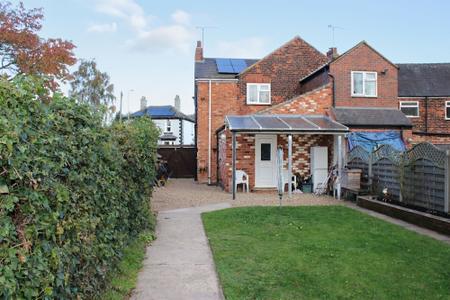
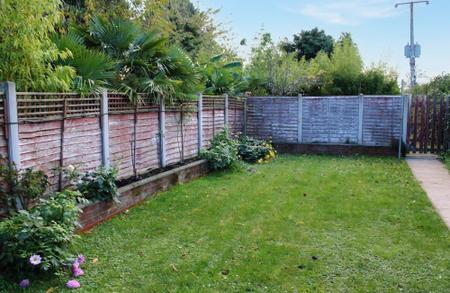
The outside space has been carefully designed for both functionality and enjoyment. At the front, a neat gravel topped garden creates an attractive approach to the property, while a block paved reception drive offers convenient off street parking. High, twin timber gates to the side lead to a gravel and flagged, covered terrace - perfect for al fresco dining or relaxing outdoors. This terrace overlooks a well maintained lawn, bordered by raised rose beds that add a splash of colour. A substantial block built workshop with up and over door and rear storage area provides excellent space for hobbies or additional storage. The lawn continues beyond the workshop to a timber fenced boundary, where a gate opens to a further garden area planted with decorative bamboo, tree fern and pampas grasses, creating a tranquil and private retreat. This generous outdoor space offers plenty of room for children to play, gardening enthusiasts to indulge their passion, or simply to unwind in peaceful surroundings.
A recessed entrance with wood and glazed door with fanlight over opens to the hall with radiator and stair to the first floor.
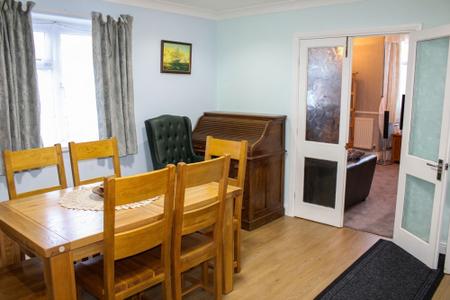
A flexible, centrally place room with decoratively panelled ceiling, laminated flooring, window to the side aspect, radiator. door to kitchen and twin part glazed doors opening to the lounge.
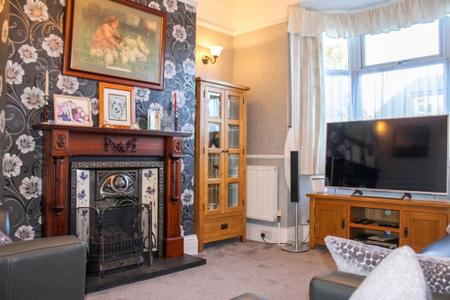
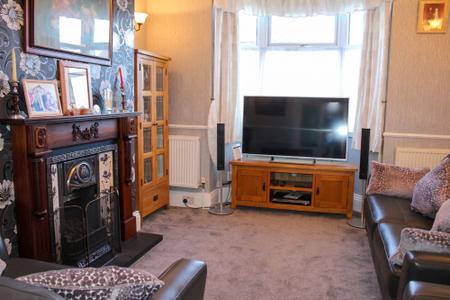
A traditional, splay bay fronted room with 2 radiators, coving, dado rail and carved timber fire surround with decoratively tiled slips and inset coal effect gas fire.
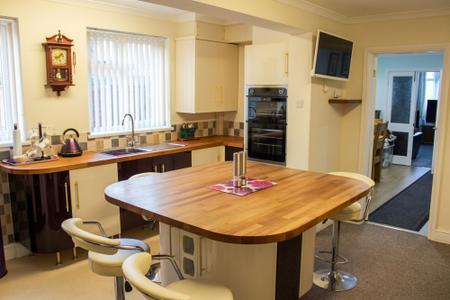
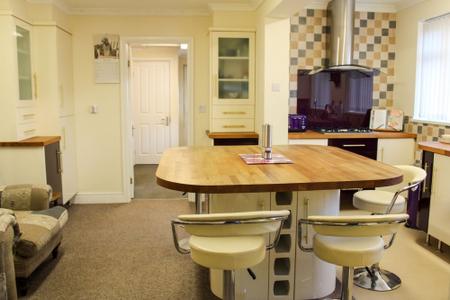
An excellent family room ideal for relaxed socialising and appointed with an outstanding range of modern high gloss finished high and low units including larder stores, china display cabinets and large central, curved island unit. In addition to the inset 5 burner stainless steel hob with curved glass extractor over and oven under there is also a vertical radiator and space for a sofa if required.
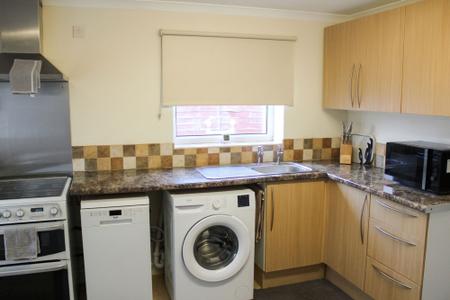
Used as a further kitchen this most practical of spaces is fitted with a range of high and low light oak style units with inset sink, space and plumbing for both a washing machine and dishwasher, gas cooker, radiator and rear door. The measurements include a walk-in larder store and cloakroom with low flush wc.
A split landing with gallery rail.
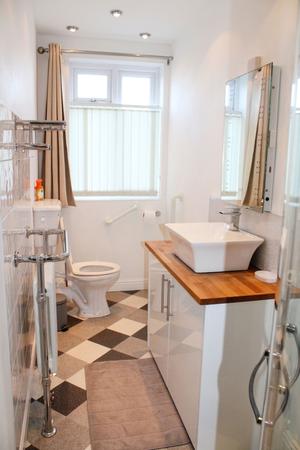
A modern, walk through shower room with vanity basin, low flush wc, glazed and panelled shower enclosure and airing cupboard allows access to the front bedroom.
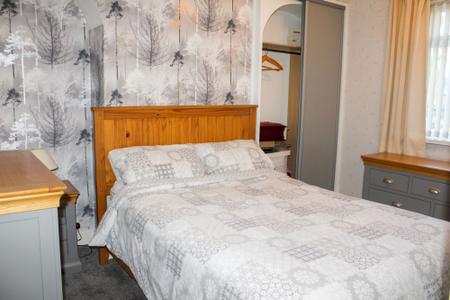
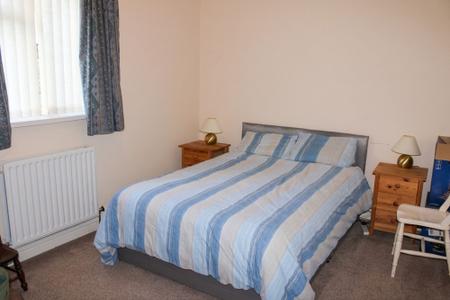
A forward facing double room, radiator and fitted wardrobe.
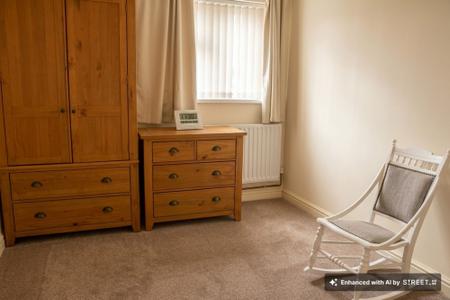
A further double room with window to the side aspect.
The final bedroom with views over the rear garden.
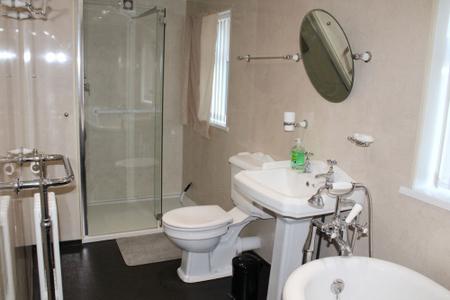
Panelled to full height with modern grey mermaid boarding this distinctive family bathroom includes a ball and claw foot free standing roll top bath with telephone style mixer attachment, full width glazed shower enclosure with drencher head, close coupled wc, spot lights and fitted store cupboards.
| Tax Band | % | Taxable Sum | Tax |
|---|
Struggling to find a property? Get in touch and we'll help you find your ideal property.