Francis Gardens, Scawby, DN20
3 bedroom Semi-detached bungalow For Sale
£285,000 | Available

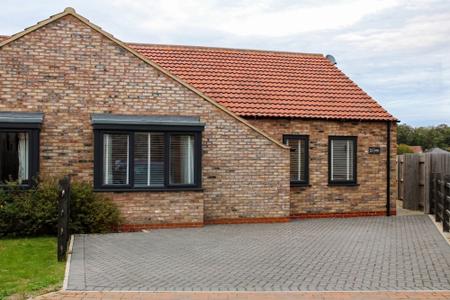
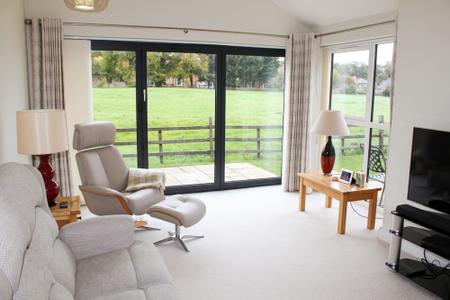
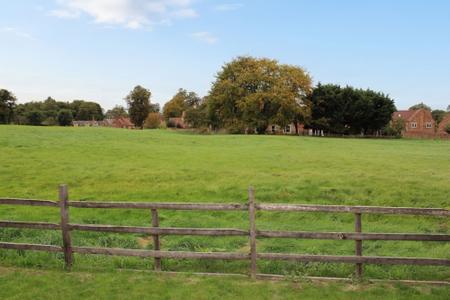
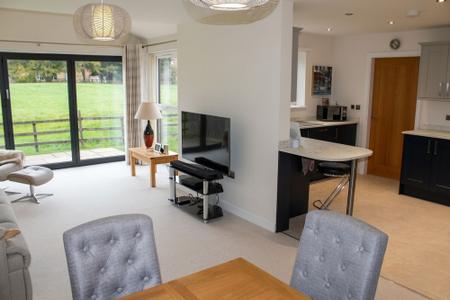
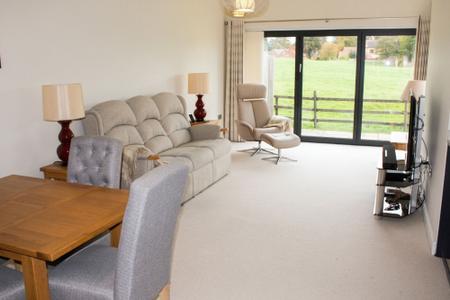
This beautifully presented three-bedroom semi-detached bungalow offers a rare combination of generous open plan living, contemporary finishes and tranquil views over open paddock land. The heart of this turnkey home is the stunning 7.22m x 6.20m living area, designed to maximise natural light and the peaceful outlook. This impressive space incorporates a comfortable seating area with bi-fold doors opening directly onto the rear terrace, as well as a part vaulted ceiling that enhances the sense of space and airiness. The contemporary kitchen is fitted with a range of integrated appliances and features sleek cabinetry and ample work surfaces, complemented by a separate utility room for added convenience. The master suite boasts fitted wardrobes and a stylish shower room, providing a private retreat within the home. Two further bedrooms are served by a modern family bathroom, complete with both bath and separate shower. Practical features include underfloor heating, easily maintained gardens and two-car reception parking.
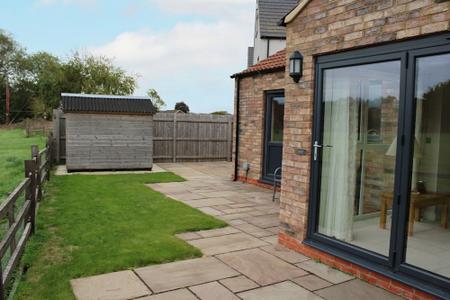
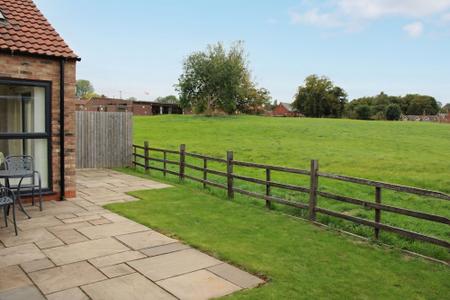
The outside space has been thoughtfully designed for ease of maintenance and to make the most of the picturesque setting. To the rear, a shallow lawn offers a pleasant green outlook, while a spacious flagged terrace and patio provide the perfect spot for outdoor dining or relaxing with family and friends and the lounge connects seamlessly to this area via bi-fold doors, creating an effortless indoor-outdoor flow. The rear boundary is defined by traditional Lincolnshire post and rail fencing (designed to maximise the open paddock view) and ensures a sense of privacy without compromising the outlook. This delightful garden setting is ideal for those seeking a peaceful retreat with attractive open views, yet requiring minimal upkeep.
A side door opens to the central hall with spot lighting, access to the roof space and store cupboard.
A stunning dual aspect living space and comprising of:
Enjoying stunning views to open paddocks through double glazed bi-fold doors, and with a part vaulted ceiling, this beautifully lit space defines relaxed elegance and is superbly suited to both quiet contemplation and amiable socializing with more than enough room for a dining suite as required. The space opens to the modern Kitchen area.
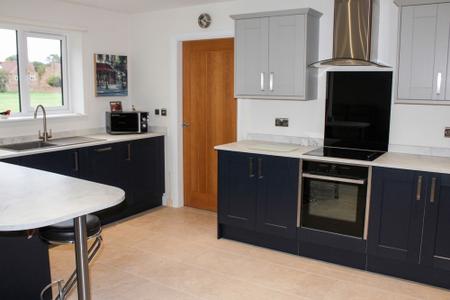
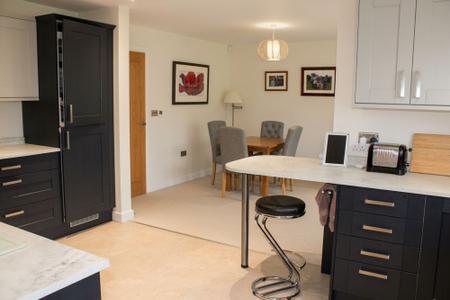
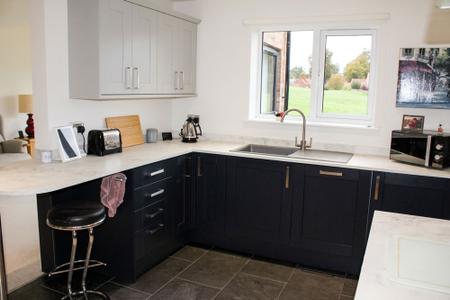
A joy for the amateur chef as well as for every day living and appointed with an extensive range of contemporary deep blue base cabinets with contrasting dove grey colour units at eye level and including an inset resin sink unit, integrated dishwasher, fridge freezer, electric hob with chimney style extractor over and electric oven under. There is also a small breakfast bar for relaxed dining together with spot lighting and a limestone style ceramic tiled floor for practicality.
A most practical space with a further range of matching units, wall mounted gas fired boiler, plumbing and spaces for both a washing machine and tumble dryer, extractor fan, matching limestone style tiled floor and rear entrance door.
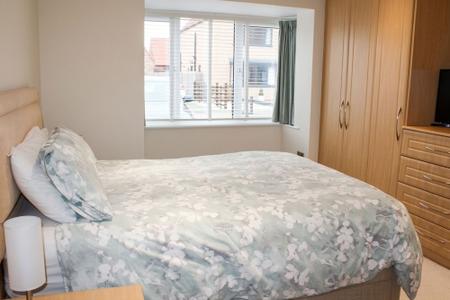
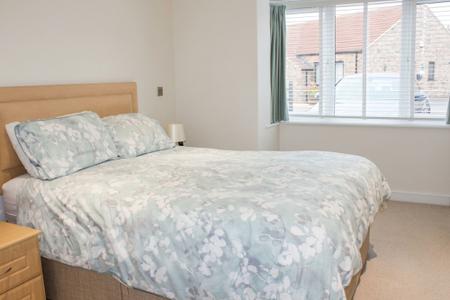
A well lit, bay fronted double room with light beech fronted wardrobes with central drawer unit to one wall. (Max measurements in to the bay and to the wardrobe fronts.)
Contemporary suite in white to include a wc, vanity basin, panelled and glazed shower enclosure with rainwater head and hand held attachment. chrome radiator and spotlighting.
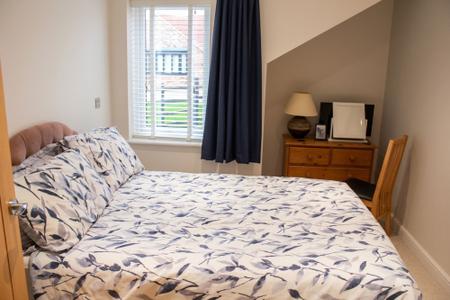
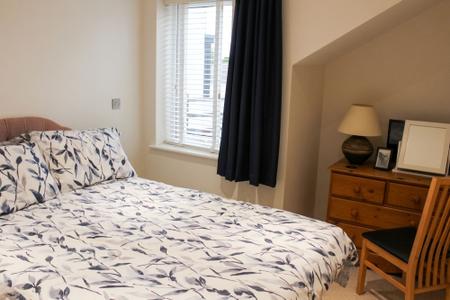
A further forward facing double room with feature alcove and spot lighting. (Max measurements.)
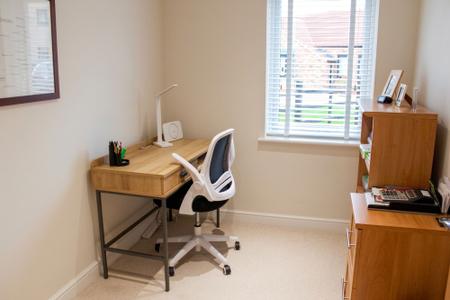
The final forward facing room, currently used as a home office.
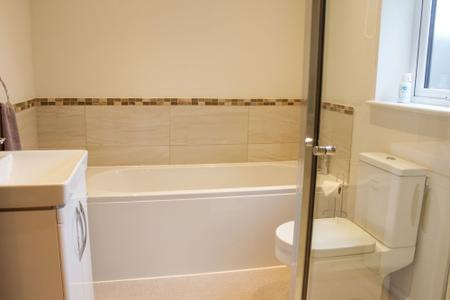
Stylishly presented with a suite in white, and tiled to half height, to include a panelled bath, wc, vanity basin, panelled and glazed mains fed shower enclosure with both rainwater head and hand held attachment, chrome radiator and extractor fan.
| Tax Band | % | Taxable Sum | Tax |
|---|
Struggling to find a property? Get in touch and we'll help you find your ideal property.