Avon Rise, Retford, DN22
3 bedroom Semi-detached bungalow For Sale
£190,000 | Available

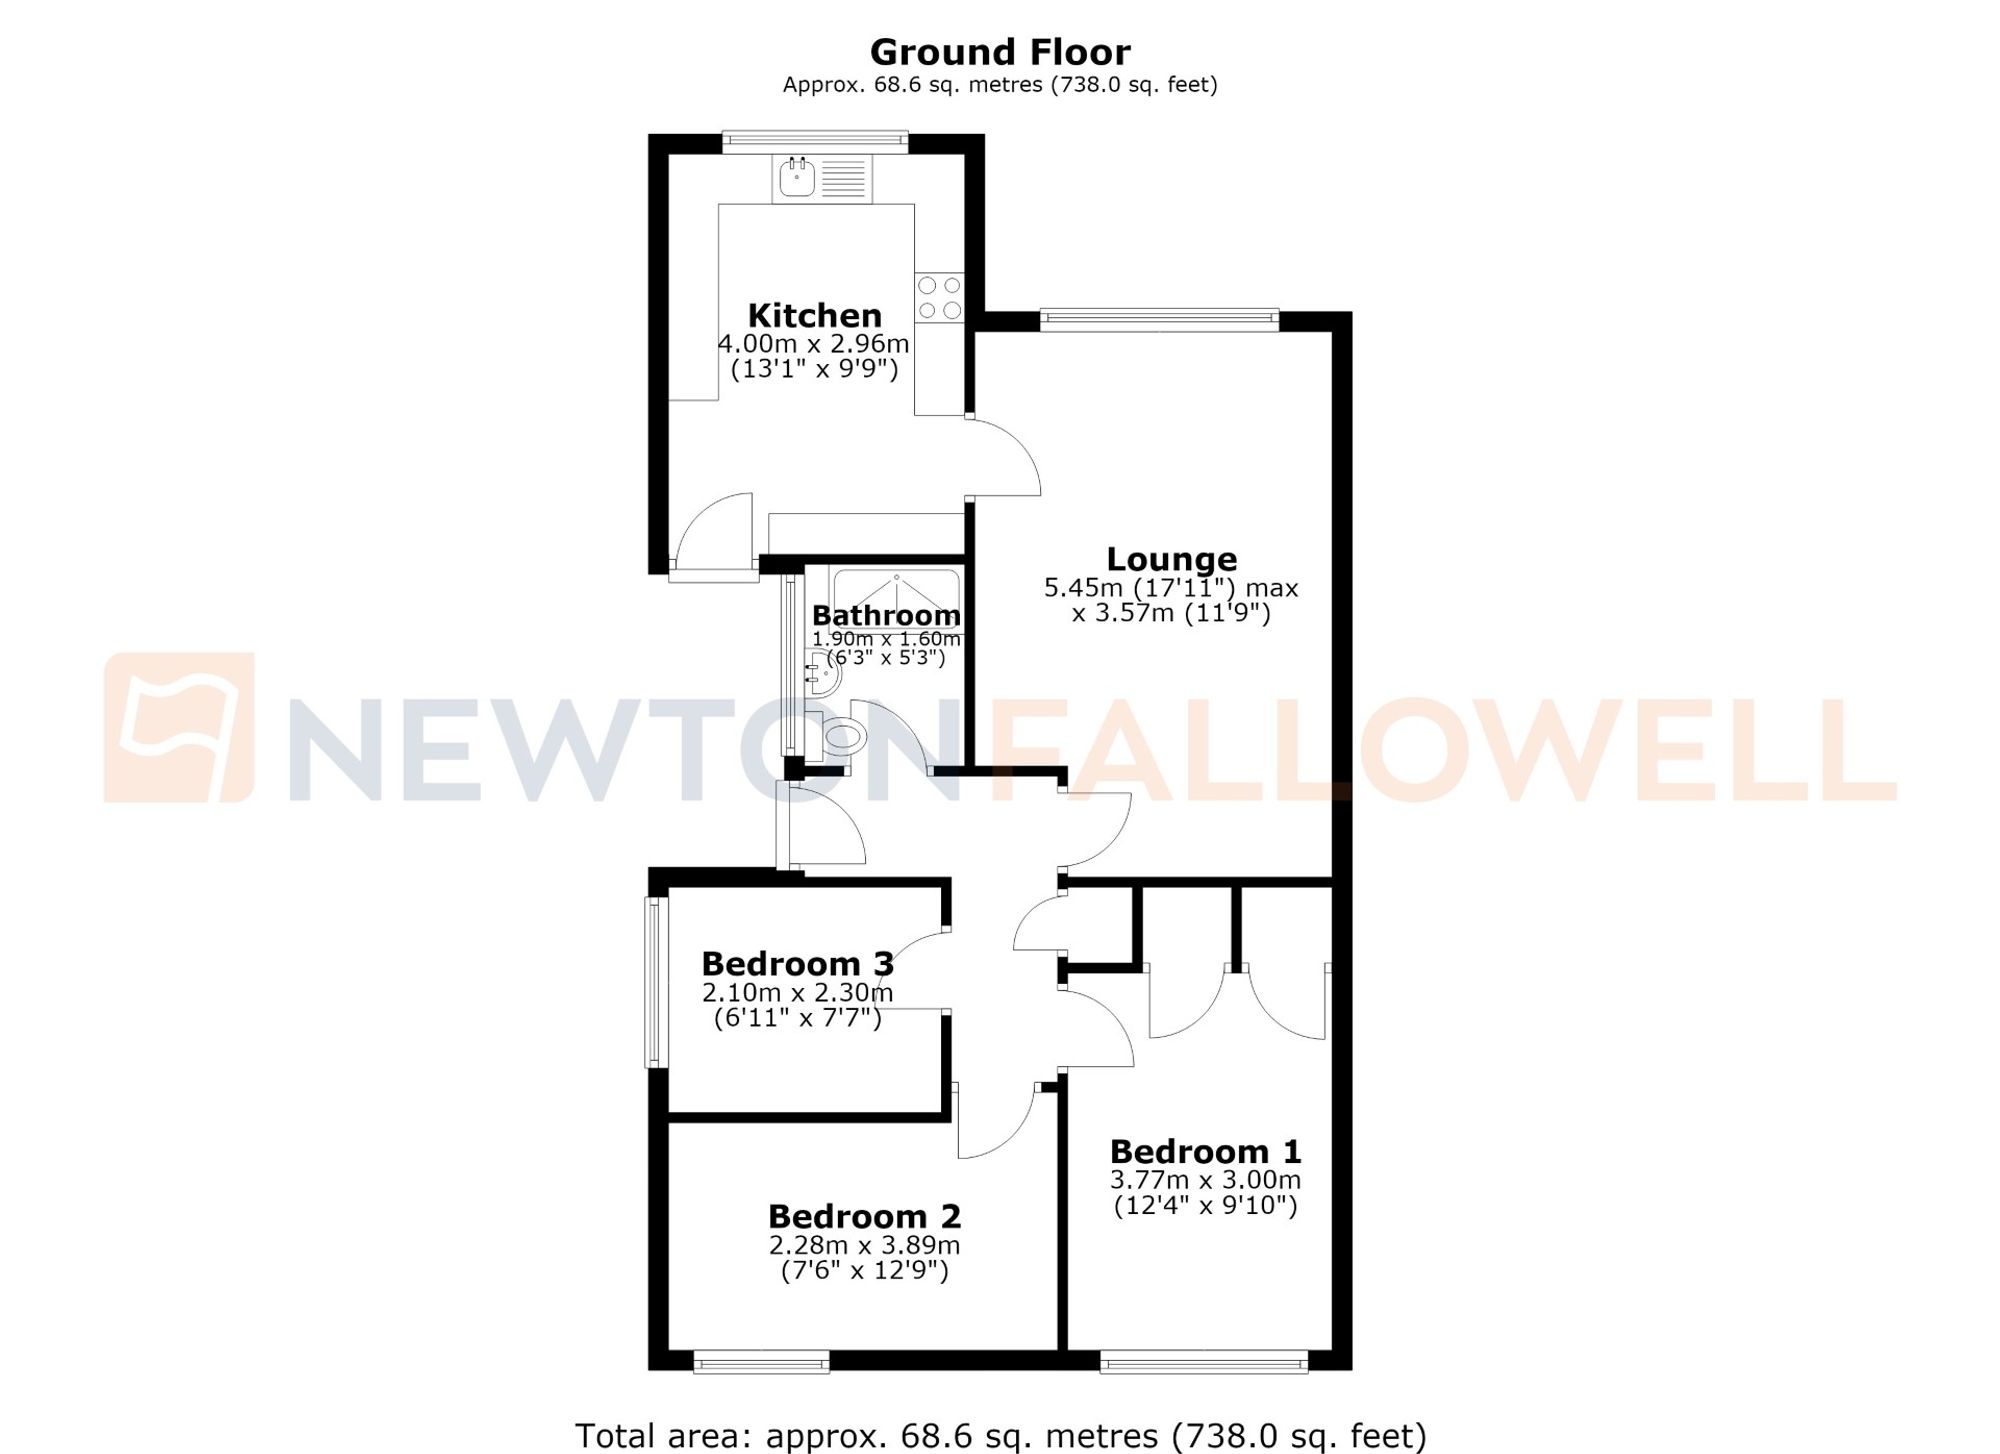
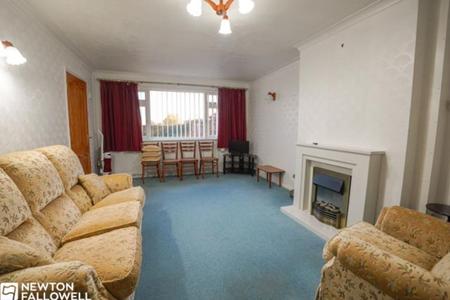
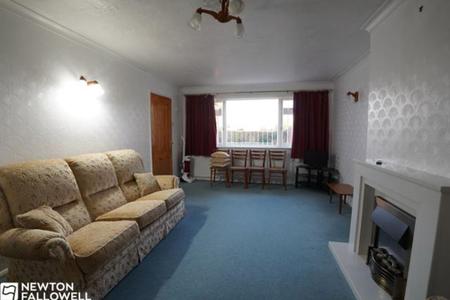
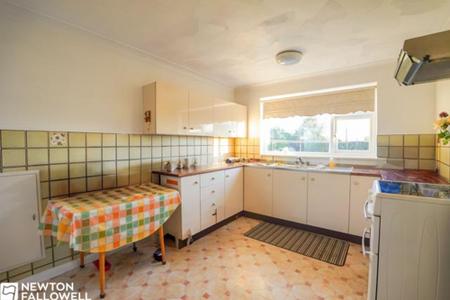
This semi detached bungalow offers three bedrooms, one reception room and a shower room, with bright, flexible accommodation throughout. The generously proportioned living room has a wide window and a feature fireplace with a decorative surround, creating a welcoming focal point. There is ample space for both seating and dining furniture, while ceiling coving and wall lighting add a traditional touch. The kitchen offers ample storage, provided by a range of wall and base cupboards, generous worktop space, tiled splashbacks and a cooker hood. A large window above the sink brings in natural light.
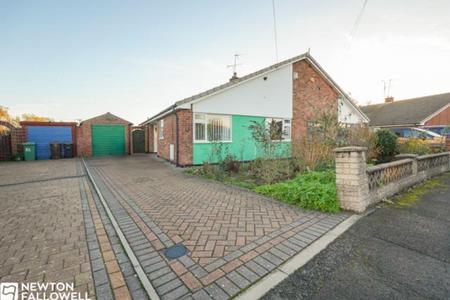
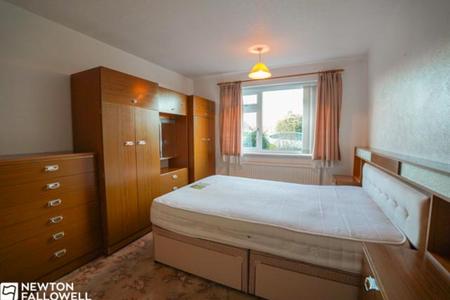
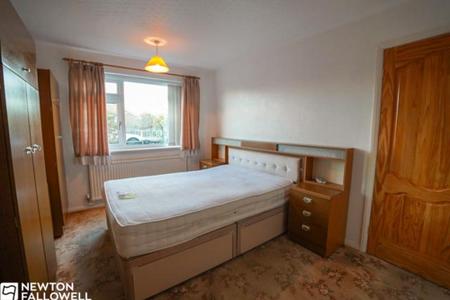
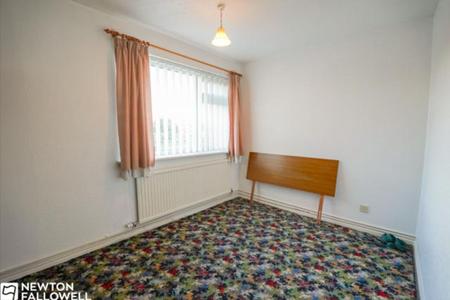
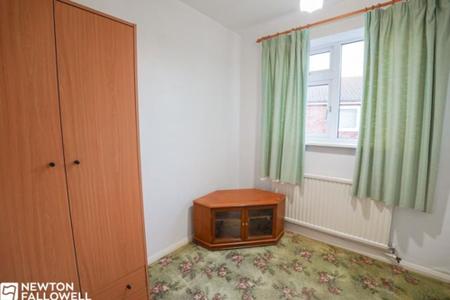
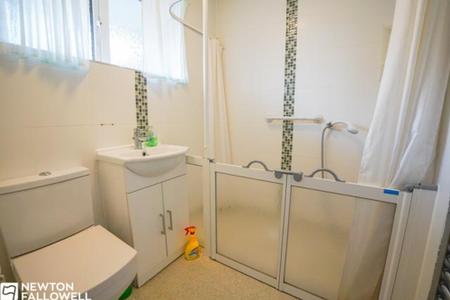
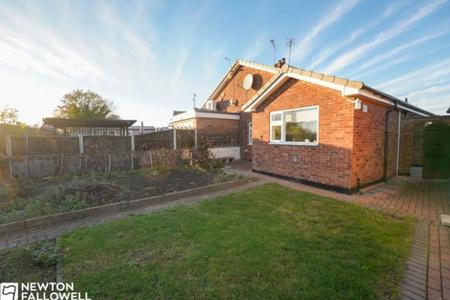
Two double bedrooms provide space for wardrobes and bedside furniture, with large windows and carpeted flooring contributing to their comfortable feel. A further versatile room offers potential as a bedroom or home office. The shower room features a screened shower area with a grab rail, a washbasin with vanity storage, a window and neutral tiling with mosaic accents. Outside, the enclosed garden combines a lawn, a generous planting area and brick-paved pathways, offering space to relax or enjoy gardening. To the front, established planting adds greenery, while a block-paved driveway provides off-road parking and leads to a detached garage. Gated side access adds practicality.
UPVC door with double glazed obscure glass window. Carpeted throughout, with a panel radiator, airing cupboard and loft access via a loft hatch.
Range of floor and wall mounted units, sink with mixer tap and drainer, and two double glazed windows to the rear aspect. Space for a freestanding electric fan-assisted oven with extractor hood above, and space and plumbing for an undercounter washing machine and a fridge. Panel radiator. UPVC door with double glazed obscure glass window to the side aspect.
Double glazed window to the rear aspect. Carpeted throughout, with a fire and surround, a TV point and a panel radiator.
Wet room style shower area with a wall mounted electric shower and showerhead. Wash hand basin with mixer tap set into a vanity unit, push-button dual flush WC and a wall mounted heated towel rail. Double glazed obscure glass window to the side.
Double glazed window to the front aspect. Carpeted throughout, with a panel radiator and two storage cupboards.
Double glazed window to the front aspect. Carpeted throughout, with a panel radiator.
Double glazed window. Carpeted throughout, with a panel radiator.
Every care has been taken with the preparation of these Particulars but complete accuracy cannot be guaranteed, If there is any point, which is of particular importance to you, please obtain professional confirmation. Alternatively, we will be pleased to check the information for you. These Particulars do not constitute a contract or part of a contract. The floor plan shown in these particulars is for illustrative purposes only and should not be interpreted as a scaled drawing. Any site measurements given are subject to site survey.
We wish to advise prospective purchasers that we have not tested the services or any of the equipment or appliances in this property, accordingly we strongly advise prospective purchasers to commission their own survey or service reports before finalising their offer to purchase.
| Tax Band | % | Taxable Sum | Tax |
|---|
Struggling to find a property? Get in touch and we'll help you find your ideal property.