Woodbeck Rise, Retford, DN22
3 bedroom Link detached house For Sale
Offers over £210,000 | Available

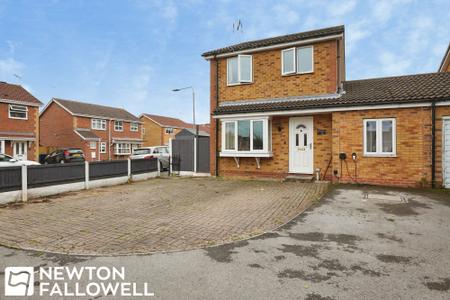
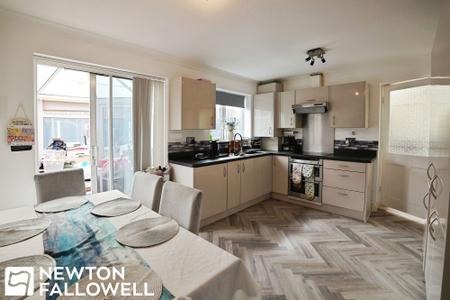
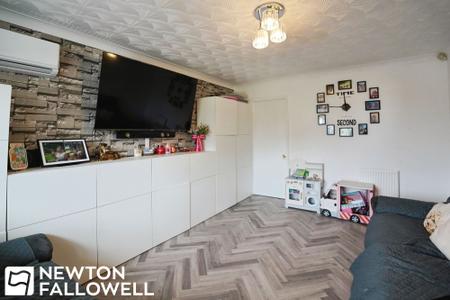
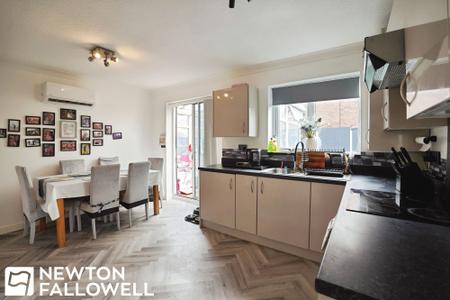
This beautifully presented three-bedroom, one-bathroom link detached house offers a modern and versatile layout perfect for family living. The property features spacious lounge and modern garage conversion, both enhanced by elegant flooring, decorative ceiling designs and stylish wall panelling. The open-plan kitchen and dining area boasts sleek modern units, integrated appliances, and ample storage, with large sliding doors providing seamless access to the conservatory. The contemporary bathroom is fitted with a walk-in shower, built-in storage, and enjoys plenty of natural light.
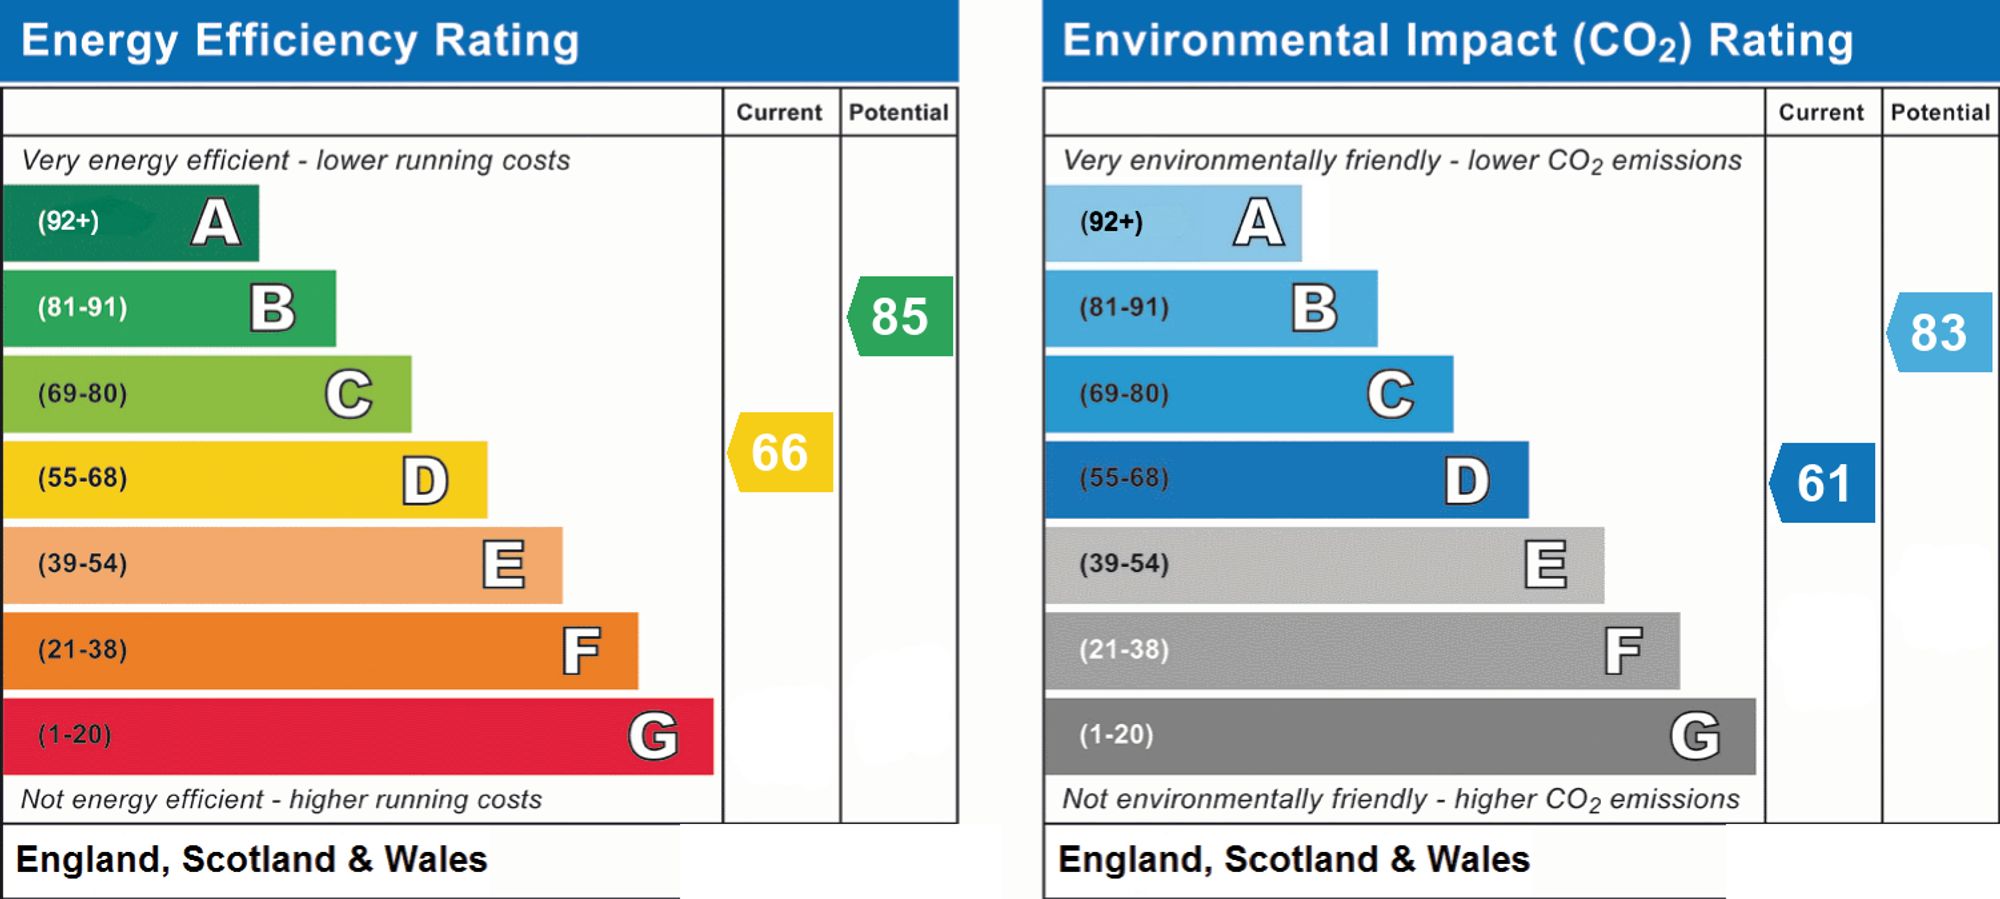
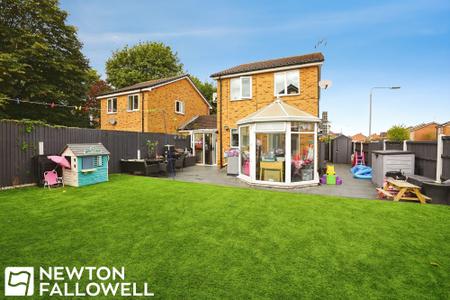
Additional highlights include a bright conservatory with direct garden access, a dedicated utility area with ample space for a washing machine and dryer. The well-maintained, fully fenced garden features a spacious lawn, patio area, and a child-friendly play space, making it ideal for entertaining or relaxing with family. The property also offers ample natural light throughout, with large windows in every room. With integrated storage solutions, inviting outdoor areas, and contemporary finishes, this home is designed to meet the needs of modern families seeking style, functionality, and space to grow. EPC rating 'D'
Leads directly into the main living areas.
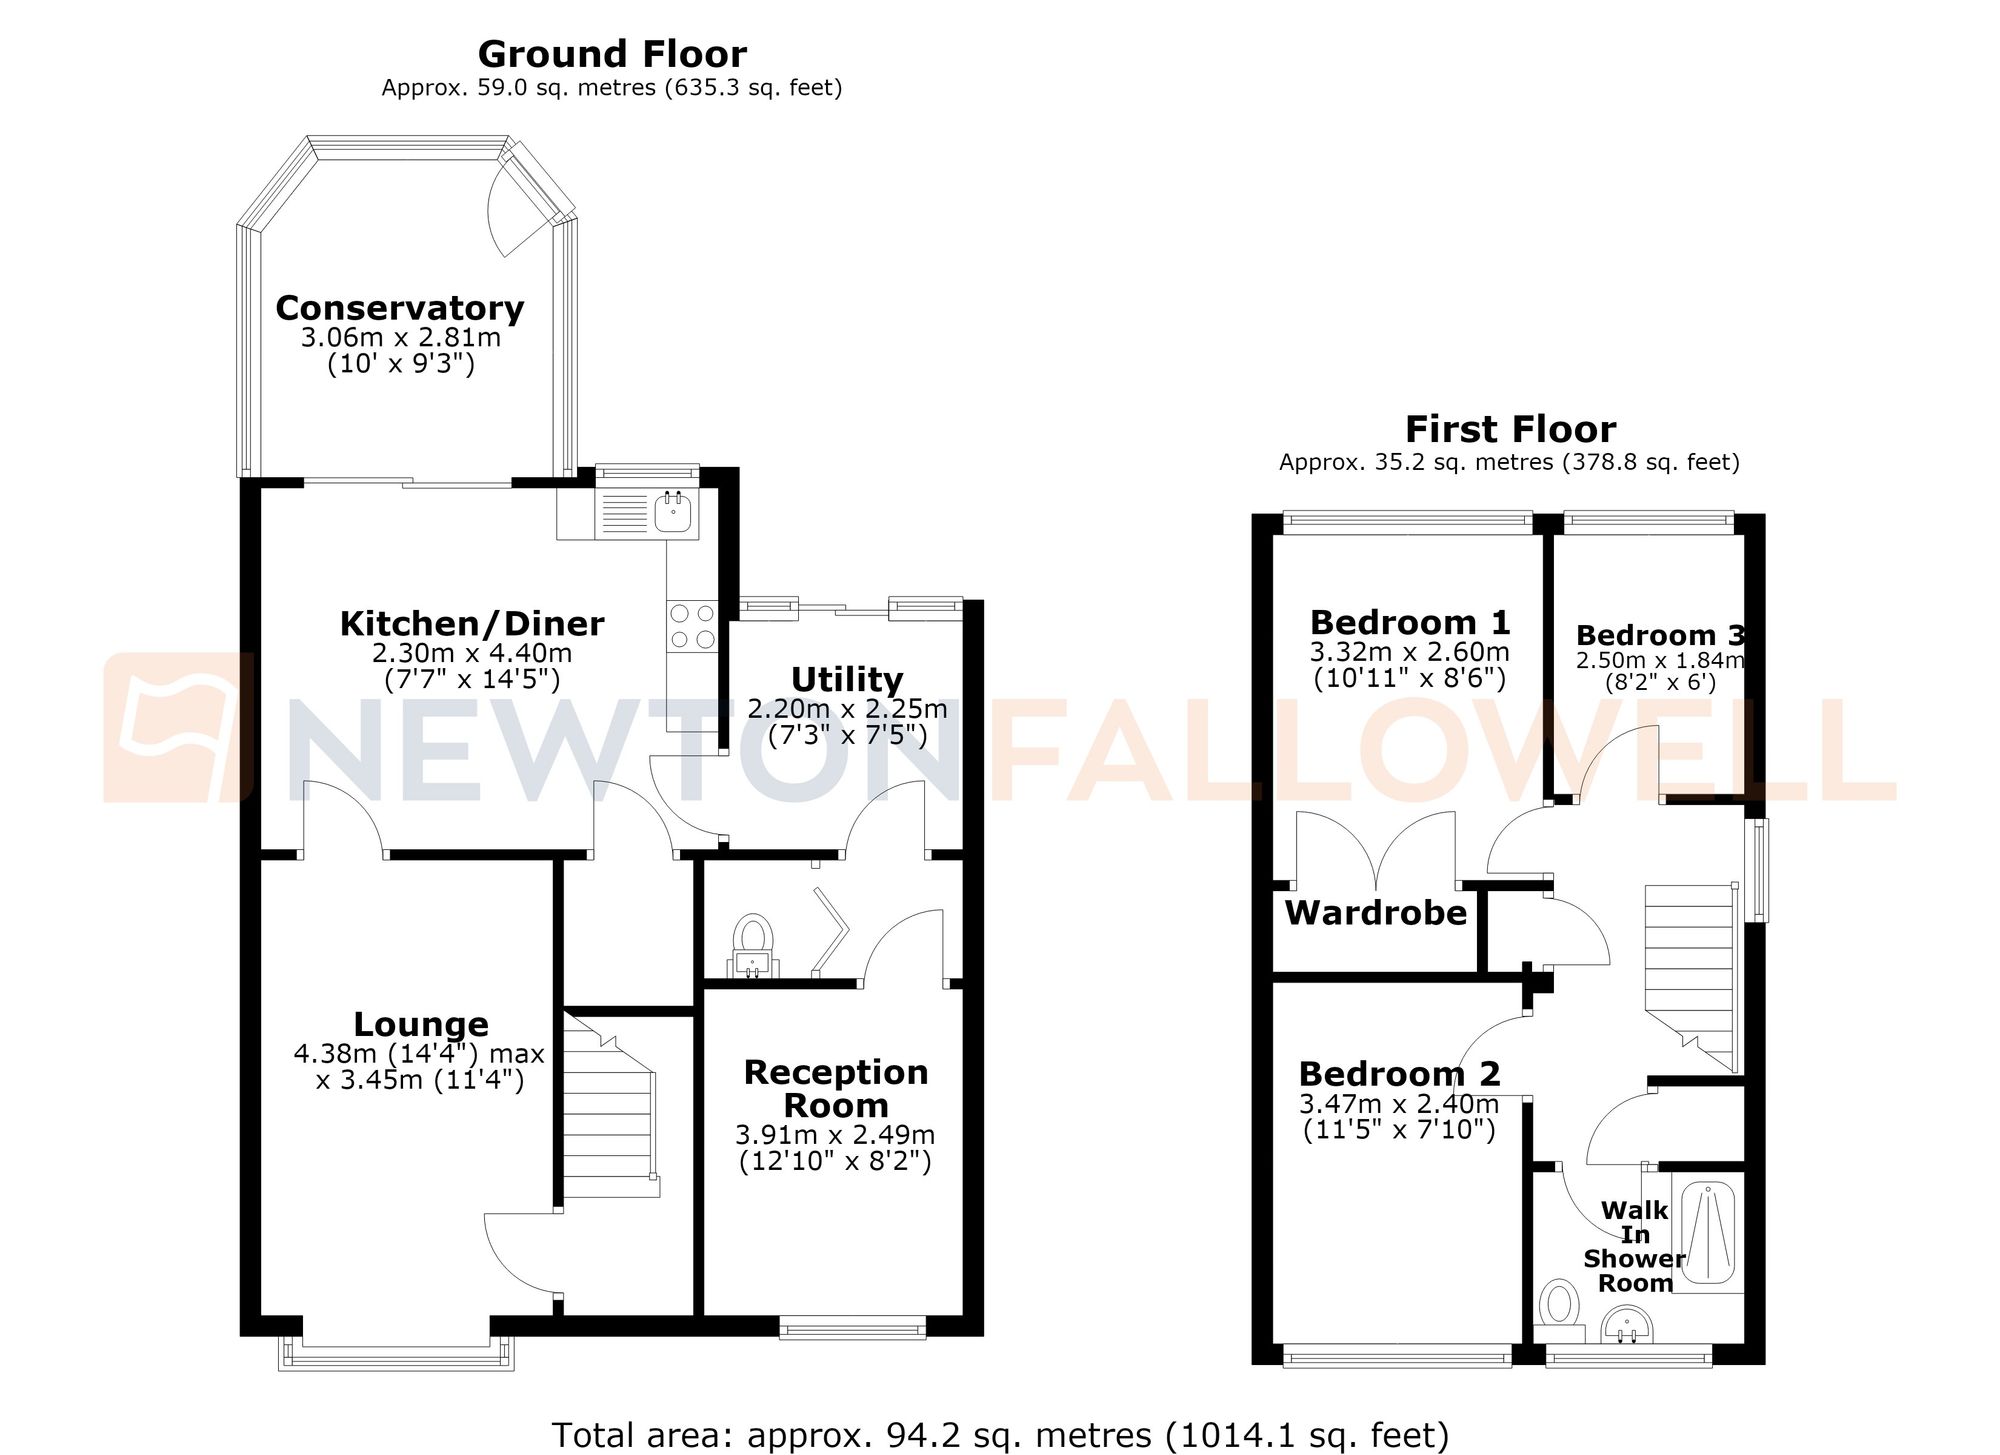
Front-aspect reception room featuring hardwood-style flooring, central heating panel radiator, TV point, and double-glazed windows. Provides seamless flow into the kitchen/diner.
Rear-aspect space fitted with a range of wall and floor-mounted units. Features a four-ring electric hob with dual electric fan-assisted oven and extractor hood, integrated undercounter fridge, sink with drainer and mixer tap, panel radiator, and an under-stairs pantry/storage cupboard.
Double glazed window to front aspect and hardwood effect flooring
Bright rear-aspect room with hardwood-style flooring, wall-mounted electric heaters, double-glazed windows, and sliding doors opening onto the patio.
Continuation of hardwood flooring, dual-aspect double-glazed windows, and a corrugated roof. Includes plumbing for an undercounter washing machine, space for a freestanding dishwasher, room for a large American-style fridge freezer and a sliding door to the rear garden.
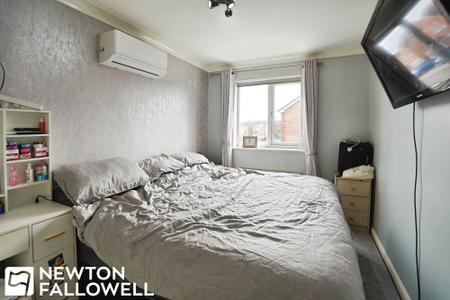
Rear-aspect double bedroom with fitted wardrobes, carpeted flooring, TV point, double glazing, and panel radiator.
Front-aspect bedroom featuring carpeted flooring, double glazing, and central heating radiator.
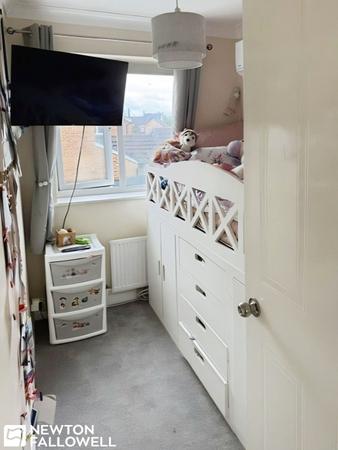
Rear-aspect room with carpeted flooring, TV point, panel radiator and double glazing,
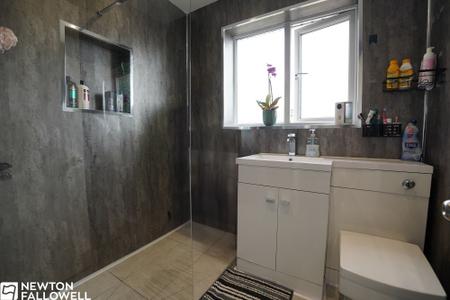
Front-aspect, fully equipped three-piece suite comprising a walk-in shower, basin with vanity unit, WC, and double-glazed window.
Accessible via the utility space, fitted with a WC, wash hand basin with mixer tap, and small storage area.
Every care has been taken with the preparation of these Particulars but complete accuracy cannot be guaranteed, If there is any point, which is of particular importance to you, please obtain professional confirmation. Alternatively, we will be pleased to check the information for you. These Particulars do not constitute a contract or part of a contract. The floor plan shown in these particulars is for illustrative purposes only and should not be interpreted as a scaled drawing. Any site measurements given are subject to site survey.
We wish to advise prospective purchasers that we have not tested the services or any of the equipment or appliances in this property, accordingly we strongly advise prospective purchasers to commission their own survey or service reports before finalising their offer to purchase.
**** LEGAL FEES PAID ****
The asterisk denotes for using Harron Homes nominated solicitor. The legal fees paid will be to a maximum of £1,300 plus VAT, so if there’s any additional disbursements incurred, the buyer will have to pay this themselves. Also, this doesn’t include stamp duty payment.
Ison Harrison have prepared a leaflet with the information the buyer will need to take up this offer. We provide searches, so there’s no upfront fees.
Should a buyer not be willing to use our nominated solicitor then no legal fees will be paid, and we will be strict on working towards an 8 week exchange of contracts.
| Tax Band | % | Taxable Sum | Tax |
|---|
Struggling to find a property? Get in touch and we'll help you find your ideal property.