3 bedroom End of terrace house For Sale
Swift Drive, Scawby Brook, DN20
£200,000 | Available

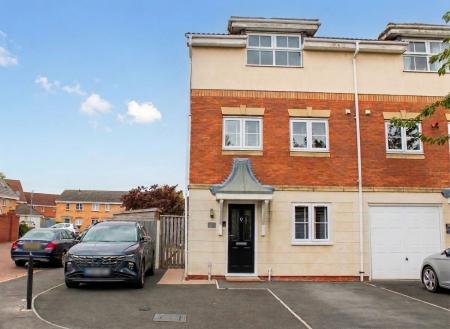
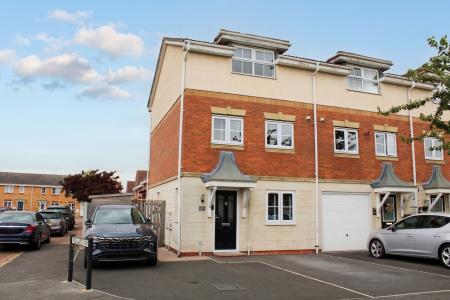
This impressive three-bedroom, three-bathroom end-of-terrace house offers a modern and spacious layout over three storeys, perfectly suited for both contemporary family life and potential for multi-generational living.
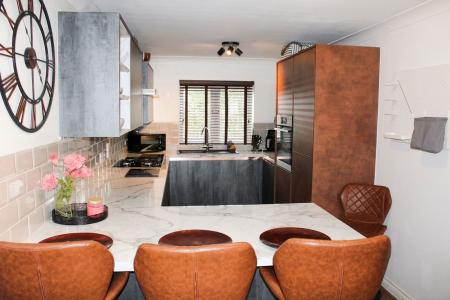
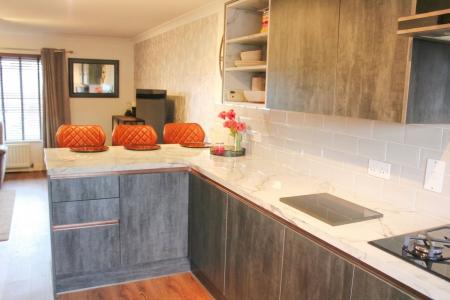
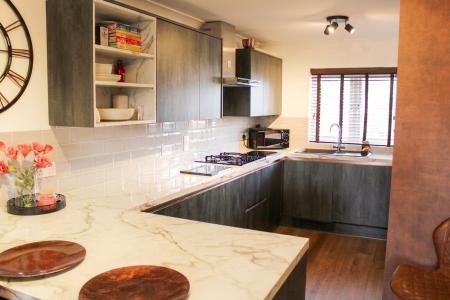
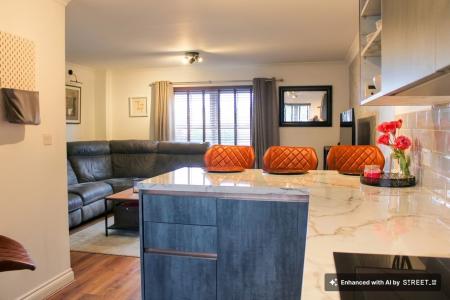
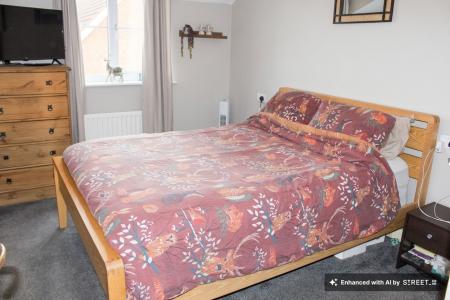
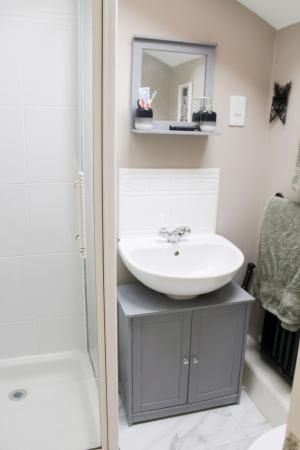
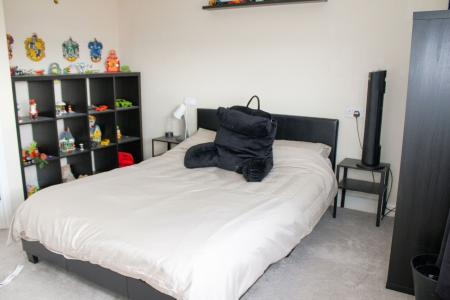
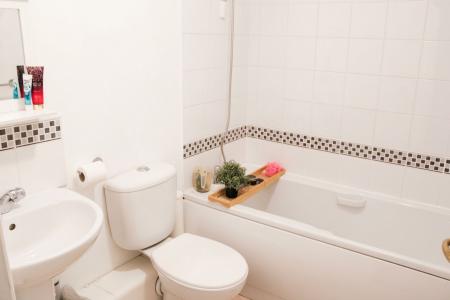
The heart of the home is the open plan kitchen and living area, featuring sleek modern kitchen units, integrated appliances, marble-effect countertops, and stylish breakfast bar seating. There is an additional ground floor multi-use room currently used as a bedroom but could easily be dedicated work or living space. Large windows throughout the property flood the interiors with natural light, enhancing the warm, inviting atmosphere, while modern wood and laminate flooring add a touch of sophistication. Each bedroom is well-proportioned, offering neutral decor, ample built-in storage, and plenty of natural light, making them ideal retreats for rest and personalisation. The three contemporary bathrooms include features such as showers, modern vanity units, elegant wall tiles, and bath with shower attachments, ensuring comfort and convenience for the whole household.
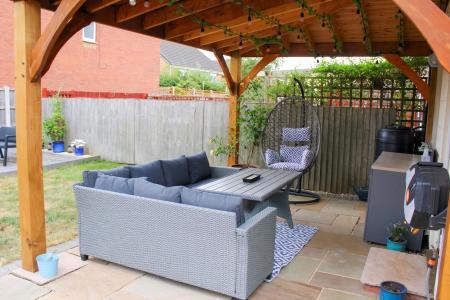
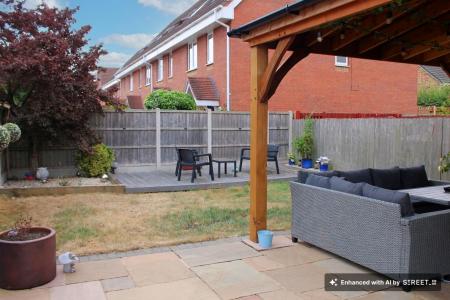
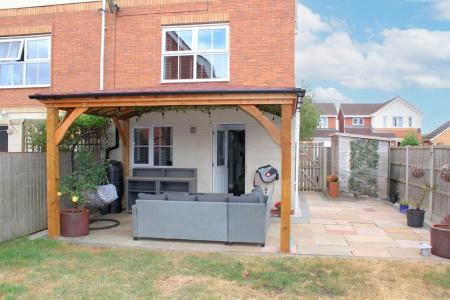
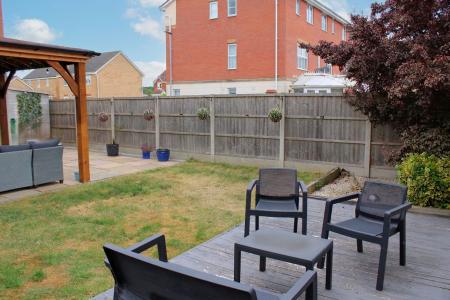
One of the standout features of this property is its exceptional outdoor spaces. The private, landscaped garden provides a blend of lawn, decked, and paved patio areas. Multiple covered seating areas, including stylish pergola , offer perfect settings for entertaining guests or enjoying tranquil moments outdoors. The garden is fully enclosed with fencing, ensuring privacy and security, and includes practical touches such as a side access gate, a wooden storage shed and a neatly paved utility area. There is 3 car reception parking ensuring family and friends
With its combination of modern design, versatile living spaces, and outstanding outdoor amenities, this beautifully presented house offers an exceptional opportunity for buyers seeking a stylish and practical family home.
A composite door leads to the Reception hall with laminated floor, radiator and stair to first floor with cupboard under.
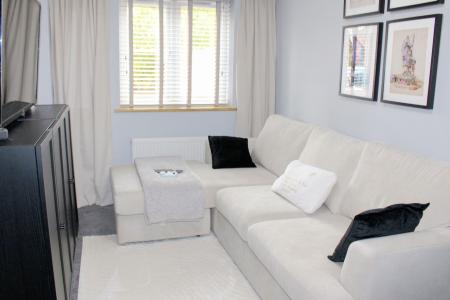
A multi use forward facing room with radiator suited to either additional bedroom space, playroom or work space.
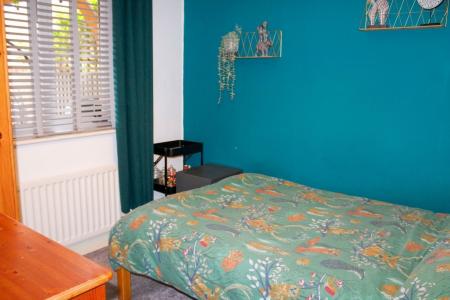
A rear facing bedroom with radiator.
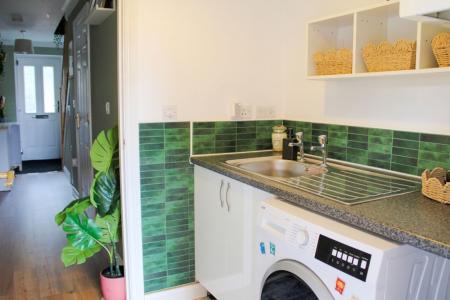
A practical space with inset sink unit, plumbing for a washing machine, wall mounted gas fired boiler and door to the enclosed rear garden.
Appointed with a suite in white to include a close coupled wc, pedestal wash hand basin, glazed and tiled shower enclosure with mains fed shower, extractor and radiator.
Window to the front aspect and stair to the first floor.
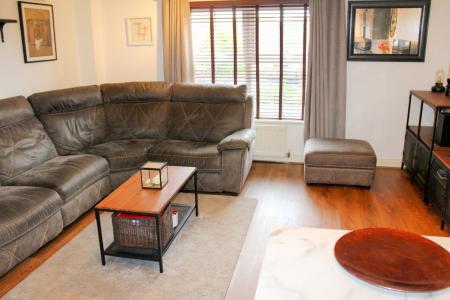
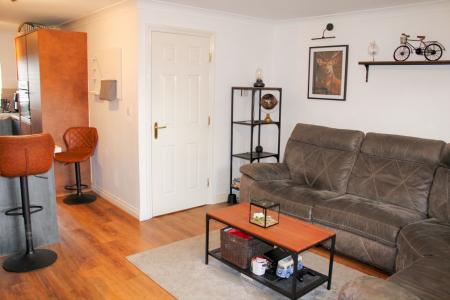
A contemporary styled family space with laminated flooring windows to the rear. The room opens to the kitchen area.
Opening from the Living area this modern space is stylishly appointed with a Milano style kitchen with copper profiles by Wren and includes a resin sink unit, built in refrigerator, freezer and dishwasher together with an inset 4 burner gas hob with chimney style extractor and oven with storage over and under. In addition to the breakfast bar there is metro tiled splash areas and window to the front aspect.
Access to the roof space.
A well lit rear facing double room with hanging space. ( minimum measurements.)
Appointed with a 3 piece suite including a glazed and tiled shower enclosure with mains fed shower, extractor fan and skylight to the rear.
the final, forward facing double room with hanging space. ( Measurements exclude the recess.)
Appointed with a suite in white to include a bath with mixer shower attachment, close coupled wc, pedestal wash hand basin, extractor fan and tiled splash areas.
| Tax Band | % | Taxable Sum | Tax |
|---|
Struggling to find a property? Get in touch and we'll help you find your ideal property.