Swift Drive, Scawby Brook, DN20
3 bedroom End of terrace house For Sale
£190,000 | Available

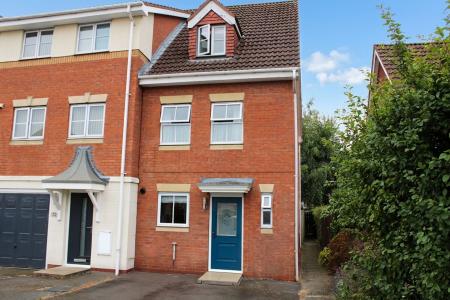
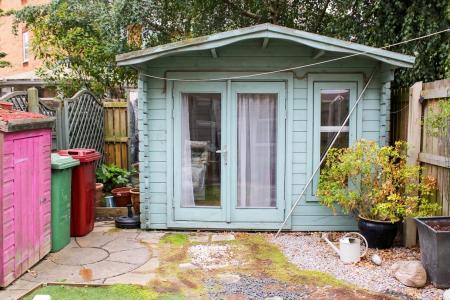
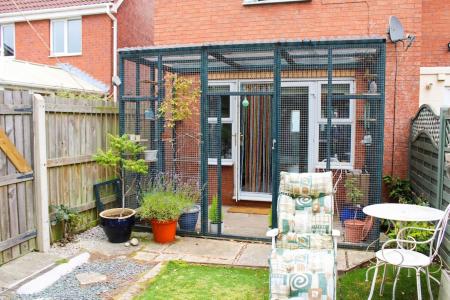
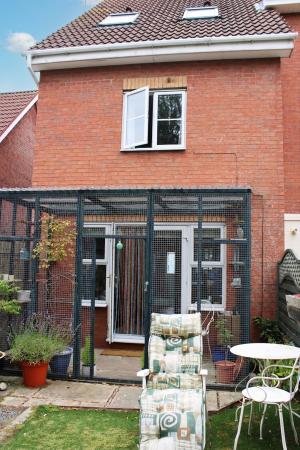
Situated in the ever popular Waters Edge area on the western fringe of Brigg this distinctive 3 storey town house offers flexible accommodation with the potential for both 2 family occupation or bespoke work space. The ground floor lounge links to an enclosed, private rear garden with Summer house making it ideal for entertaining as well as creating a secure environment for both children and pets. The 2nd floor suite exemplifies flexibility with the former dressing area now featuring a kitchenette to create independent space for a dependent relative or a separate workspace.
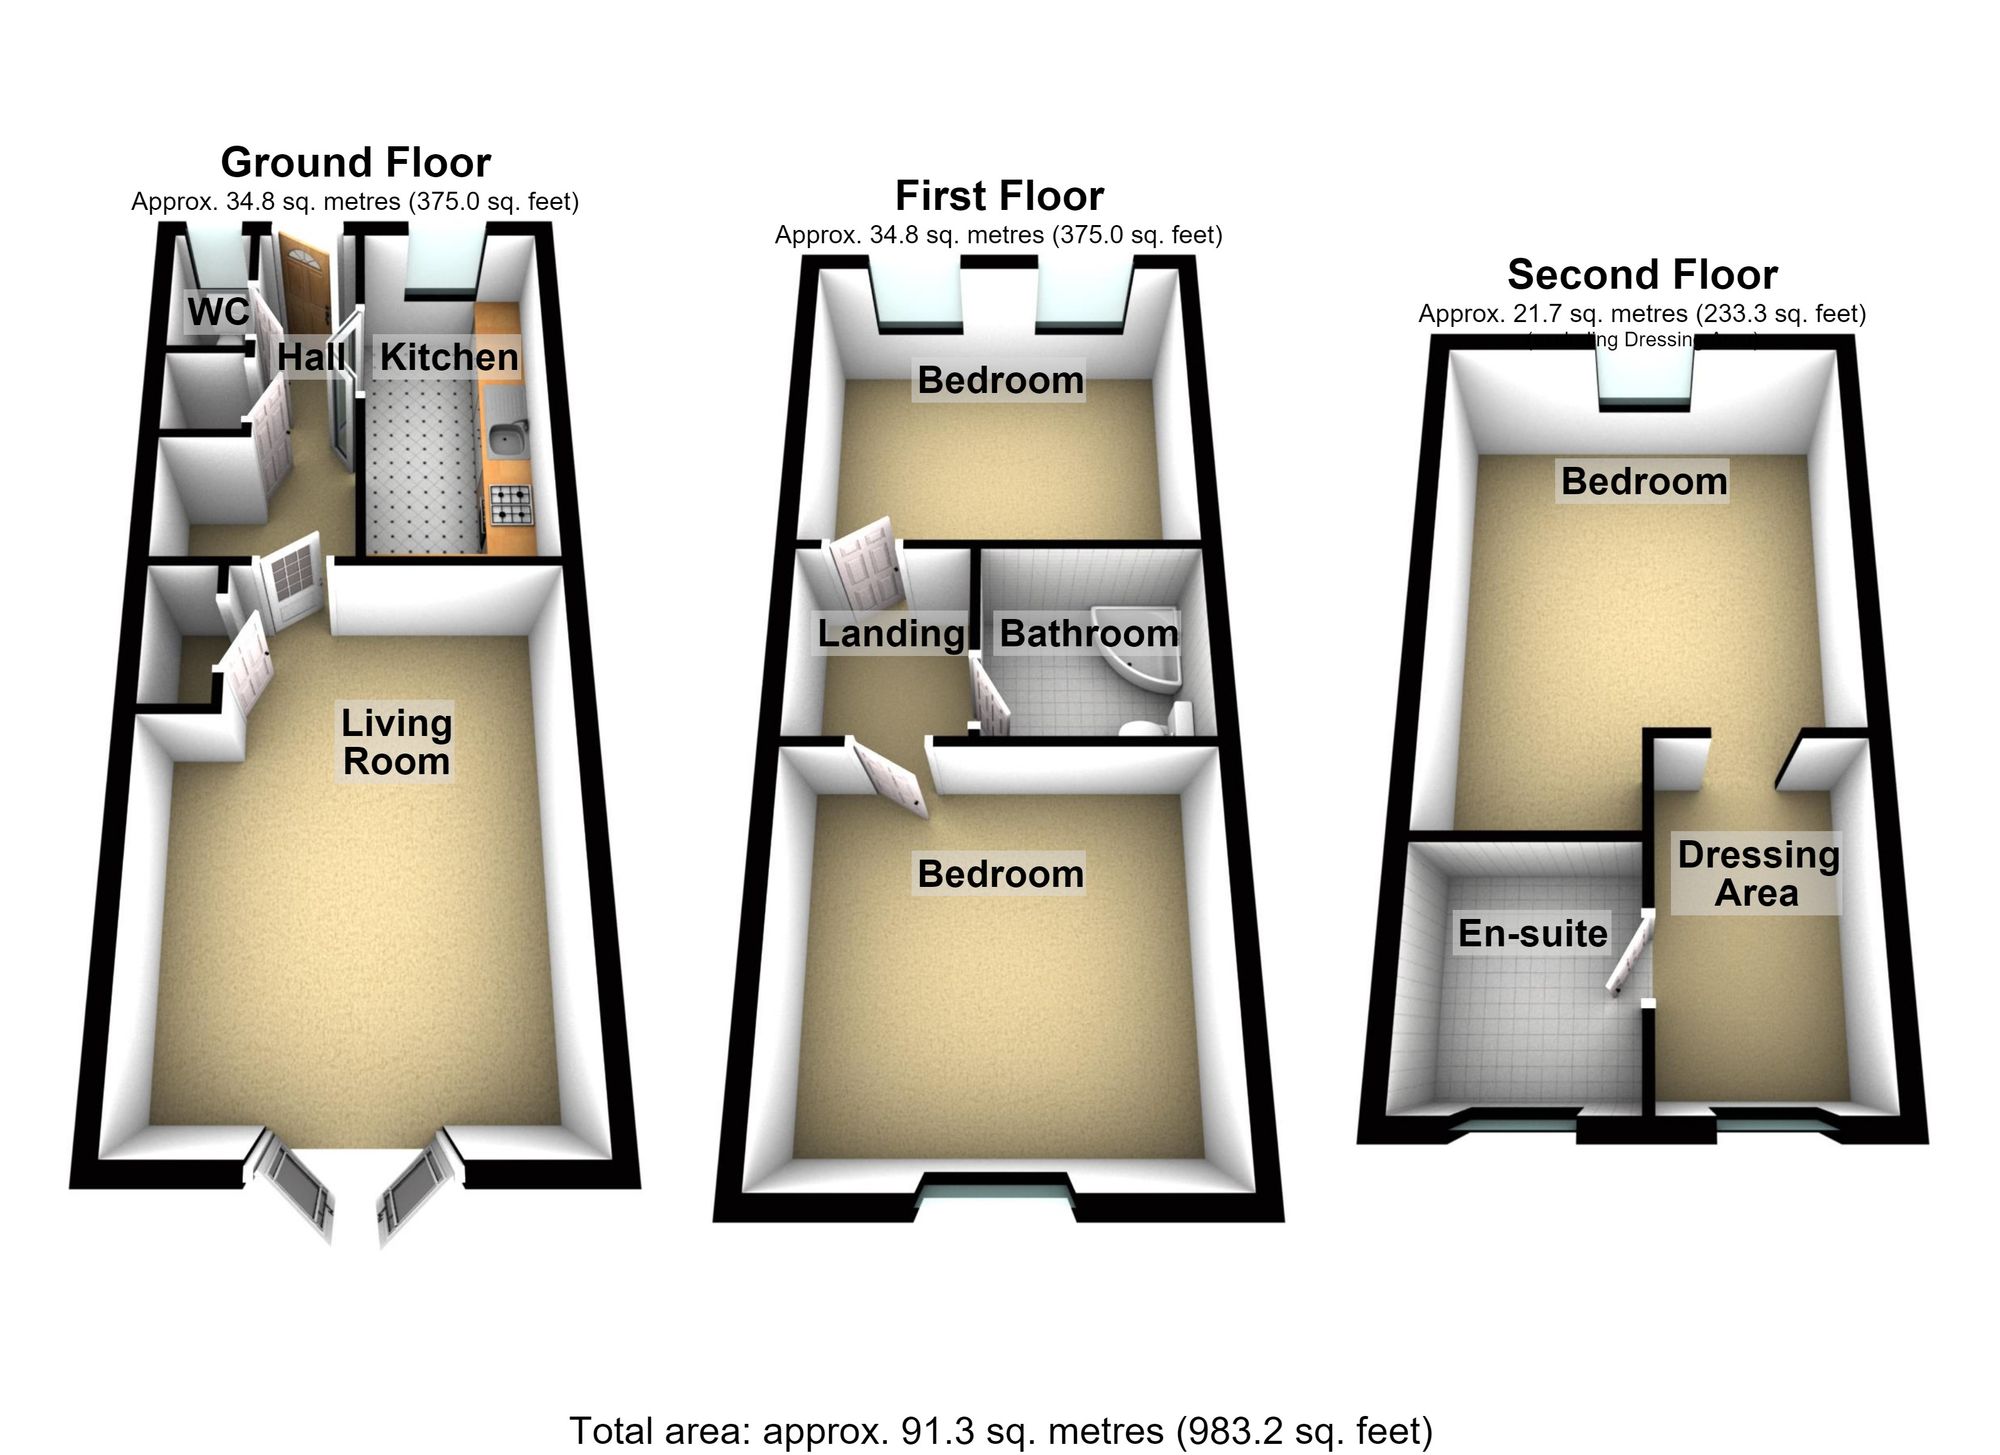
A canopied entrance opens to the hall with radiator, dado rail, coving, fitted cupboard and stair to the first floor.
Appointed with a vanity unit with inset basin, close coupled wc and radiator.
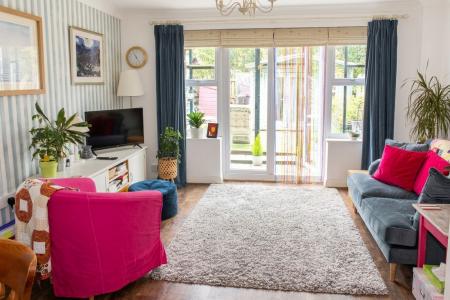
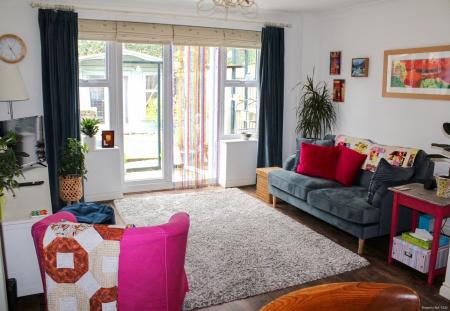
A well lit social space ideal for both easy relaxation and informal entertaining as well as connecting to the garden via double glazed French doors.
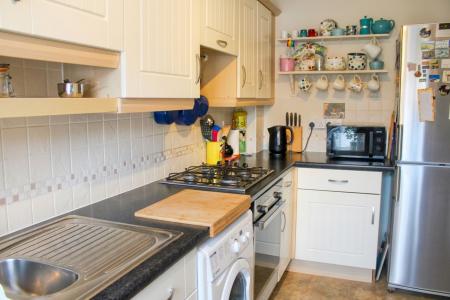
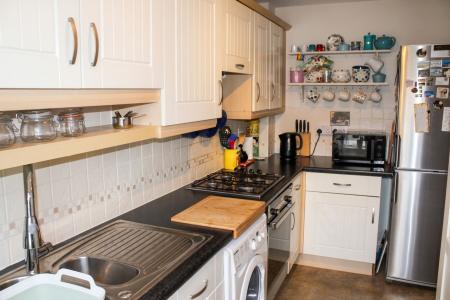
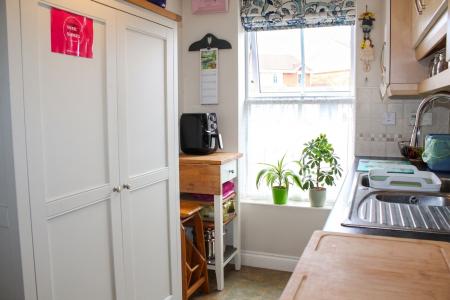
A forward facing room well appointed with a good range of Shaker style high and low units with granite style tops with plumbing for both a dishwasher and washing machine, inset gas hob with extractor over and oven under, concealed gas fired heating boiler radiator and space for an upright fridge/freezer.
Centrally placed with spindle balustrade rail, radiator and stair to the second floor.
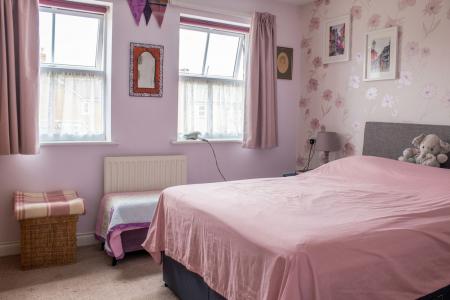
(Measured to wardrobe fronts.) A generous forward facing double room with 2 windows and fitted wardrobes to one wall and matching dressing table.
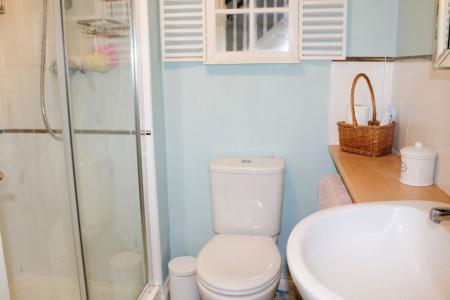
Appointed with a suite in white to include a vanity unit with inset wash hand basin, close coupled wc, tiled and glazed quadrant shower enclosure with mains fed shower and part tiled walls.
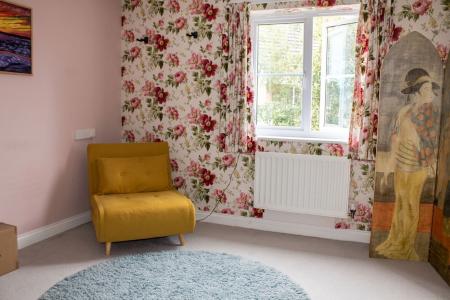
A further rear facing double room with fitted dressing table and drawers.
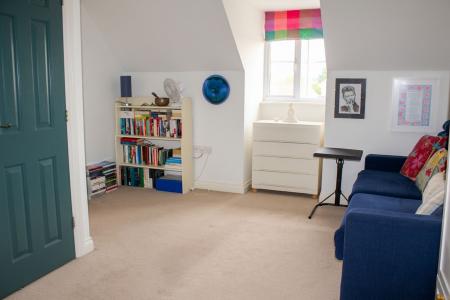
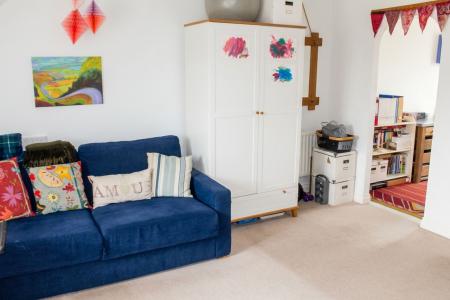
(Maximum measurement.) The final double bedroom with dormer window to the front aspect, airing cupboard, access to the roof space and a rounded arch leading to the dressing area/kitchenette.
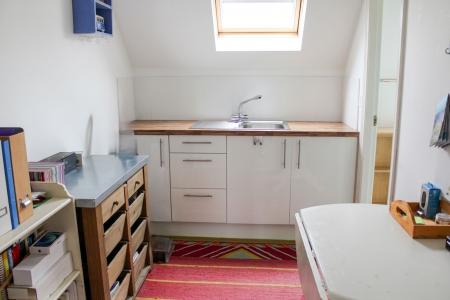
A distinctive addition formed to cater for a dependent relative and including a sink unit with cupboards under and skylight to the rear.
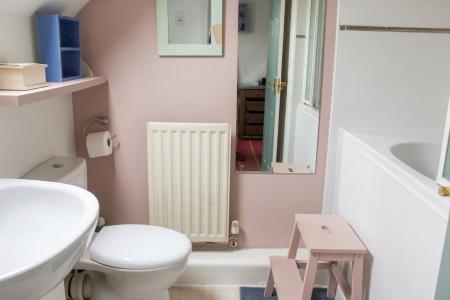
Appointed with a suite in white to include a vanity unit with inset basin, close coupled wc, shower bath, radiator and skylight.
| Tax Band | % | Taxable Sum | Tax |
|---|
Struggling to find a property? Get in touch and we'll help you find your ideal property.