Parklands Drive, Loughborough, LE11
3 bedroom End of terrace house For Sale
£270,000 | Available

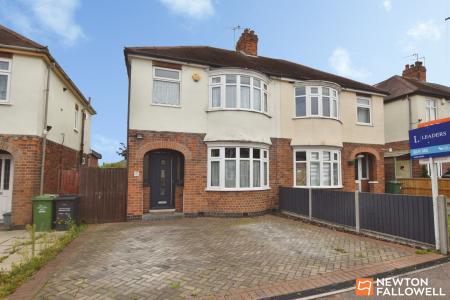
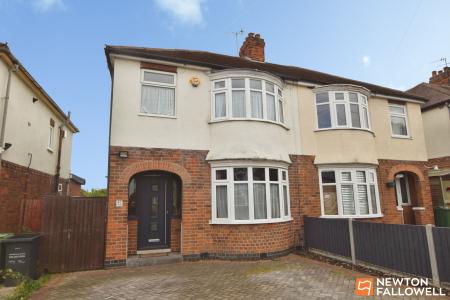
Parklands Drive, LoughboroughAn attractive bay-fronted period semi-detached home, offering three bedrooms, extended accommodation and a generous rear garden, situated on a desirable tree-lined road running parallel with Park Road. The property is ideally placed for local sub-centre amenities, Woodbrook Vale School and Tesco supermarket, making it a particularly appealing choice for families and purchasers seeking convenient access to everyday facilities.
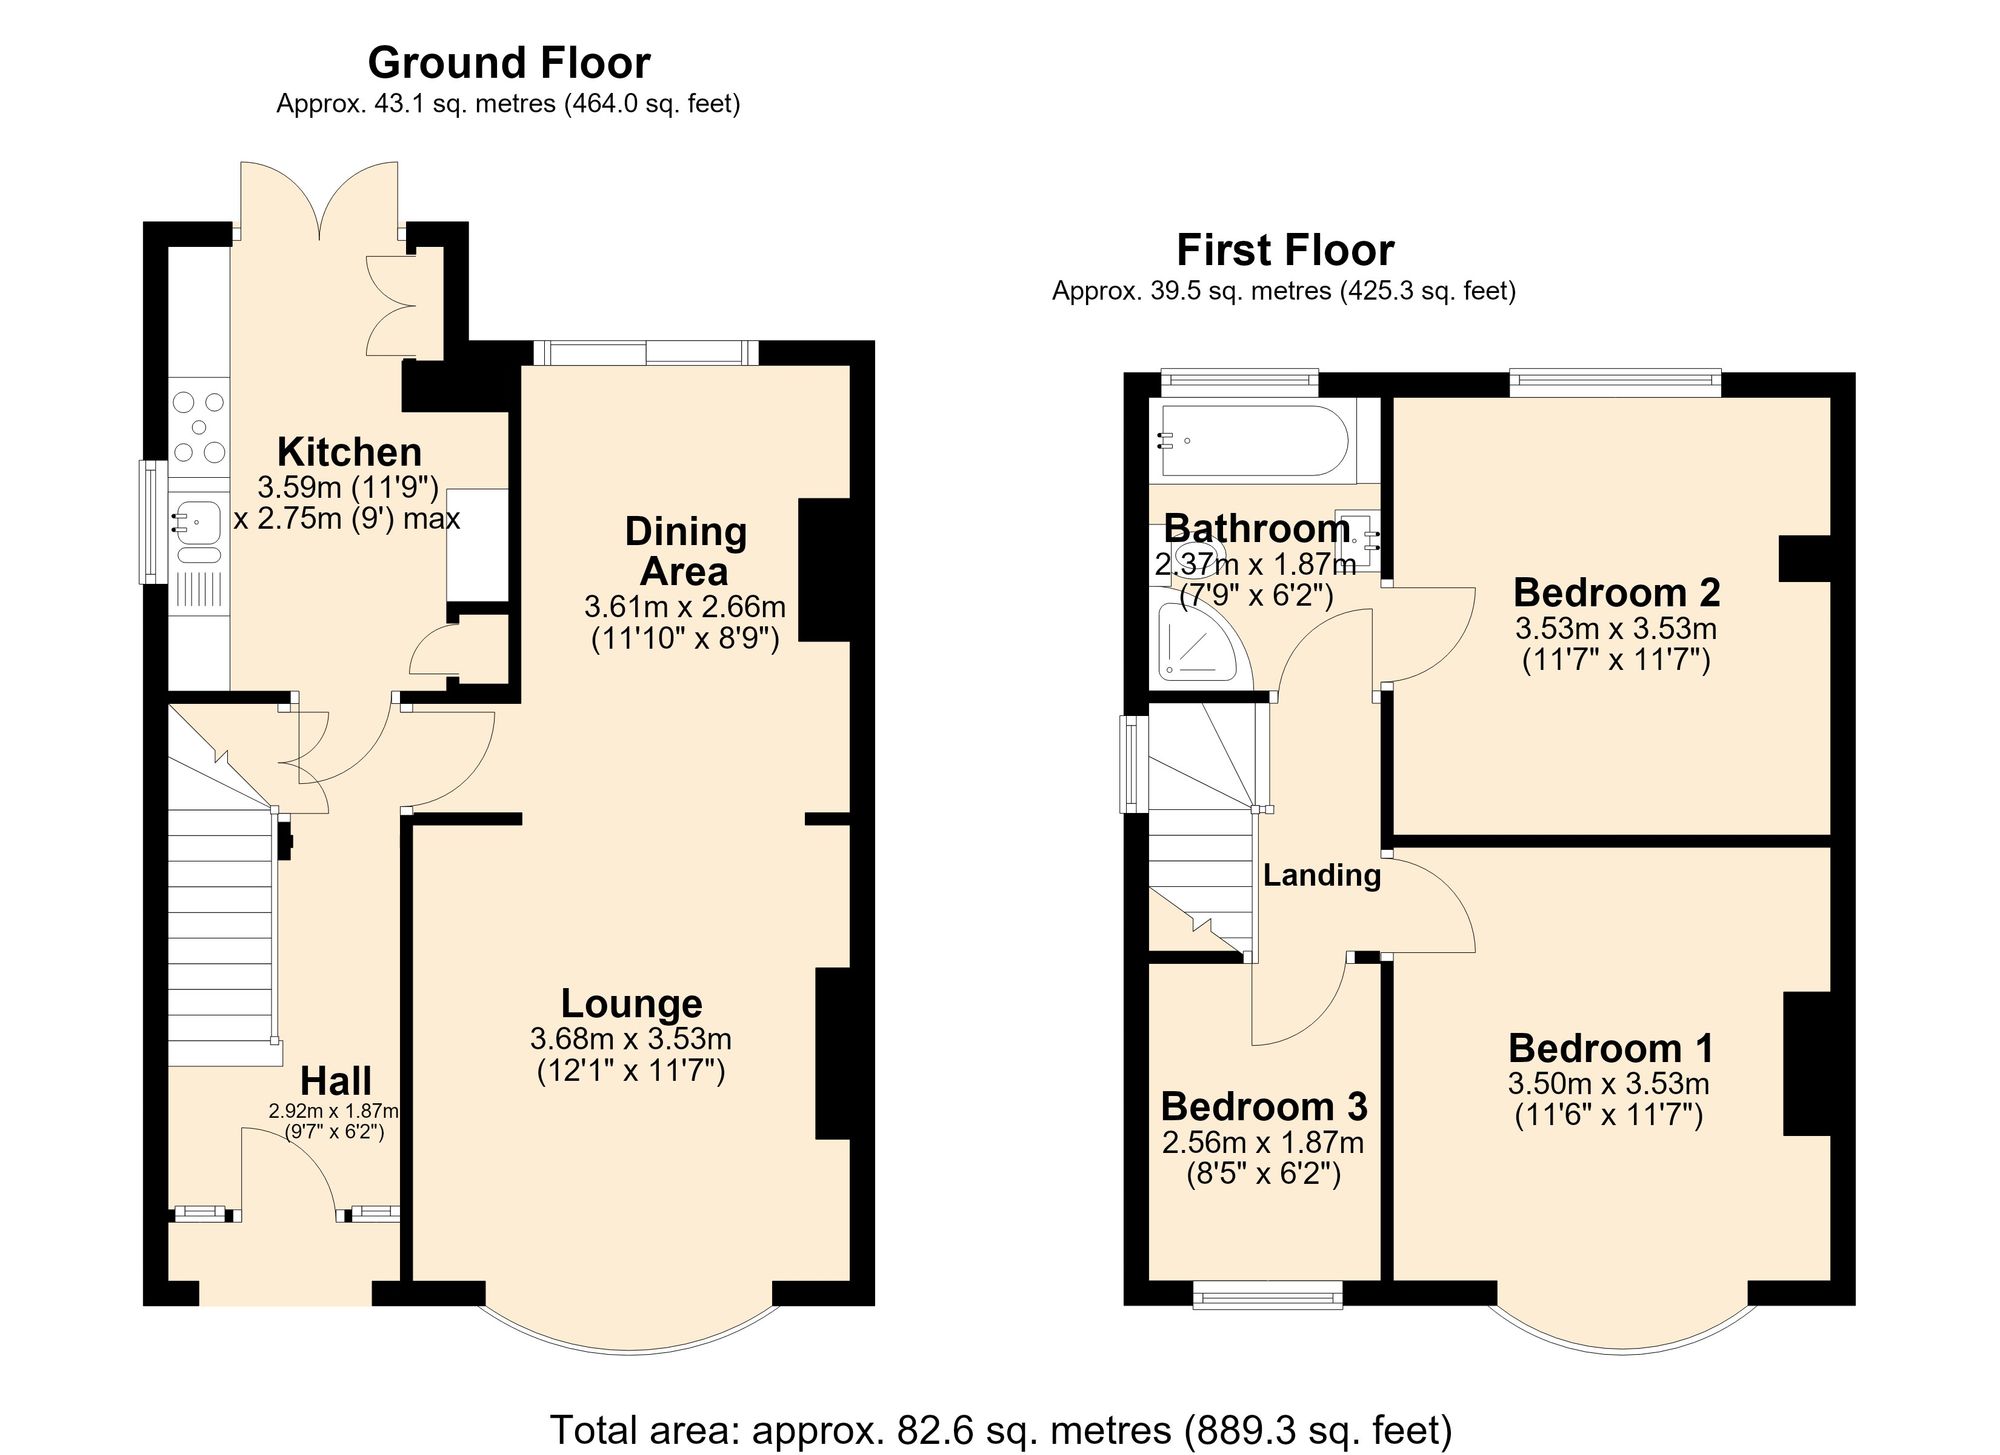
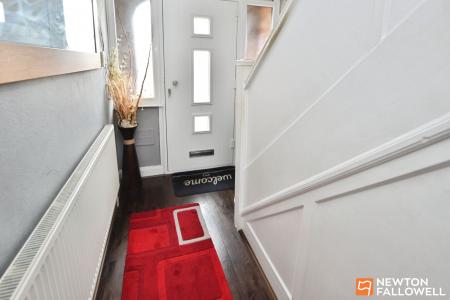
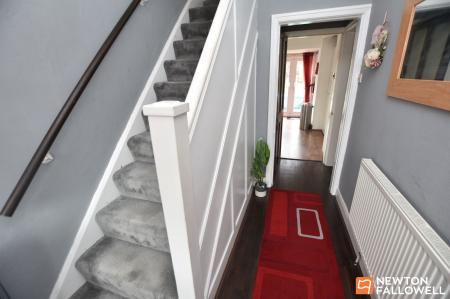
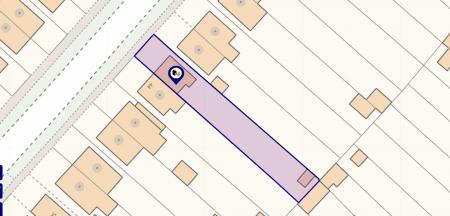
The size of the plot and rear garden also gives the property excellent potential for further extension, subject to the necessary consents. We understand that planning permission exists, although prospective purchasers should make their own enquiries to verify the details.Ground FloorThe property is entered via a recently installed composite front door into a welcoming hallway, where attractive engineered wood flooring gives an immediate sense of quality and continues through to the main living areas. A modern radiator forms part of a wider central heating upgrade, apart from pipework, and the inner hallway provides access to an under-stairs storage cupboard, the kitchen and the lounge.
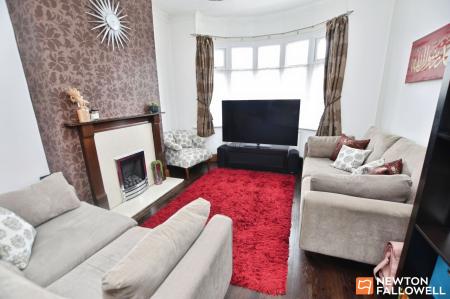
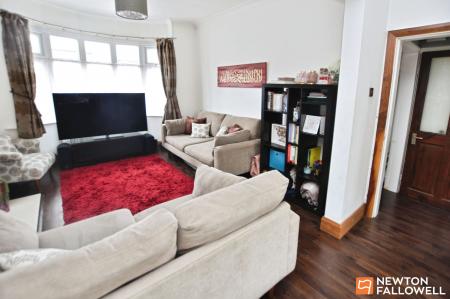
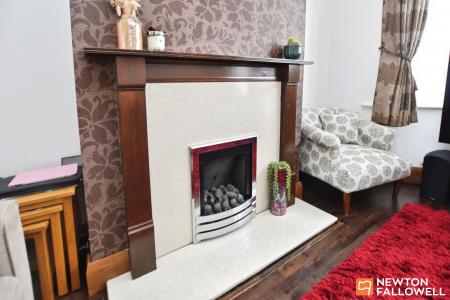
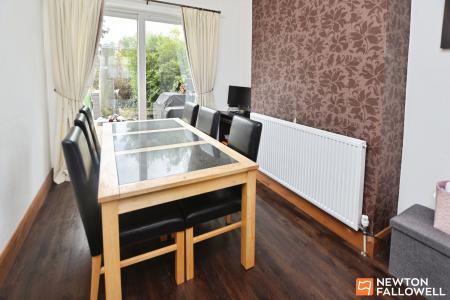
The lounge enjoys a double-glazed bay window to the front elevation and features a gas fire set on a raised hearth with matching back panel and timber surround, creating an attractive focal point. The engineered wood flooring continues into the dining area, which is naturally well lit and benefits from sliding UPVC sealed-unit glazed patio doors opening directly onto the garden.
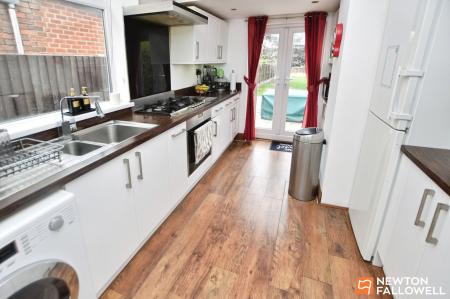
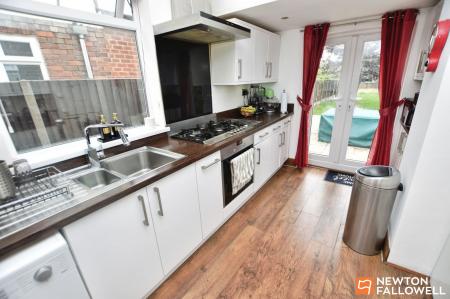
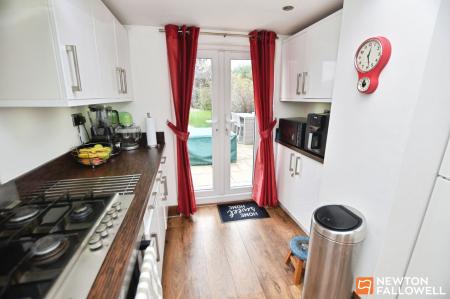
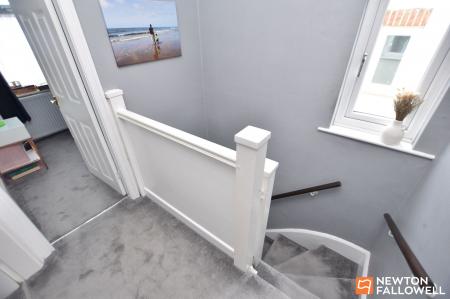
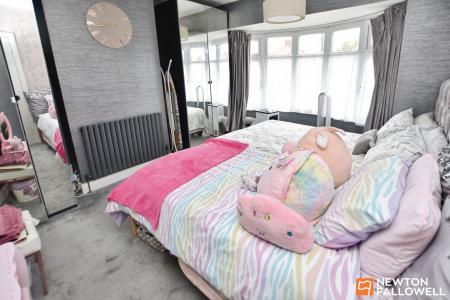
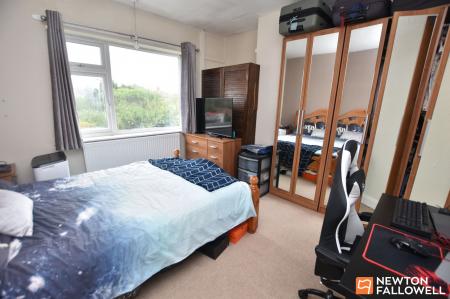
The extended kitchen is well equipped with an excellent range of gloss white base and wall-mounted units, complemented by contrasting brushed-metal handles. Integrated and appliance provisions include a five-ring De Dietrich gas hob with electric oven beneath, plumbing for an automatic washing machine and space for a fridge freezer. Windows and double doors to the rear and side elevations provide good natural light and excellent garden access, ideal for entertaining when combined with the dining area's patio doors. The Worcester Bosch combination central heating boiler is understood to be less than three years old.First FloorTo the first floor, the landing has a side-elevation window and access hatch to the roof space. The principal bedroom sits above the lounge and enjoys a corresponding bay window, together with an anthracite grey designer radiator. Bedroom two is of a very similar size to the principal bedroom and overlooks the rear garden.
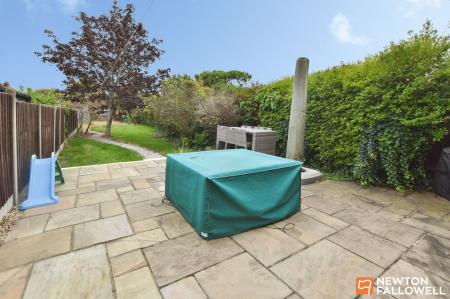
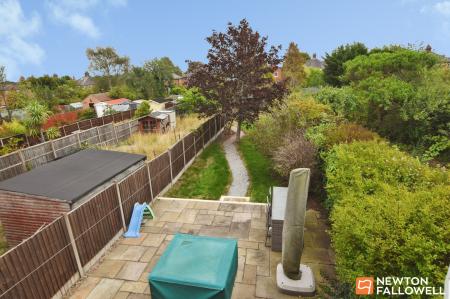
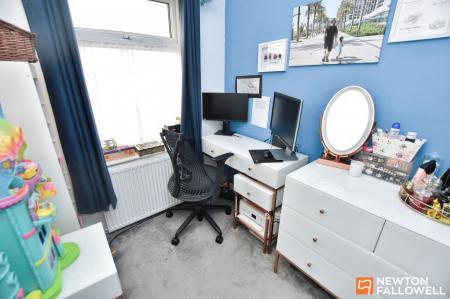
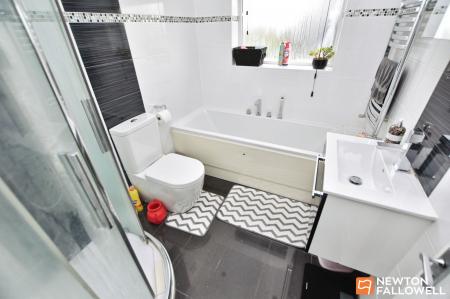
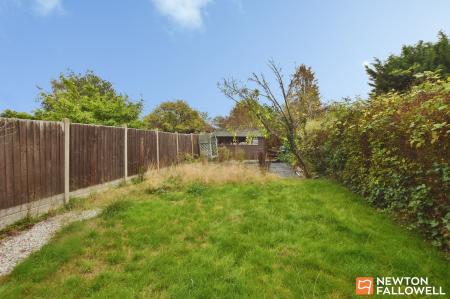
Bedroom three offers flexible accommodation and would suit use as a single bedroom, nursery, craft room or home office. The bathroom is fitted with a four-piece suite, including a quadrant shower cubicle with dual-head shower and a bath with side-mounted taps and an additional extendable handset. The walls are fully tiled and there is a centrally heated towel rail.OutsideTo the front, a herringbone-pattern block-paved driveway provides off-road parking for two vehicles, with gated side access leading through to the rear. The rear garden is a notable feature of the property, with a substantial full-width paved patio immediately adjoining the house, ideal for outdoor seating and entertaining.
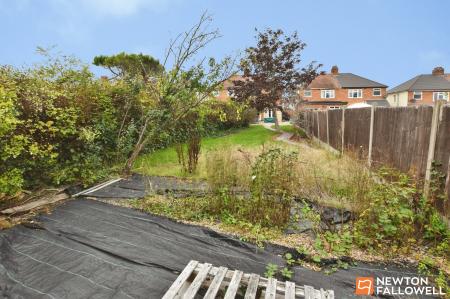
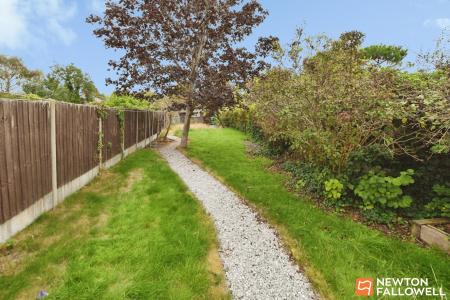
Two steps lead down to a gravel path, which divides two lawned areas, with a low-maintenance coloured stone section positioned toward the far end of the garden.
Overall, this is a substantial extended period home on a generous plot, offering well-balanced accommodation, a four-piece bathroom, ample parking and an attractive feature garden, all within easy reach of local amenities.
| Tax Band | % | Taxable Sum | Tax |
|---|
Struggling to find a property? Get in touch and we'll help you find your ideal property.