
3 bedroom End of terrace house For Sale
Kegworth Road, Gotham, NG11
£225,000 | Available

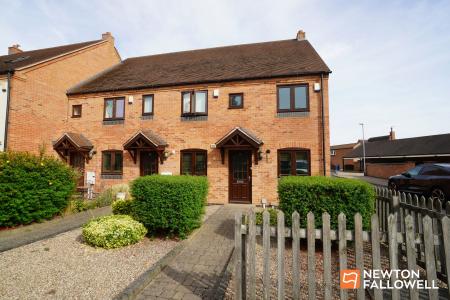
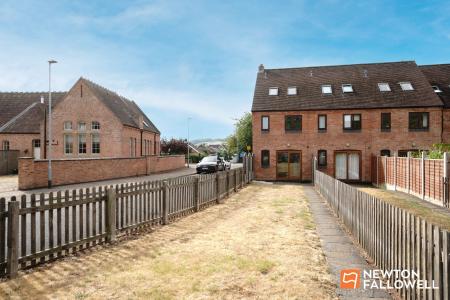
If you’re looking for a home that offers space, flexibility and a rather lovely slice of village life, this modern, generous end town house in could be just the ticket!
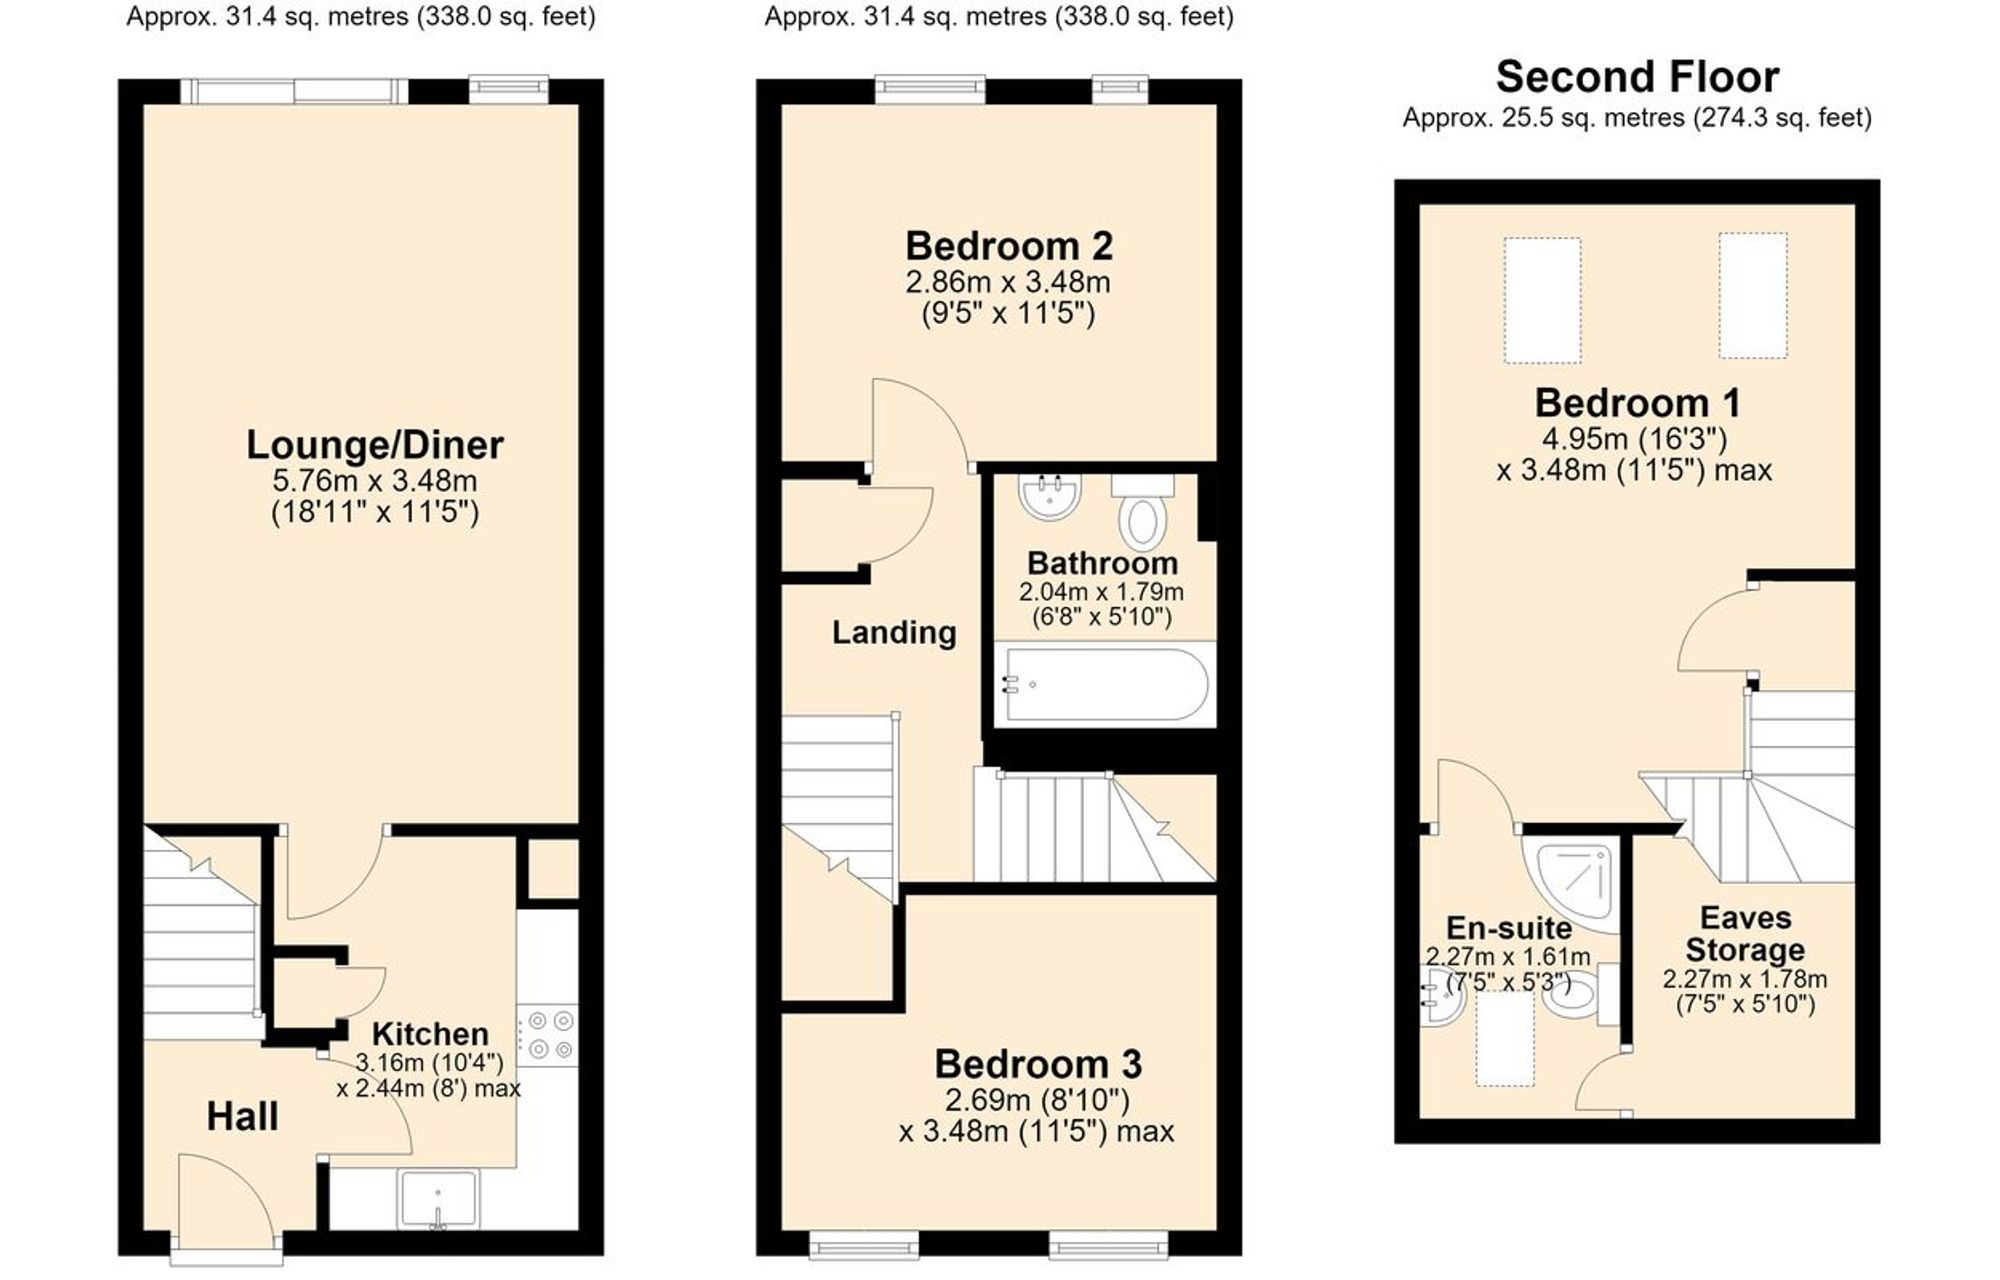
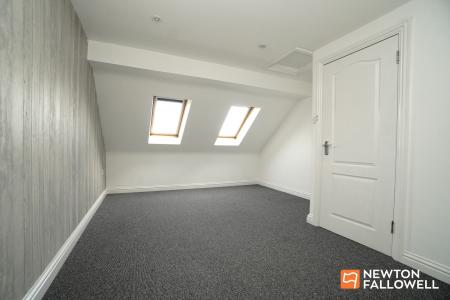
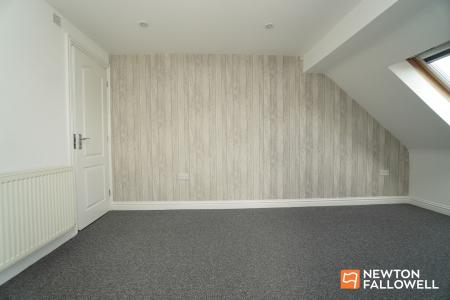
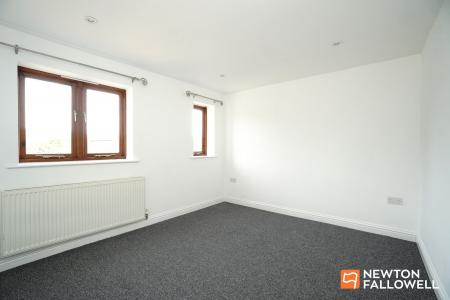
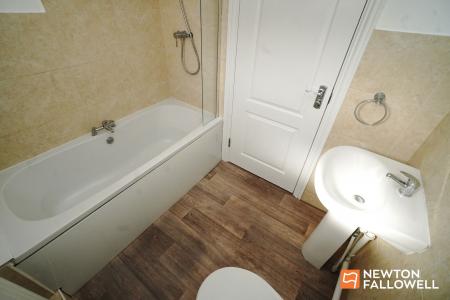
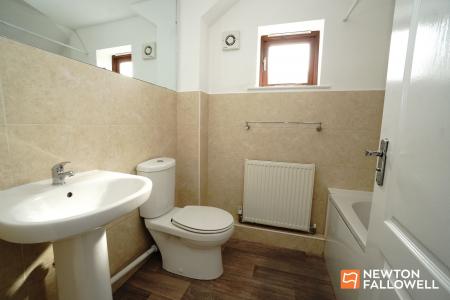
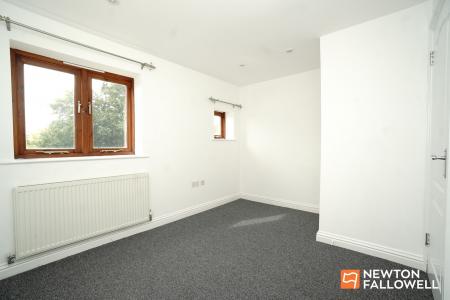
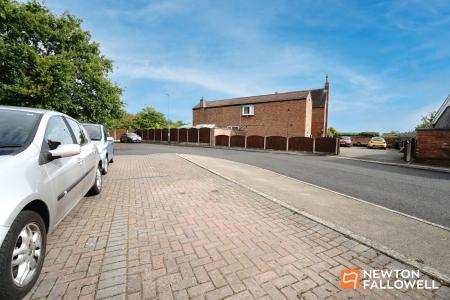
Located towards the edge of the village, this three-storey home has been thoughtfully arranged with three bedrooms, making it a great fit for a growing family, professionals wanting a little extra room, or anyone who simply refuses to believe that one spare room is enough!
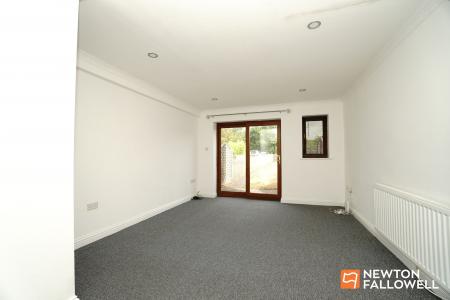
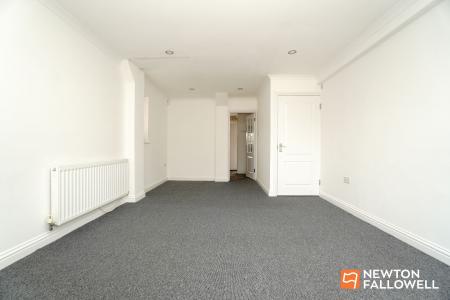
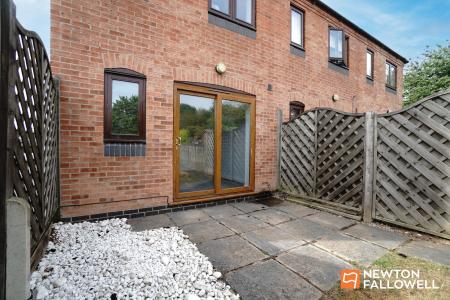
The large rear-facing lounge is a particularly appealing space, with plenty of room to relax, entertain or escape the household chaos. Sliding patio doors open directly onto the garden, creating an easy connection between inside and out and the room is large enough to arrange as a lounge diner if desired.
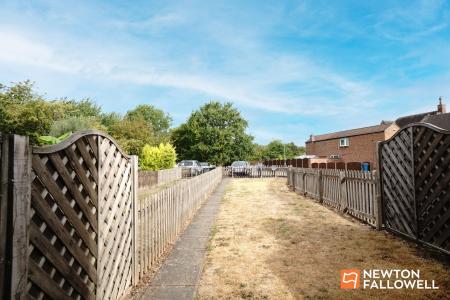
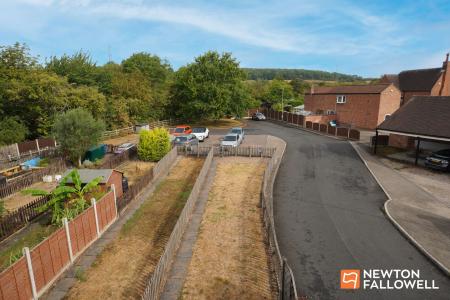
And speaking of gardens… this one is long, large and full of possibilities. At the very top is a driveway providing parking for two cars, while the generous plot also offers the potential to create additional motorhome or caravan parking, if that’s something you need. There’s plenty of scope here to make the outside space work for you.
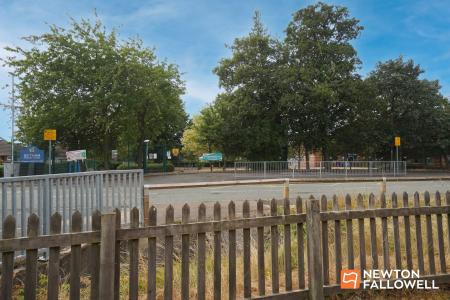
Location-wise, it’s a bit of a winner too. Sitting on the edge of Gotham, you’re within easy walking distance of the village shop and local country pubs, while the local primary school is directly opposite — handy for the morning school run (and potentially even handier on those mornings when everyone is running five minutes late!).
For those who prefer a more scenic commute, simply head around the corner and you’ll find far-reaching countryside walks, offering a welcome change of scenery and plenty of opportunity for muddy boots, energetic dogs and weekend wanderings.
| Tax Band | % | Taxable Sum | Tax |
|---|
Struggling to find a property? Get in touch and we'll help you find your ideal property.