3 bedroom End of terrace house For Sale
Osier Fields, East Leake, LE12
£275,000 | Available


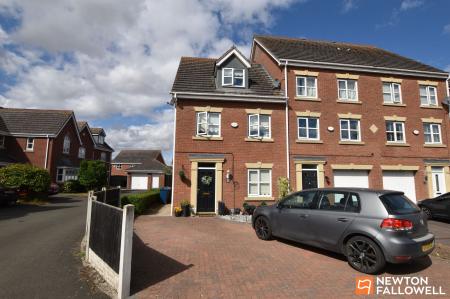
57 Osier Fields, East Leake is a three double bedroom end-of-row semi-detached property occupying a generous plot and arranged over three floors, offering approximately 1,000 sq. ft. of versatile living accommodation. The original design included a separate dining room, which has been cleverly incorporated to create an additional ground-floor reception room, although it could equally serve as a spacious dining room. The property also benefits from a detached garage with power and lighting, currently used as a gym and accessed from the rear garden. Total Parking is for 5 cars.
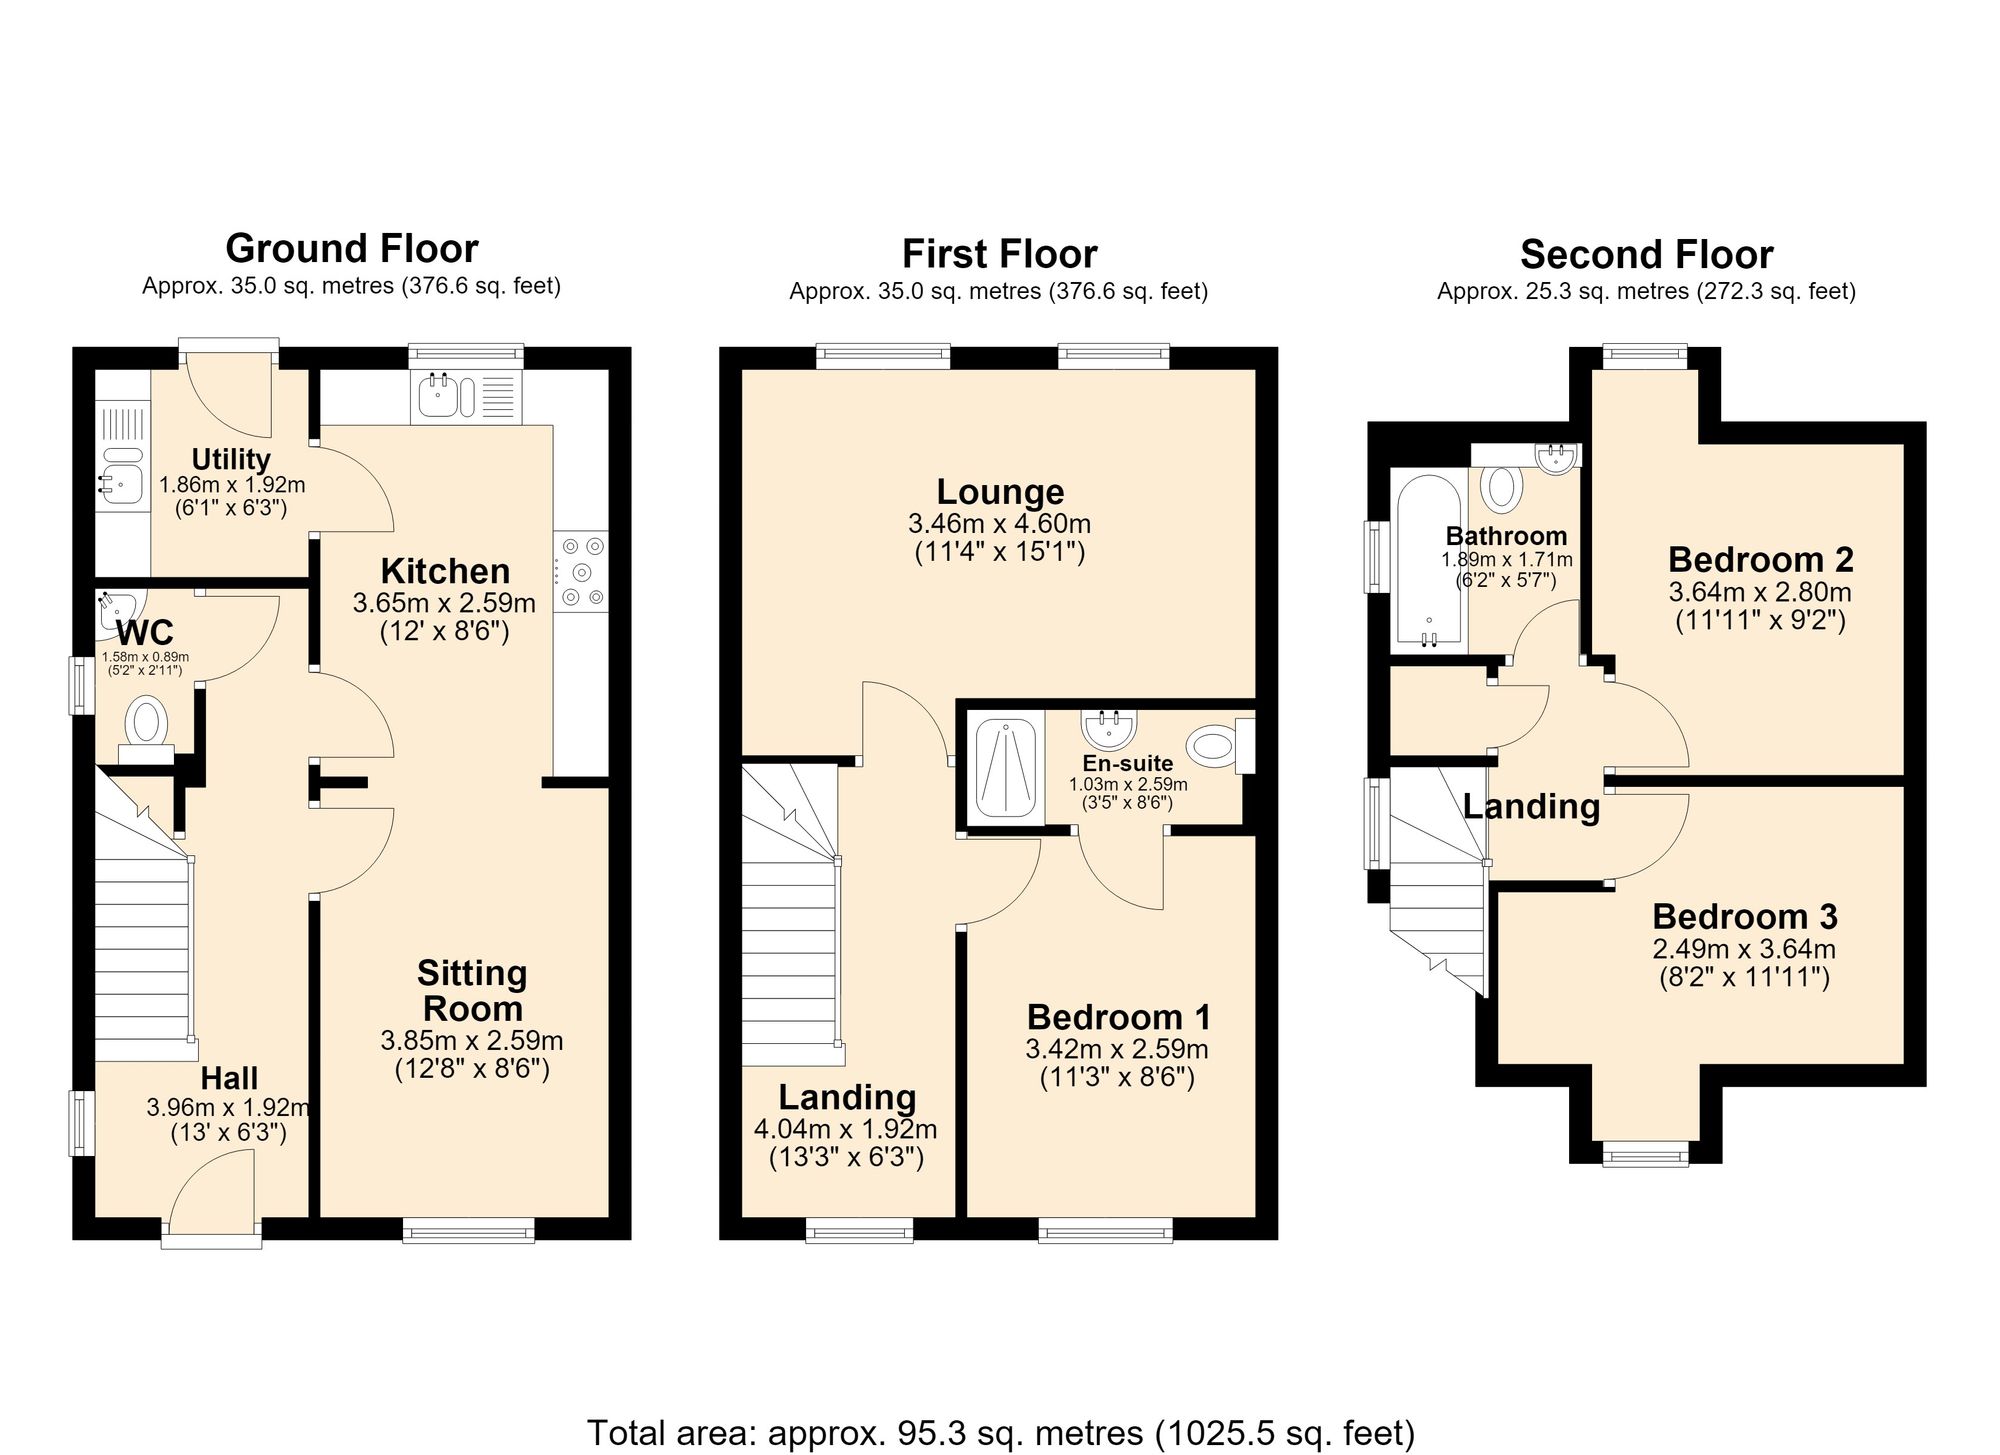
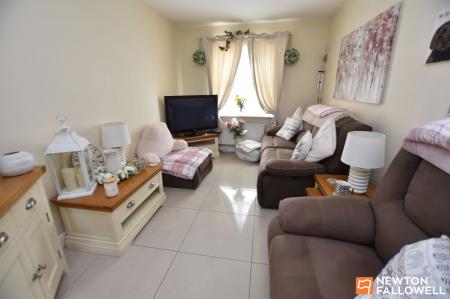
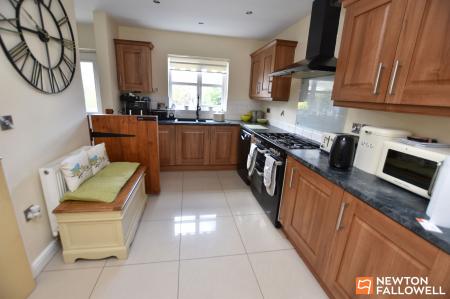
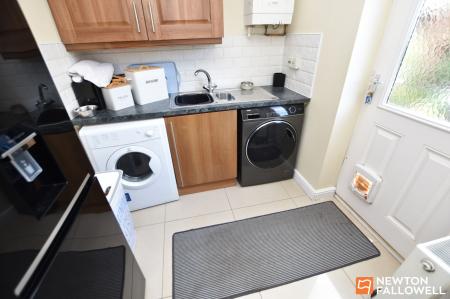
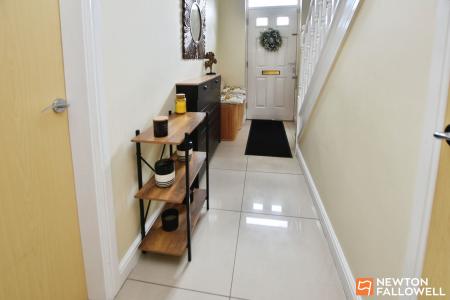
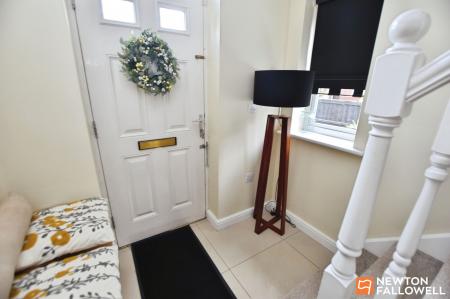
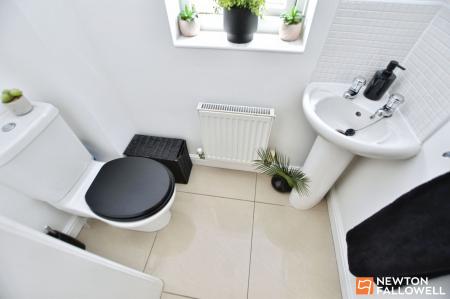
On entering the property, the hallway is particularly spacious and features large polished floor tiles, a useful storage cupboard and a WC. Adjacent to the WC, but accessed from the kitchen, is the utility room, which includes a second sink unit, additional eye-level and base cupboards, plumbing for a washing machine, space for a tumble dryer and a rear access door. The well-equipped kitchen includes a composite sink unit with directional nozzle tap, space for a range cooker with glass splashback and extractor above, and plumbing for a dishwasher. There is a comprehensive range of storage cupboards, contemporary brushed-metal light switches and recessed LED lighting. The attractive tiling from the hallway continues through into both the kitchen and the ground-floor sitting room. Both rooms are neutrally decorated, and particular reference should be made to the floor plan to appreciate the flexibility of the accommodation.
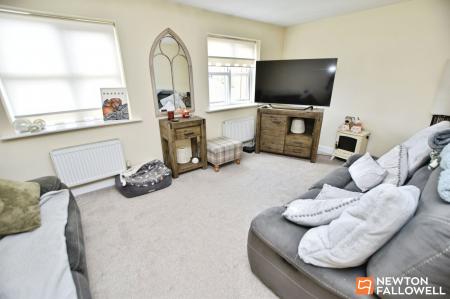
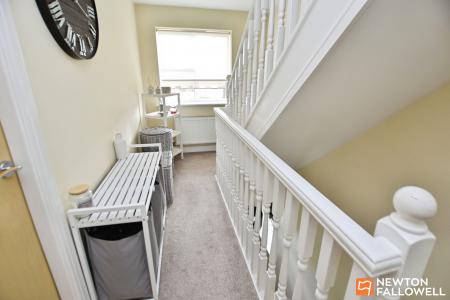
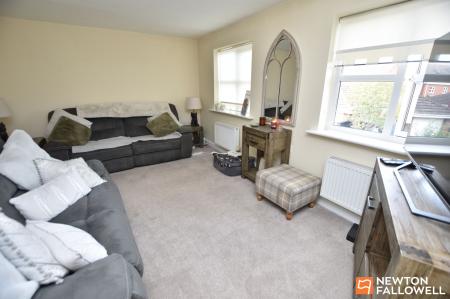
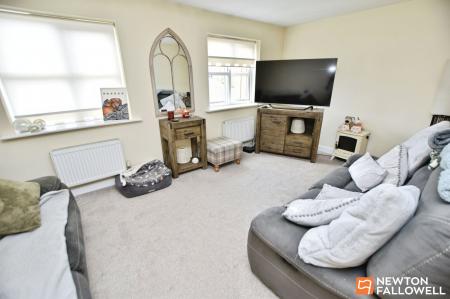
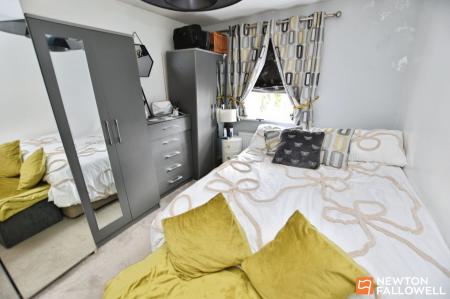
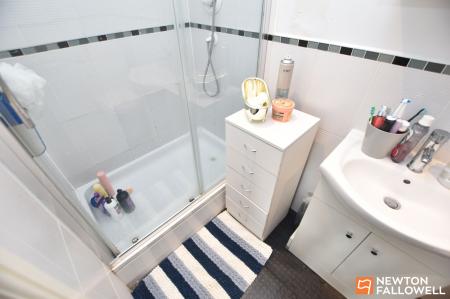
To the first floor, the landing has a shaped timber spindle galleried balustrade and an east-facing front elevation window. The lounge is located on this level and spans the full width of the property, with two west-facing windows. The principal bedroom is also on the first floor and enjoys a front elevation window together with a three-piece en-suite shower room.
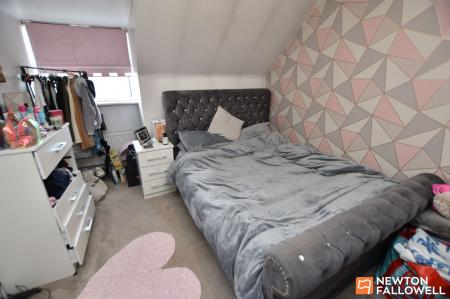
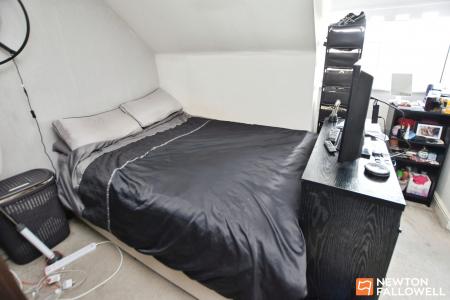
On the second floor, there are two further double bedrooms. Bedroom two faces west and features an attractive dormer, creating a recessed area, together with a radiator and feature accent wallpaper.
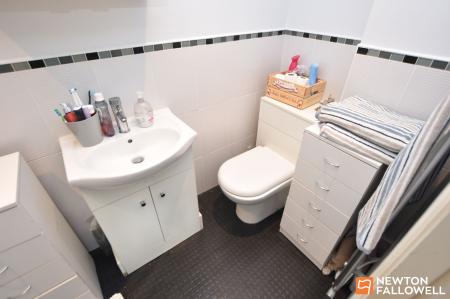
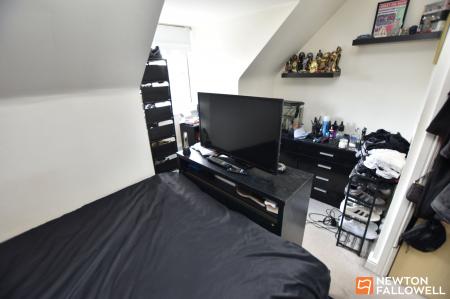
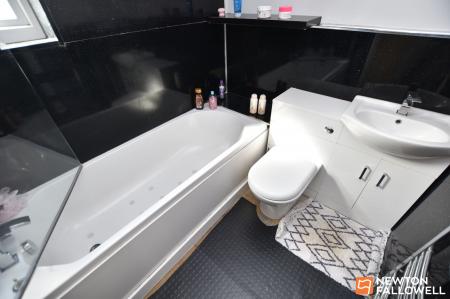
Bedroom three faces east and also benefits from its own rear dormer, providing a useful recess for furniture. On the landing, there is a cupboard housing the pressurised hot water system. The bathroom on this floor serves both bedrooms and comprises a bath with dual-headed shower over, a winged wash hand basin and WC, with aqua boarding to the walls.
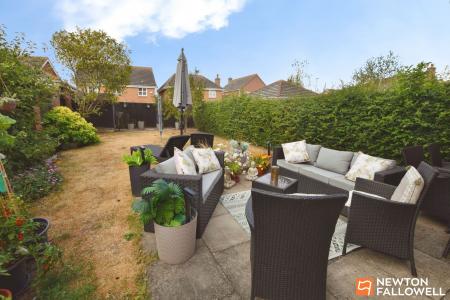
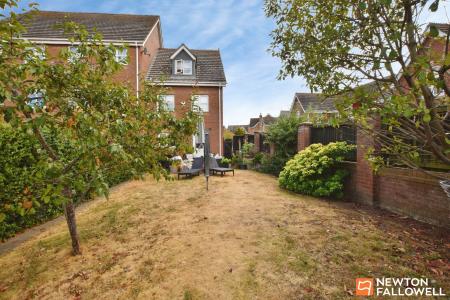
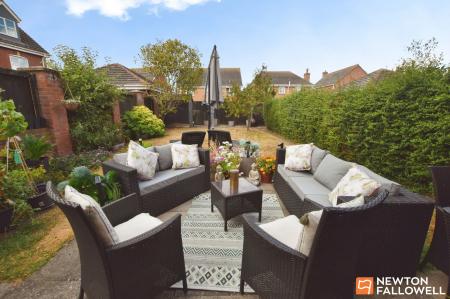
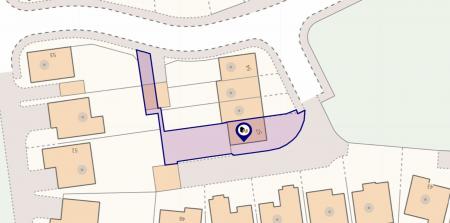
Outside, to the front, the block-paved driveway provides parking for at least three vehicles. To the rear, there is a full-width patio leading on to a lawned garden. At the very rear, a paved path leads around to the garage, which has a side access door and is supplied with power and lighting. The garden benefits from the property’s end-of-row position, giving it a broader plot, and is enclosed by brick walling and timber fencing.
Locationally, the property is within a five-minute walk of the village centre and even closer to East Leake Academy.
| Tax Band | % | Taxable Sum | Tax |
|---|
Struggling to find a property? Get in touch and we'll help you find your ideal property.