3 bedroom Detached house For Sale
Paul Ware Street, Stoke-On-Trent, ST4
£260,000 | Available

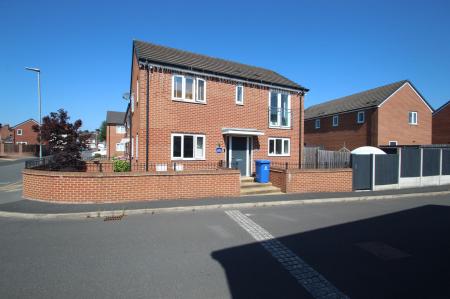
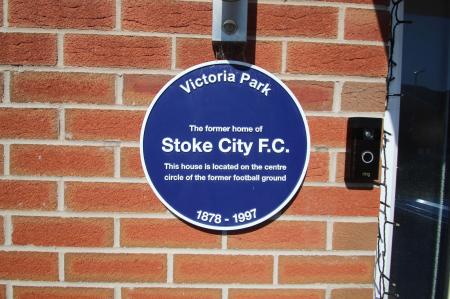
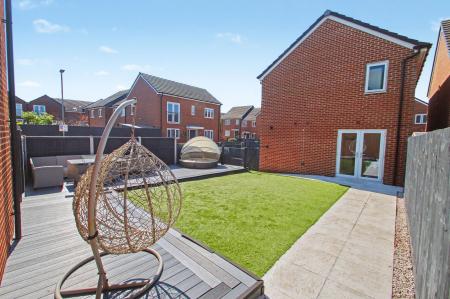
NEW HOME WITH TWO GARAGES- This impressive three bedroom detached house, built in 2019, offers contemporary living on the popular Victoria Park estate in Stoke. The property has a spacious plot including a lawn to the front and side along with a large landscaped garden with composite decking and ample space for entertaining.
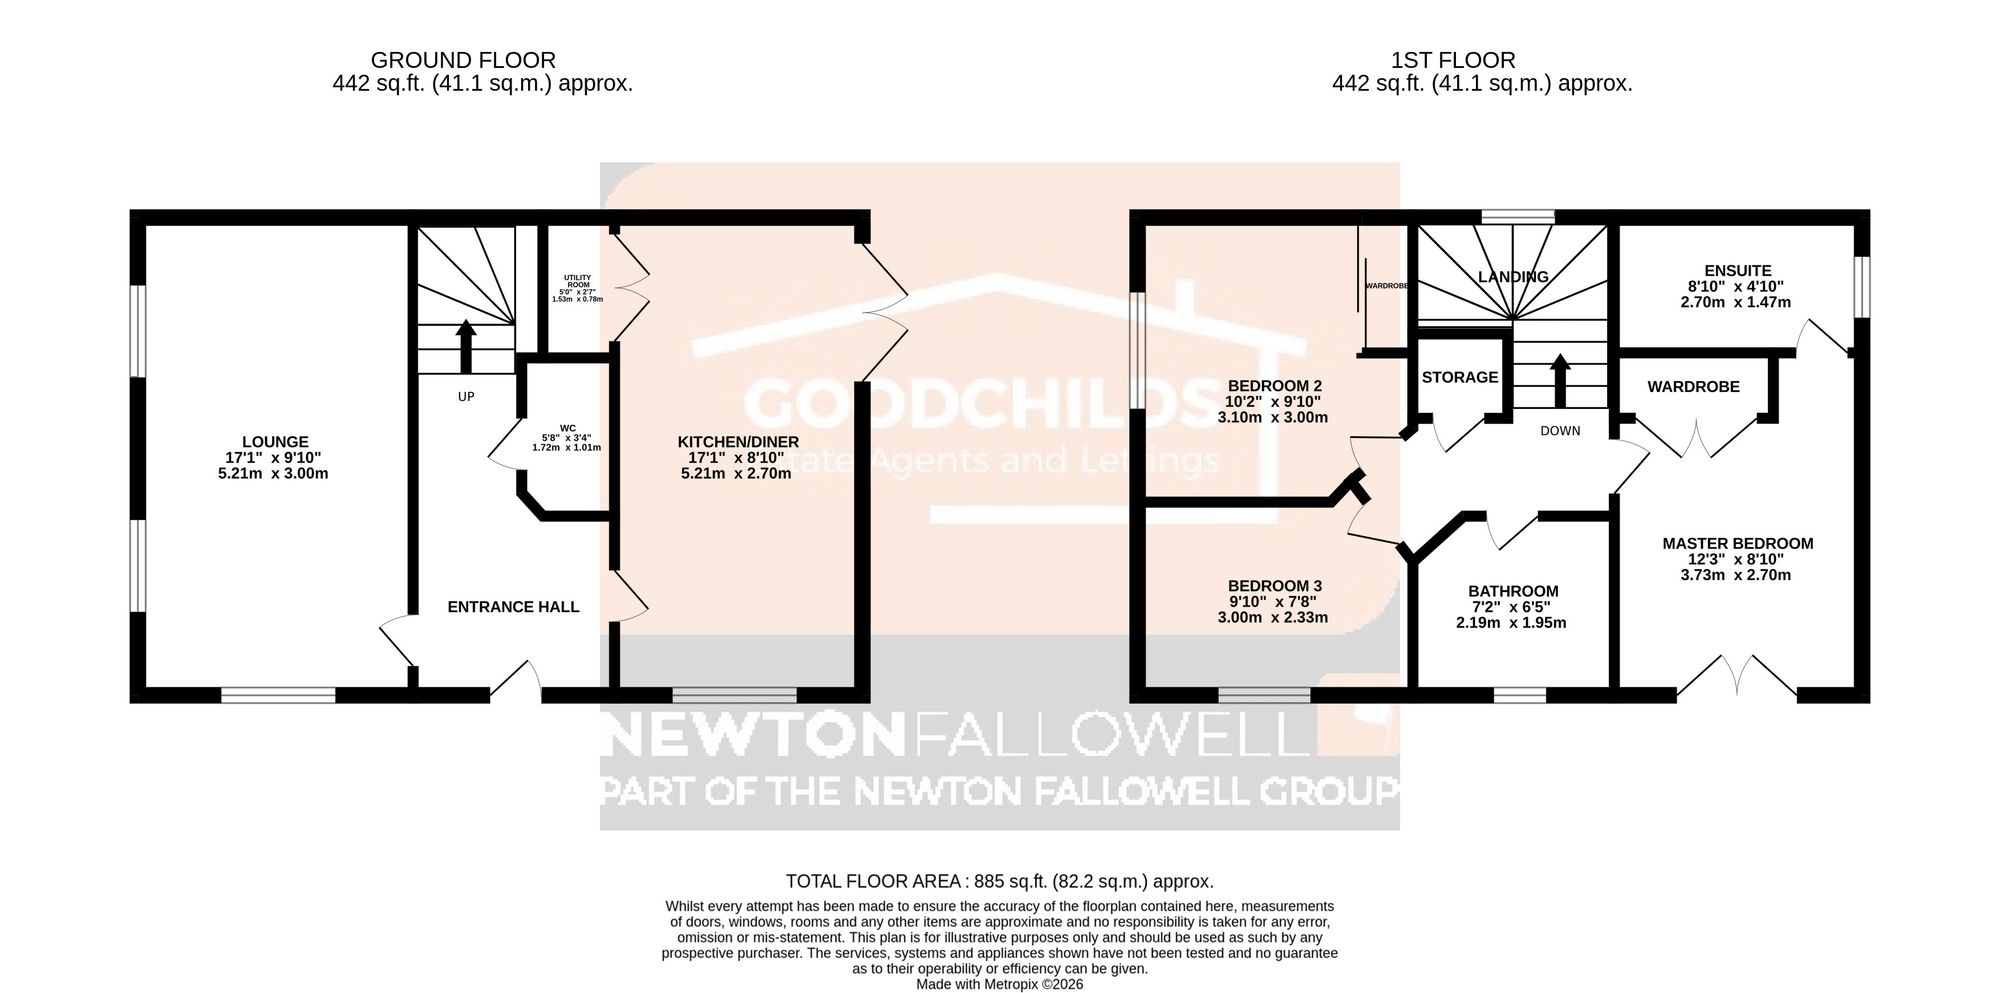
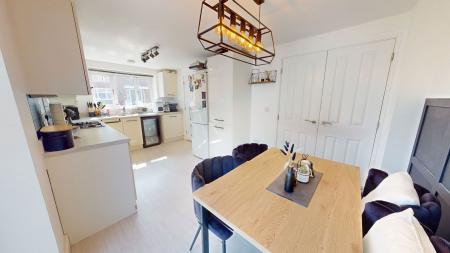
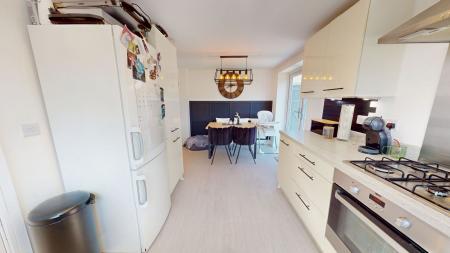
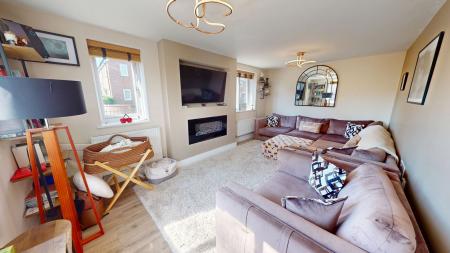
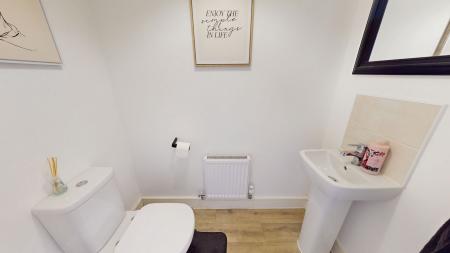
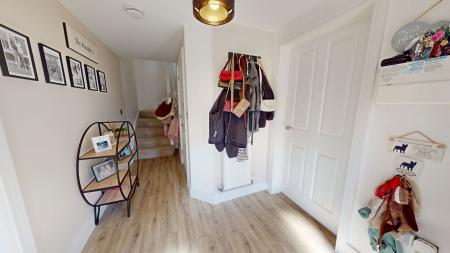
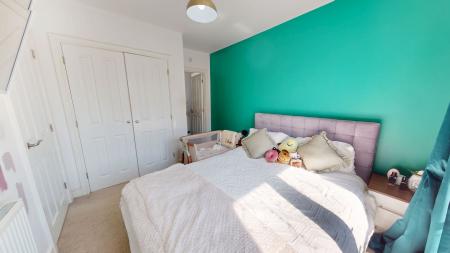
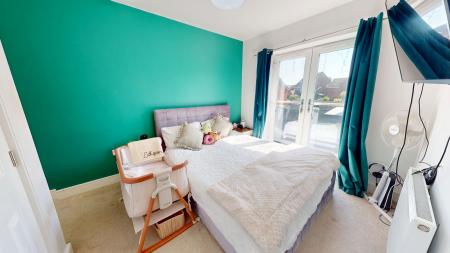
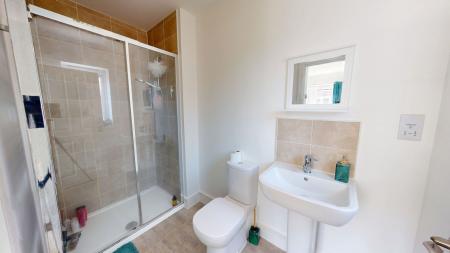
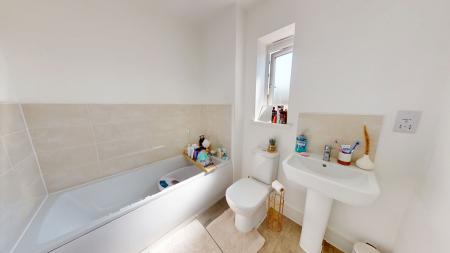
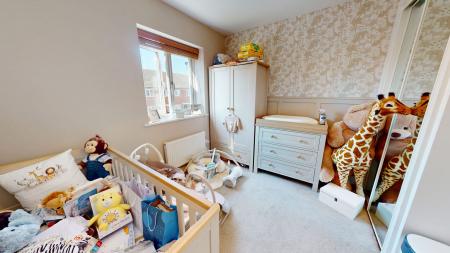
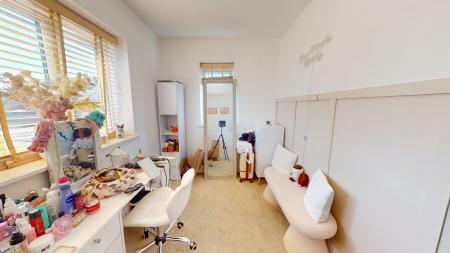
The property comprises of; an entrance hallway with a composite front door, ground floor W.C, lounge with a media wall, kitchen/diner with a utility cupboard and french doors into the garden, landing, three bedrooms- two of which feature fitted wardrobes, ensuite shower room and a family bathroom.
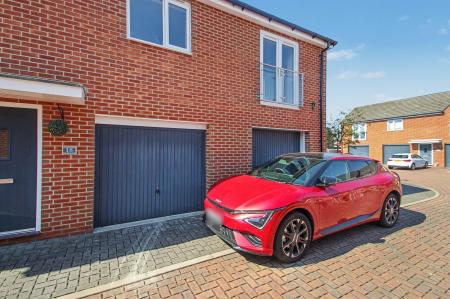
This home is further complemented by two garages (providing secure parking and additional storage options), making it a fantastic opportunity to acquire a modern, detached home with all the benefits of recent construction.
Enclosed last area to front and side of property.
Radiator and composite door to front.
White W.C and sink. Radiator and extractor fan.
Radiator, media wall with electric fire and double glazed window to front and sides.
Range of wall and base units with preparation work surfaces. Oven with gas hob and extractor over, freestanding fridge/freezer and utility cupboard with washing machine and dryer. Radiator, UPVC french doors into garden and double glazed window to front.
Storage cupboard.
Radiator, fitted wardrobe and UPVC french doors to front with Juliet balcony.
White W.C, sink and shower cubicle. Heated towel rail, extractor fan and double glazed window to side.
Radiator, fitted mirror wardrobes and double glazed window to side.
Radiator and double glazed window to front.
White W.C, sink and panelled bath. Radiator, extractor fan and double glazed window to rear.
Located to the side of the garden are two garages which belong to the property.
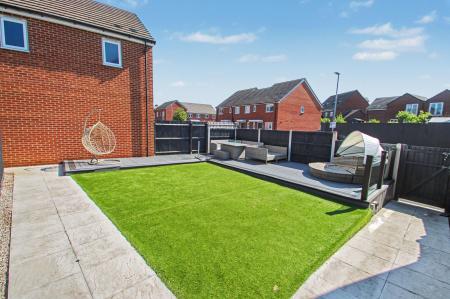
Landscaped garden with artificial turf, composite decking and flagged path leading to the garages.
| Tax Band | % | Taxable Sum | Tax |
|---|
Struggling to find a property? Get in touch and we'll help you find your ideal property.