3 bedroom Detached house For Sale
Trafalgar Avenue, Skegness, PE25
£269,950 | Available

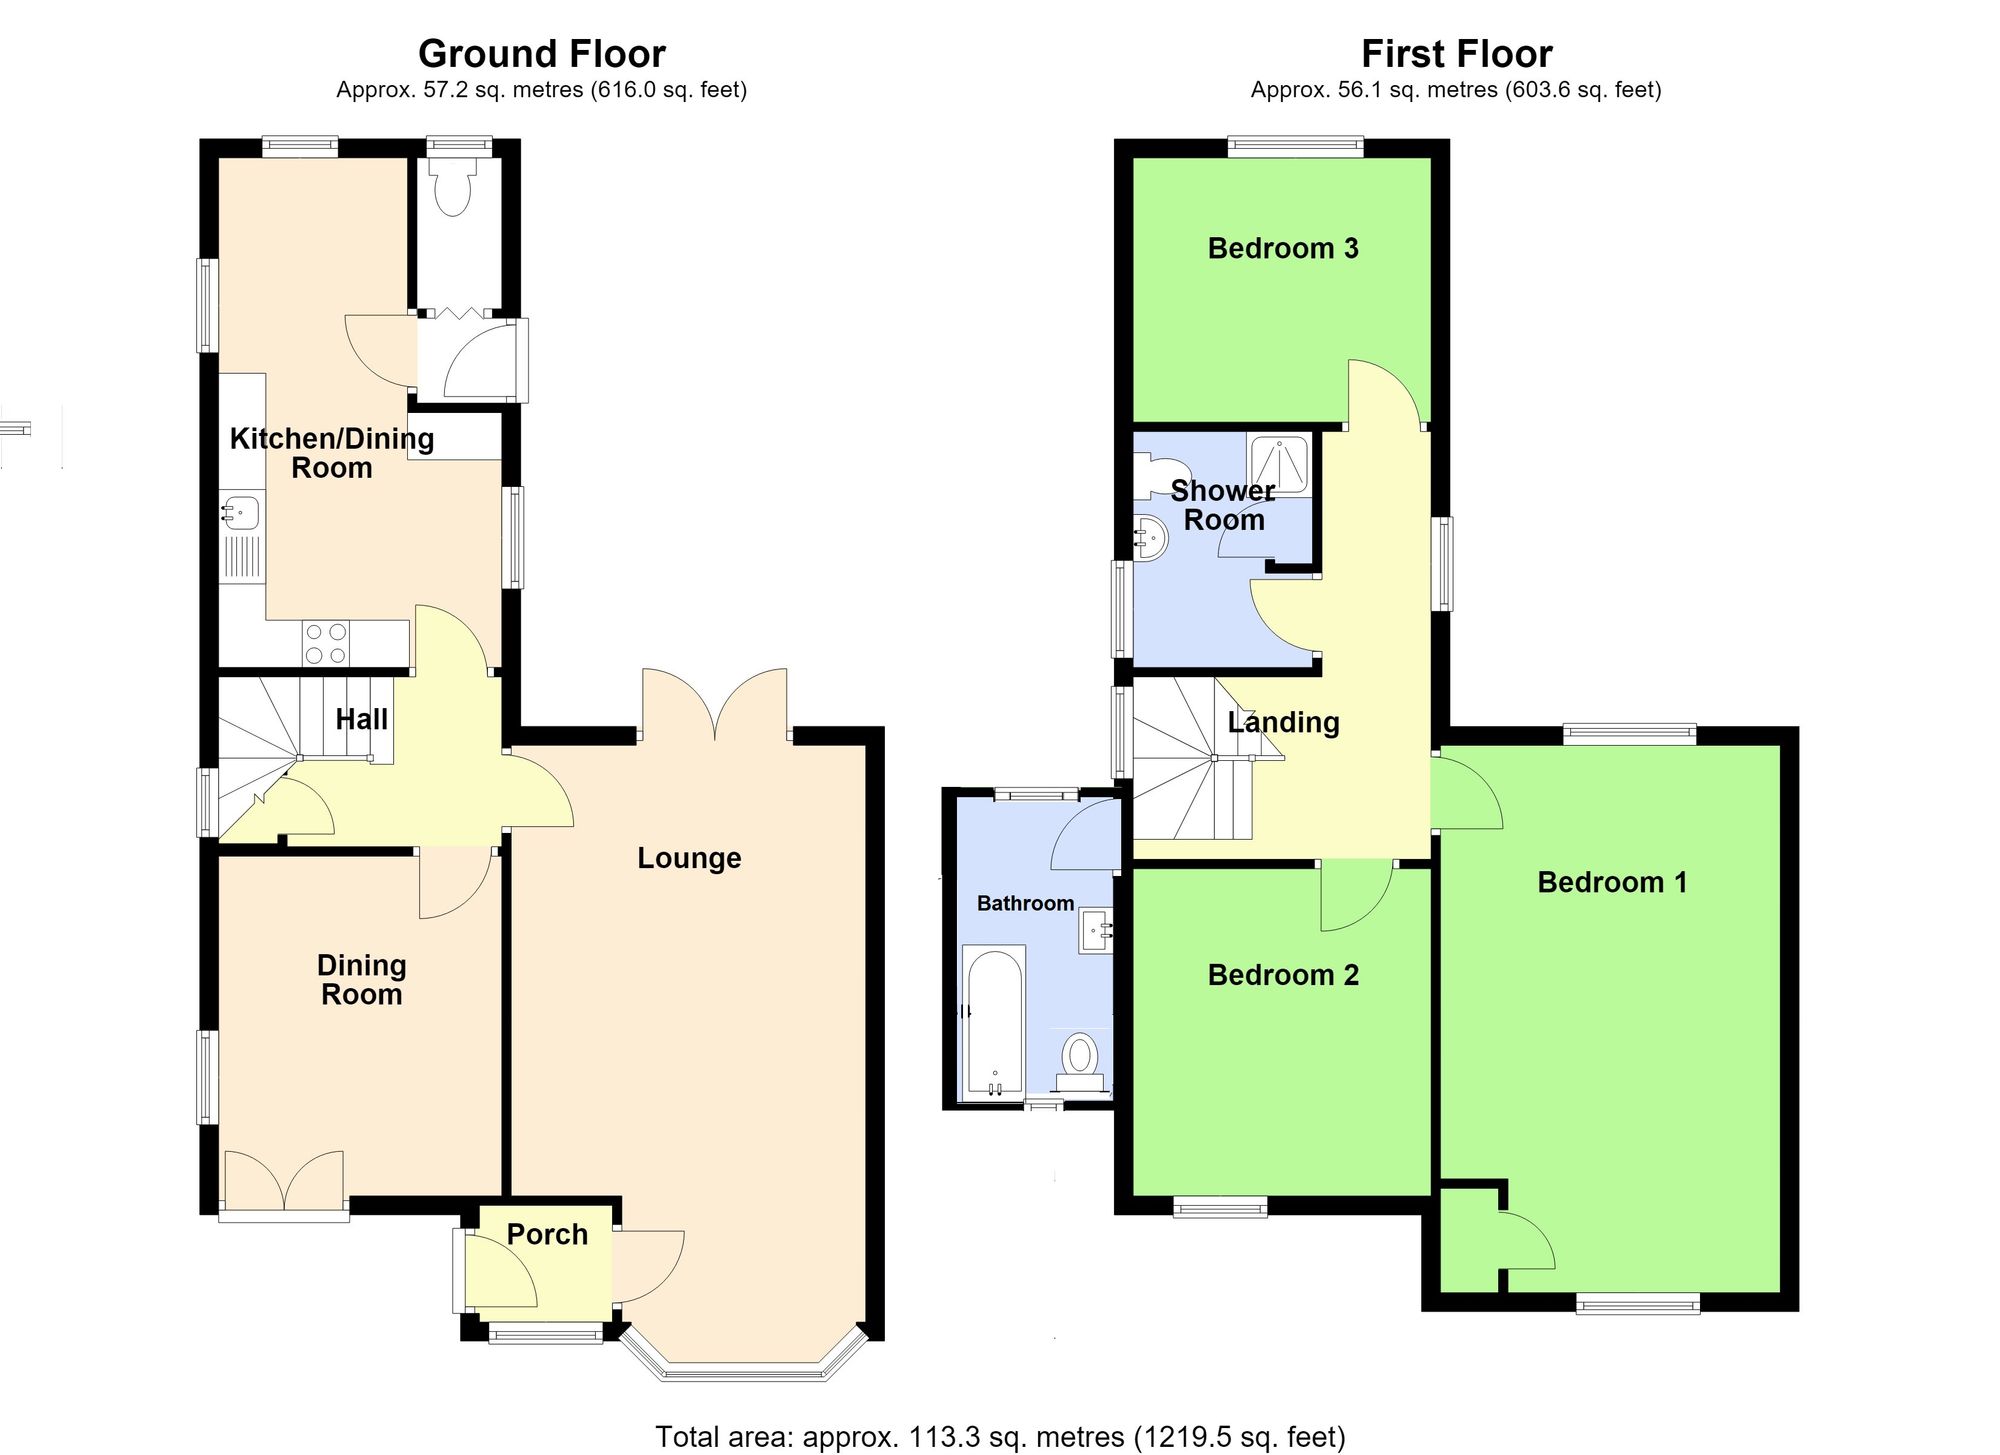
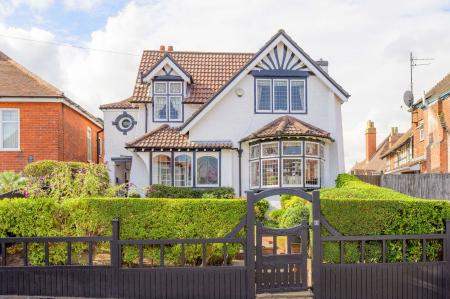
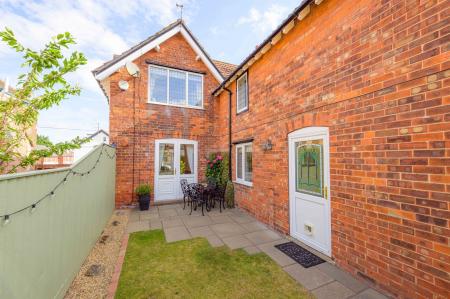
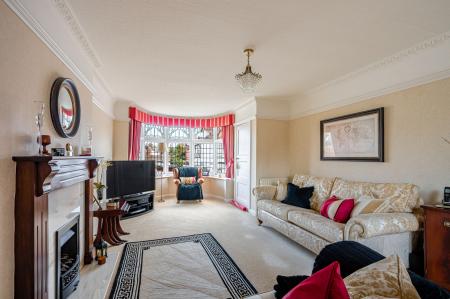
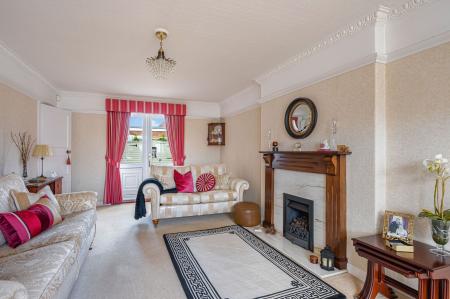
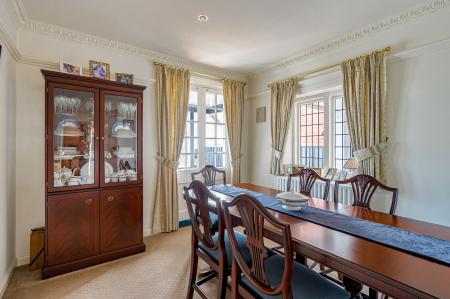
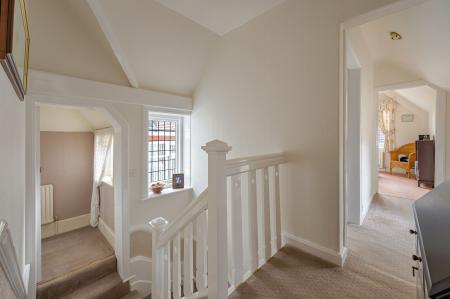
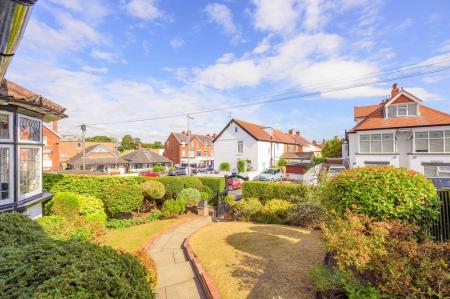
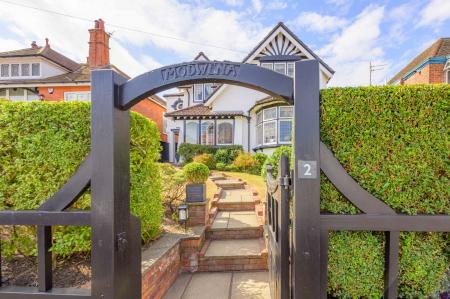
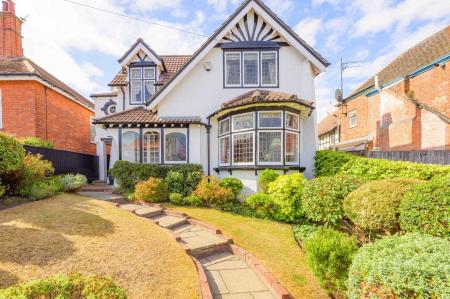
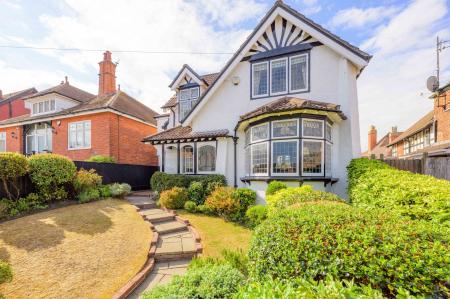
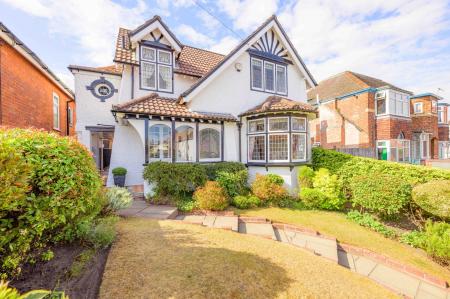
No Onward Chain. A Stunning detached house offering lots of charm and character situated in a popular area of Skegness close to local shops, beach and the championship Seacroft Golf Course. The accommodation comprises Entrance Porch, Lobby, 25’ Lounge, Dining Room, Inner Hall, 17ft Breakfast Kitchen with rear Lobby and W.C. To the first floor is a split level landing with 3 Bedrooms, Bathroom and a Shower Room. The property occupies an elevated position with steps leading up to a mature lawned front garden and a covered courtyard leads around to a lawned garden with paved patio seating area. Viewing is essential to appreciate this immaculate family home. EPC Rating (tbc)
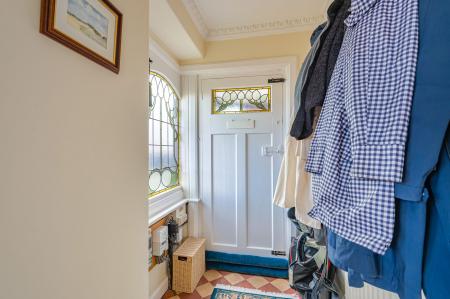
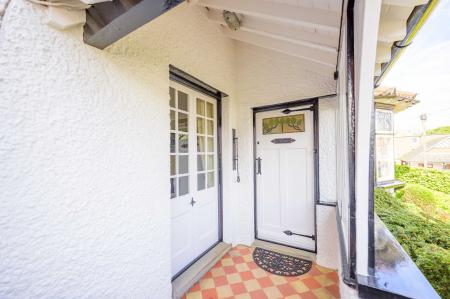
With original tiled floor and wooden entrance door with coloured leaded glazed panel opening to:-
With original floor tiled, radiator, pretty coloured leaded glazed window to the front elevation, door to:-
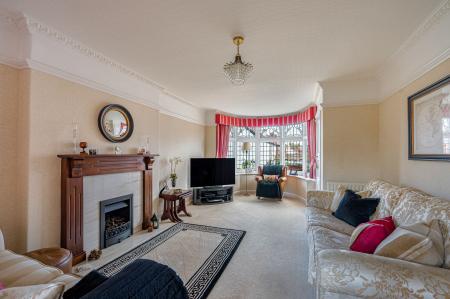
With walk in leaded glazed bay window to the front elevation, 2 radiators, picture rail and decorative coving to ceiling, wooden fireplace surround with inset coal effect gas fire, pvc french doors opening to the rear garden.
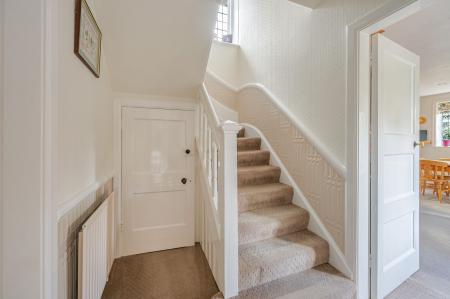
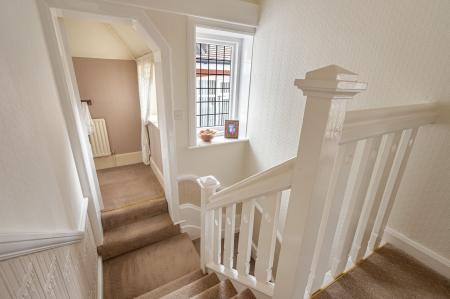
With radiator, stairs to first floor with storage cupboard below housing the Worcester gas central heating boiler.
With french doors to the front elevation overlooking the Porch, leaded glazed window to the side elevation, radiator, picture rail and decorative coving to ceiling.
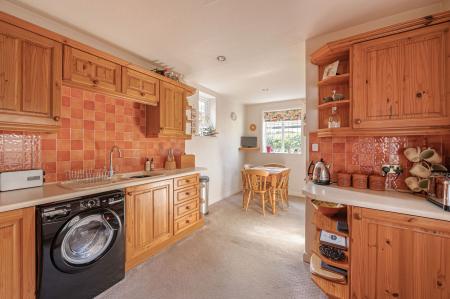
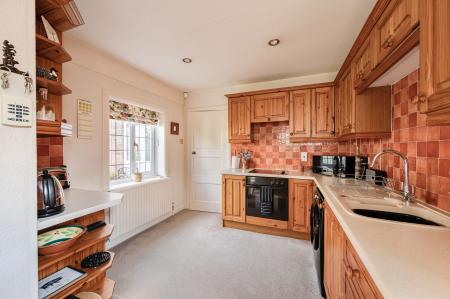
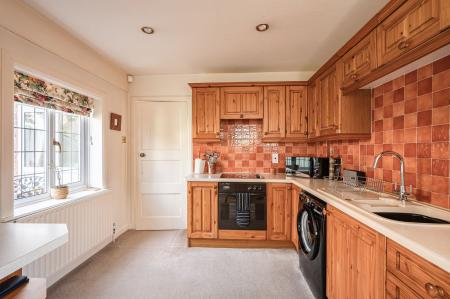
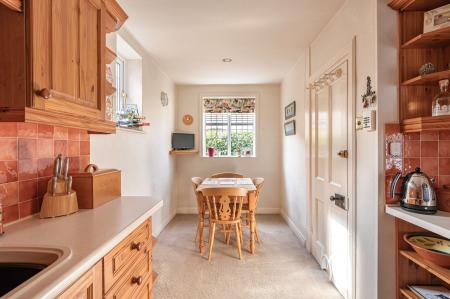
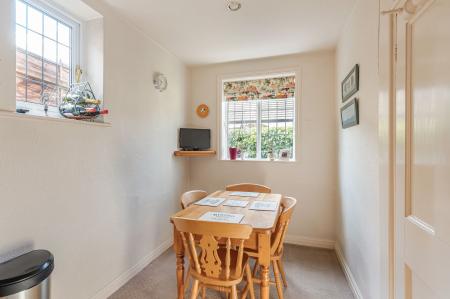
maximum being shaped. Fitted with a range of base and wall units, worksurfaces with tiled splashbacks, inset 1 1/2 bowls ink unit with mixer tap over, space and plumbing for washing machine, built in oven with electric hob above, integrated fridge, radiator, pvc windows to the side and rear elevations, door to:-
With pvc door to the rear elevation, door to:-
With W.C, pvc window to the rear elevation, radiator.
With window to the side elevation.
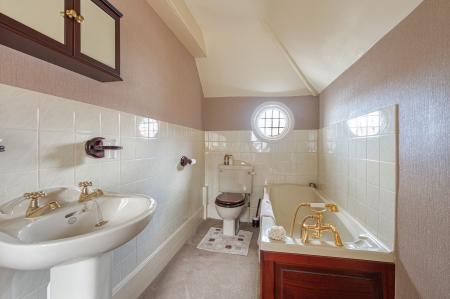
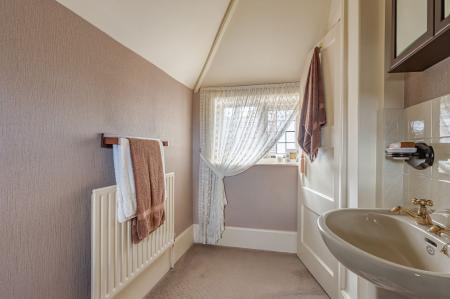
With bath with traditional mixer tap and hand shower attachment over, pedestal hand basin, W.C, part tiled walls, leaded glazed circular window to the front and further leaded glazed window to the rear, radiator.
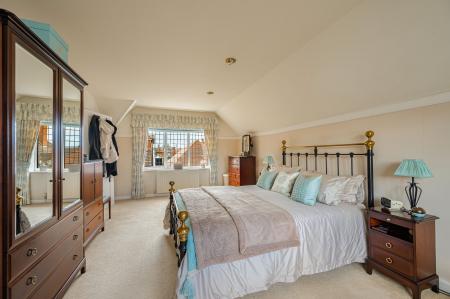
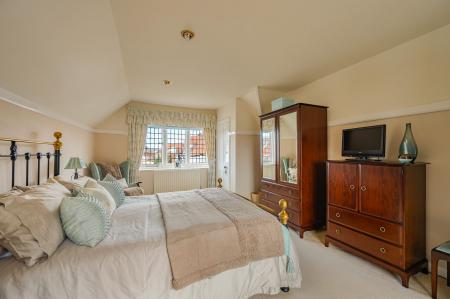
With leaded glazed window to the front elevation, further leaded glazed pvc window to the rear elevation, 2 radiators, built in cupboard.
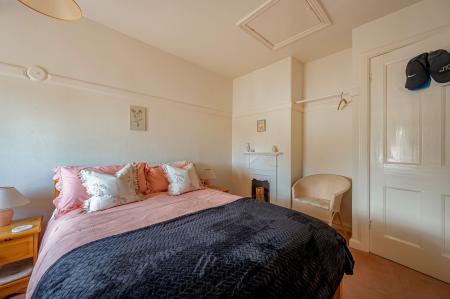
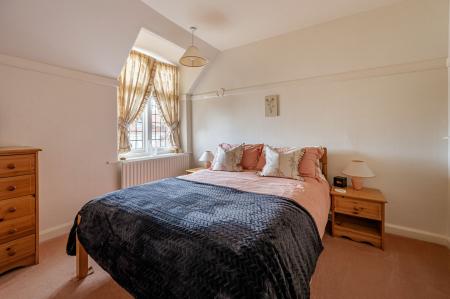
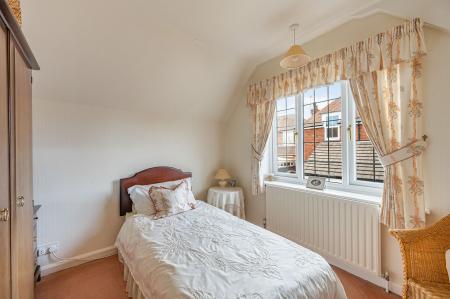
With leaded glazed window to the front elevation, radiator, decorative cast fireplace, access to roof space.
With leaded glazed pvc window to the rear elevation, radiator.
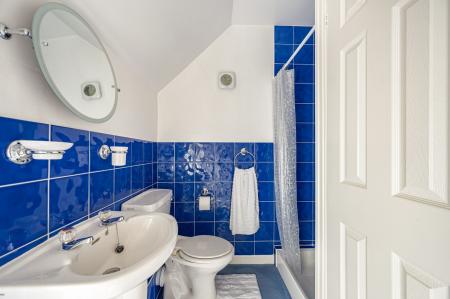
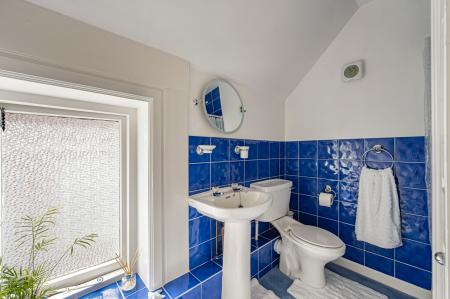
With shower tray and direct shower, W.C, pedestal hand basin, part tiled walls, extractor, opaque window to the side elevation, airing cupboard housing the hot water cylinder.
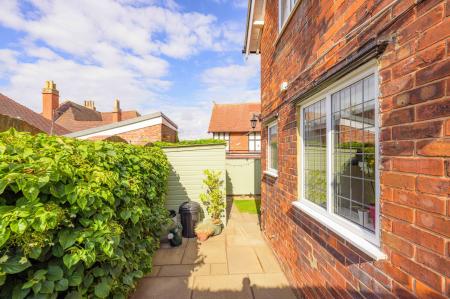
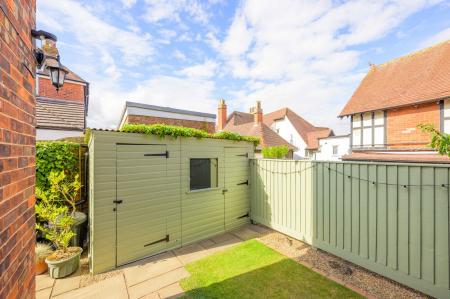
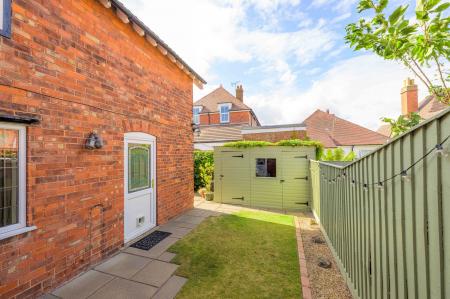
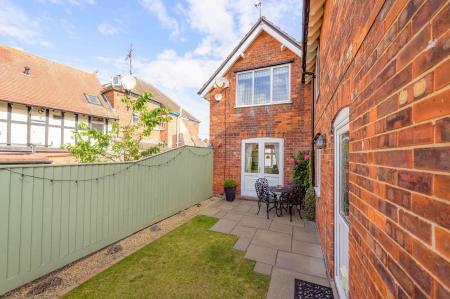
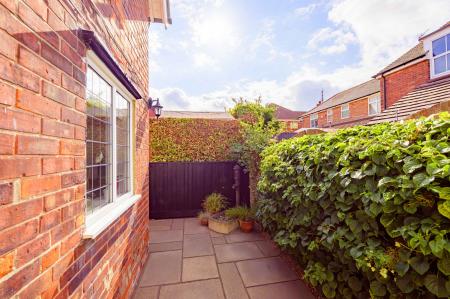
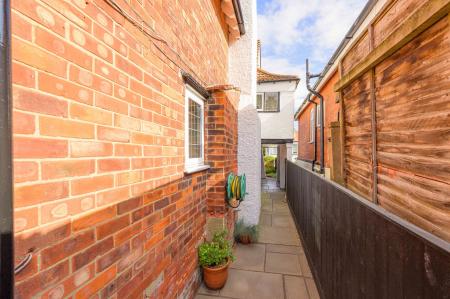
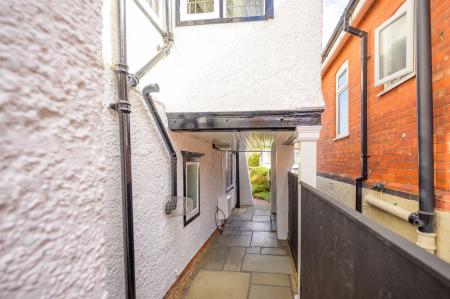
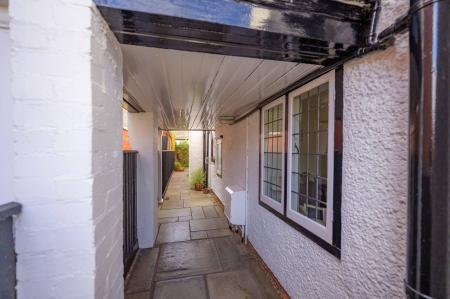
To the front is a low decorative fence boarded by hedging and an arched gate with steps leading upto the lawned front garden with mature planted borders. A path to the side of the house leads through a covered courtyard to the rear garden where there is a timber garden shed, cold water tap. To the west side is a lawned garden and a paved patio area adjacent to the Lounge.
Freehold.
The property has mains gas, electricity, water and drainage connected. Heating is via a gas central heating boiler served by radiators.
The agents have not inspected or tested any of the services or service installations and purchasers should rely on their own survey.
By prior appointment with Newton Fallowell office in Skegness.
Charging Authority – East Lindsey District Council
Band C - 2026/27 - £2061.93
We are required by law to conduct anti-money laundering checks on all those selling or buying a property. Whilst we retain responsibility for ensuring checks and any ongoing monitoring are carried out correctly, the initial checks are carried out on our behalf by Lifetime Legal who will contact you once you have agreed to instruct us in your sale or had an offer accepted on a property you wish to buy. There is a charge for these checks of £72 (incl. VAT), which covers the cost of obtaining relevant data and any manual checks and monitoring which might be required. This fee will need to be paid by you in advance of us publishing your property (in the case of a vendor) or issuing a memorandum of sale (in the case of a buyer), directly to Lifetime Legal, and is non-refundable. We will receive some of the fee taken by Lifetime Legal to compensate for its role in the provision of these checks.
These particulars are issued in good faith but do not constitute representations of fact or form part of any offer or contract. The matters referred to in these particulars should be independently verified by prospective buyers or tenants. Neither Newton Fallowell nor any of its employees or agents has any authority to make or give any representation or warranty whatever in relation to this property.
| Tax Band | % | Taxable Sum | Tax |
|---|
Struggling to find a property? Get in touch and we'll help you find your ideal property.