Scawby Road, Scawby Brook, DN20
3 bedroom Detached house For Sale
£265,000 | Available

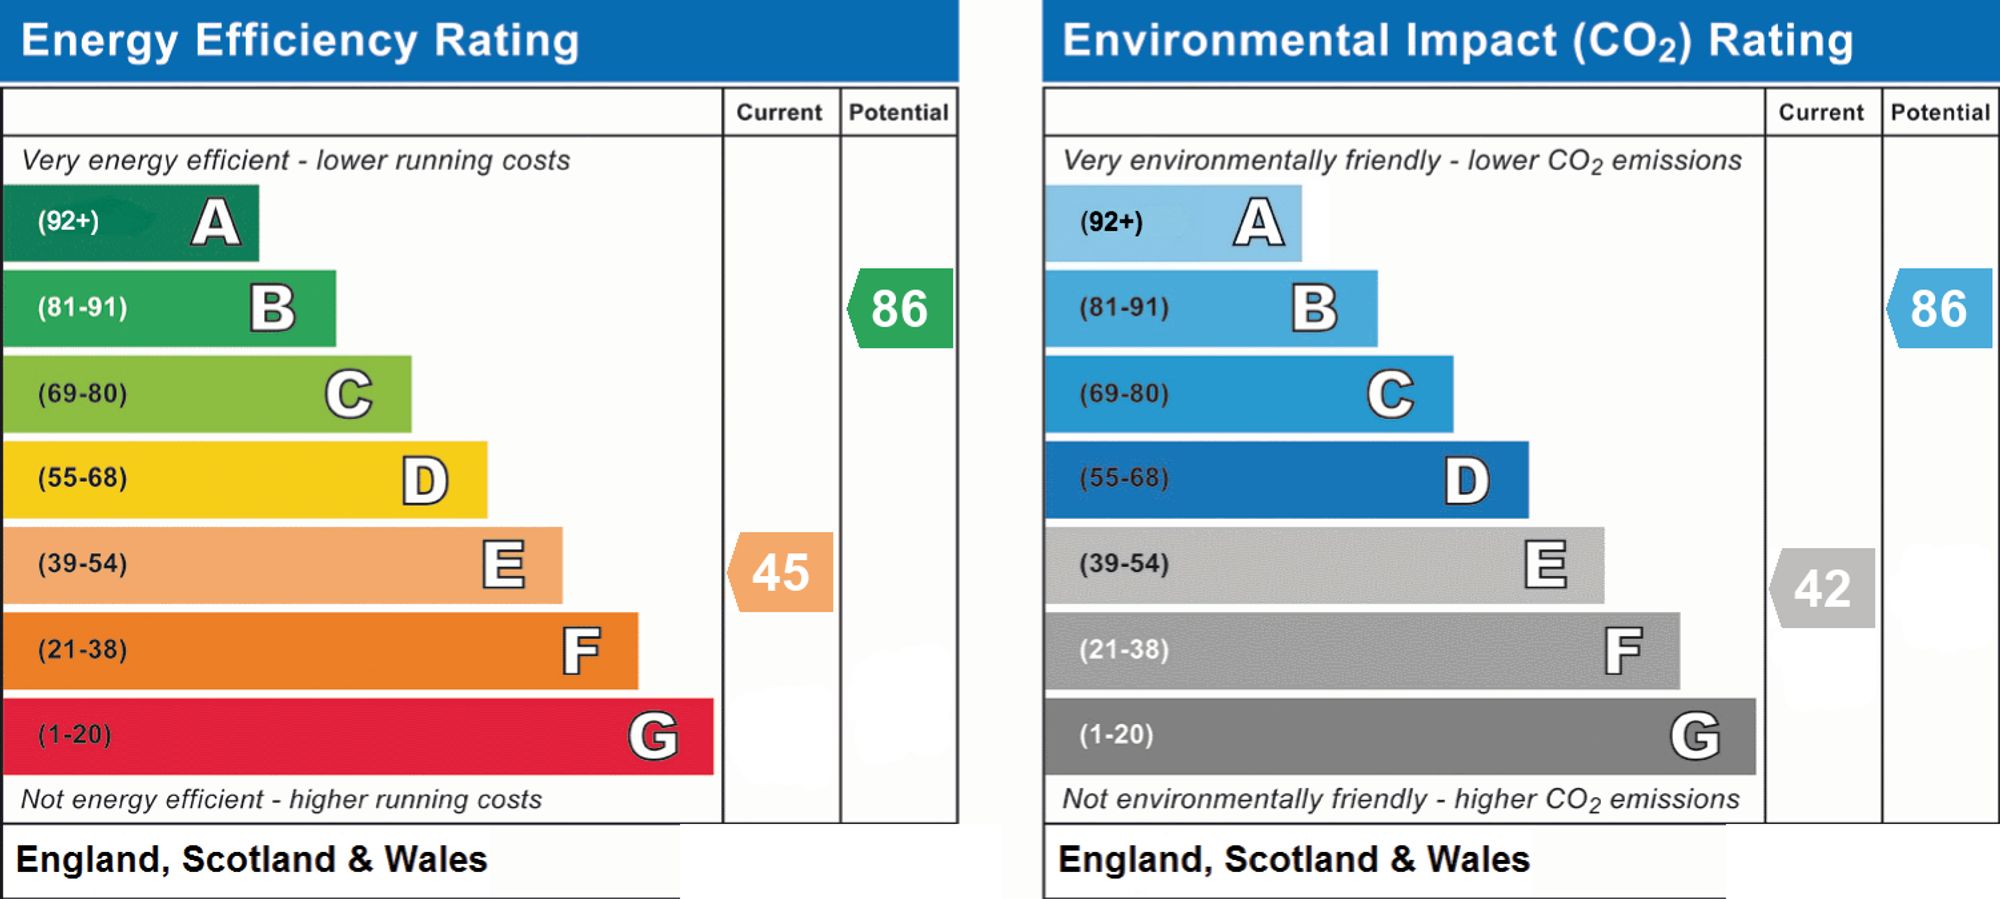
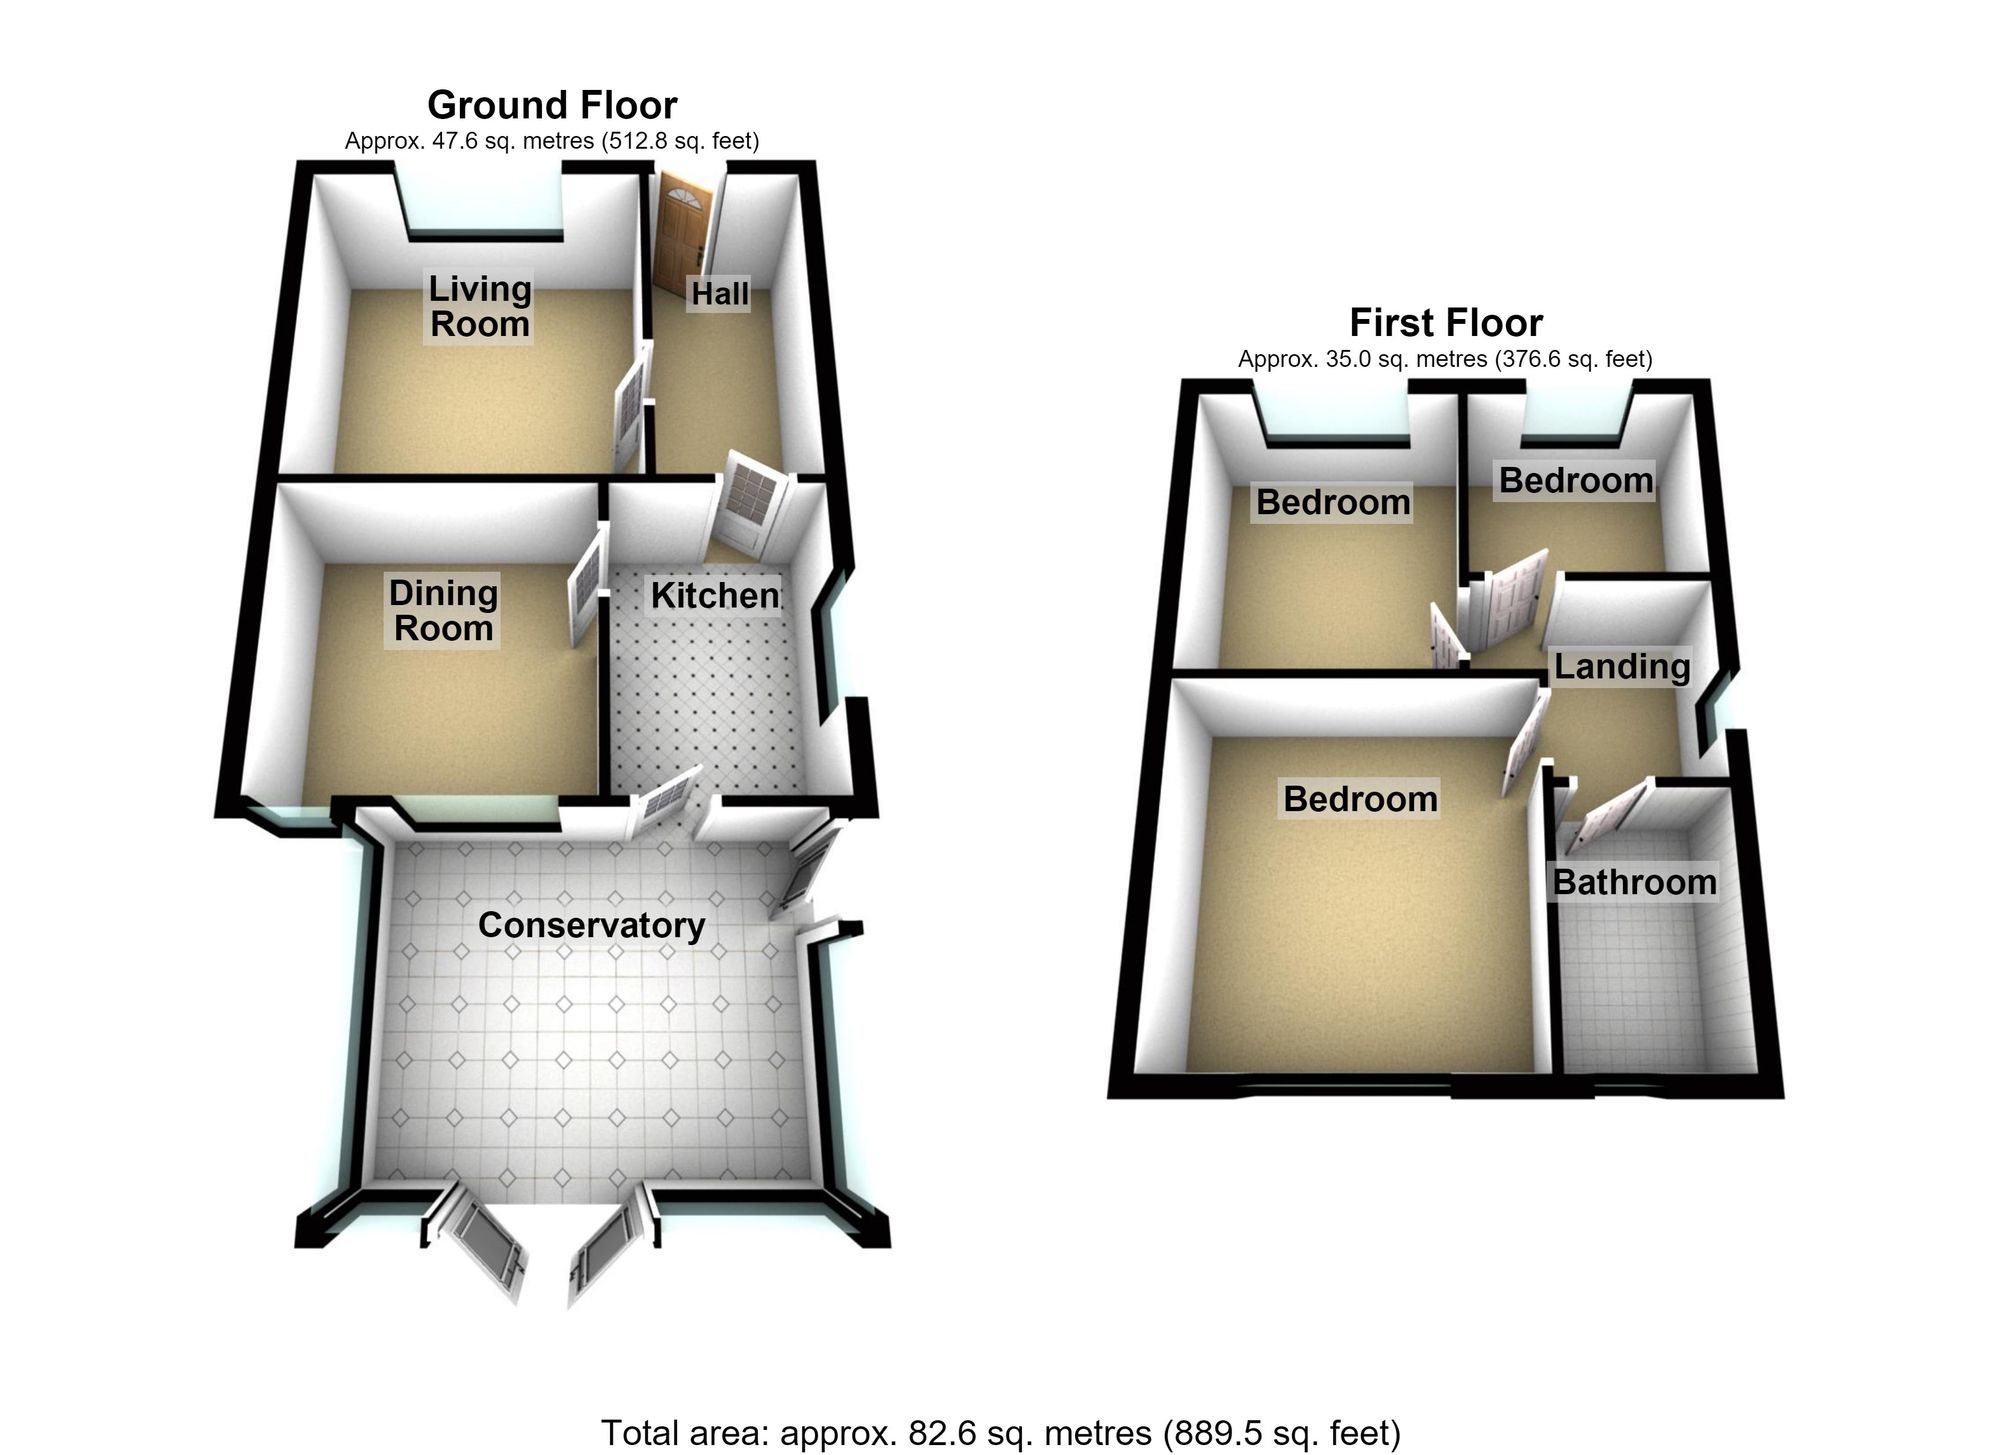
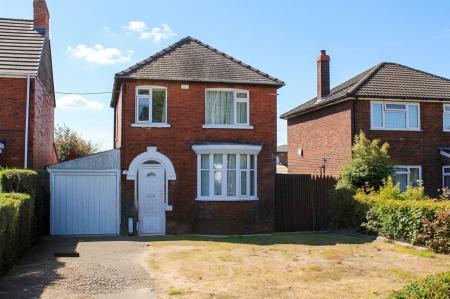
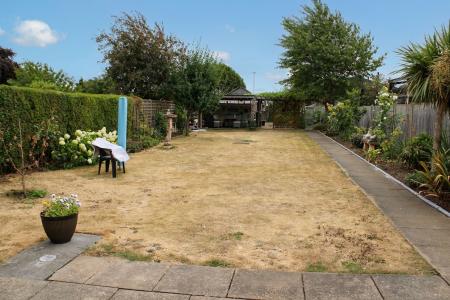
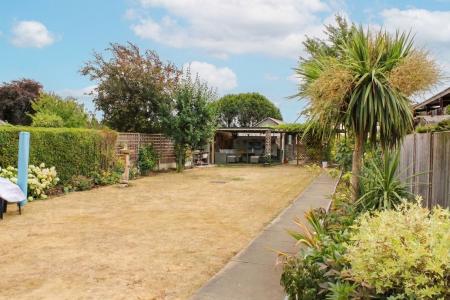
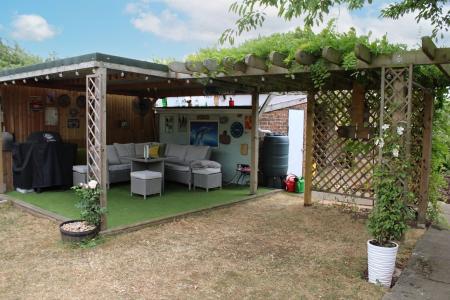
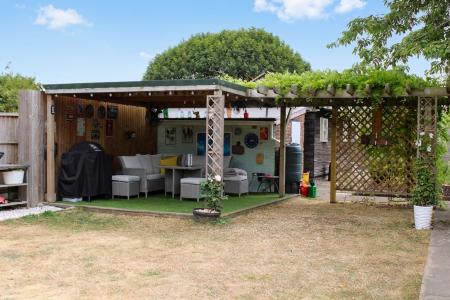
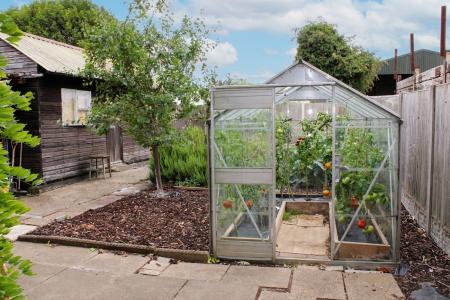
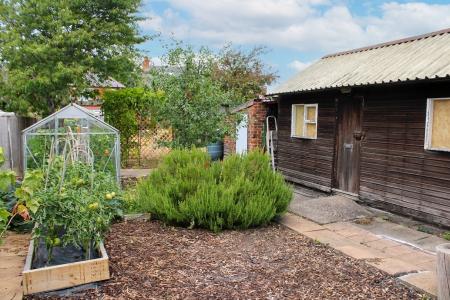
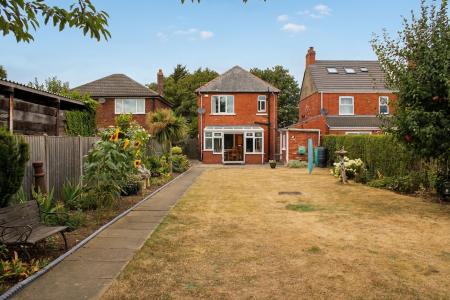
Enjoying a southerly rear aspect this traditional, bay fronted detached family home offers comfortable 3 bedroom accommodation in a highly respected, and sought after, residential area on the approach to the historic market town of Brigg. Set back from the road, to allow easy off road parking for4 cars, the home includes a bay fronted lounge together with a separate dining room which could easily be utilised as either a play room or second sitting room. The full width conservatory is accessed from the kitchen and allows access to the large rear gardens with its covered entertaining area, vegetable plot and workshop. The first floor bedrooms are served with a bathroom with traditional suite and over the bath shower.
The gardens are a particular delight and are ideal for secure family games and relaxed socialising and the reception parking and attached garage superbly caters for guests and family alike.
The home also has the benefit of outline planning permission for a single storey extension to the rear granted under licence number PA/2026/321 on 30.04.2026
A home built for happiness.
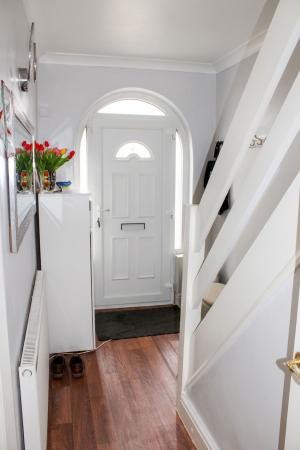
An arched entrance with inset door leads to the hall with stair to the first floor, radiator and coving.
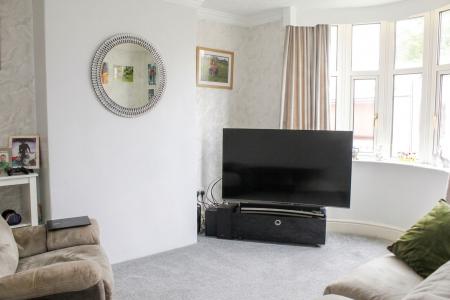
A beautifully lit bay fronted room with views across the front garden.
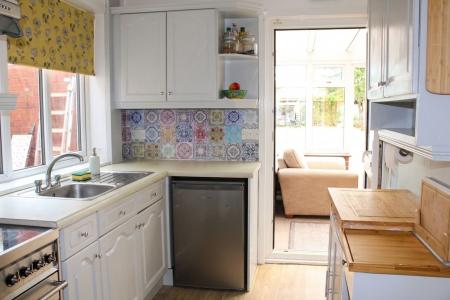
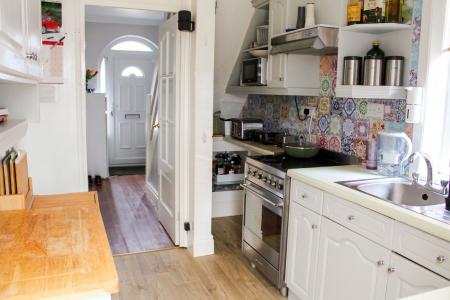
Appointed with a good range of painted white, high and low units with space for an under counter refrigerator, electric cooker with extractor fan, decoratively tiled slips, stainless steel sink, window to the side aspect, deep under stair pantry area and access to both the day room and conservatory.
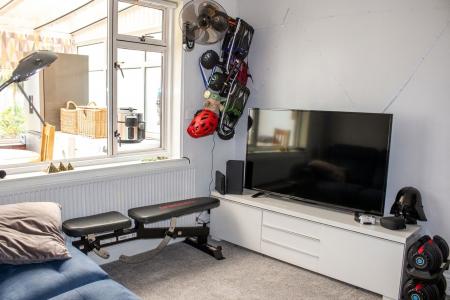
A multi function room ideal for modern family life and suited for use as either a formal dining room, second sitting room or play room.
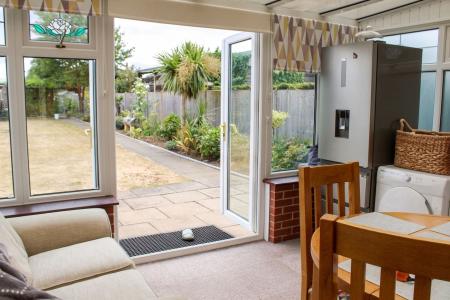
Connecting home to garden this double glazed room is an ideal, all year retreat and also includes plumbing for a washing machine.
A bright space allowing access to all first floor rooms and to the roof space.
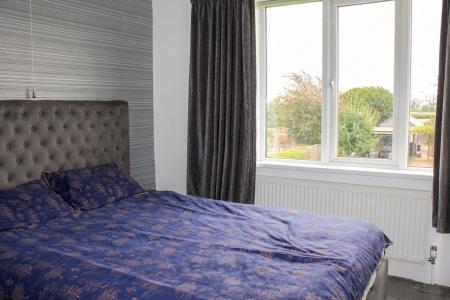
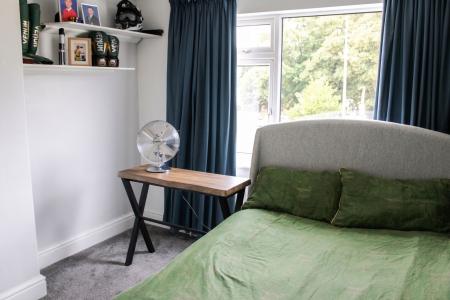
A generous south facing double room with ample wardrobe space and views across the garden.
A further, forward facing double room with space for wardrobes.
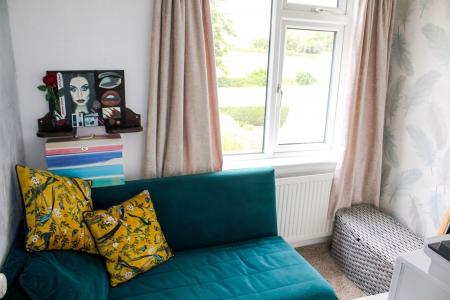
A forward facing room suited for use as either a bedroom, nursery, dressing room or home office.
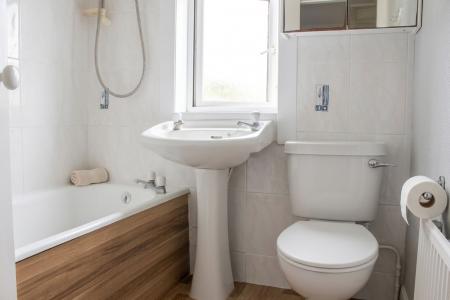
Appointed with a traditional suite in white to include bath with electric shower over, close coupled wc, wash hand basin and matching tiling to full height.
| Tax Band | % | Taxable Sum | Tax |
|---|
Struggling to find a property? Get in touch and we'll help you find your ideal property.