Crofters View, Retford, DN22
3 bedroom Detached house For Sale
£280,000 | Available

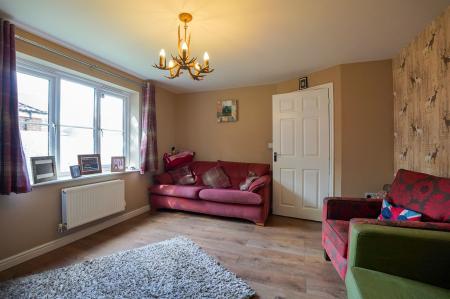
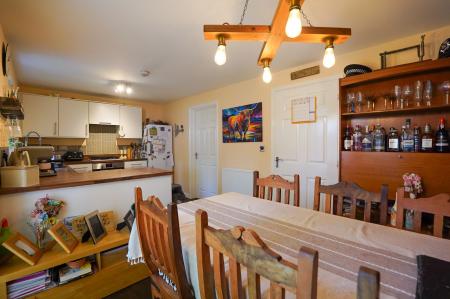
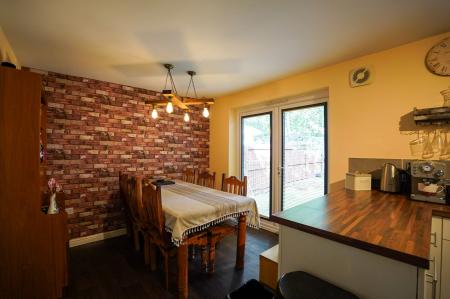
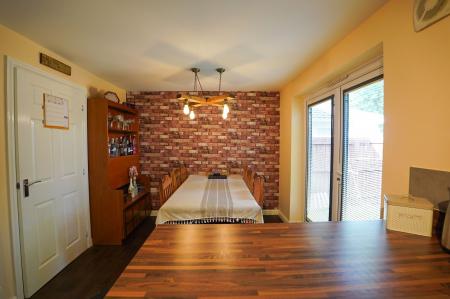
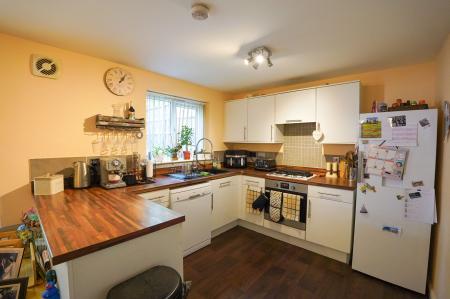
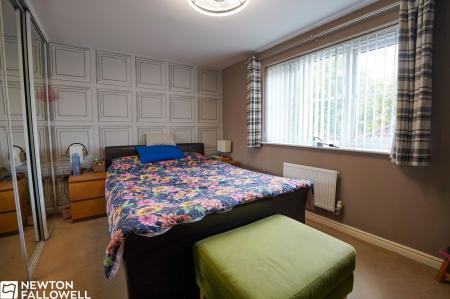
This beautifully presented detached house offers three generously sized bedrooms and two modern bathrooms, perfectly suited for family living. The inviting open plan kitchen and dining area features sleek modern units, integrated appliances, and wooden flooring, complemented by French doors that provide seamless access to the spacious rear garden. The bright and cosy living room is enhanced by elegant wood flooring, large windows that flood the space with natural light creating the perfect setting for relaxation and entertaining. Each bedroom benefits from built-in mirrored wardrobes, large windows, and contemporary décor, ensuring a comfortable and stylish retreat for every family member.
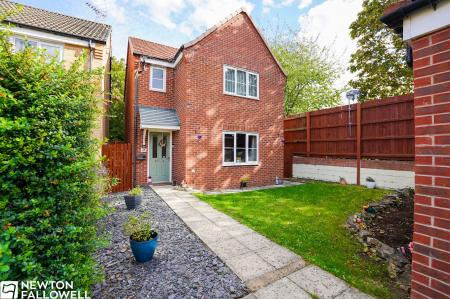
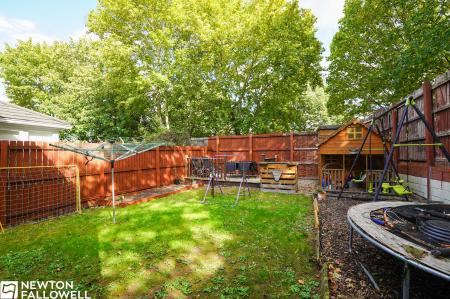
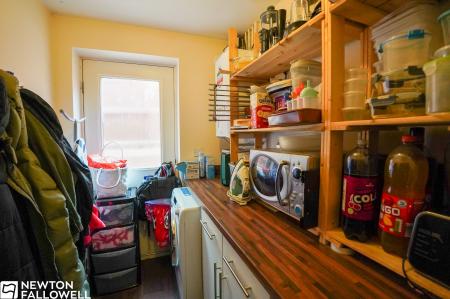
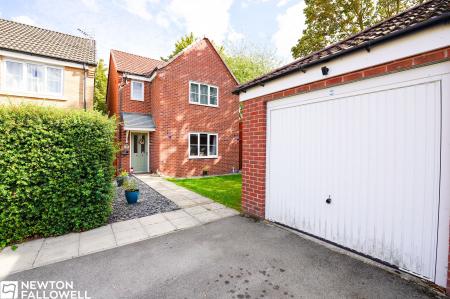
Additional features include a well-maintained front garden with a neat lawn and a paved pathway leading to the entrance. The property also offers a detached garage and off-road parking for convenience. The rear garden is a standout, boasting a spacious lawn ideal for family activities, a dedicated children’s play area, and a secure fenced perimeter for safety and privacy. Practical touches such as a utility area with ample storage and modern fixtures throughout further enhance this home’s appeal, making it an ideal choice for families seeking comfort, space, and style.
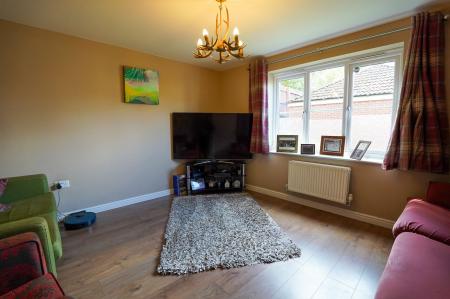
Features a wood-effect floor, a panel radiator, a TV point, and a double-glazed window to the front aspect.
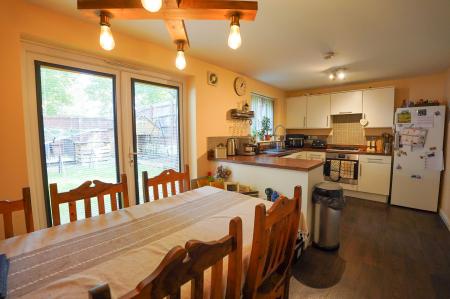
A modern kitchen equipped with floor and wall-mounted cupboards, a sink and drainer with a flexible mixer tap, an integrated electric fan oven, a gas hob with an extractor fan, and space for a fridge-freezer. Includes space and plumbing for a freestanding dishwasher, a panel radiator, and double-glazed French doors opening out to the rear garden.
Fitted with an Ideal Logic combi boiler, further storage cupboards, space for an under-counter freezer, and space and plumbing for a freestanding washing machine. Complete with a double-glazed window and a UPVC door leading to the side aspect.
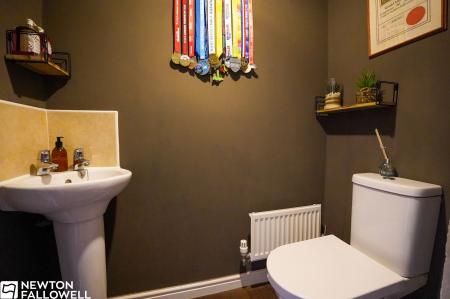
Comprising a dual-flush WC, a wash hand basin on a pedestal, and a panel radiator.
Carpeted throughout with access to the airing cupboard.
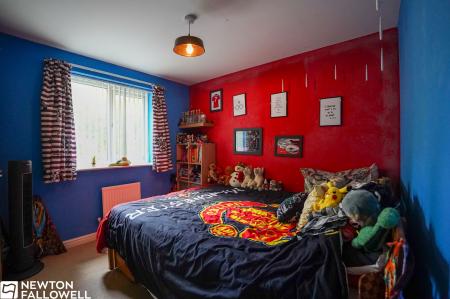
A spacious double bedroom featuring carpeted flooring, larger fitted wardrobes with sliding doors, a TV point, a panel radiator, and a double-glazed window to the front aspect.
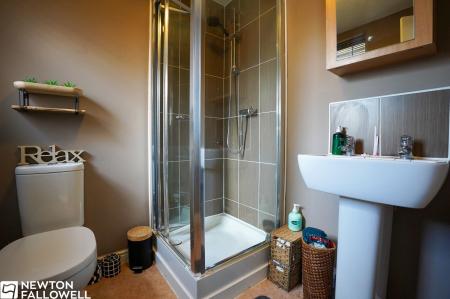
Features a double-glazed window to the front aspect, a dual-flush WC, a corner quadrant shower cubicle with a wall-mounted shower and showerhead, a wash hand basin on a pedestal, and a panel radiator.
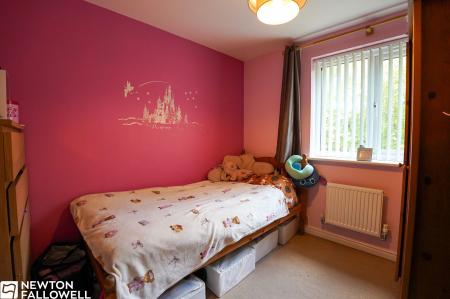
A double bedroom with carpeted flooring, a TV point, a panel radiator, and a double-glazed window to the rear aspect.
Features carpeted flooring, a data panel, and a panel radiator.
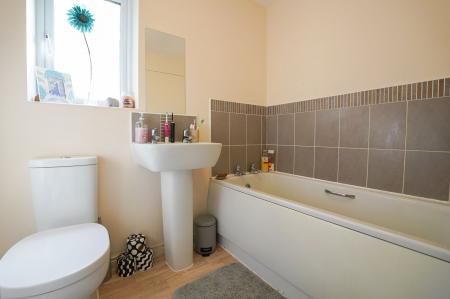
Comprises an obscure double-glazed window to the side aspect, a panel bath, a dual-flush WC, a wash hand basin on a pedestal, and a panel radiator.
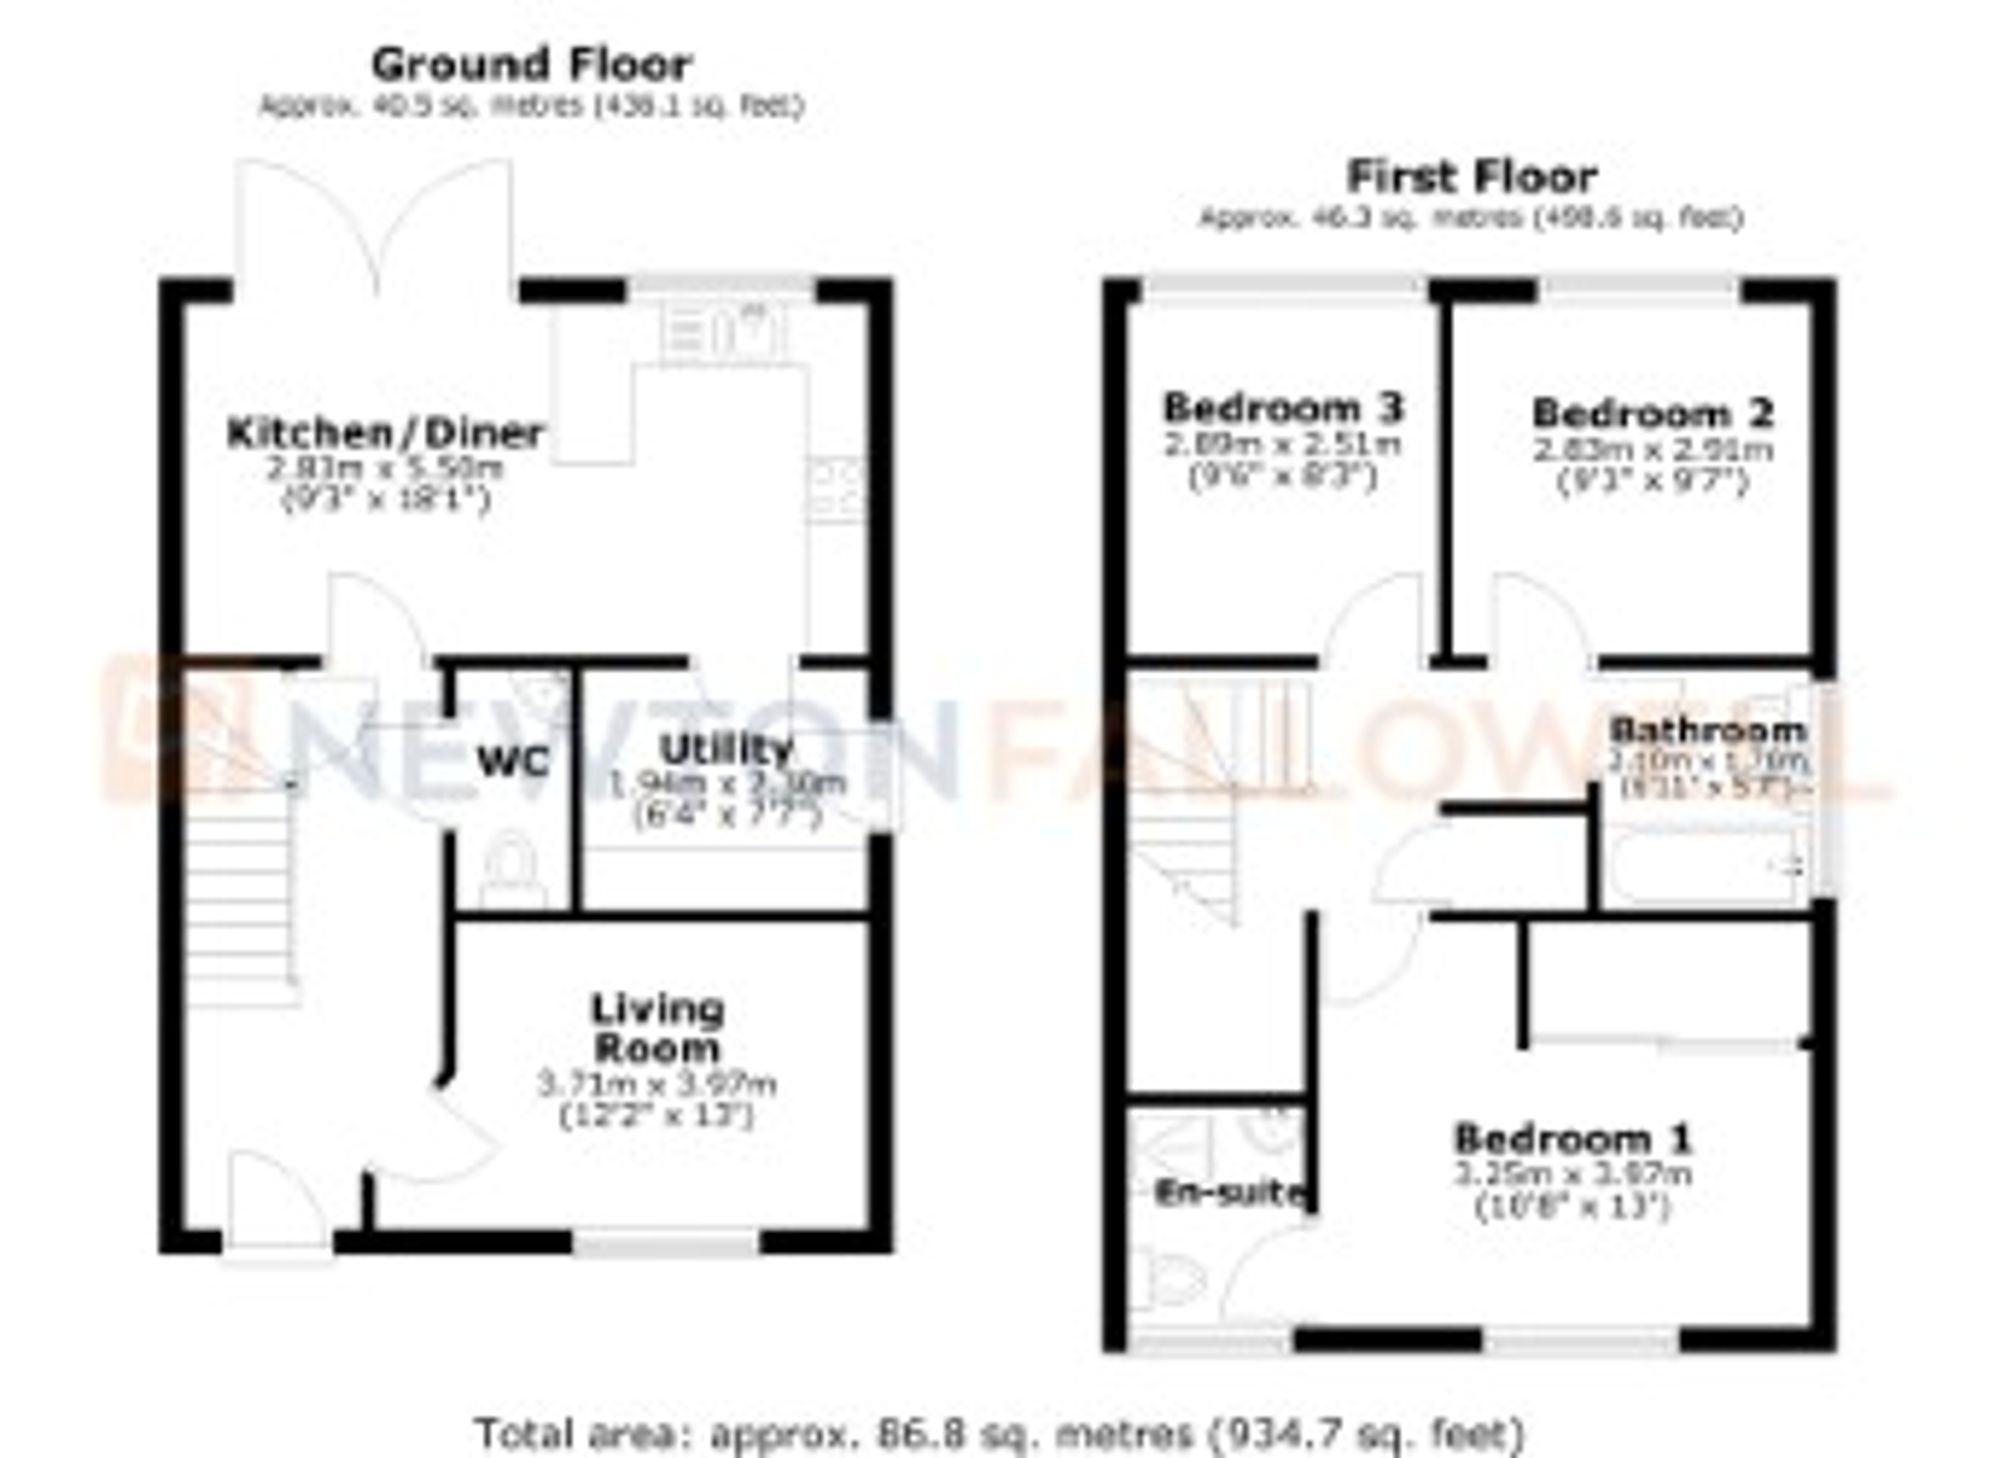
Every care has been taken with the preparation of these Particulars but complete accuracy cannot be guaranteed, If there is any point, which is of particular importance to you, please obtain professional confirmation. Alternatively, we will be pleased to check the information for you. These Particulars do not constitute a contract or part of a contract. The floor plan shown in these particulars is for illustrative purposes only and should not be interpreted as a scaled drawing. Any site measurements given are subject to site survey.
We wish to advise prospective purchasers that we have not tested the services or any of the equipment or appliances in this property, accordingly we strongly advise prospective purchasers to commission their own survey or service reports before finalising their offer to purchase.
| Tax Band | % | Taxable Sum | Tax |
|---|
Struggling to find a property? Get in touch and we'll help you find your ideal property.