Darrel Road, Retford, DN22
3 bedroom Detached house For Sale
£255,000 | Available

19 Darrell Road is a well-presented home offering comfortable and versatile living spaces throughout.
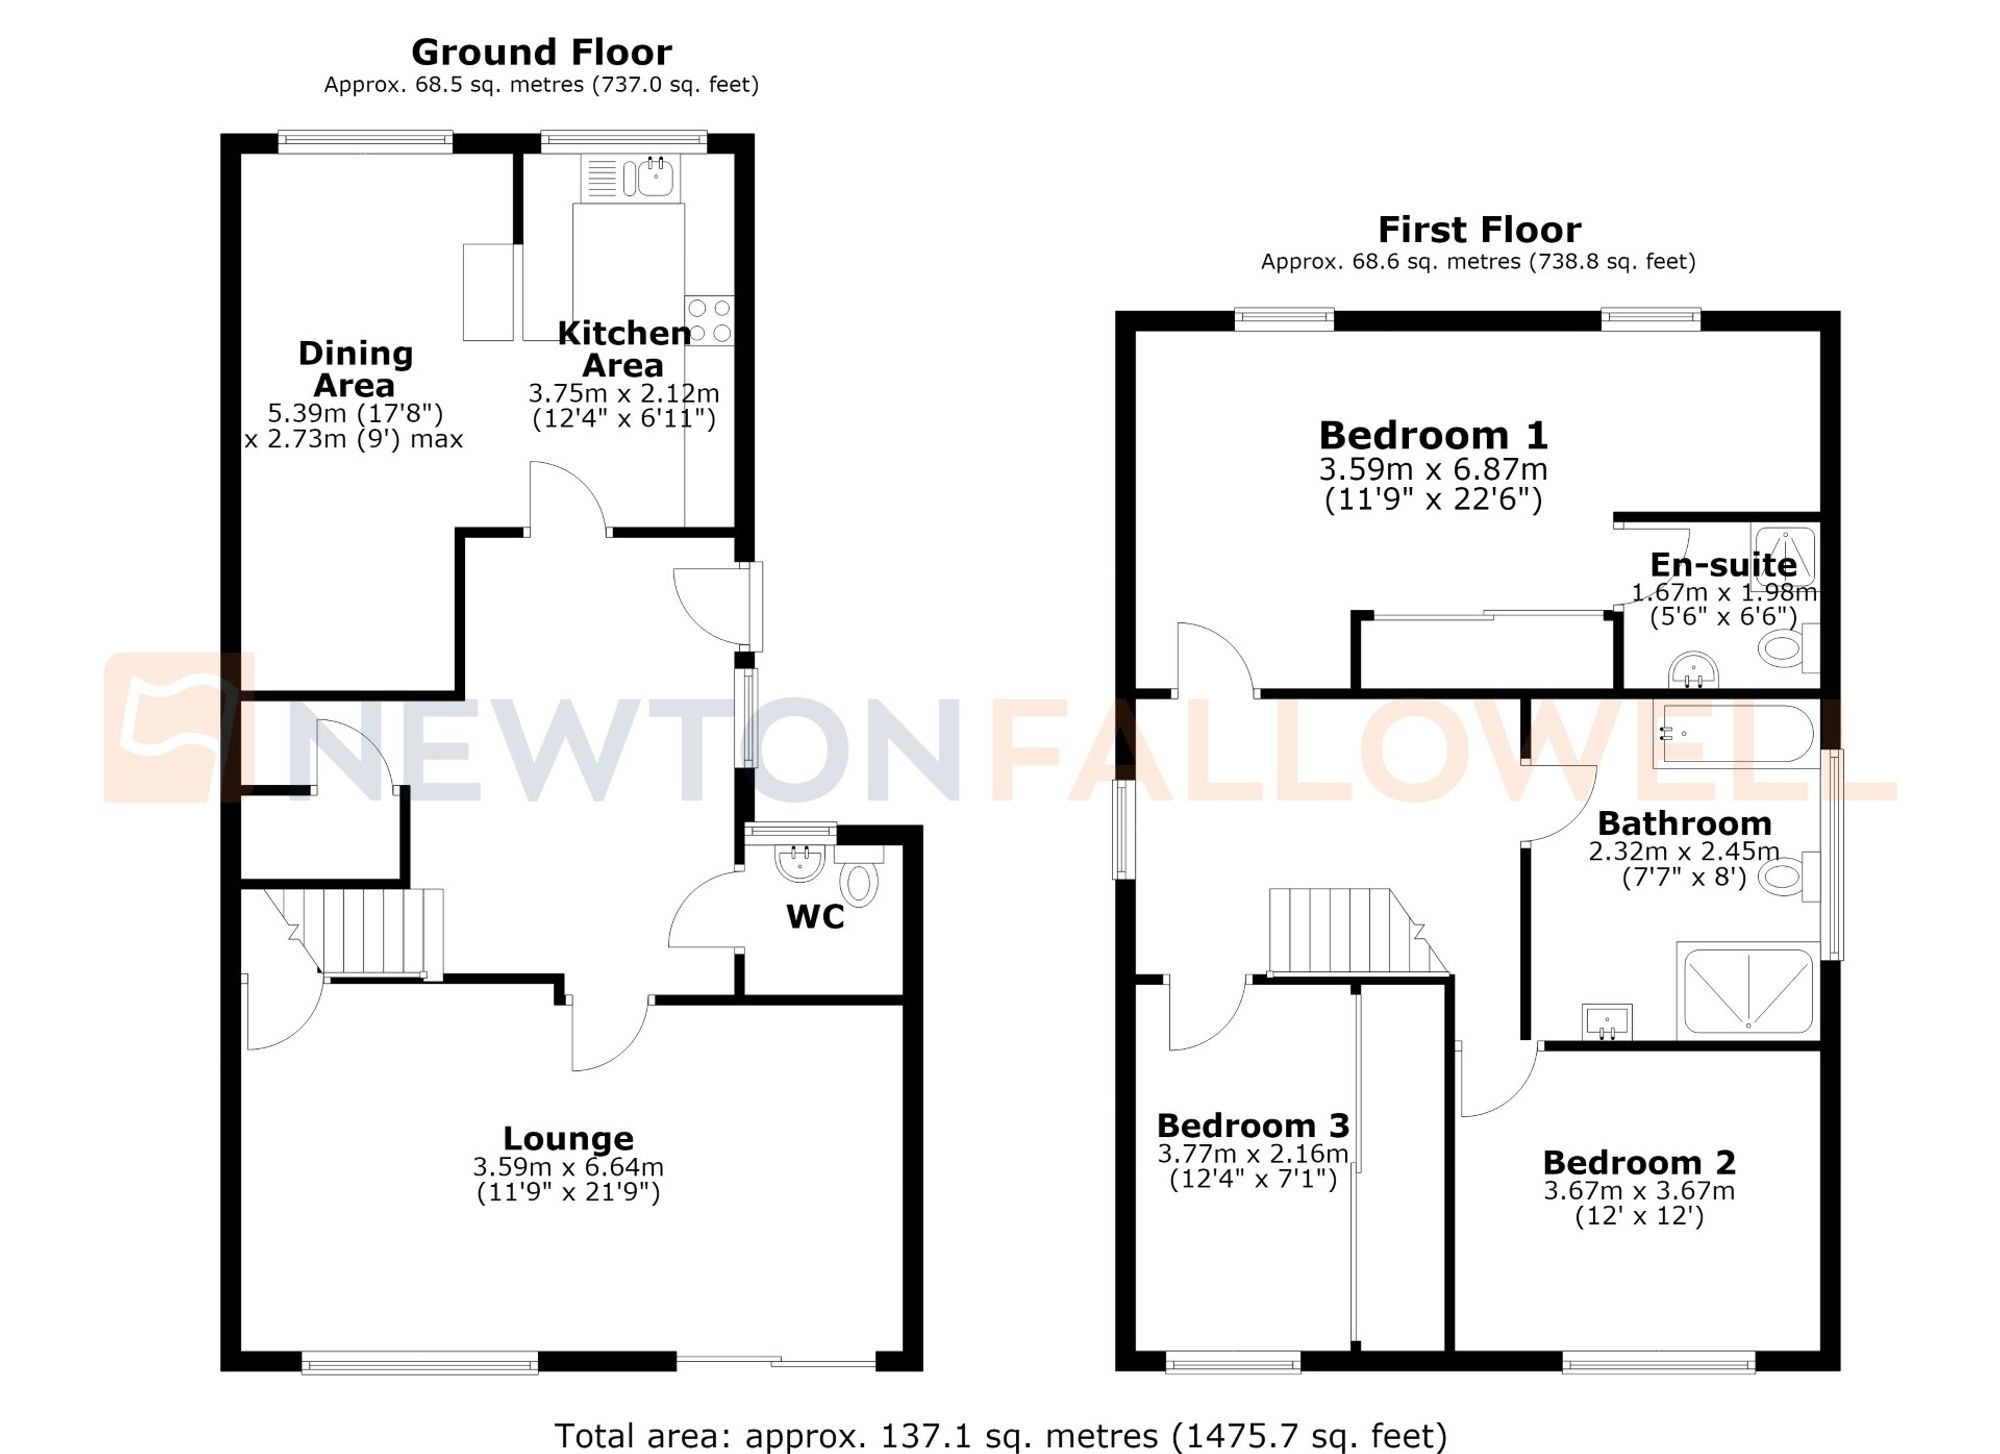
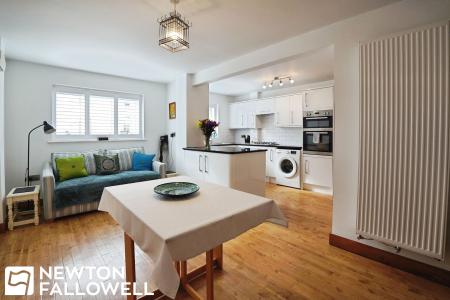
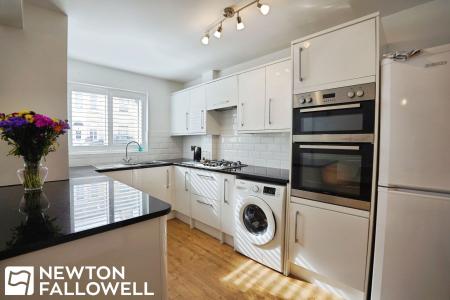
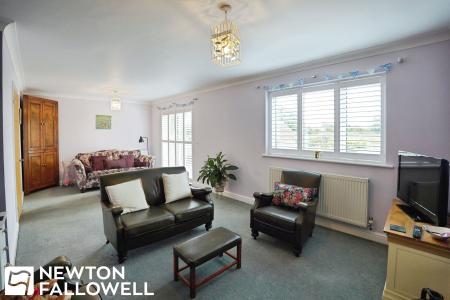
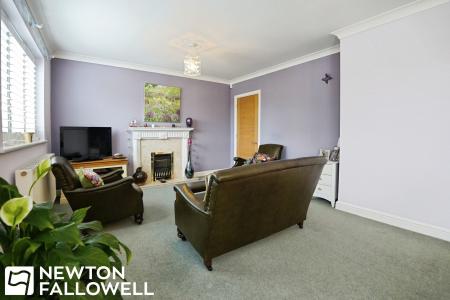
The ground floor opens via a welcoming entrance hallway—featuring rich wooden flooring that flows seamlessly into the kitchen-diner—complete with useful under-stair storage. The spacious lounge benefits from an electric feature fireplace with a surround, a TV point, under-stair storage, and double-glazed sliding doors that open directly onto the rear garden. The open-plan kitchen-diner is equipped with wall- and floor-mounted cupboards, a bowl-and-a-half sink with a mixer tap, an integrated double fan-assisted electric oven, a gas hob, space for a tall fridge-freezer, and plumbing for a freestanding under-counter washing machine. A central island breaks up the space, complemented by dual-aspect double-glazed windows and a tall wall-mounted radiator. A convenient downstairs WC with a wash basin rounds out the ground floor.
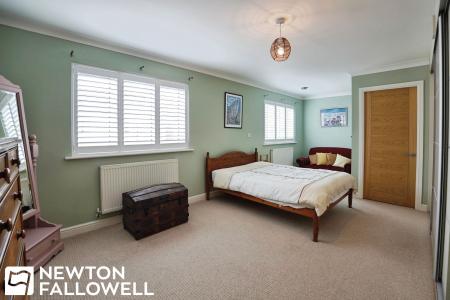
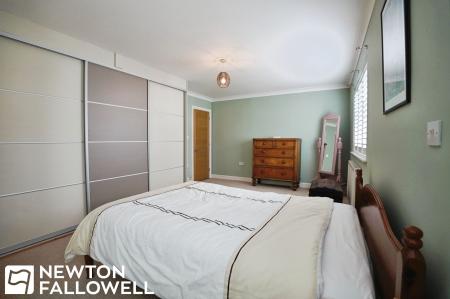
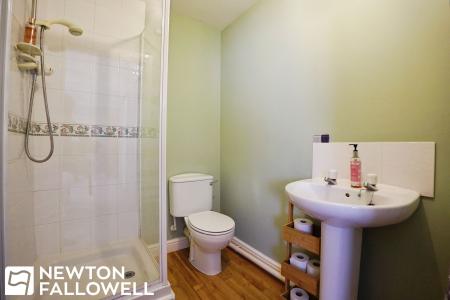
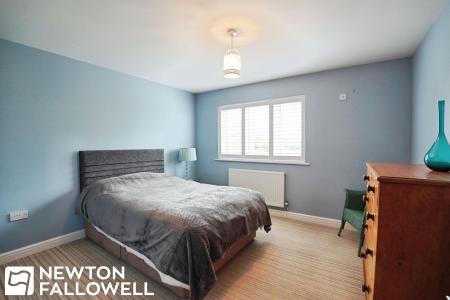
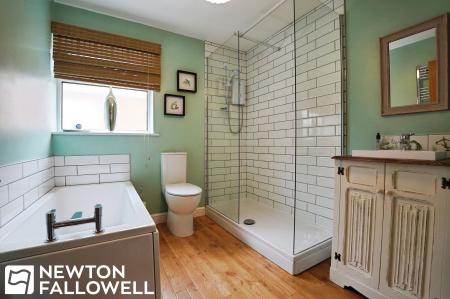
Upstairs, the first-floor landing provides loft access and leads to three well-proportioned bedrooms. Bedroom one is a spacious double featuring fitted storage, dual-aspect front windows, and an ensuite comprising a quadrant shower cubicle, pedestal wash basin, WC, and panel radiator. Bedroom two includes a rear-facing double-glazed window and a TV point, while bedroom three offers wooden flooring, large fitted storage, and a TV point. The modern family bathroom features wood-effect flooring, a panel bath with a mixer shower, a vanity wash basin, a large walk-in tiled shower cubicle with wall-mounted electric controls, a heated towel rail, and a WC.
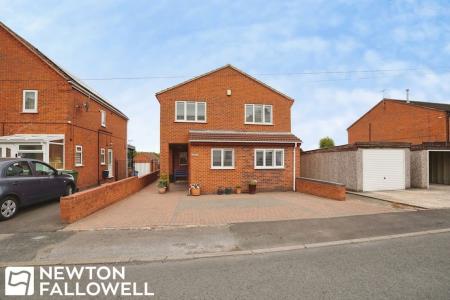
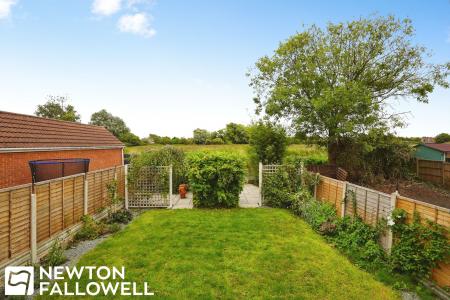
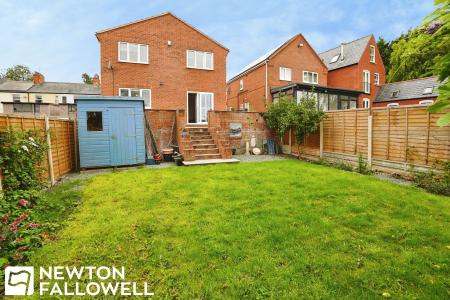
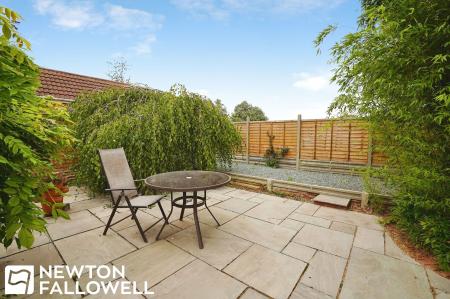
Externally, the front of the property benefits from a multi-car driveway. The tiered rear garden offers expansive, uninterrupted views over the green land to the back. It features a spacious upper slab patio ideal for entertaining, a side path with a gate, and steps leading down to a private, enclosed lawn area with an additional patio at the far end.
A welcoming entrance featuring a secure PVC front door with a double-glazed window and matching side light. Complete with a panel radiator, useful under-stair storage, and stylish wooden flooring that flows seamlessly into the kitchen-diner.
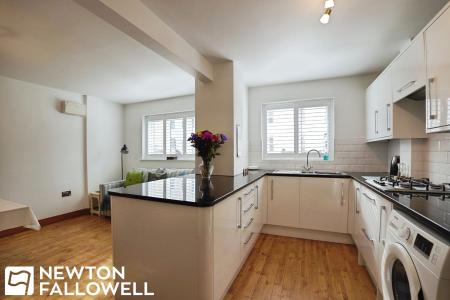
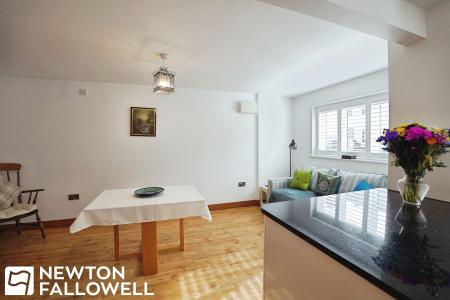
A bright, open-plan space featuring double-glazed windows to the front and a tall wall-mounted radiator. The kitchen area is fitted with a range of wall and floor-mounted cupboards, a bowl-and-a-half sink with a mixer tap, an integrated double fan-assisted electric oven, and a gas hob. It also includes space for a tall fridge-freezer, plumbing for a washing machine, and a central island that cleverly divides the kitchen and dining zones.
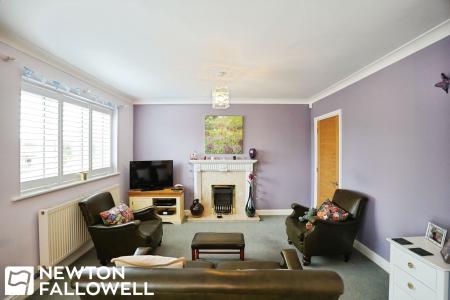
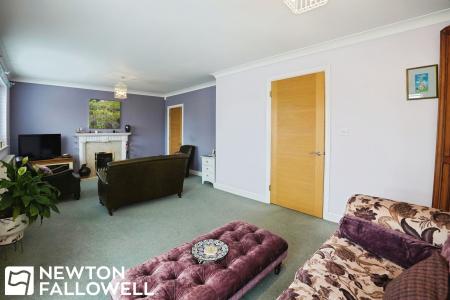
A comfortable living space boasting an electric fireplace with a surround, a TV point, and two panel radiators. Features useful under-stair storage and double-glazed sliding doors that open directly onto the rear garden.
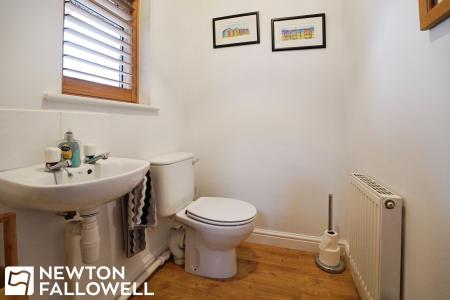
A convenient ground-floor cloakroom featuring an obscure glass double-glazed window, single-flush WC, wall-mounted wash basin, and a panel radiator.
A central landing area featuring a double-glazed window, carpet flooring throughout, a panel radiator, and access to the loft space.
A spacious double bedroom featuring two double-glazed windows to the front aspect, two panel radiators, carpeted flooring, and built-in fitted storage.
Private to the primary bedroom, comprising a quadrant shower cubicle with wall-mounted controls and showerhead, a single-flush WC, a pedestal wash basin, and a panel radiator.
A well-proportioned double bedroom featuring a double-glazed window to the rear aspect, a TV point, a panel radiator, and carpeted flooring throughout.
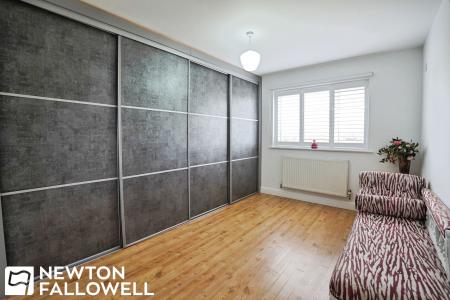
A versatile third bedroom featuring wooden flooring throughout, a double-glazed window, a panel radiator, a TV point, and large fitted storage.
A contemporary bathroom featuring an obscure glass double-glazed window and wooden flooring. Comprises a panel bath with a mixer tap, a wash basin set on a vanity unit with a mixer tap, a large walk-in tiled shower cubicle with electric shower controls, a wall-mounted heated towel rail, and a dual-flush WC.
Every care has been taken with the preparation of these Particulars but complete accuracy cannot be guaranteed, If there is any point, which is of particular importance to you, please obtain professional confirmation. Alternatively, we will be pleased to check the information for you. These Particulars do not constitute a contract or part of a contract. The floor plan shown in these particulars is for illustrative purposes only and should not be interpreted as a scaled drawing. Any site measurements given are subject to site survey.
We wish to advise prospective purchasers that we have not tested the services or any of the equipment or appliances in this property, accordingly we strongly advise prospective purchasers to commission their own survey or service reports before finalising their offer to purchase.
| Tax Band | % | Taxable Sum | Tax |
|---|
Struggling to find a property? Get in touch and we'll help you find your ideal property.