Bolham Lane, Retford, DN22
3 bedroom Detached house For Sale
£425,000 | Available

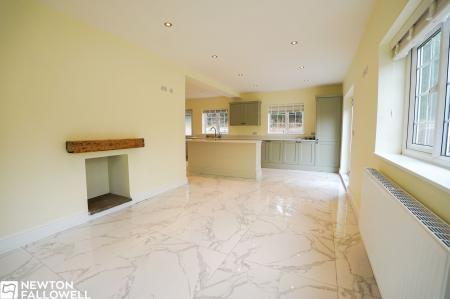
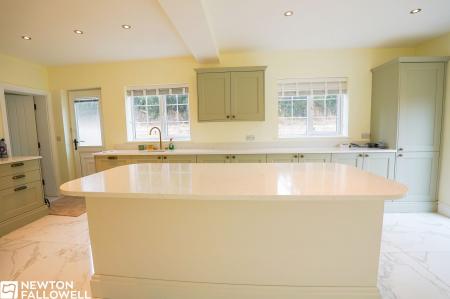
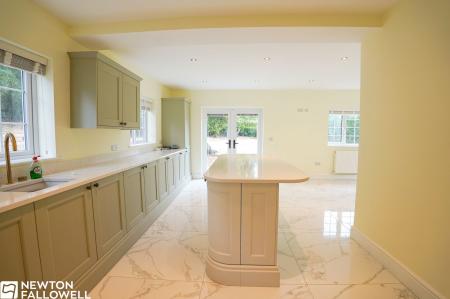
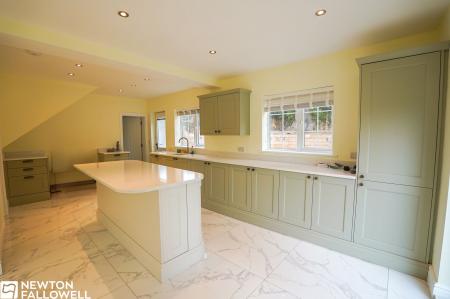
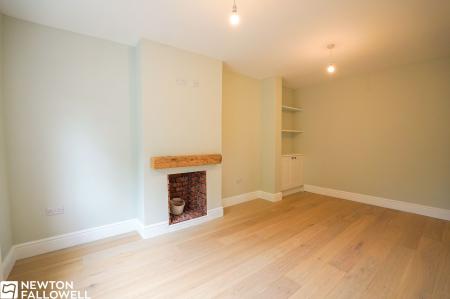
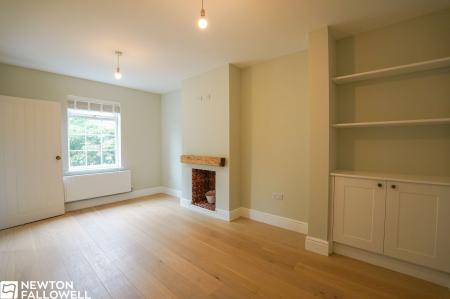
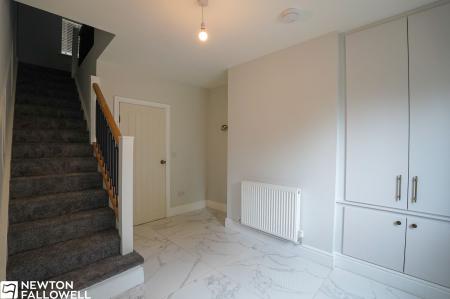
This exceptional three-bedroom, two-bathroom detached house impresses with its thoughtful layout and high-quality contemporary finish throughout. Upon entering, a bright and welcoming hallway with modern tiled flooring and built-in storage sets the tone for the home’s stylish interior. The property offers two spacious reception rooms, each designed for comfort and versatility. Large windows in these rooms flood the spaces with natural light, highlighting elegant features such as marble and wooden flooring, recessed lighting, and charming fireplaces, including a rustic exposed brick fireplace with a wooden mantel. The open-plan kitchen and dining area is a true centrepiece, boasting a modern kitchen with a large central island, integrated appliances, sleek cabinetry, and luxurious marble flooring. French doors lead seamlessly from this space out to the garden, creating an ideal environment for indoor-outdoor living and entertaining.
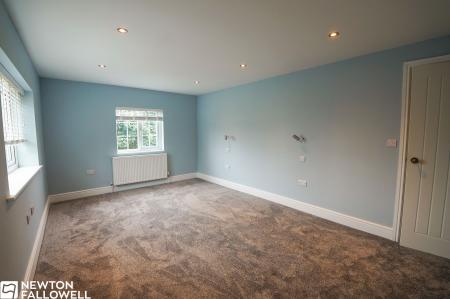
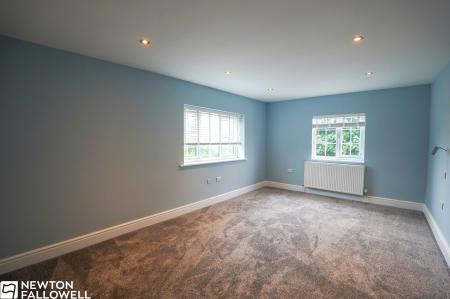
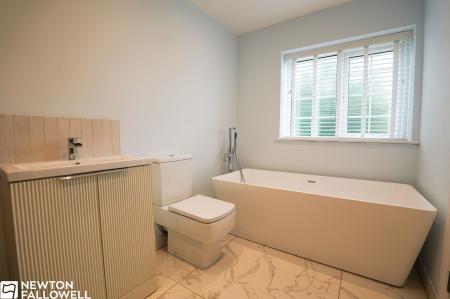
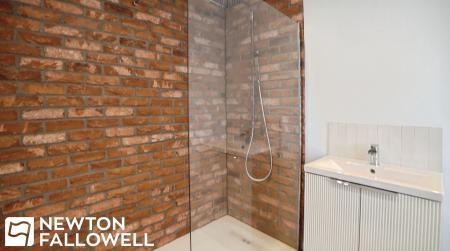
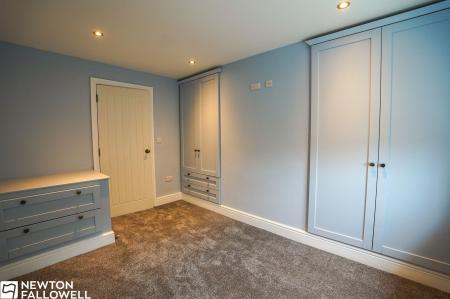
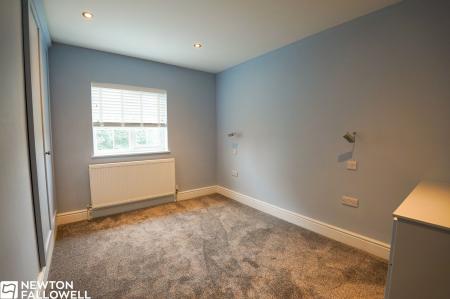
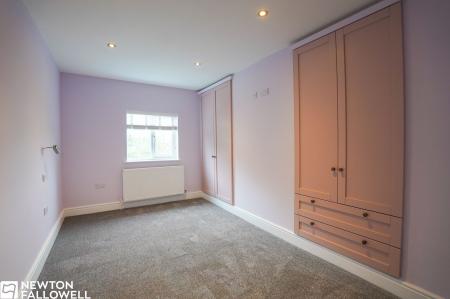
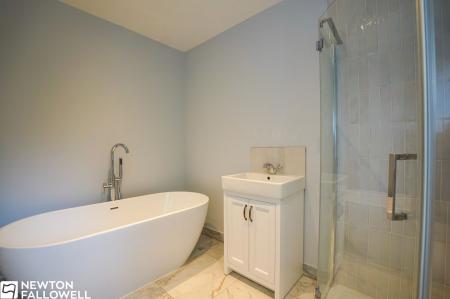
The accommodation continues upstairs with three well-proportioned bedrooms, each offering built-in storage, neutral décor, plush carpeting, and ample natural light. The principal bathroom features a contemporary freestanding bath-tub, a stylish vanity, and marble-effect tiling, creating a tranquil retreat. A second bathroom offers a modern walk-in shower and elegant fixtures, ensuring comfort and convenience for family and guests alike. Additional benefits include a spacious landing area with neutral décor, modern carpet, and fitted blinds, providing a functional and inviting transition space.
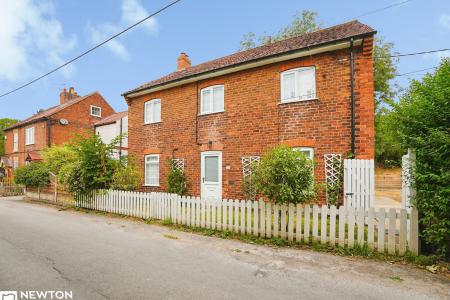
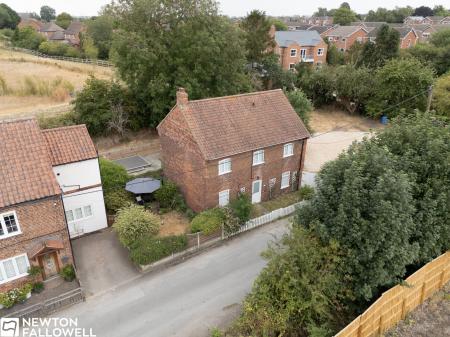
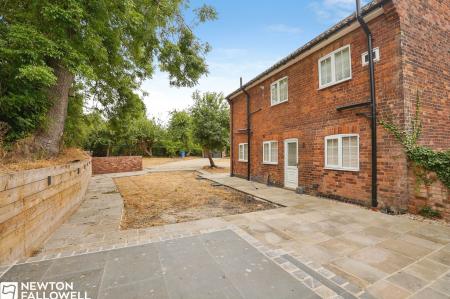
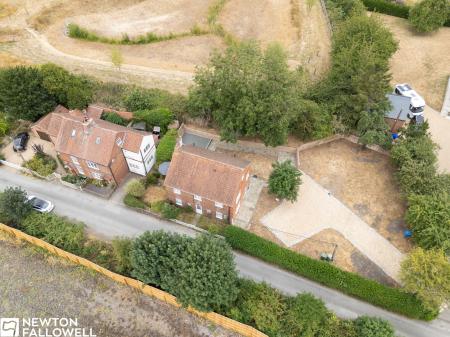
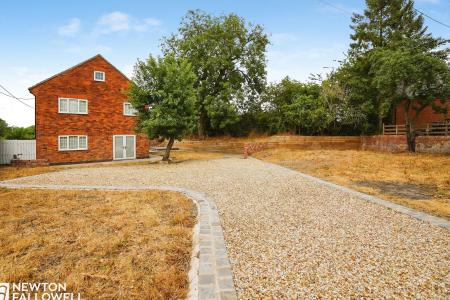
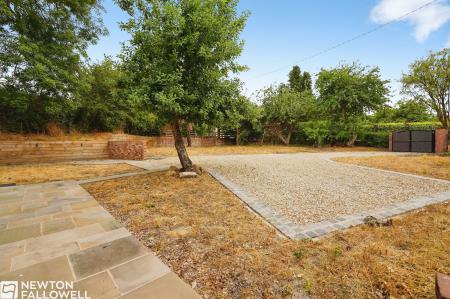
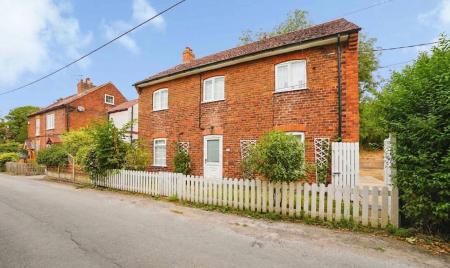
Externally, the property is equally impressive. A spacious gravel driveway with a gated entrance offers ample off-road parking and added security. The house is surrounded by mature trees and greenery, ensuring privacy and a serene atmosphere. The charming brick exterior, complemented by a classic white picket fence, enhances kerb appeal. The well-maintained garden features a mix of lawn and patio, mature trees, privacy fencing, and an elevated deck area perfect for outdoor dining or relaxing. A brick-built storage shed provides practical storage solutions. This detached home offers a harmonious blend of luxury, comfort, and practicality, making it a superb choice for families or anyone seeking stylish modern living with generous outdoor space and exceptional attention to detail. Early viewing is highly recommended to fully appreciate all that this outstanding property has to offer.
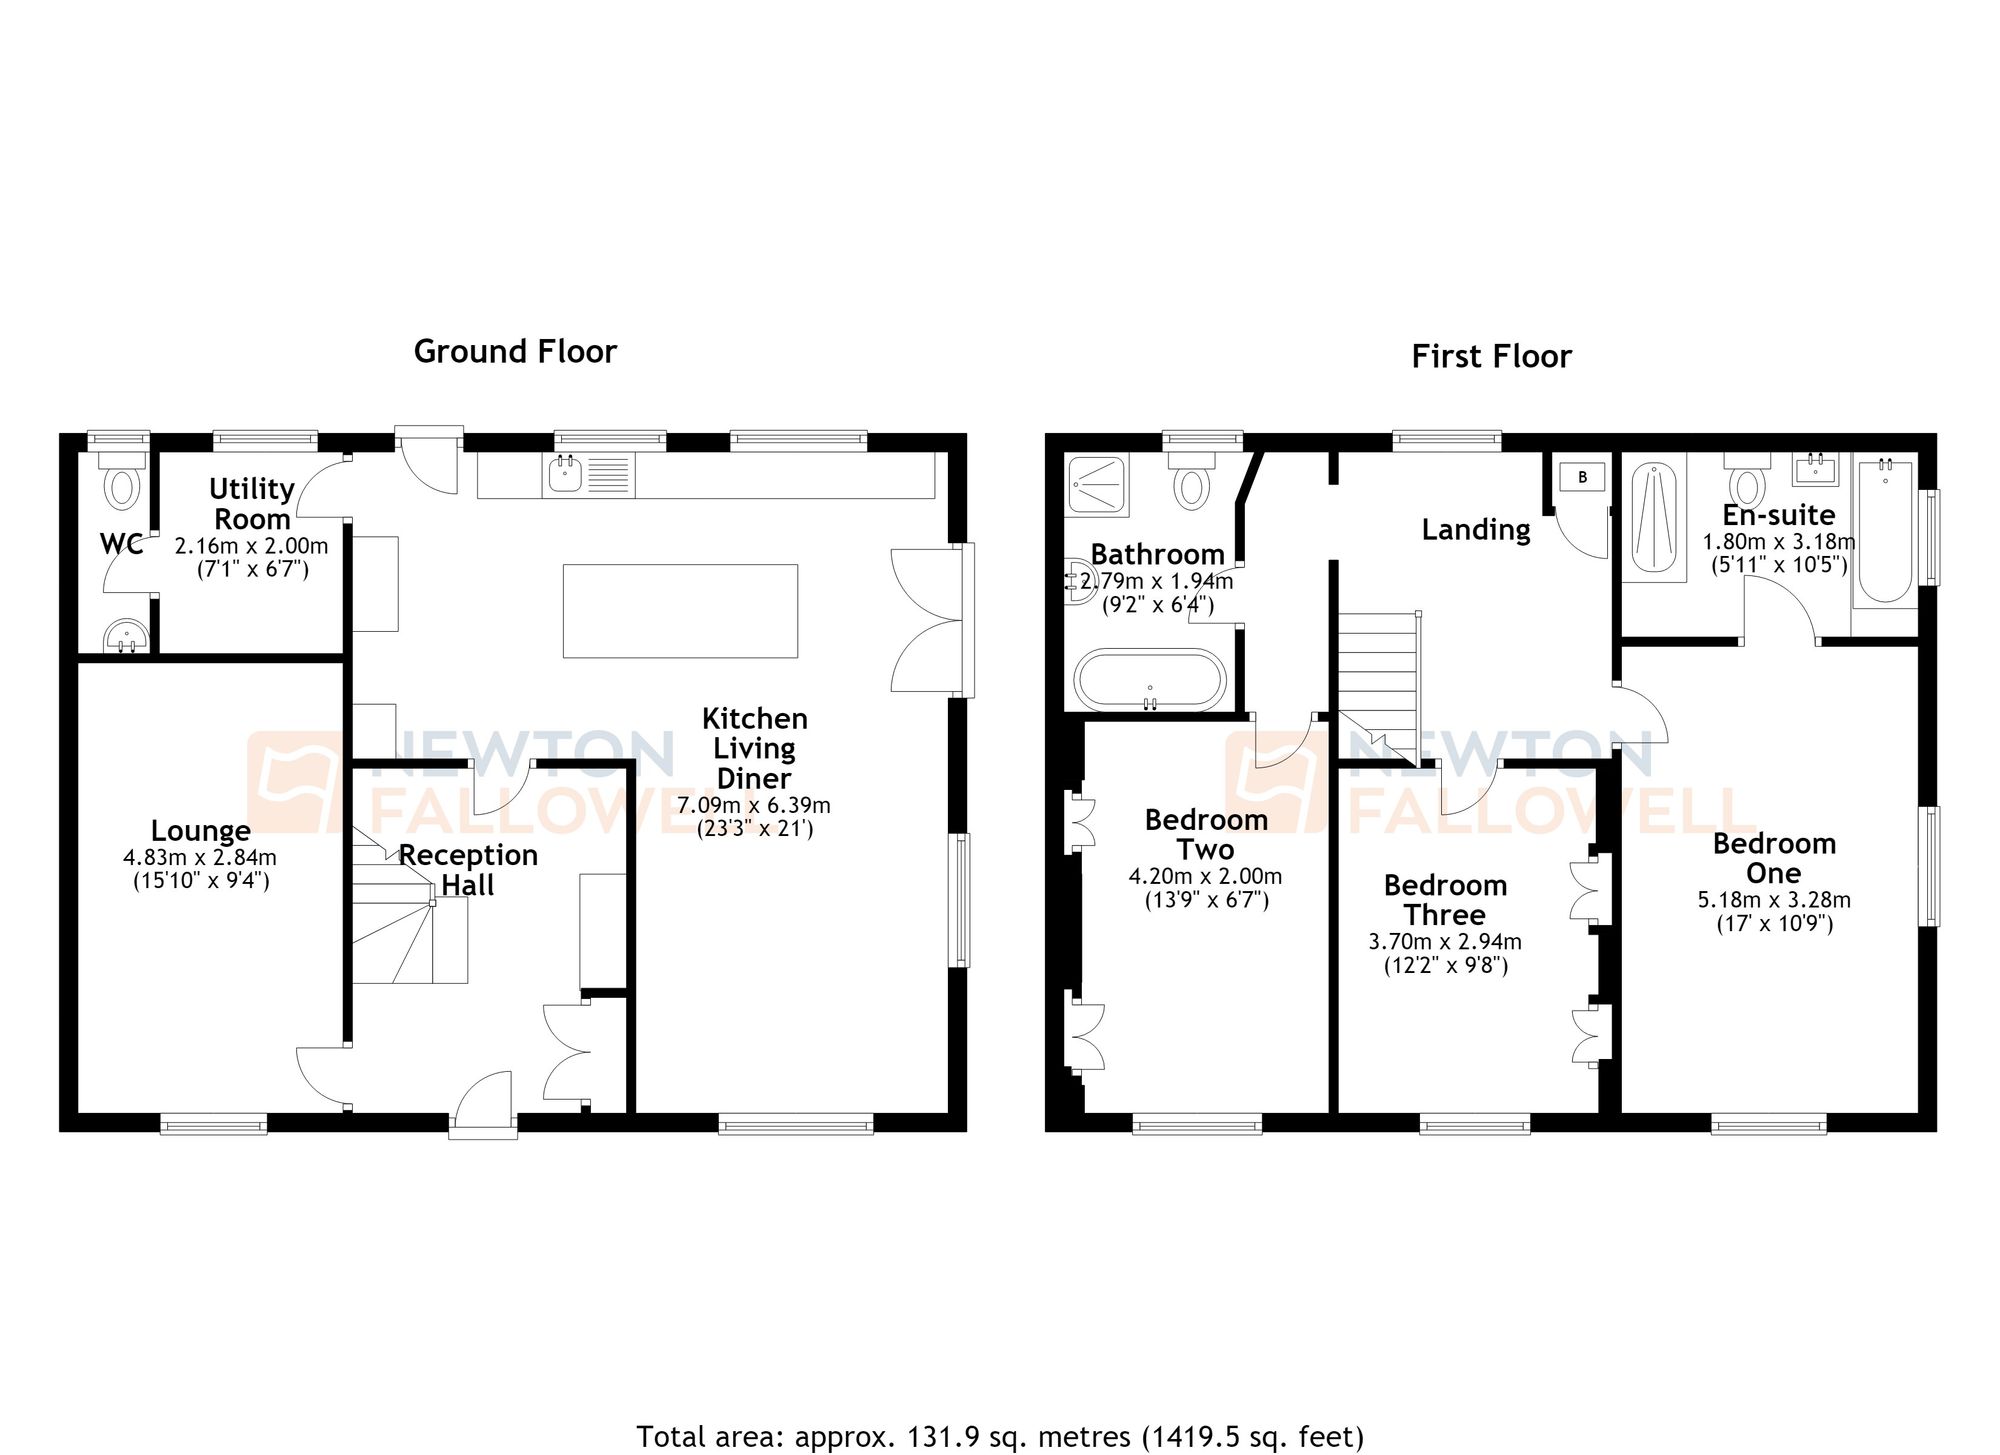
UPVC front door, tiled flooring extending through to the kitchen, utility, and downstairs cloakroom, panel radiator, fitted storage cupboard for coats and cloaks, and stairs rising to the first floor.
Double-glazed window to the front aspect, wood flooring throughout, panel radiator, TV point, and a decorative fireplace.
UPVC door with obscure double-glazed window, dual-aspect double-glazed windows, and French doors with double-glazed glass opening onto the patio area. Tiled flooring continued from the entrance hallway, TV point, panel radiator, decorative mantle with fireplace, and a central island. Space for a freestanding range-style cooker, sink with mixer tap, integrated dishwasher, integrated fridge-freezer, and a range of wall and floor-mounted units.
Double-glazed window to the side aspect, panel radiator, tiled flooring continued from the kitchen, sink with drainer and mixer tap, integrated washing machine with plumbing, integrated tumble dryer, and wall-mounted cupboards.
Dual-flush WC and a wash hand basin set on a vanity unit with mixer tap.
Access to the loft, panel radiator, double-glazed window to the rear aspect, boiler cupboard housing a Vaillant gas boiler, and carpeted throughout.
Two double-glazed windows, TV point, panel radiator, and carpeted throughout.
Obscure double-glazed window, large walk-in shower cubicle with wall-mounted controls, showerhead, and glass screen. Wash hand basin set on a vanity unit with mixer tap, dual-flush WC, freestanding bath with mixer tap and shower attachment, and a wall-mounted heated towel rail.
Fitted wardrobes, double-glazed window to the front aspect, TV point, panel radiator, and carpeted throughout.
Two fitted wardrobes, panel radiator, double-glazed window to the front aspect, TV point, and carpeted throughout.
Glass shower enclosure with wall-mounted controls and showerhead, wash hand basin with mixer tap set on a vanity unit, freestanding bath with freestanding mixer tap and showerhead attachment, dual-flush WC, wall-mounted heated towel rail, and an obscure double-glazed window to the rear aspect.
Every care has been taken with the preparation of these Particulars but complete accuracy cannot be guaranteed, If there is any point, which is of particular importance to you, please obtain professional confirmation. Alternatively, we will be pleased to check the information for you. These Particulars do not constitute a contract or part of a contract. The floor plan shown in these particulars is for illustrative purposes only and should not be interpreted as a scaled drawing. Any site measurements given are subject to site survey.
We wish to advise prospective purchasers that we have not tested the services or any of the equipment or appliances in this property, accordingly we strongly advise prospective purchasers to commission their own survey or service reports before finalising their offer to purchase.
| Tax Band | % | Taxable Sum | Tax |
|---|
Struggling to find a property? Get in touch and we'll help you find your ideal property.