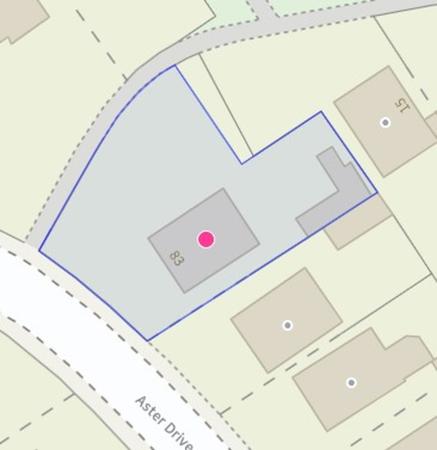
Aster Drive, Werrington, Peterborough, PE4
3 bedroom Detached house For Sale
£300,000 | Available

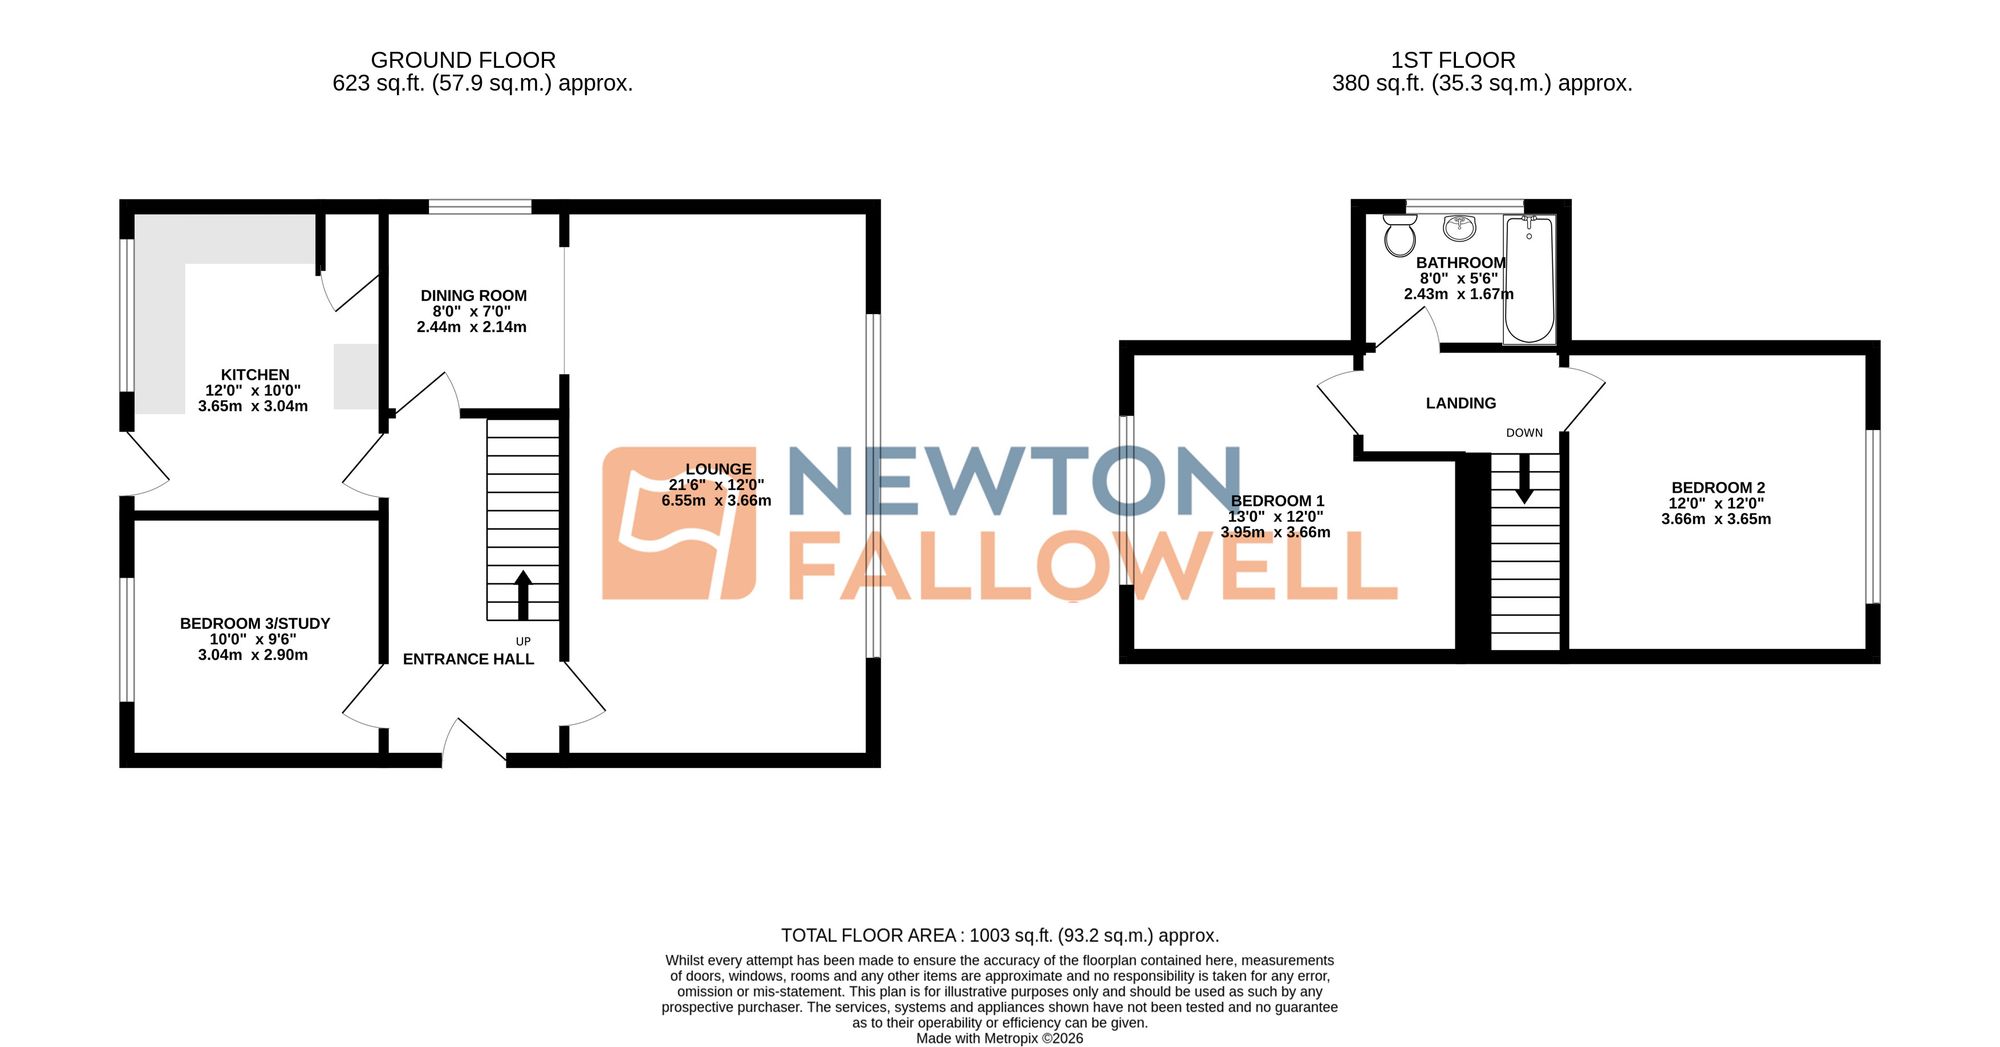
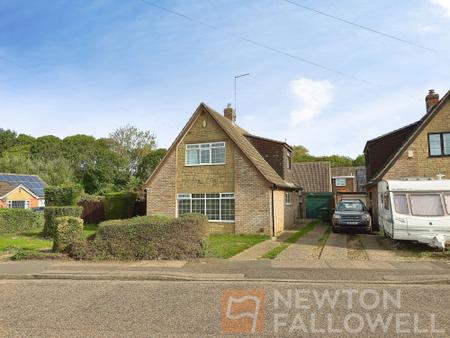
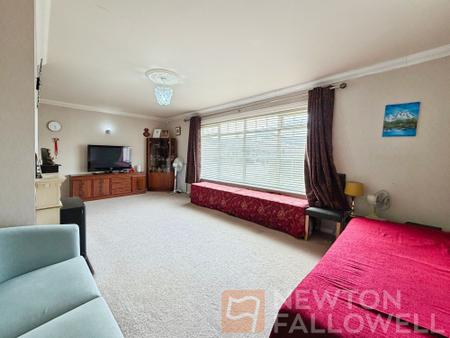
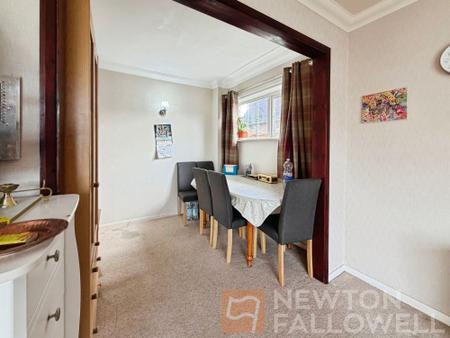
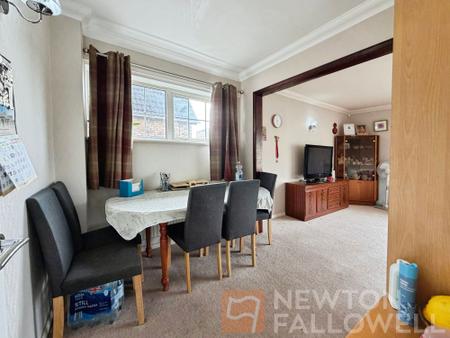
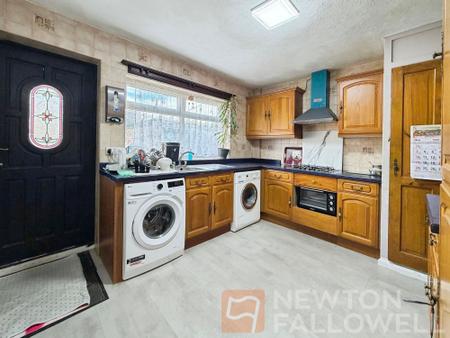
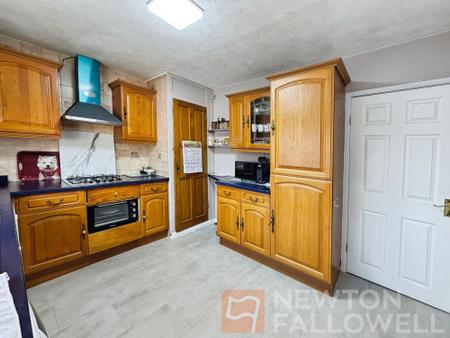
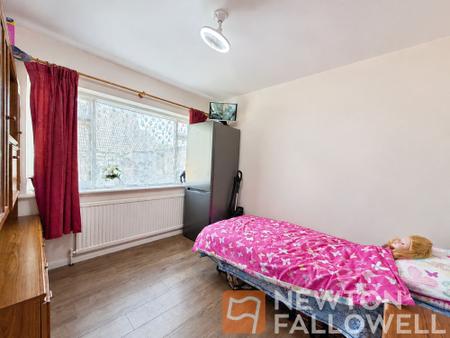
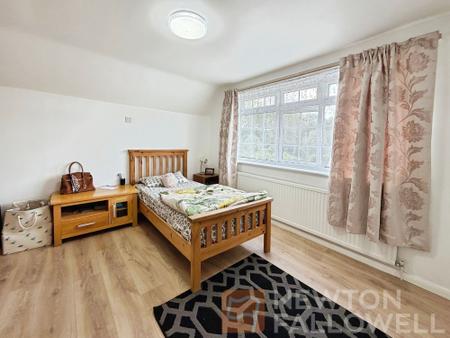
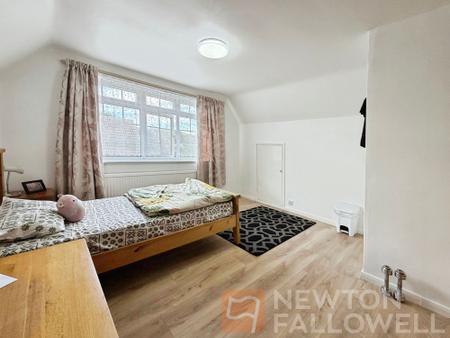
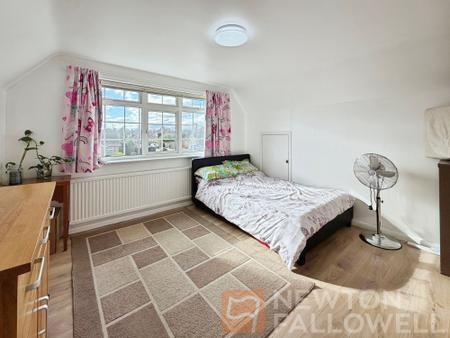
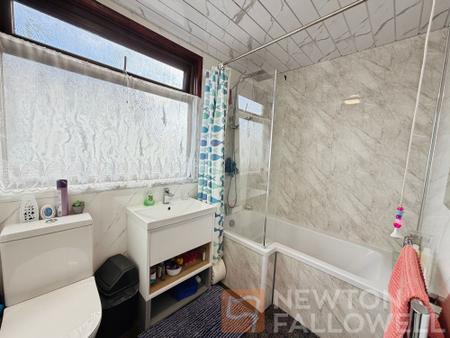
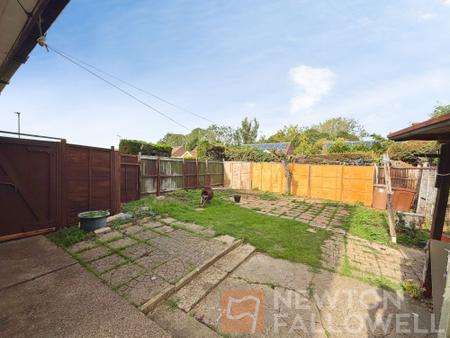
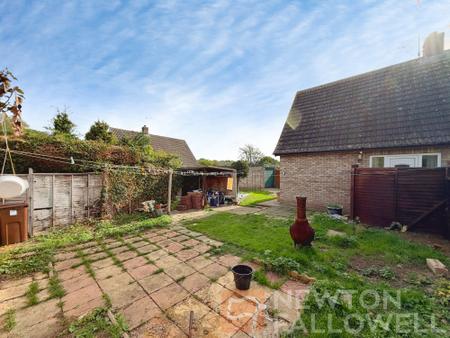
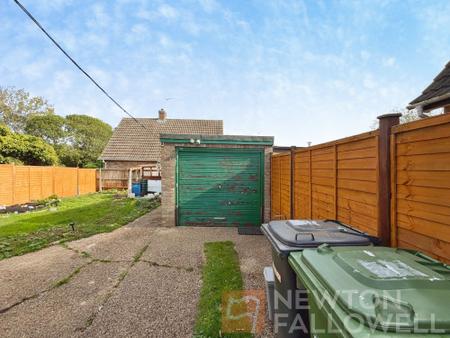
A superbly positioned detached chalet house on a CORNER PLOT offering FLEXIBLE ACCOMMODATION with TWO/THREE BEDROOMS, ONE/TWO RECEPTION ROOMS with a GARAGE & DRIVEWAY PARKING FOR MULTIPLE VEHICLES. The home opens into a welcoming hallway that leads to a spacious lounge (currently arranged as the main reception room), featuring ample seating space and leads into the dining room providing further seating space/dining area, the kitchen is fitted with a range of contemporary units, space and plumbing for appliances, and generous worktop space with the second reception/ third bedroom offering flexibility in it's use. Upstairs, the property boasts two generously sized bedrooms which are accompanied by the recently refurbished family bathroom comprising of a three-piece white suite with a shower over the bath. To the side aspect of the home you will find the driveway parking situated in front of the single garage offering parking for multiple vehicles, the property sits on a corner plot offering an extensive and enclosed rear and side garden with further lawn to the front and side aspect.
| Tax Band | % | Taxable Sum | Tax |
|---|
Struggling to find a property? Get in touch and we'll help you find your ideal property.