Beech Road, Oadby, LE2
3 bedroom Detached house For Sale
Offers over £425,000 | Available

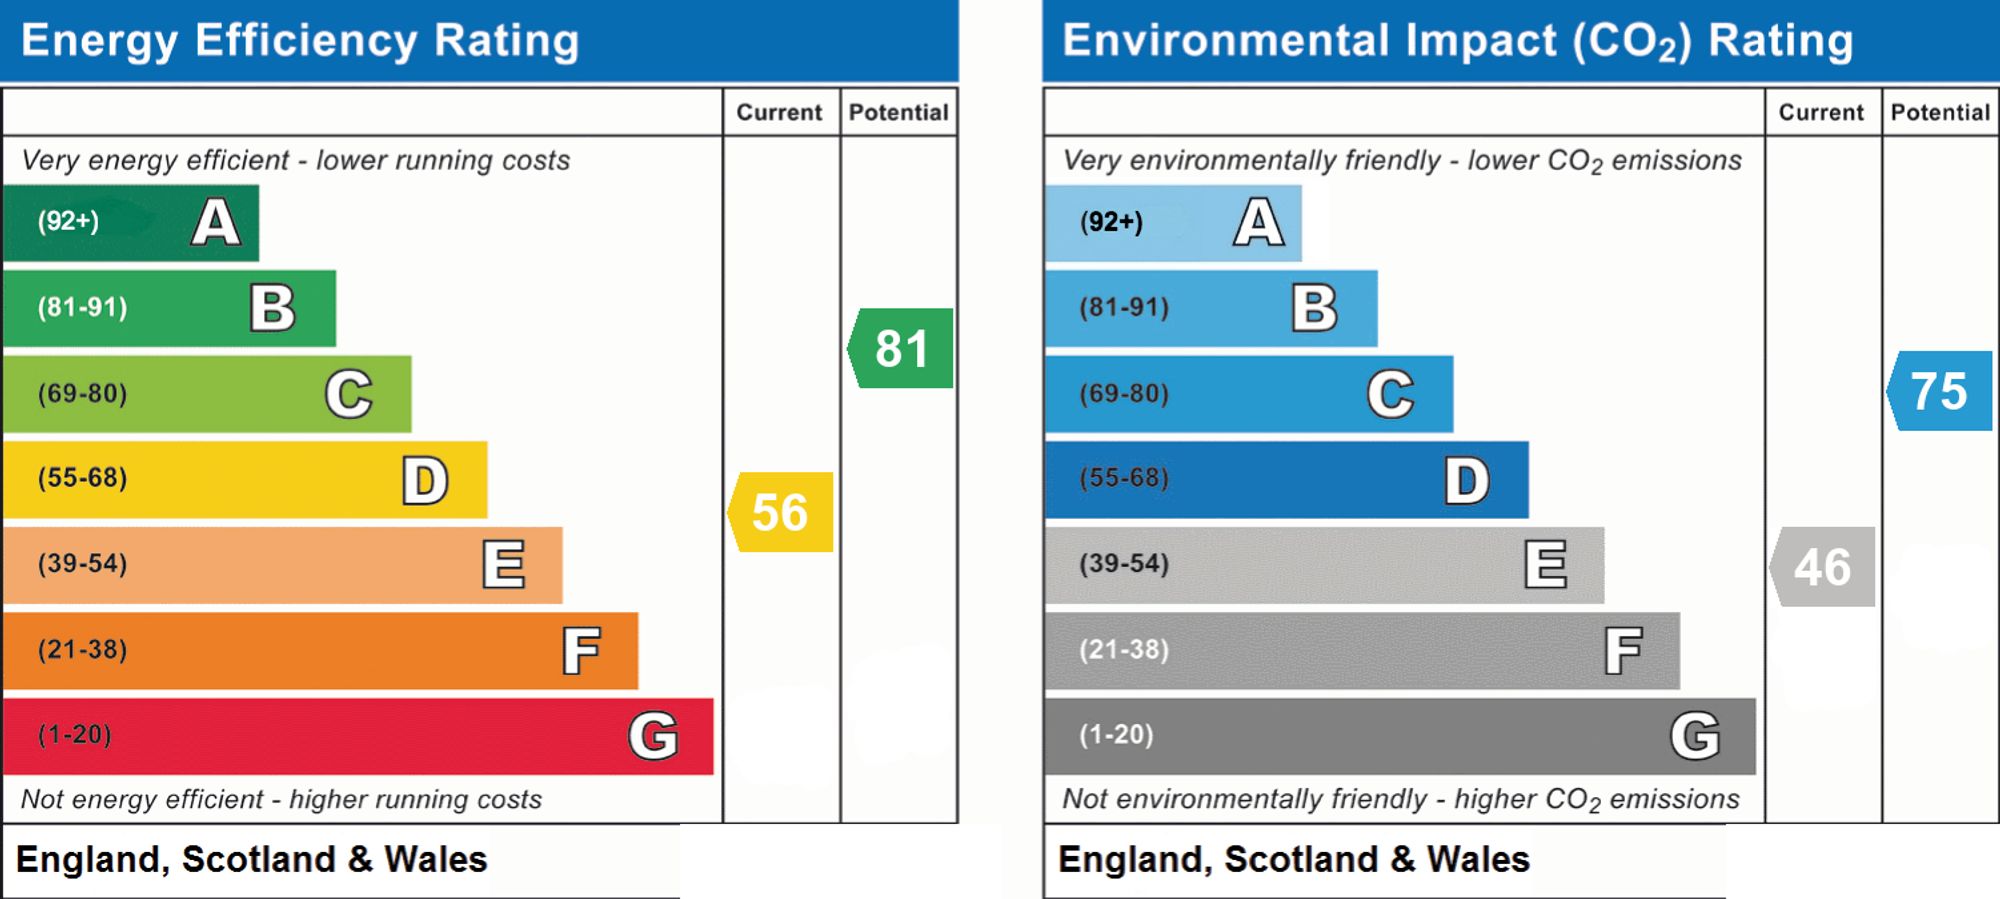
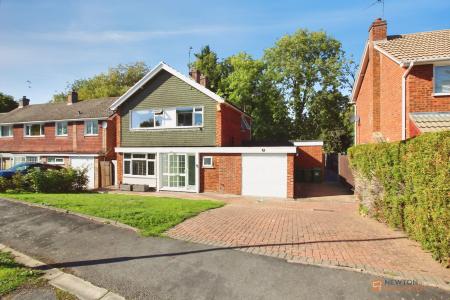
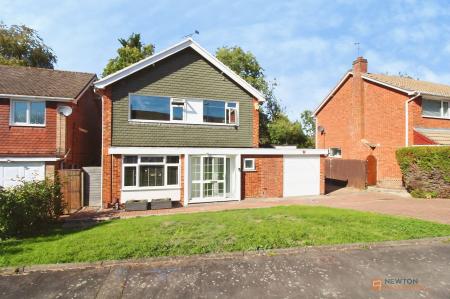
Situated within a quiet cul-de-sac, this well-presented three-bedroom detached family home offers spacious and well-proportioned accommodation, ideally located within walking distance of Oadby Town Centre and its excellent range of shops, amenities and local facilities. The property has a bright and welcoming feel throughout, with the ground floor comprising a central entrance hallway, downstairs cloakroom/WC, a generous full-length lounge, and a modernised kitchen/diner. An integral garage provides useful additional storage and off road parking for upto 3 cars. To the first floor are three well-proportioned double bedrooms and a family bathroom. Externally, the property benefits from a driveway providing parking for two vehicles to the front, while the rear offers a private patio garden and conservatory, providing an additional versatile living space. Further benefits include gas central heating and double glazing throughout. An excellent opportunity for families seeking a spacious detached home in a convenient and well-connected location, close to local amenities, schools and transport links.
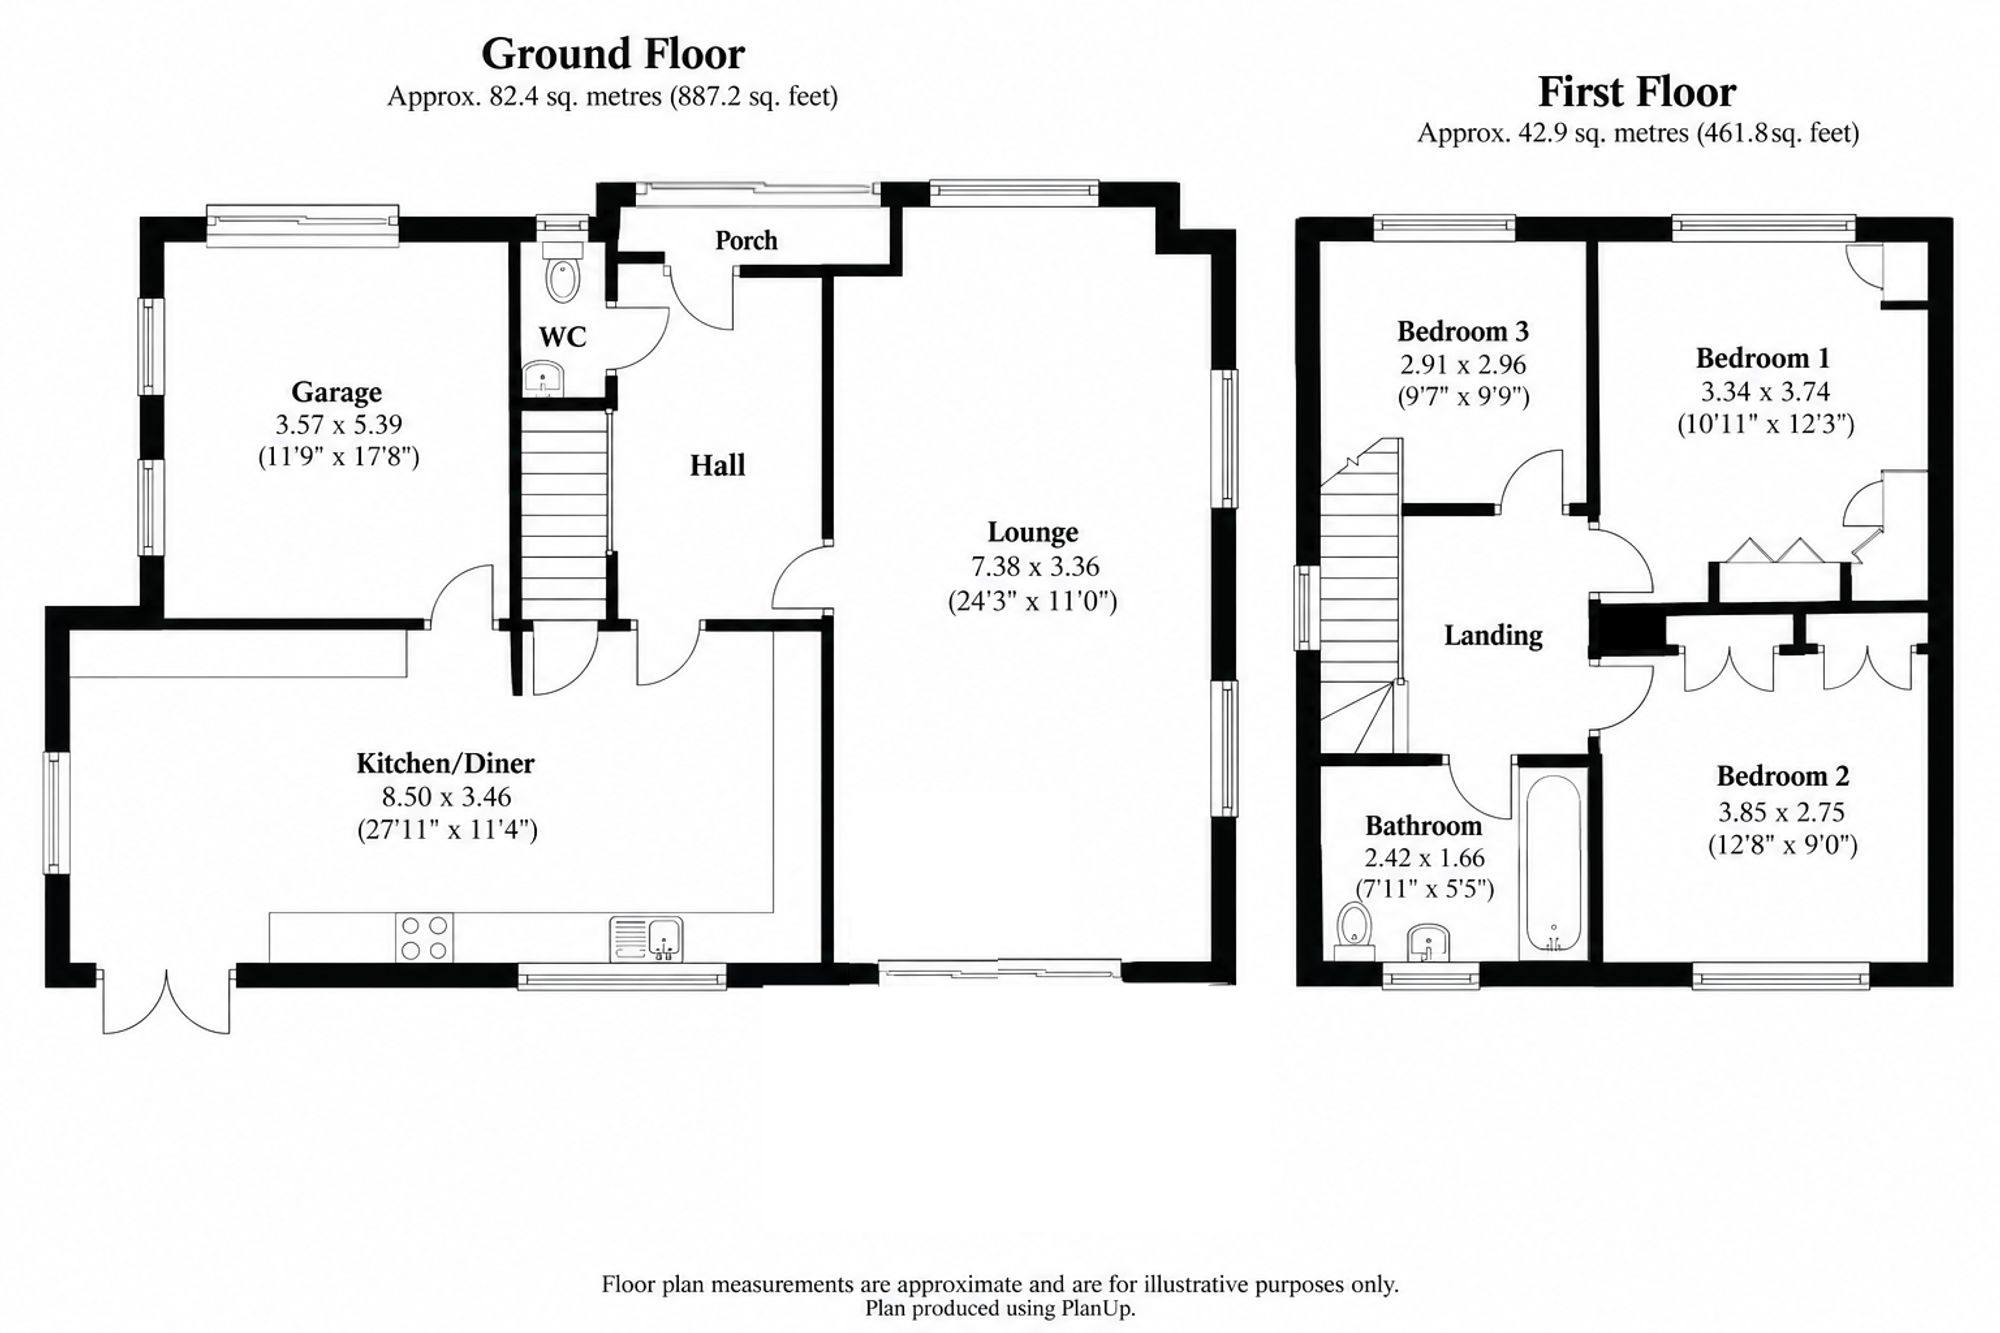
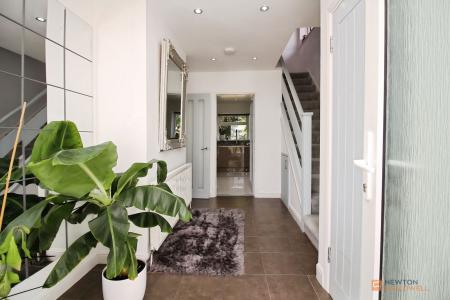
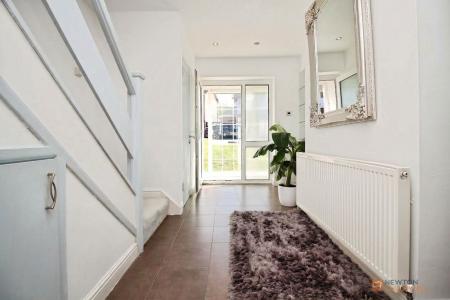
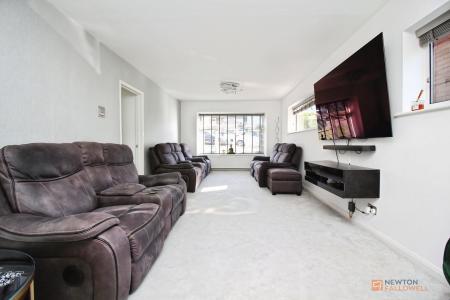
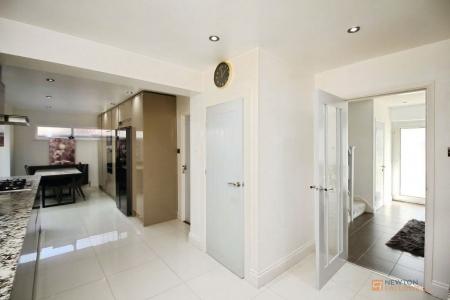
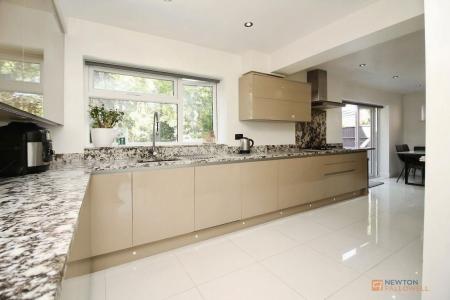
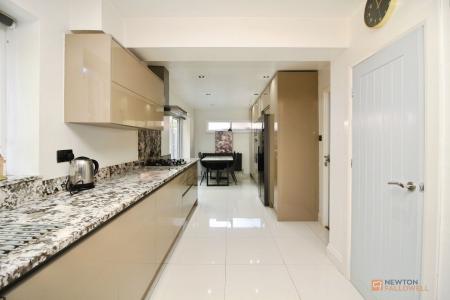
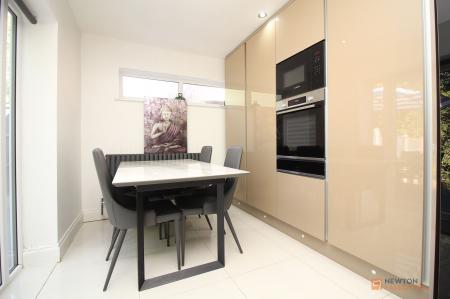
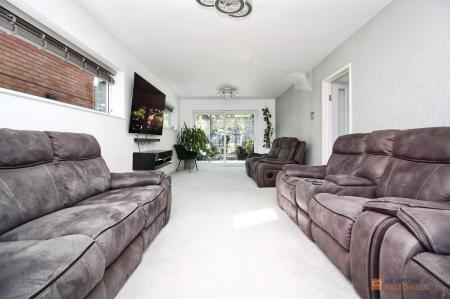
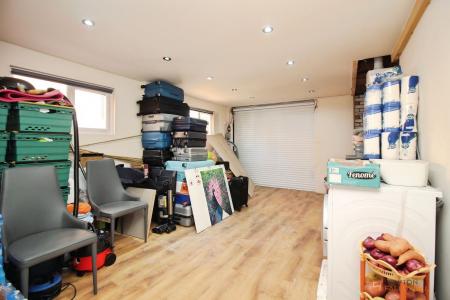
The property is entered via a welcoming porch with sliding double-glazed doors opening into a central hallway, featuring tiled flooring, radiator and stairs to the first floor, with access to the lounge, kitchen/diner and convenient downstairs WC. The full-length lounge is bright and airy, with carpet flooring, two radiators, front and side double-glazed windows and sliding doors opening onto the rear garden. A particular highlight is the modern kitchen/diner, fitted with stylish gloss wall and base units, granite worktops, tiled flooring, integrated oven, microwave and dishwasher, gas hob with extractor, under-unit lighting and spotlights. Patio doors lead to the garden, while a useful storage cupboard provides plumbing for a washing machine. The kitchen also gives access to the integral garage, complete with electric roller door, power, lighting and combi boiler.
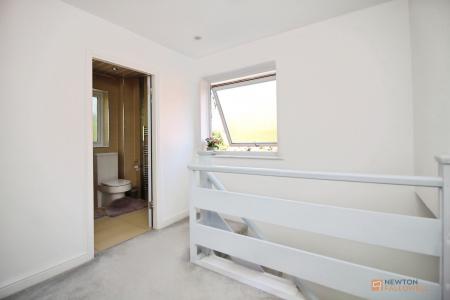
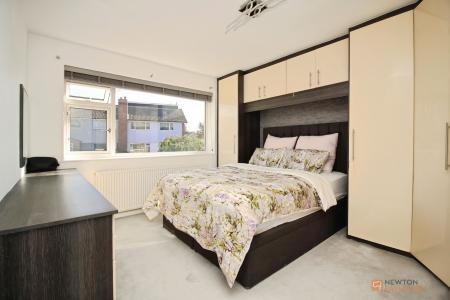
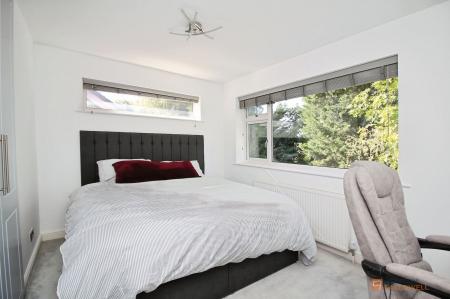
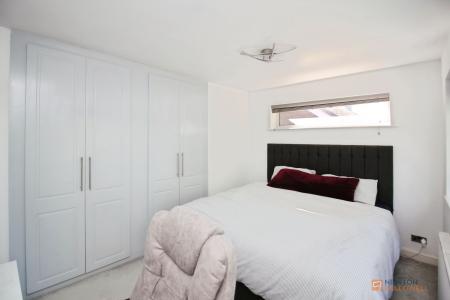
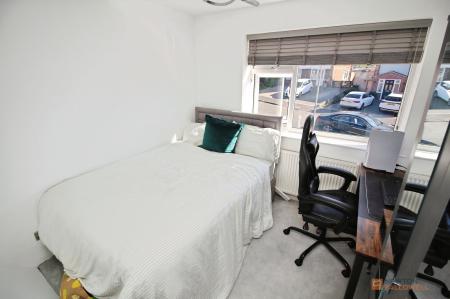
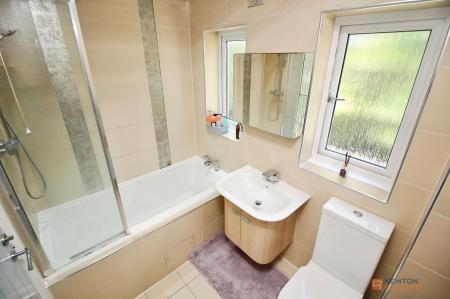
Ascending to the first floor, the landing provides access to three well-proportioned bedrooms, two of which benefit from built-in wardrobes. The modern family bathroom is finished with tiled flooring and walls and features two rear-facing windows, recessed spotlights, heated towel rail, vanity unit with wash hand basin, low-level WC and bath with shower over. An extractor fan completes the room.
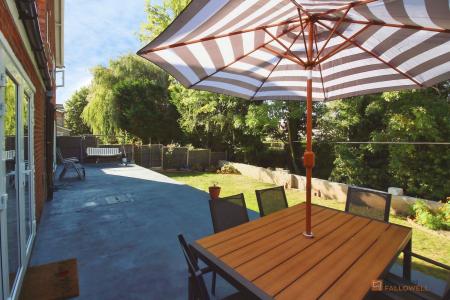
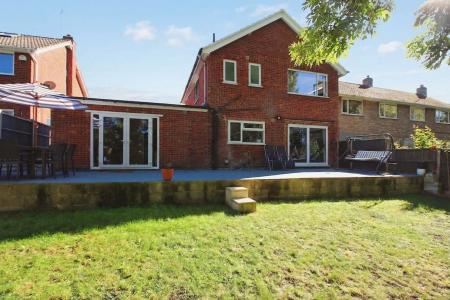
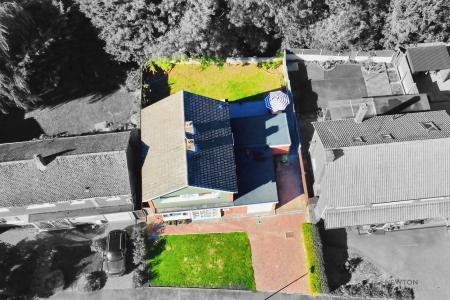
To the front, the property benefits from a block-paved driveway providing off-road parking, alongside a lawned garden. Gated side access leads to the private rear garden, which is primarily laid to lawn and enclosed by fenced boundaries and a wall to the back, with brook boarding the garden, with a raised patio area perfect for outdoor sitting and entertaining.
Ideally positioned, the property is within easy walking distance of The Parade, Oadby’s popular shopping area, offering a wide selection of national retailers including Boots and Marks & Spencer, alongside a variety of independent shops, cafés and restaurants. Everyday amenities and larger-scale shopping are also conveniently accessible, with Asda and other major supermarkets nearby. Leicester City Centre is within easy reach, while Oadby and Wigston provide a comprehensive range of local facilities. Excellent transport links provide easy access to the M1 and M69 motorway network, as well as Fosse Retail Park. The property is also situated within the catchment area for the highly regarded Beauchamp College, adding further appeal for families.
We understand the property to be freehold with vacant possession upon completion. Oadby & Wigston Council - Tax Band D. Please be advised that when a property is sold, local authorities reserve the right to re-calculate the council tax band.
Viewings are strictly by appointment only.
“We are required by law to conduct anti-money laundering checks on all those selling or buying a property. Whilst we retain responsibility for ensuring checks and any ongoing monitoring are carried out correctly, the initial checks are carried out on our behalf by Lifetime Legal who will contact you once you have agreed to instruct us in your sale or had an offer accepted on a property you wish to buy. The cost of these checks is £60 (incl. VAT), which covers the cost of obtaining relevant data and any manual checks and monitoring which might be required. This fee will need to be paid by you in advance of us publishing your property (in the case of a vendor) or issuing a memorandum of sale (in the case of a buyer), directly to Lifetime Legal, and is non-refundable. We will receive some of the fee taken by Lifetime Legal to compensate for its role in the provision of these checks.”
These particulars, whilst believed to be accurate are set out as a general outline only for guidance and do not constitute any part of an offer or contract. Details are given without any responsibility, and any intending purchasers, lessees or third parties should not rely on them as statements of representation of fact, but must satisfy themselves by inspection or otherwise as to their accuracy. All photographs, measurements (width x length), floorplans and distances referred to are given as a guide only and should not be relied upon for the purchase of carpets or any other fixtures or fittings. All services and appliances have not and will not be tested by Newton Fallowell. Lease details, service ground rent are given as a guide only and should be checked and confirmed by your solicitor prior to exchange of contracts. No person in this firms employment has the authority to make or give any representation or warranty in respect of the property. We retain the copyright.
If you're considering a move, our team would be delighted to provide a complimentary, no-obligation valuation of your home, along with tailored advice on achieving the best possible result.
| Tax Band | % | Taxable Sum | Tax |
|---|
Struggling to find a property? Get in touch and we'll help you find your ideal property.