Grange Lane, North Kelsey, LN7
3 bedroom Detached house For Sale
£350,000 | Available

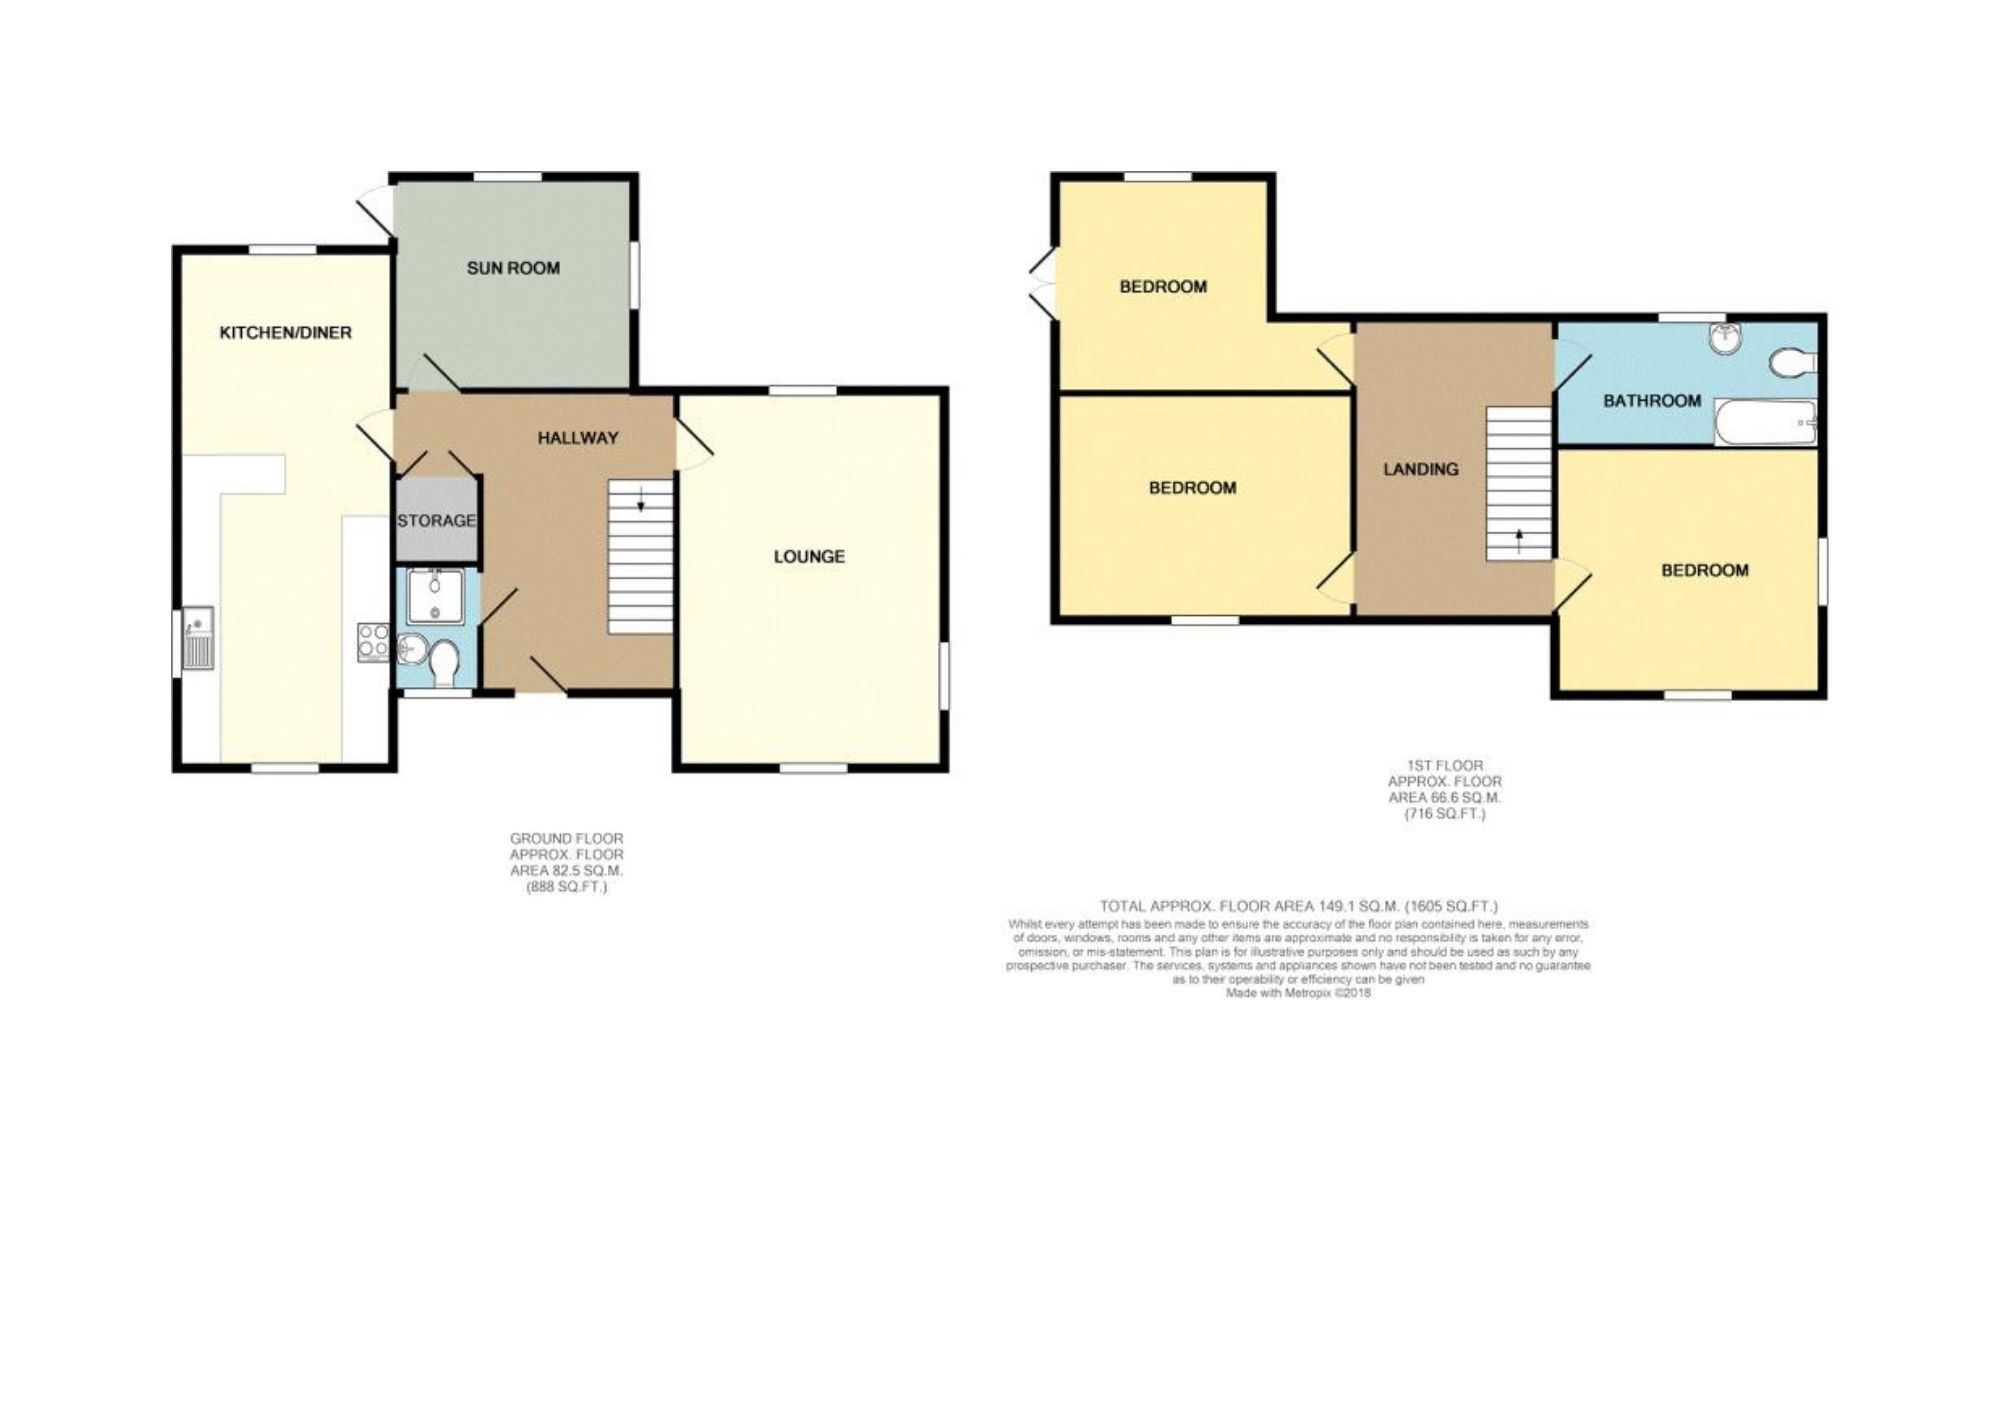
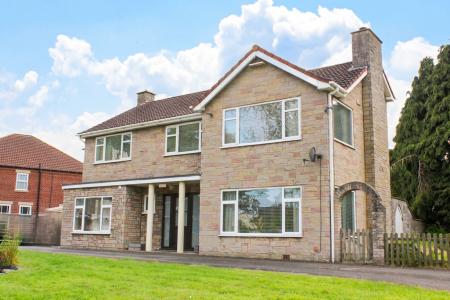
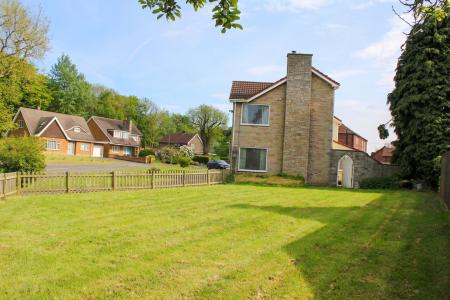
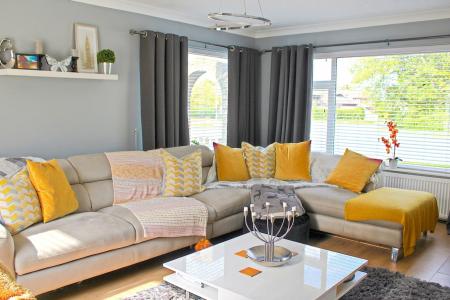
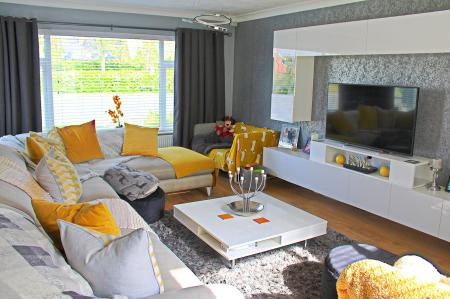
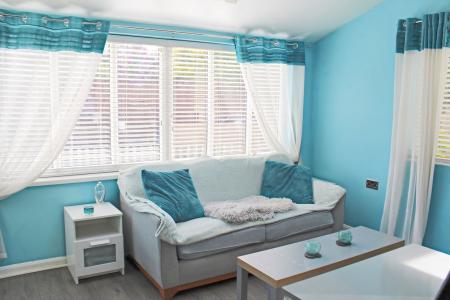
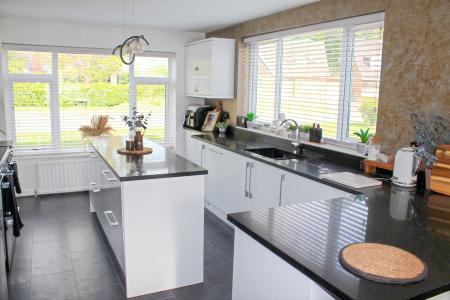
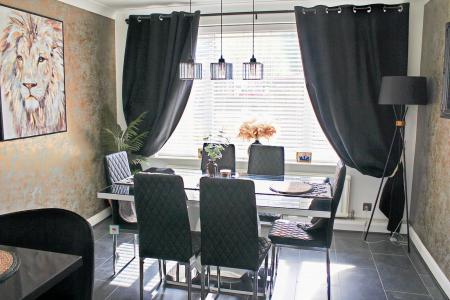
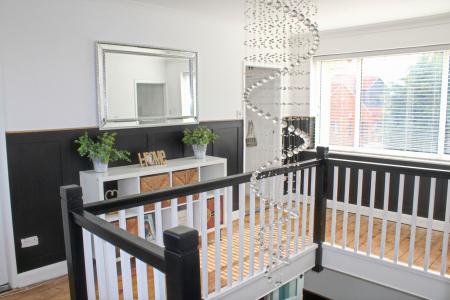
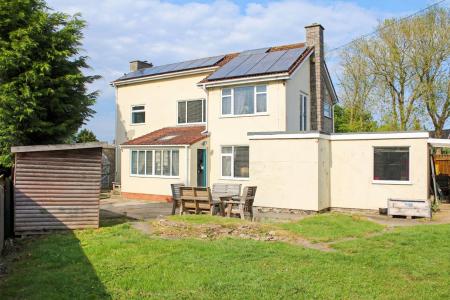
Improved by the current owners for their own occupation, Orchard house offers the opportunity to acquire a beautifully proportioned detached family home with generous gardens in a much loved Lincolnshire village. The viewer is immediately struck by the broad reception hall which links the main rooms and the feeling of light follows you in to the triple aspect Lounge - a superb family room - which enjoys garden views to all sides whilst the Garden room offers a separate space for either quiet moments or as a home work space. Undoubtedly the 7.78m kitchen is the social heart of the home with the sleek lines of the modern, high gloss units complementing the rear facing dining area. The theme of light continues with the full galleried landing which allows access to the 3 dual aspect double bedrooms one of which has French doors to allow for a large balcony to be created over the double garage and the modern family bathroom is supplemented by a ground floor shower room.
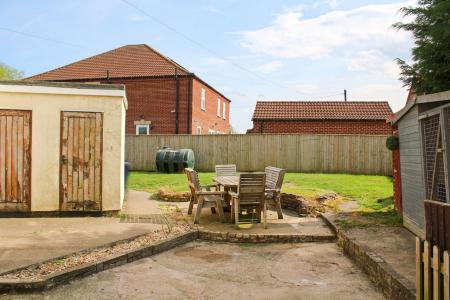
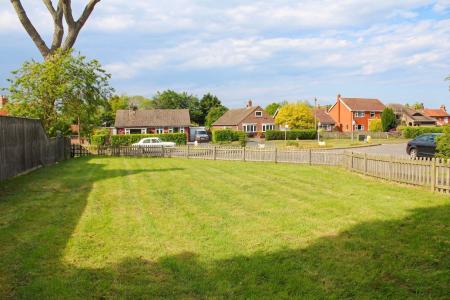
The gardens are divided in to distinct areas: the enclosed rear offers both a secure family environment and space for relaxed entertaining whilst the large side garden is suited to more boisterous family games. The horseshoe drive, double garage and additional carport provide more than enough parking for both friends and family alike.
Orchard House - where your family can grow.
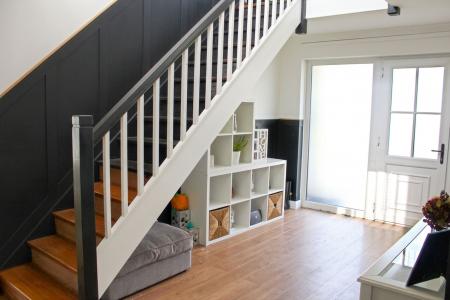
A covered entrance with columns and Pvcu door with side screens leads to the Hall
Affording a warm welcome with oak laminated floor, wainscot panelling, deep store cupboard and balustraded stair to the first floor.
Fully tiled with close coupled wc, wash hand basin, glazed and tiled shower enclosure and chrome radiator.
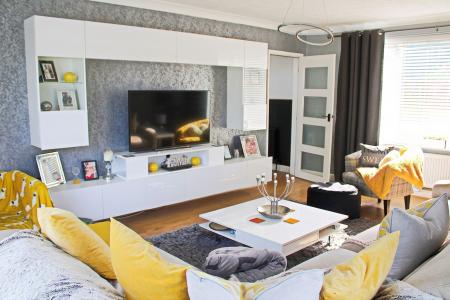
A generous triple aspect family room with coving and 2 radiators.
A quiet, dual aspect, retreat overlooking the garden with solid roof, sky light, radiator and door to the side.
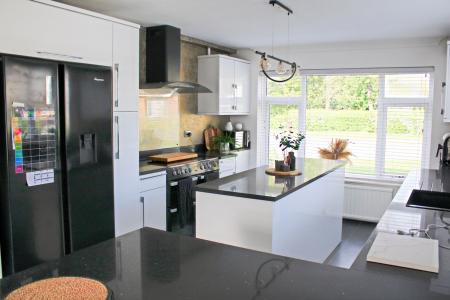
The social heart of the home being extensively appointed with a range of high and low hi gloss finished units with contrasting sparkle granite style tops .This triple aspect room includes an electric Flavel range cooker, housing for an American style refrigerator, central island units and a return breakfast bar separating the dining area.
A beautifully lit space with full gallery balustrade rail, windows to 2 aspects, radiator and wainscot panelling.
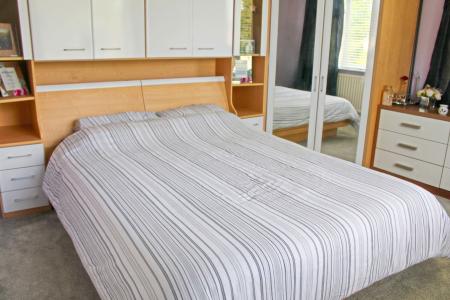
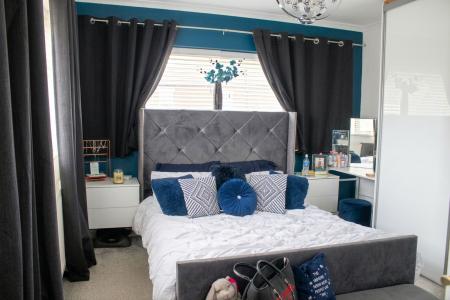
A dual aspect double room.
A further dual aspect double room.
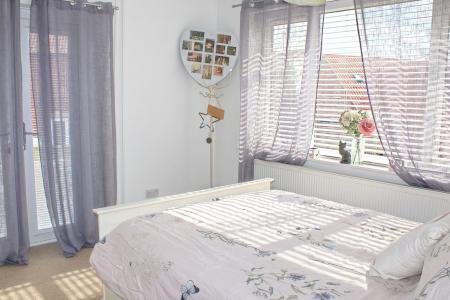
The final double bedroom overlooking the gardens and with French doors to a potential balcony.
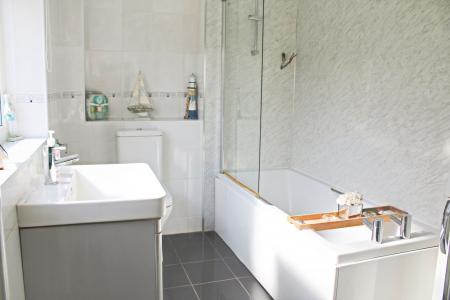
Tiled to full height on 3 walls and panelled to the shower area, Appointed with a modern suite in white with mains fed shower over the bath, vanity wash hand basin, close coupled wc, vertical towel radiator and built in airing cupboard.
| Tax Band | % | Taxable Sum | Tax |
|---|
Struggling to find a property? Get in touch and we'll help you find your ideal property.