Mulberry Way, Saxilby, LN1
3 bedroom Detached house For Sale
£335,000 | Available

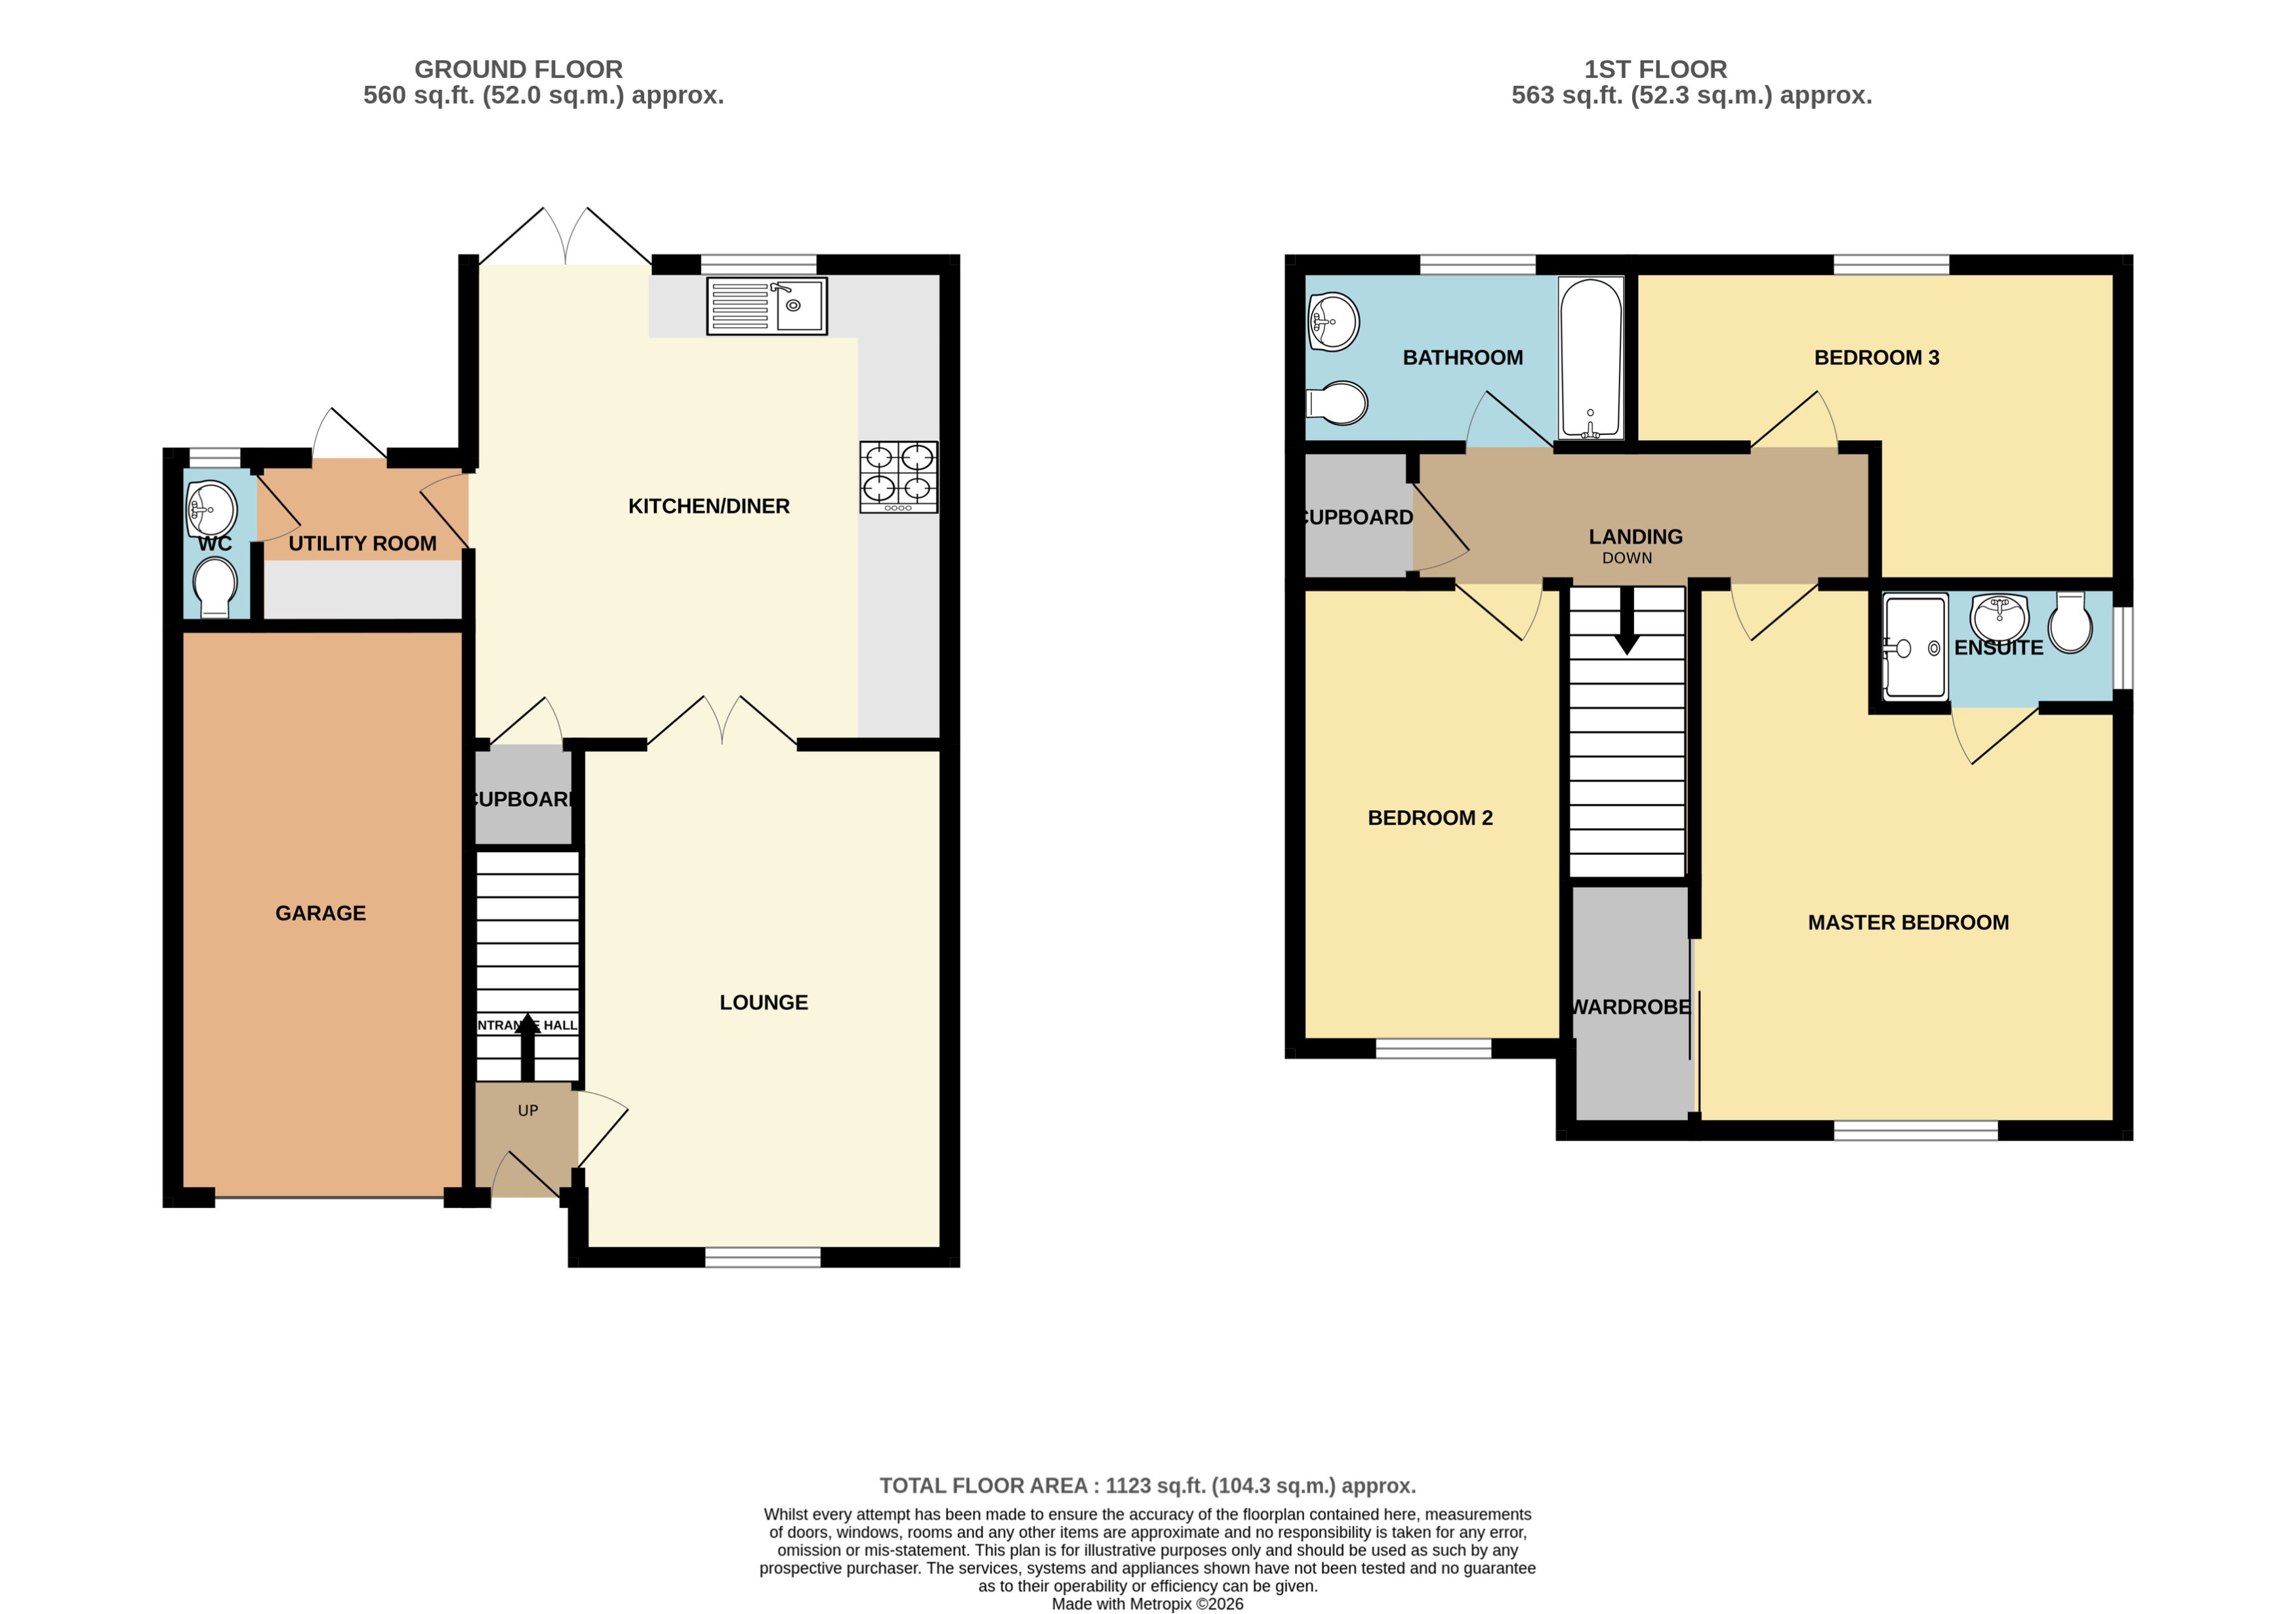
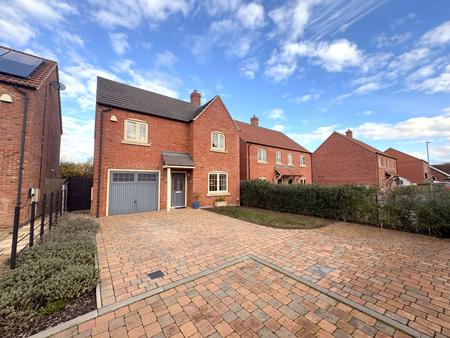
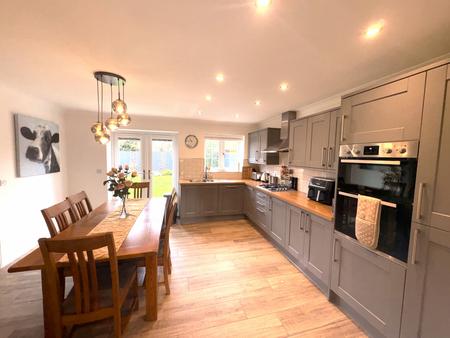
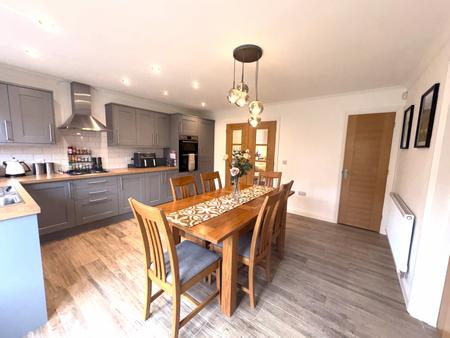
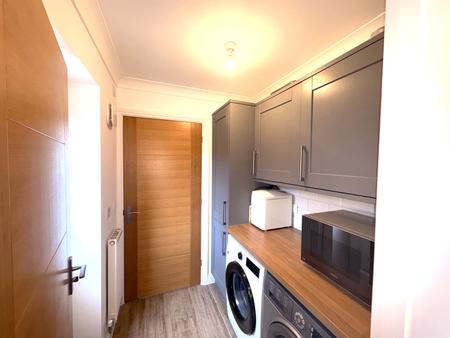
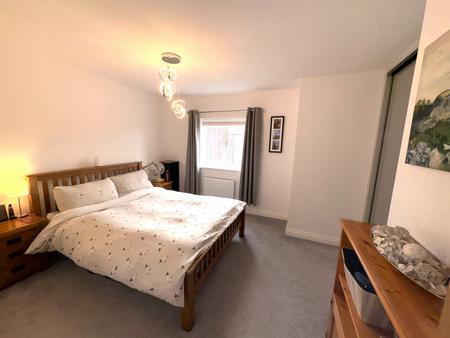
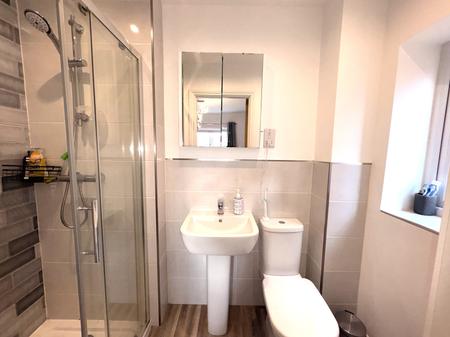
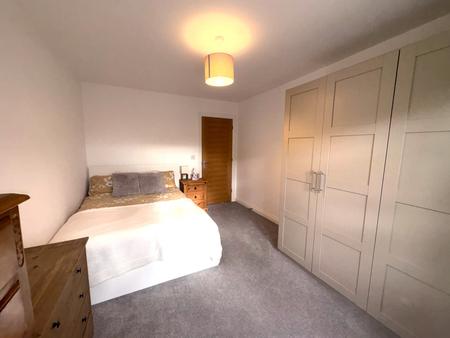
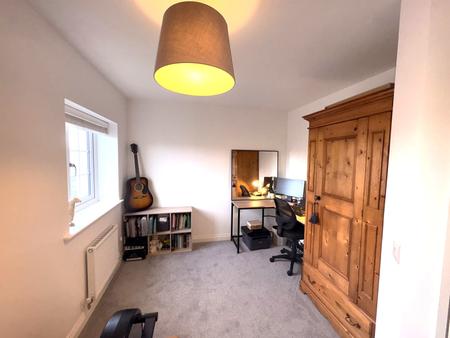
Beautifully presented three bedroom detached house positioned on a private cul-de-sac location in the sought-after village of Saxilby. This immaculate family home was built in 2020 by reputable local builders Lindum Homes and is still within the original warranty period. The property has been finished to an exceptional standard with modern kitchen and bathrooms, oak internal doors, and high quality features throughout. Internally the property offers spacious accommodation comprising entrance hall, lounge with double oak doors leading into the kitchen diner, utility room and downstairs WC/cloakroom. The kitchen diner benefits from integrated appliances including fridge, freezer, dishwasher, electric oven and gas hob and French doors leading into the rear garden. The utility room offers additional storage, space for washing machine and tumble dryer, and an additional door to the outside space. Stairs lead to the first floor with two generously sized double bedrooms including master with en-suite shower room, one further bedroom and family bathroom with a bath with shower over. Externally the property benefits from a spacious block paved driveway with parking for up to four vehicles leading to a single integral garage which houses the gas boiler and has power and lighting. To the front there is a laid to lawn garden area and side access gate leading to the rear garden. To the rear there is a generous garden mainly laid to lawn with spacious extended patio seating area and also offers outside power point and water tap. EPC rating: B. Council tax band: C, Tenure: Freehold, Annual service charge: £120, Service charge description: Increases to £142 from 1/6/27,
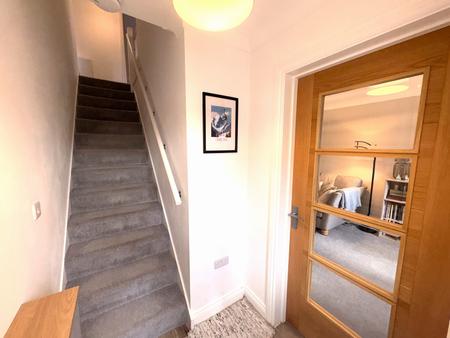
Accessed via the front door, with stairs leading to the first floor, tiled flooring, radiator and door leading into the lounge.
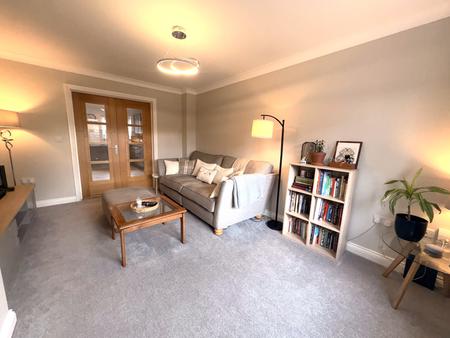
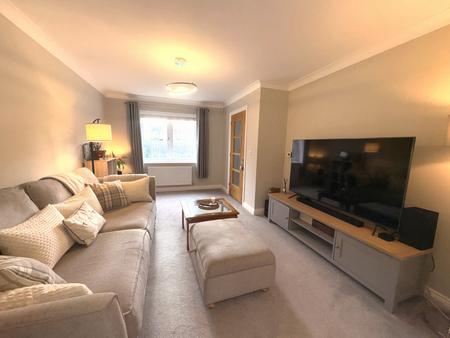
With an attractive double glazed bay window to the front aspect, fitted carpet, radiator, and double oak doors with glass panels leading into the kitchen diner.
Spacious open plan kitchen/diner, fitted with a range of modern eye and base level units with work surfaces over and inset sink and drainer with mixer tap over, electric oven, gas hob, extractor, integrated fridge freezer and dishwasher, tiled splashbacks, tiled flooring, radiator, under stairs storage cupboard, double glazed windows to the rear aspect, and double glazed French doors leading into the rear garden.
Fitted with a range of modern eye and base level units with work surfaces over, spaces for washing machine and tumble dryer, radiator, and double glazed back door leading into the garden.
With low level WC, wash hand basin, tiled flooring, radiator and double glazed frosted window.
With loft access, fitted carpet, radiator, and access into all three bedrooms and the family bathroom.
With fitted carpet, built-in wardrobe, radiator, double glazed window to the front aspect, and door leading into the ensuite shower room.
With low level WC, wash hand basin, shower cubicle, and fitted with tiled splashbacks, extractor fan, towel heater, and double glazed frosted window.
With fitted carpet, radiator, and double glazed window to the front aspect.
With fitted carpet, radiator and double glazed window to the rear aspect.
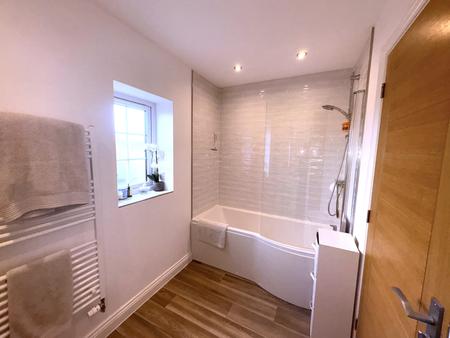
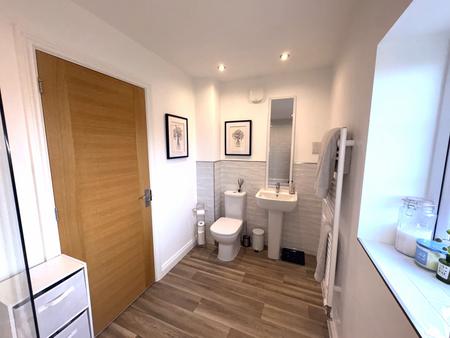
With low level WC, hand wash basin, panelled bath with shower over and glass screen, towel heater, tiled splashbacks, extractor fan, and double glazed frosted window.
To the front of the property there is a block paved driveway with parking for up to four vehicles, leading to a single integral garage which houses the gas boiler and has power and lighting. To the front there is a laid to lawn garden area and side access gate leading to the rear garden.
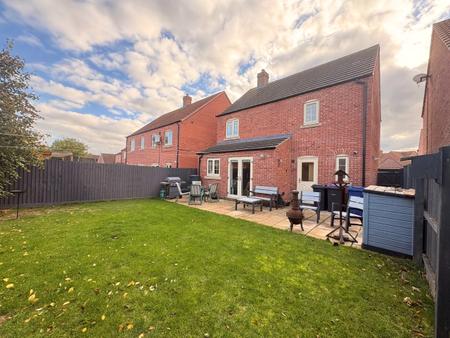
To the rear there is a generous garden mainly laid to lawn with extended patio seating area and established flowerbeds, and also offers outside power point and water tap.
These particulars are issued in good faith but do not constitute representations of fact or form part of any offer or contract. The matters referred to in these particulars should be independently verified by prospective buyers or tenants. Neither Newton Fallowell nor any of its employees or agents has any authority to make or give any representation or warranty whatever in relation to this property.
| Tax Band | % | Taxable Sum | Tax |
|---|
Struggling to find a property? Get in touch and we'll help you find your ideal property.