Melbourne Way, Waddington, LN5
3 bedroom Detached house For Sale
£240,000 | Available

A well presented three bedroom detached house, offering spacious and versatile accommodation, a private enclosed rear garden and ample off street parking.
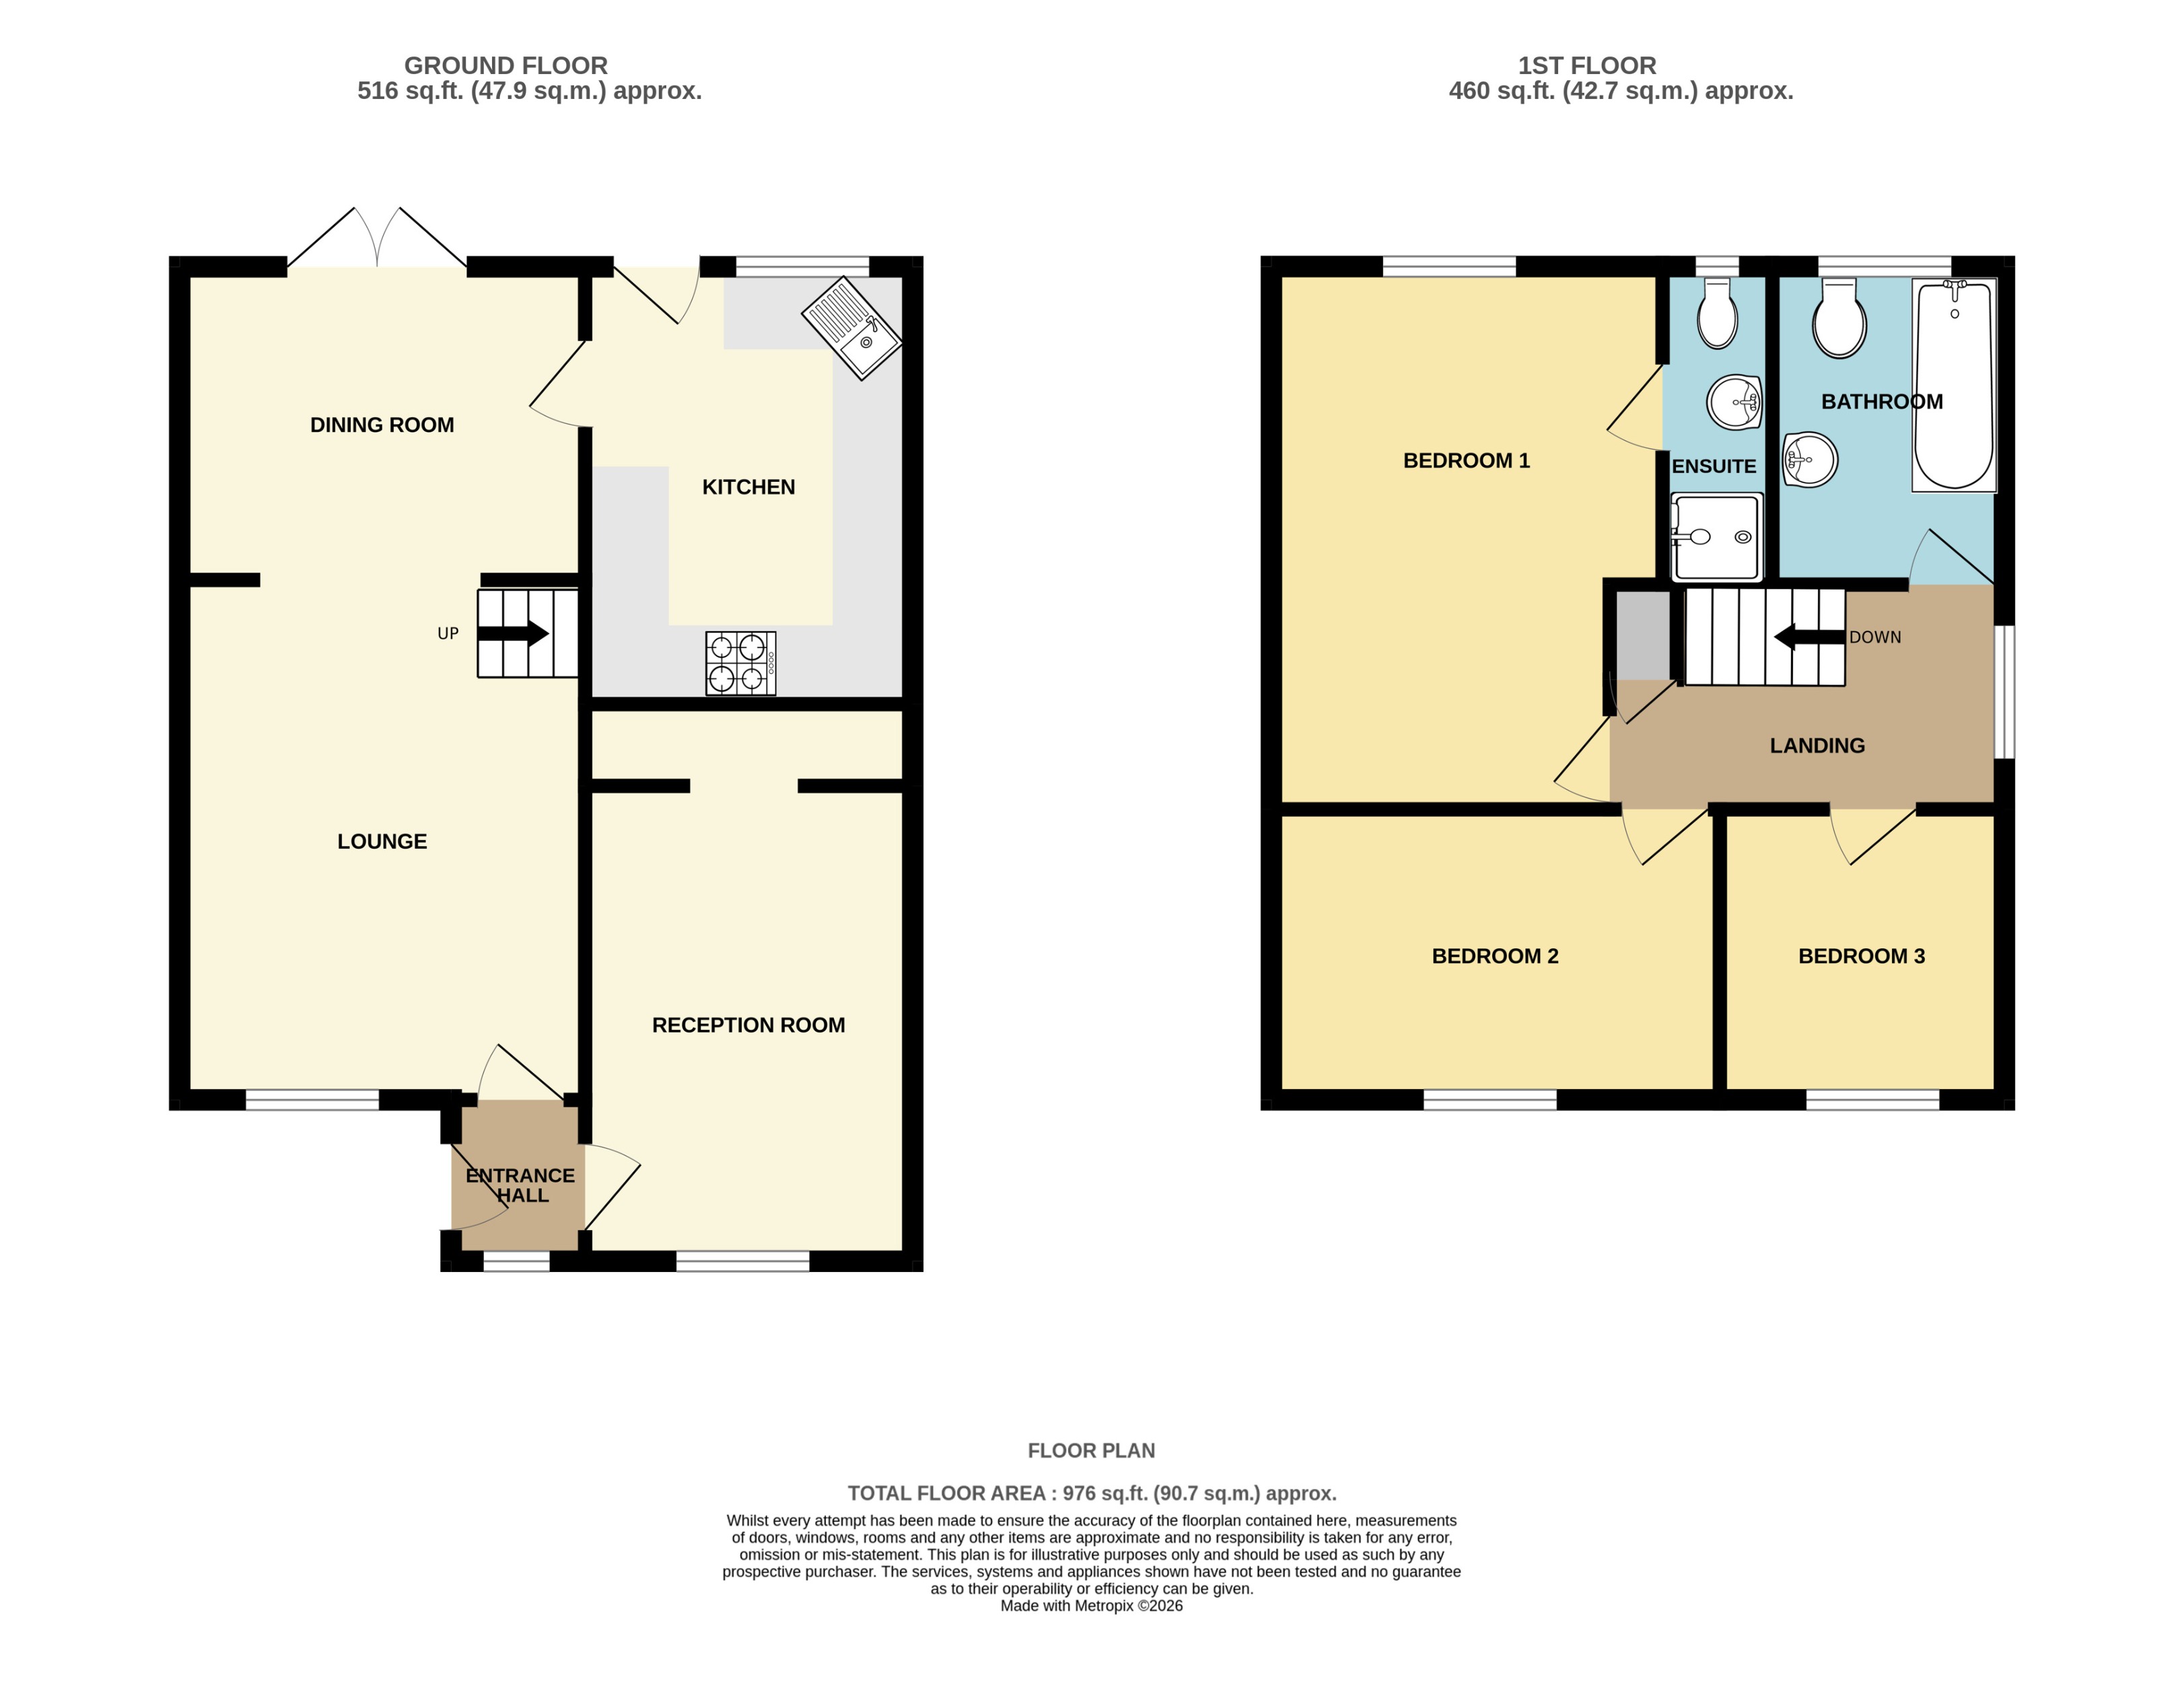
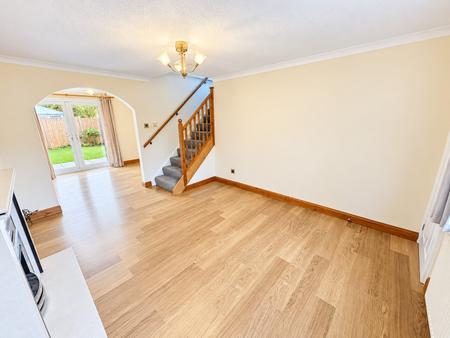
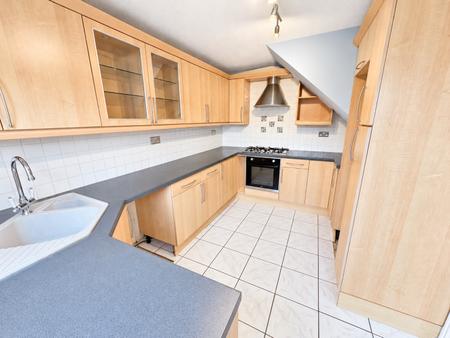
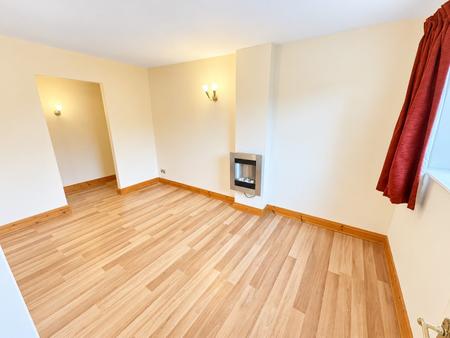
The accommodation briefly comprises a welcoming entrance hallway, a spacious lounge featuring a fireplace and staircase to the first floor, with an archway leading through to a separate dining area with French doors opening directly onto the rear garden. The fitted kitchen offers a range of wall and base units, ample worktop space, an integrated oven, gas hob and extractor hood. A further reception room has been created through the conversion of the former garage, providing versatile additional living space, ideal for use as a home office, playroom or snug.
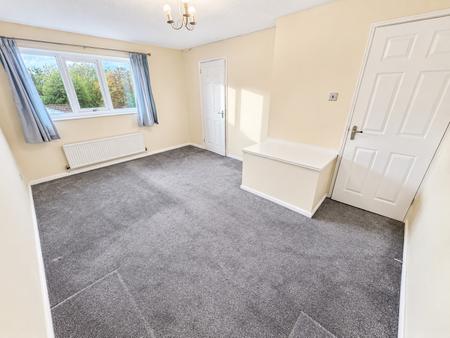
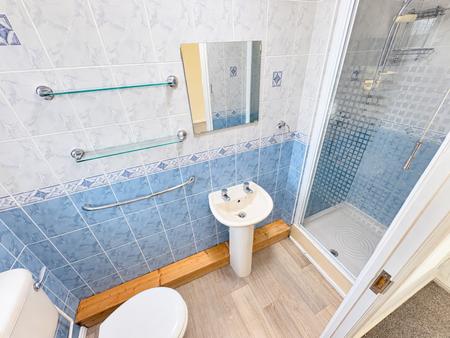
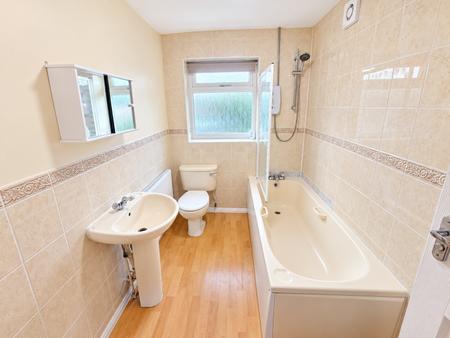
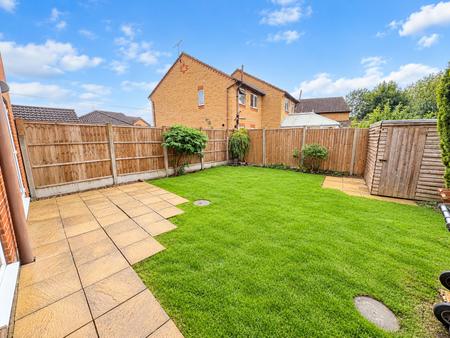
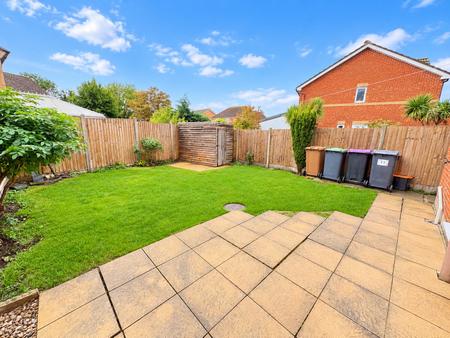
To the first floor are three bedrooms, including a master bedroom benefiting from an en suite shower room comprising a shower cubicle, wash hand basin and WC. A family bathroom fitted with a three piece suite comprising a bath with shower over, wash hand basin and WC completes the accommodation. Externally, the property benefits from a block paved driveway providing ample off street parking, alongside a lawned front garden. To the rear is an enclosed garden, predominantly laid to lawn with paved patio seating areas, established planting and a useful wooden storage shed. EPC rating: D. Council tax band: C, Tenure: Freehold,
With the entrance door to the side aspect and a window to the front aspect.
With a window to the front aspect and fireplace.
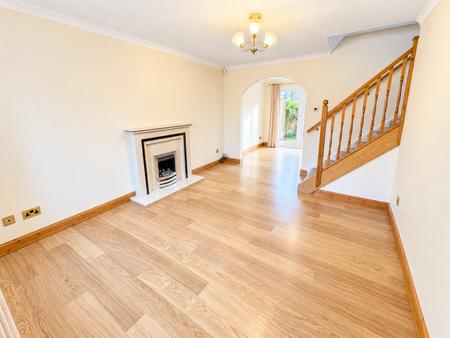
With a window to the front aspect, fireplace and stairs rising to the first floor.
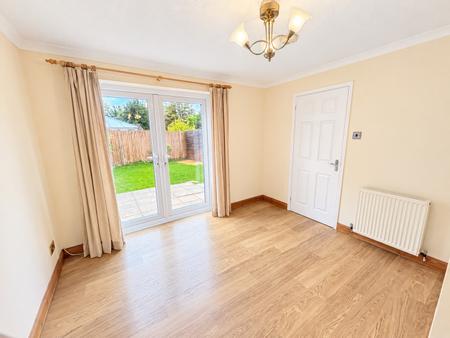
With french doors leading to the rear garden and radiator.
With an external door and window to the rear aspect. Fitted with a range of wall and base units with worktops over, sink with drainer unit, oven and hob with extractor.
With a window to the side aspect, stairs to the ground floor and access to storage.
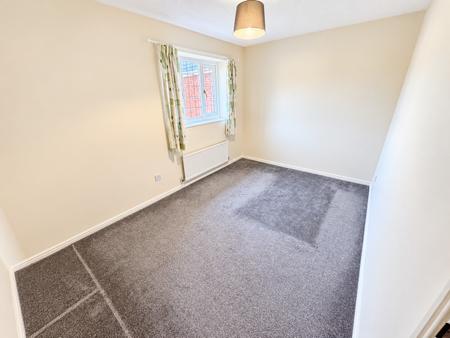
With a window to the rear aspect, radiator and access to the en-suite.
With a window to the rear aspect, fitted with a low level wc, wash hand basin and shower.
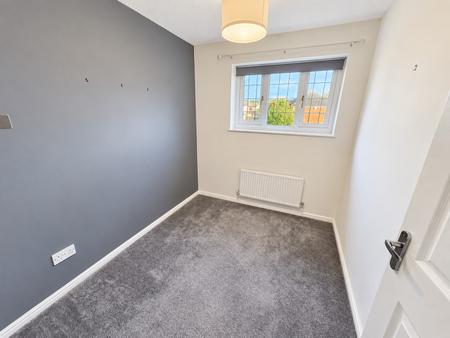
With a window to the front aspect and radiator.
With a window to the front aspect and radiator.
With a window to the rear aspect, fitted with a low level wc, wash hand basin, panelled bath with shower over and radiator.
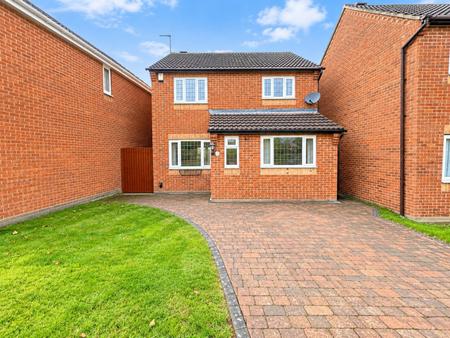
To the front of the property there is a block paved driveway and a lawned garden.
To the rear is an enclosed garden and patio seating areas.
These particulars are issued in good faith but do not constitute representations of fact or form part of any offer or contract. The matters referred to in these particulars should be independently verified by prospective buyers or tenants. Neither Newton Fallowell nor any of its employees or agents has any authority to make or give any representation or warranty whatever in relation to this property.
| Tax Band | % | Taxable Sum | Tax |
|---|
Struggling to find a property? Get in touch and we'll help you find your ideal property.