3 bedroom Detached house For Sale

Byron Street, Loughborough, LE11

Offers over £350,000 | Available

3 Bedrooms
2 Bathrooms
2 Receptions
107 SQFT

Loughborough

3 Swan St, 
Loughborough, 
LE11 5BJ, 
Standout Features

Property Description

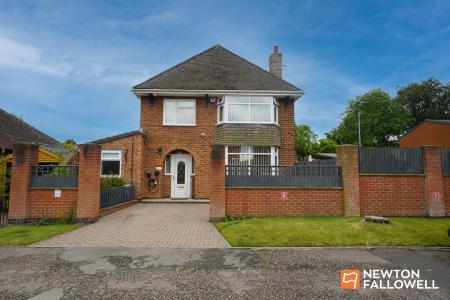
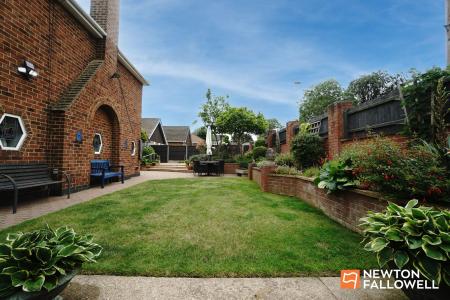
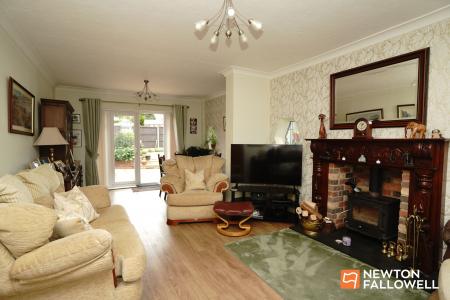
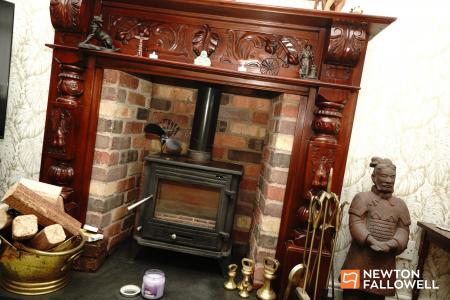
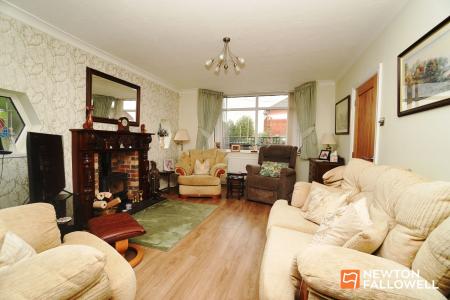
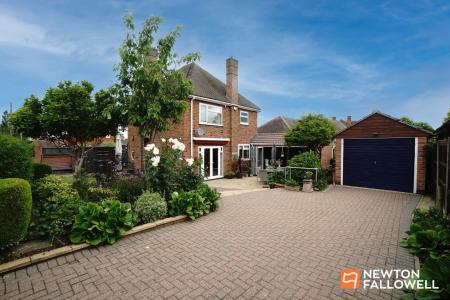
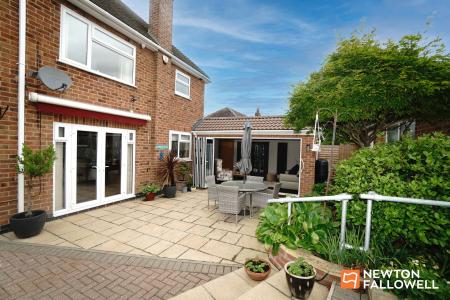
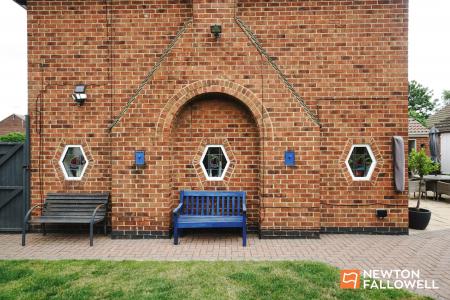
This charming and extended 1950s detached home, is set on a generous corner plot position offering a blend of classic character with modern finishes. The spacious full length lounge diner flows out into the garden which is great in the summertime, yet equally cosy for winters with the lounge centred around a roaring cast iron log burner.

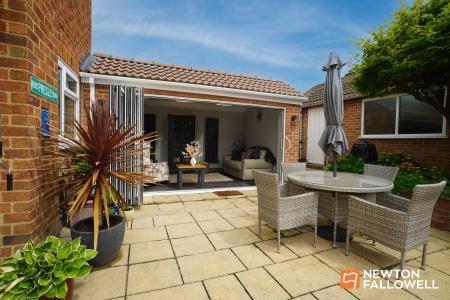
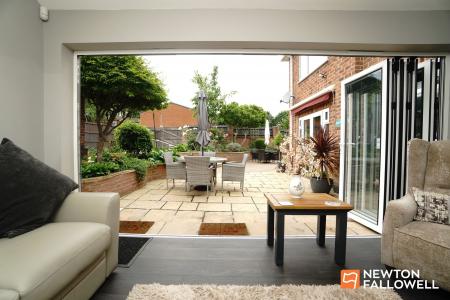
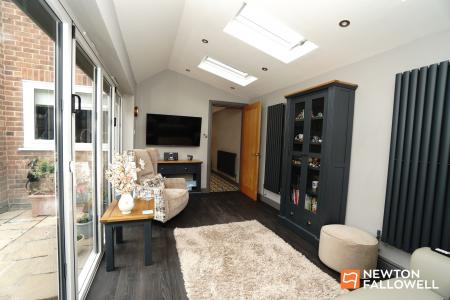
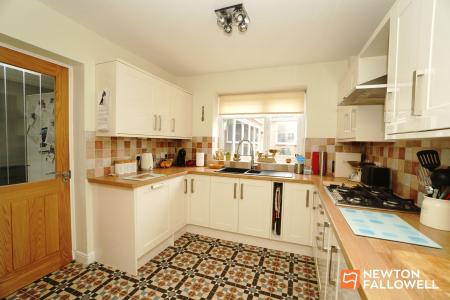
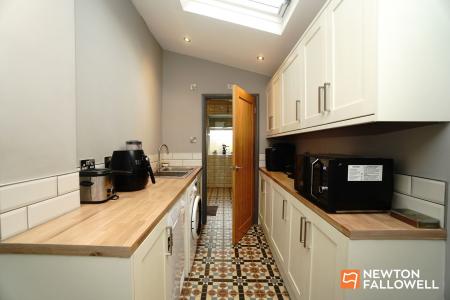
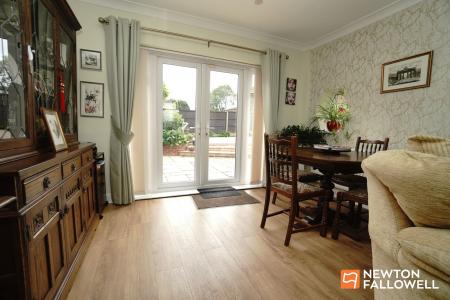
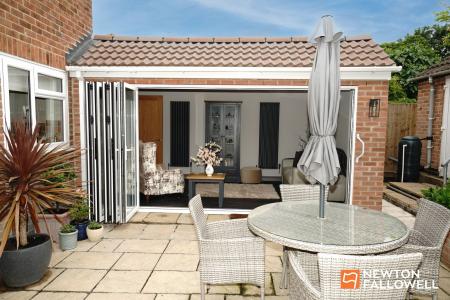
The garden room extension is perfect for relaxing or entertaining, featuring bi-fold doors that really open up the space and also lead into the garden. The integrated, shaker style kitchen offers has everything you need, while a large utility room and a handy ground floor wet room add extra convenience to busy family life.

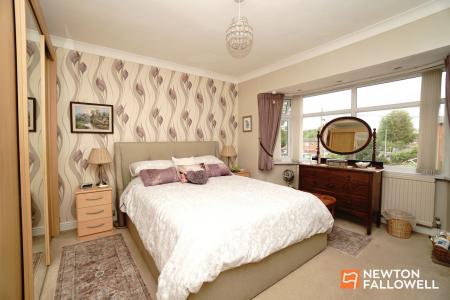
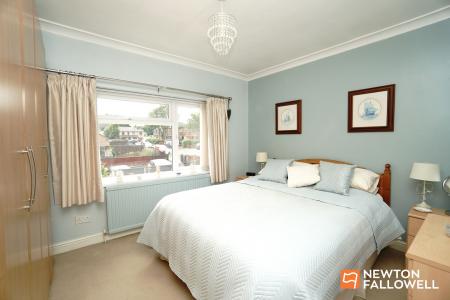
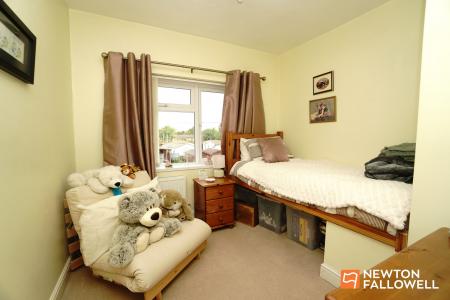
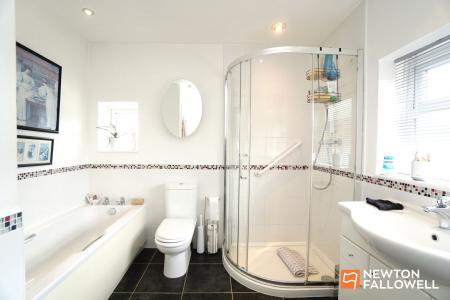
Upstairs, you'll find three comfortable bedrooms (two double), each offering plenty of natural light and the modern four piece bathroom has a separate shower enclosure with mixer shower.

Storage is no issue here, thanks to the generous garage and not one, but two driveways, making parking a breeze for you and your guests. Location-wise, you’re just a short stroll from local shops and major bus route just around the corner, keeping everything you need within easy reach.

This is a home that’s ready to welcome its next chapter, whether you’re upsizing, downsizing, or simply looking for that perfect blend of comfort and practicality.

Key features include:

  • Quality wood laminate flooring to hallway, lounge diner and garden room.
  • Lounge is bright and airy with five windows and French doors to the garden. Ornate feature fire surround with roaring cast-iron log burner.
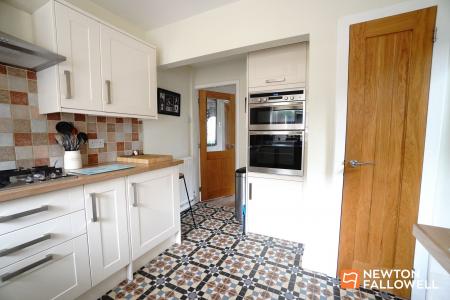
  • High gloss shaker style kitchen with integrated stainless steel electric double oven, undercounter, dishwasher, four ring gas hob and extractor hood.
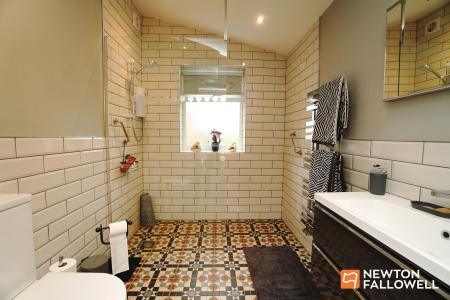
  • Heritage style tile flooring to kitchen utility room and ground floor wet room.
  • Contemporary grooved solid oak doors throughout entire Home.
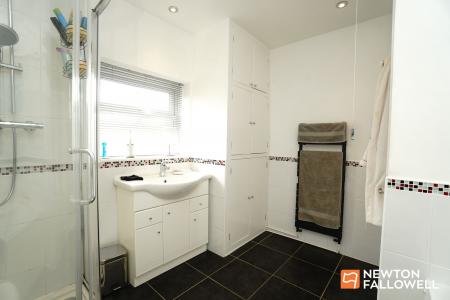
  • Bathroom with white four piece suite including corner shower enclosure with mixer shower, tiled flooring, extractor, spotlights, heated towel radiator and airing cupboard housing the Ideal combination gas central heating boiler (installed approximately two years ago and serviced in May 2026).
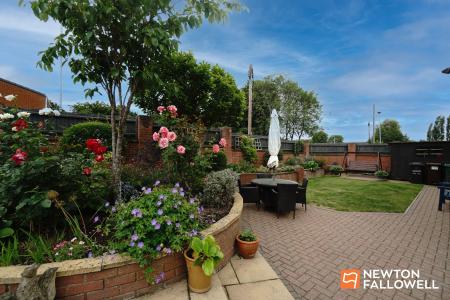
  • Corner plot, wraparound lawned gardens, beautiful well stocked borders, shrubs, flowers and maturing trees, paved patio.
  • X2 separate driveways, one to the front for a single car and one to the rear with parking for two cars set behind secure vehicular gates and leading to a detached brick built single garage with up and over door light power and side pedestrian door.

Additional Information
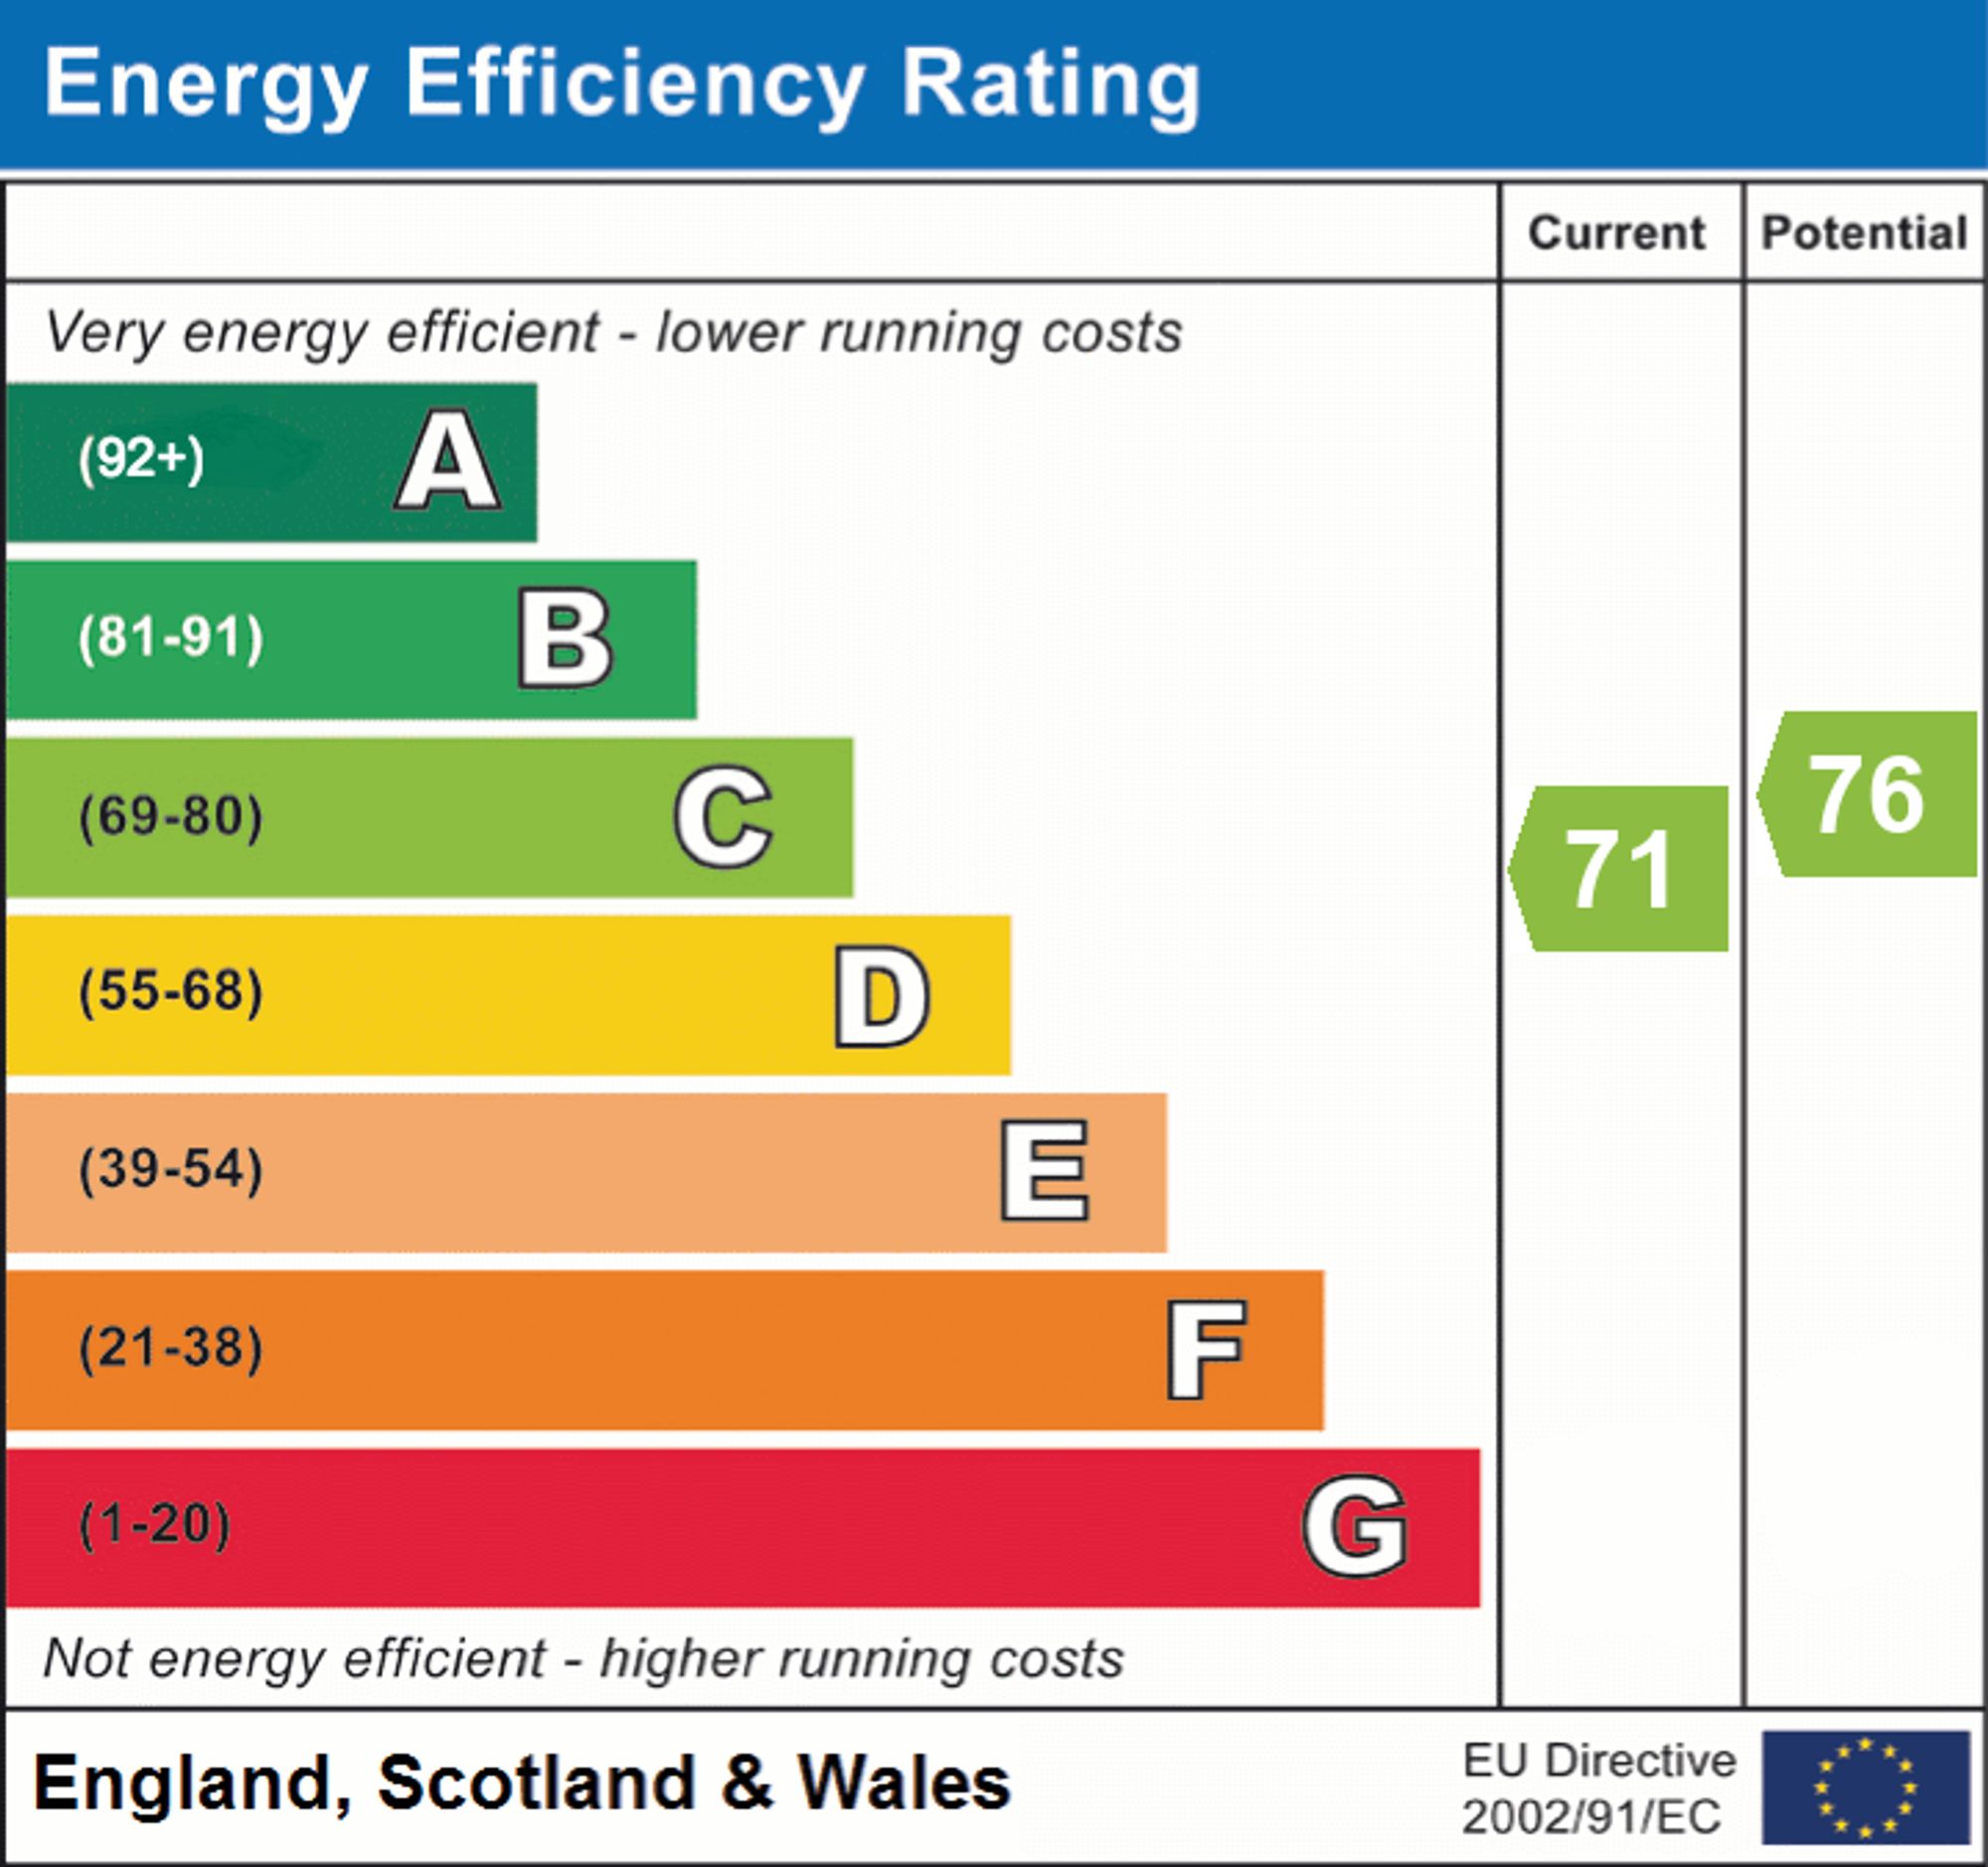
EPC Rating:
C
Tenure:
Freehold
Council Tax Band:
C
Electricity:
Mains Supply
Sewerage:
Mains Supply
Rooms
Hallway
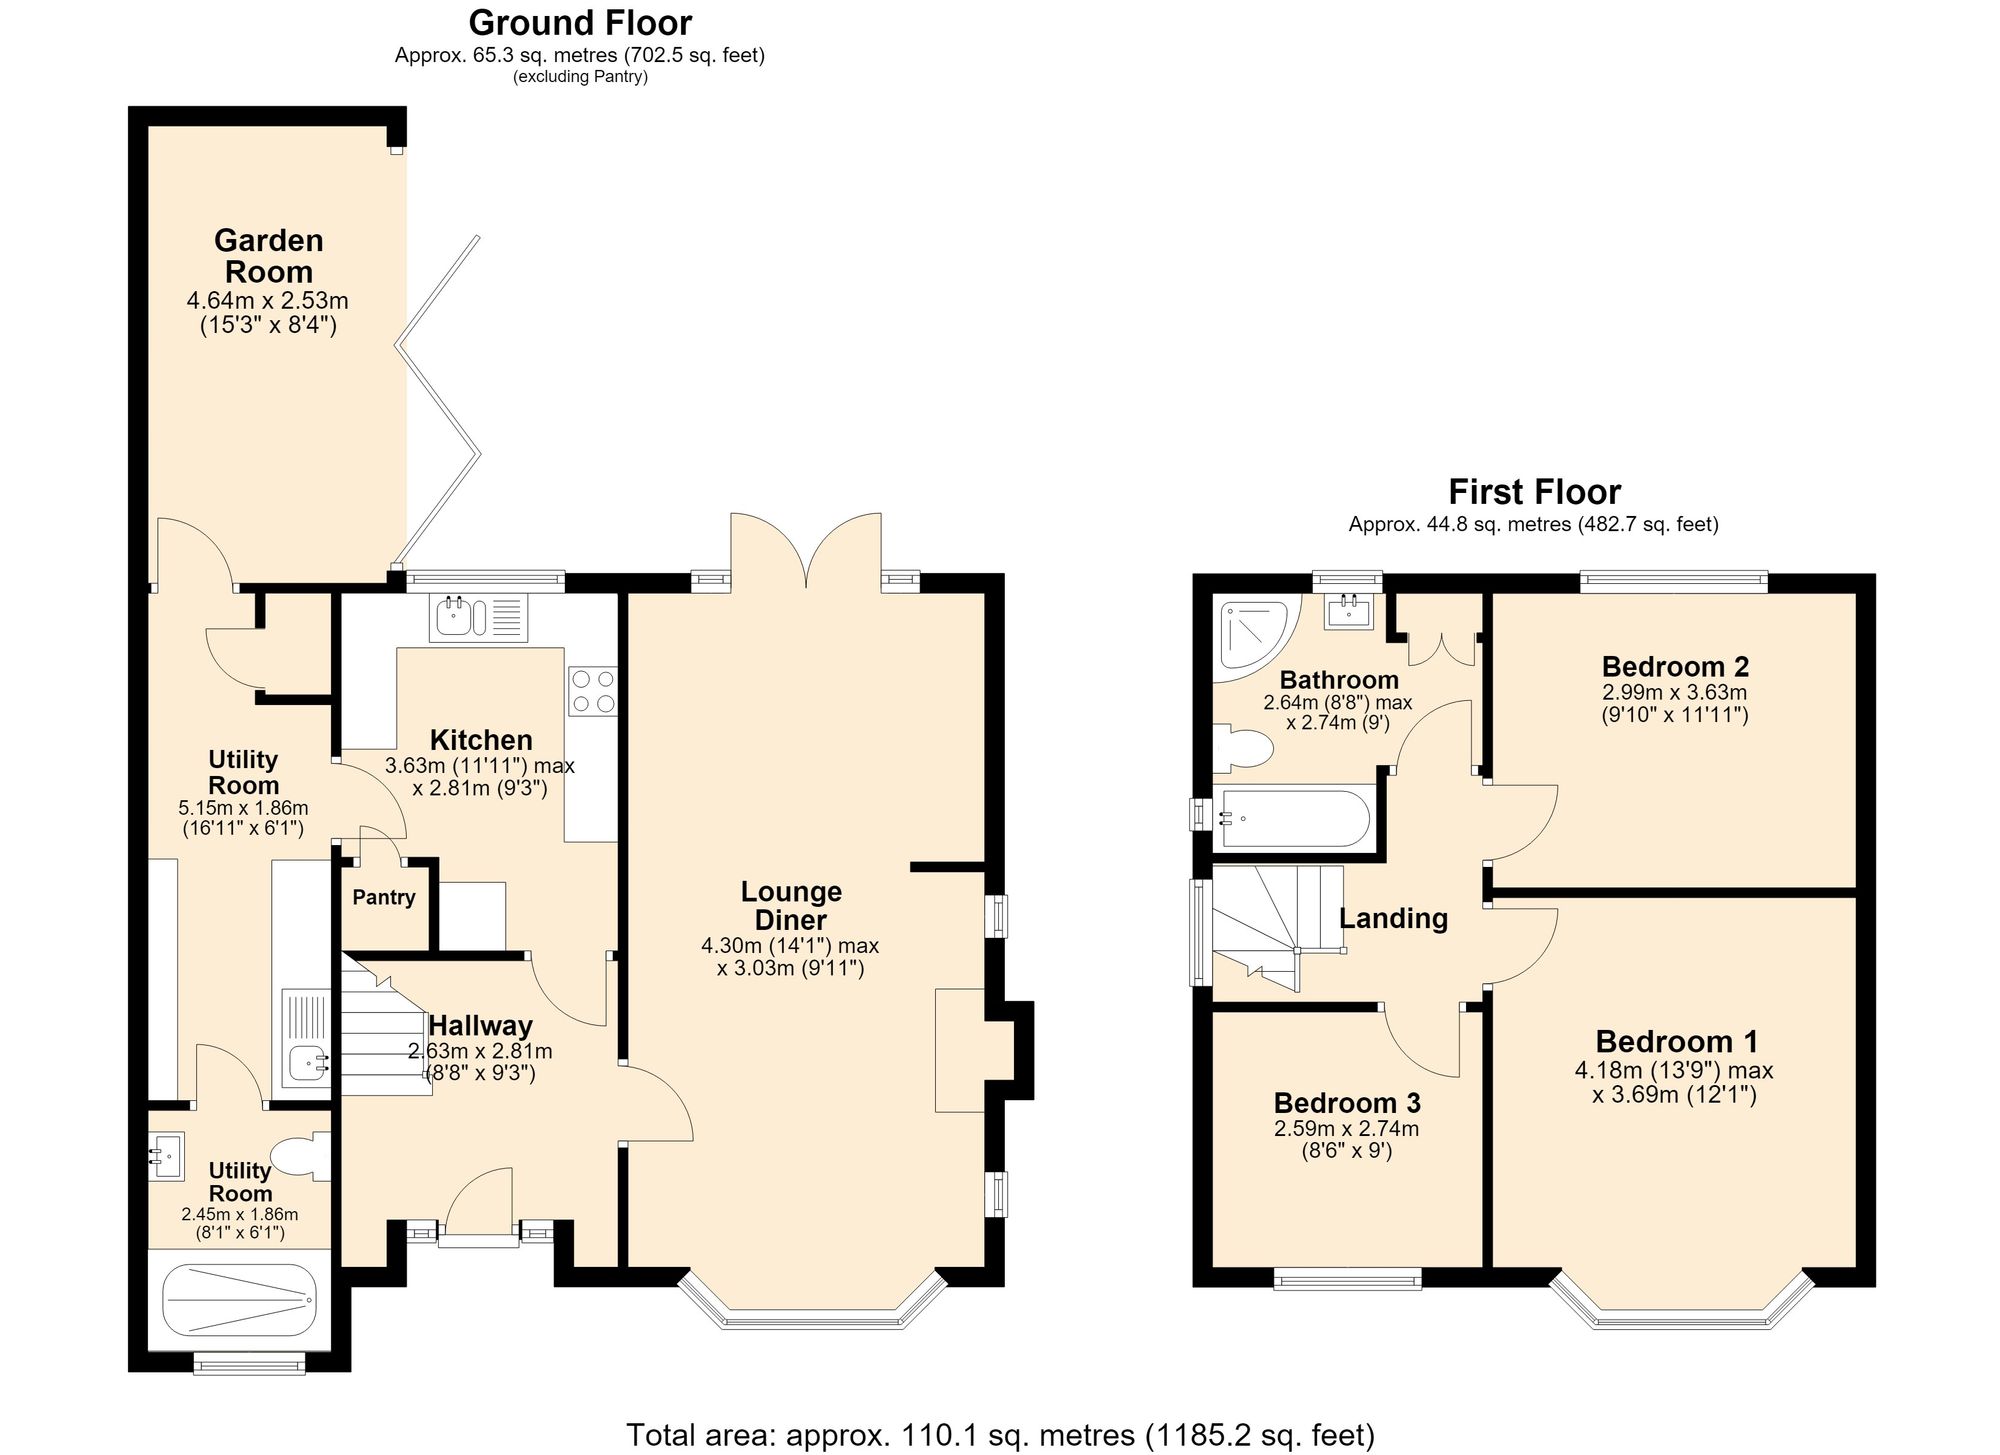
9' 3" x 8' 8" (2.81m x 2.63m)
Lounge / Diner
14' 1" x 9' 11" (4.30m x 3.03m)
Kitchen
11' 11" x 9' 3" (3.63m x 2.81m)
Utility Room
8' 0" x 6' 1" (2.45m x 1.86m)
Utility Room
16' 11" x 6' 1" (5.15m x 1.86m)
Garden Room
15' 3" x 8' 4" (4.64m x 2.53m)
Bedroom 1
13' 9" x 12' 1" (4.18m x 3.69m)
Bedroom 2
11' 11" x 9' 10" (3.63m x 2.99m)
Bedroom 3
9' 0" x 8' 6" (2.74m x 2.59m)
Bathroom
9' 0" x 8' 8" (2.74m x 2.64m)

Mortgage calculator

Calculate Your Stamp Duty
£
Results
Stamp Duty To Pay:
Effective Rate:
Tax Band % Taxable Sum Tax

Byron Street, Loughborough, LE11

Struggling to find a property? Get in touch and we'll help you find your ideal property.
Interested in viewing this property?
Book a Viewing
Main menu