Clowbridge Drive, Loughborough, LE11
3 bedroom Detached house For Sale
£270,000 | Available

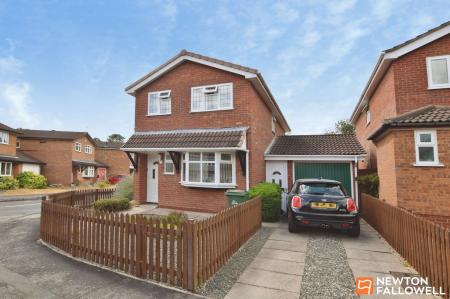
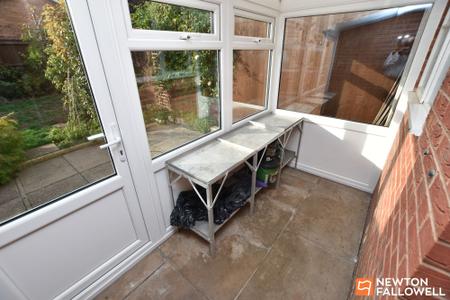
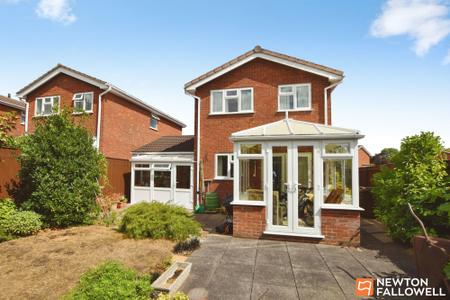
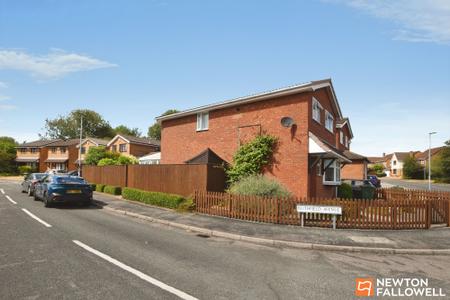
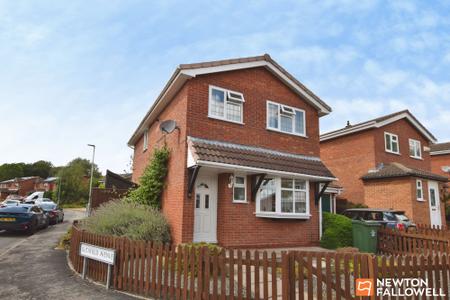
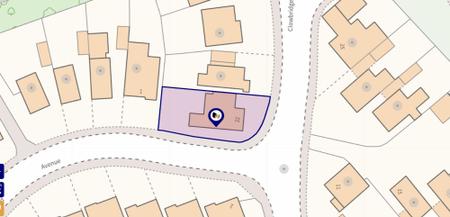
Clowbridge Drive, Loughborough. Occupying a generous corner plot at the junction of Clowbridge Drive and Blithfield Avenue, this enlarged three-bedroom detached home offers well-presented accommodation in an established and convenient location. The property benefits from double glazing and gas central heating, with a useful utility area to the rear of the garage and a conservatory adding further versatile living space. Local schools, including De Lisle College and Booth Wood Academy, are within easy reach.
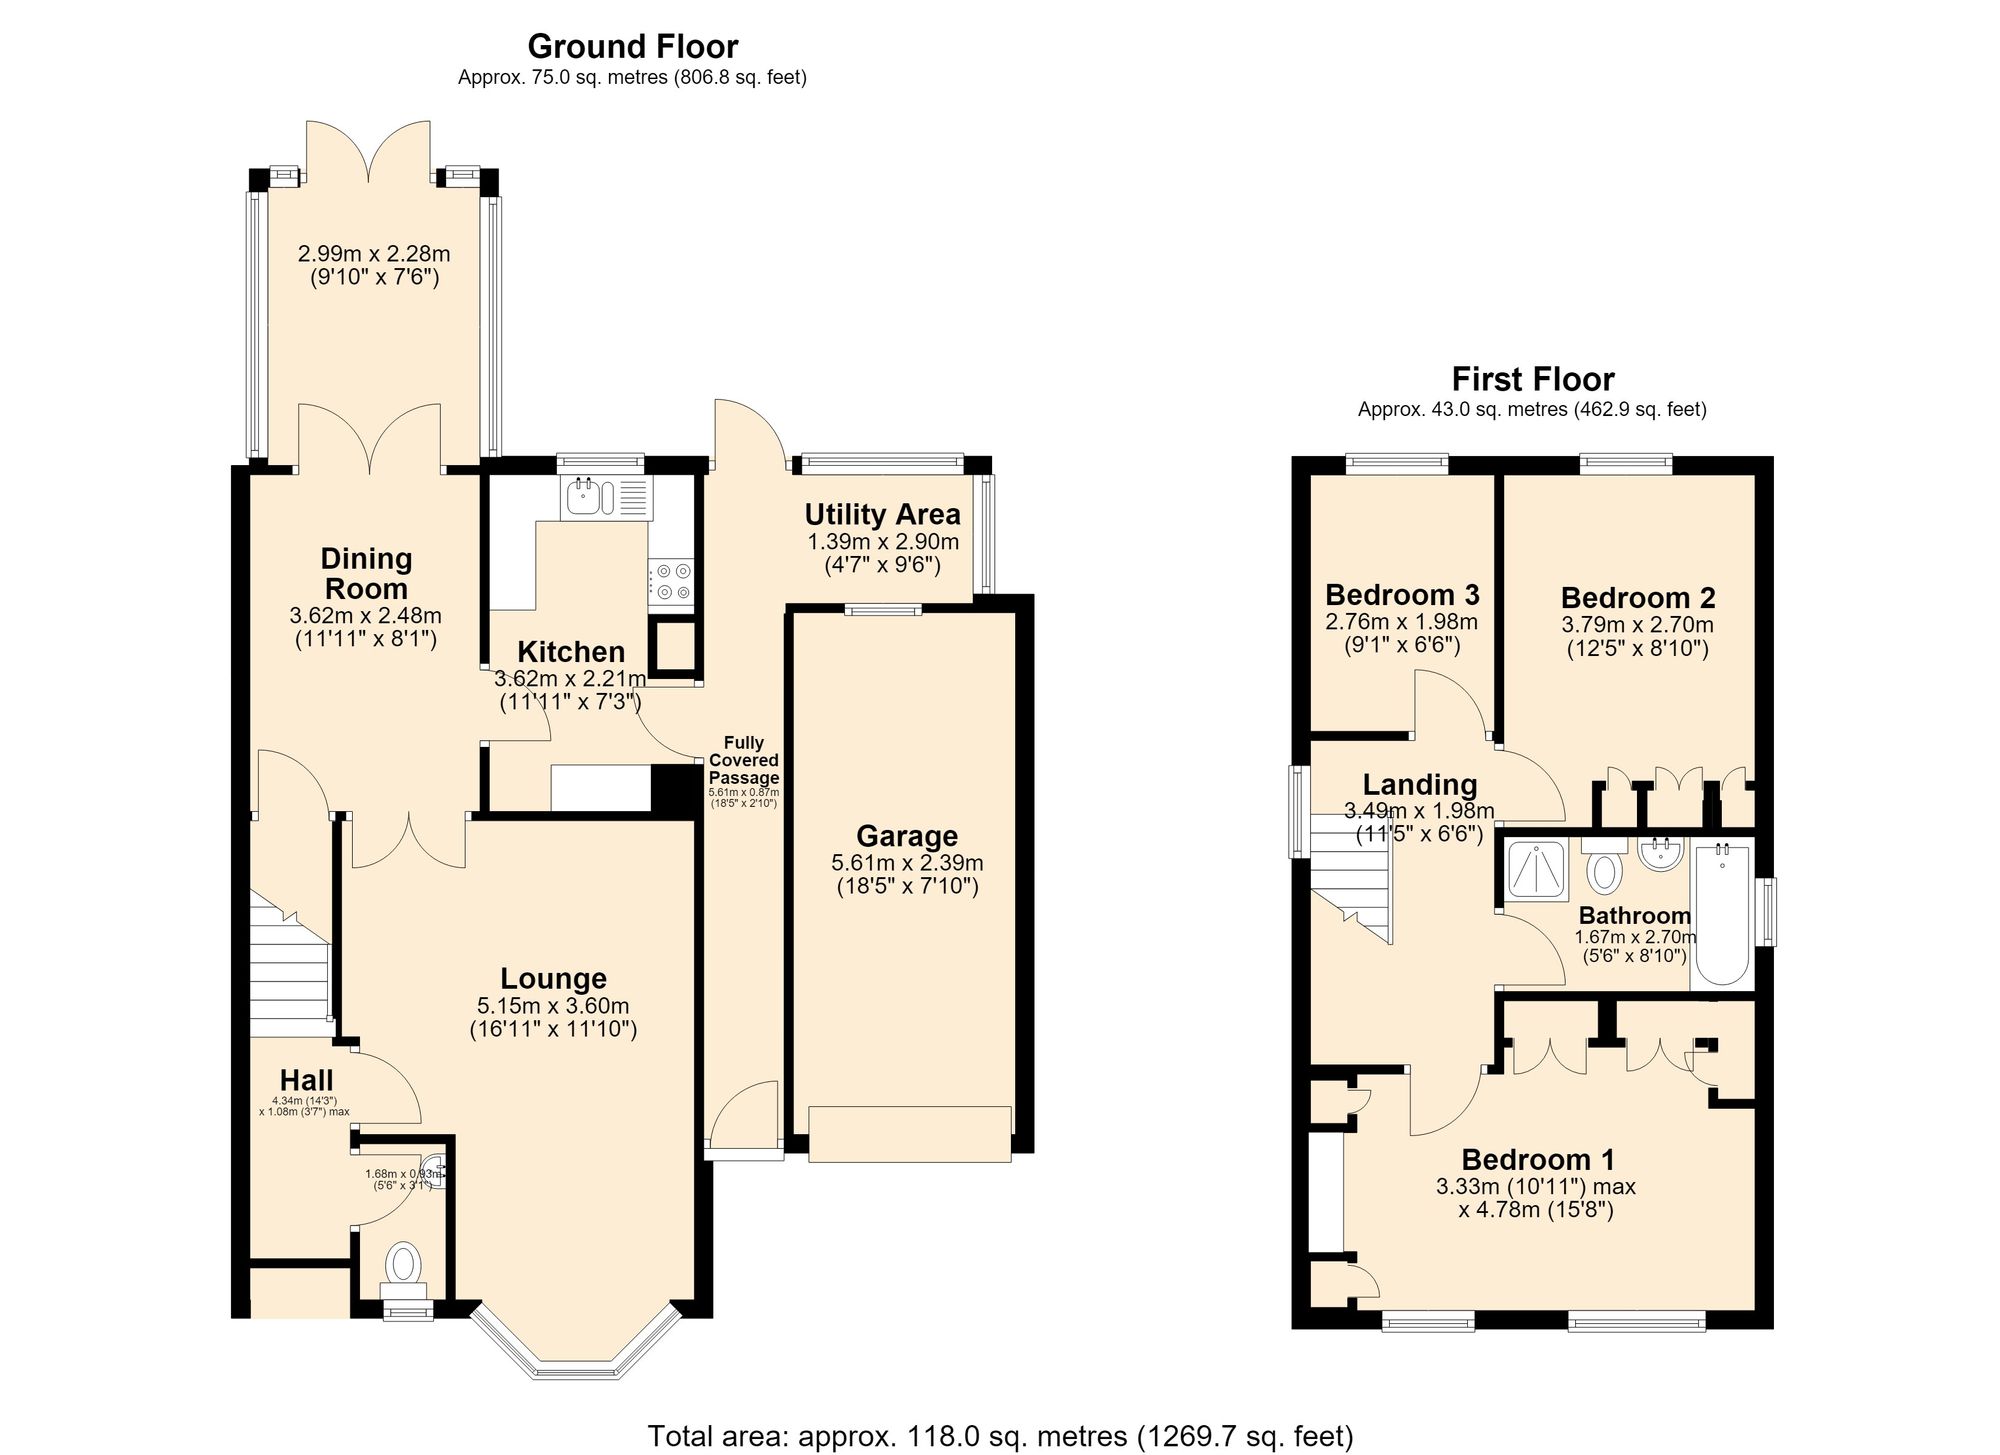
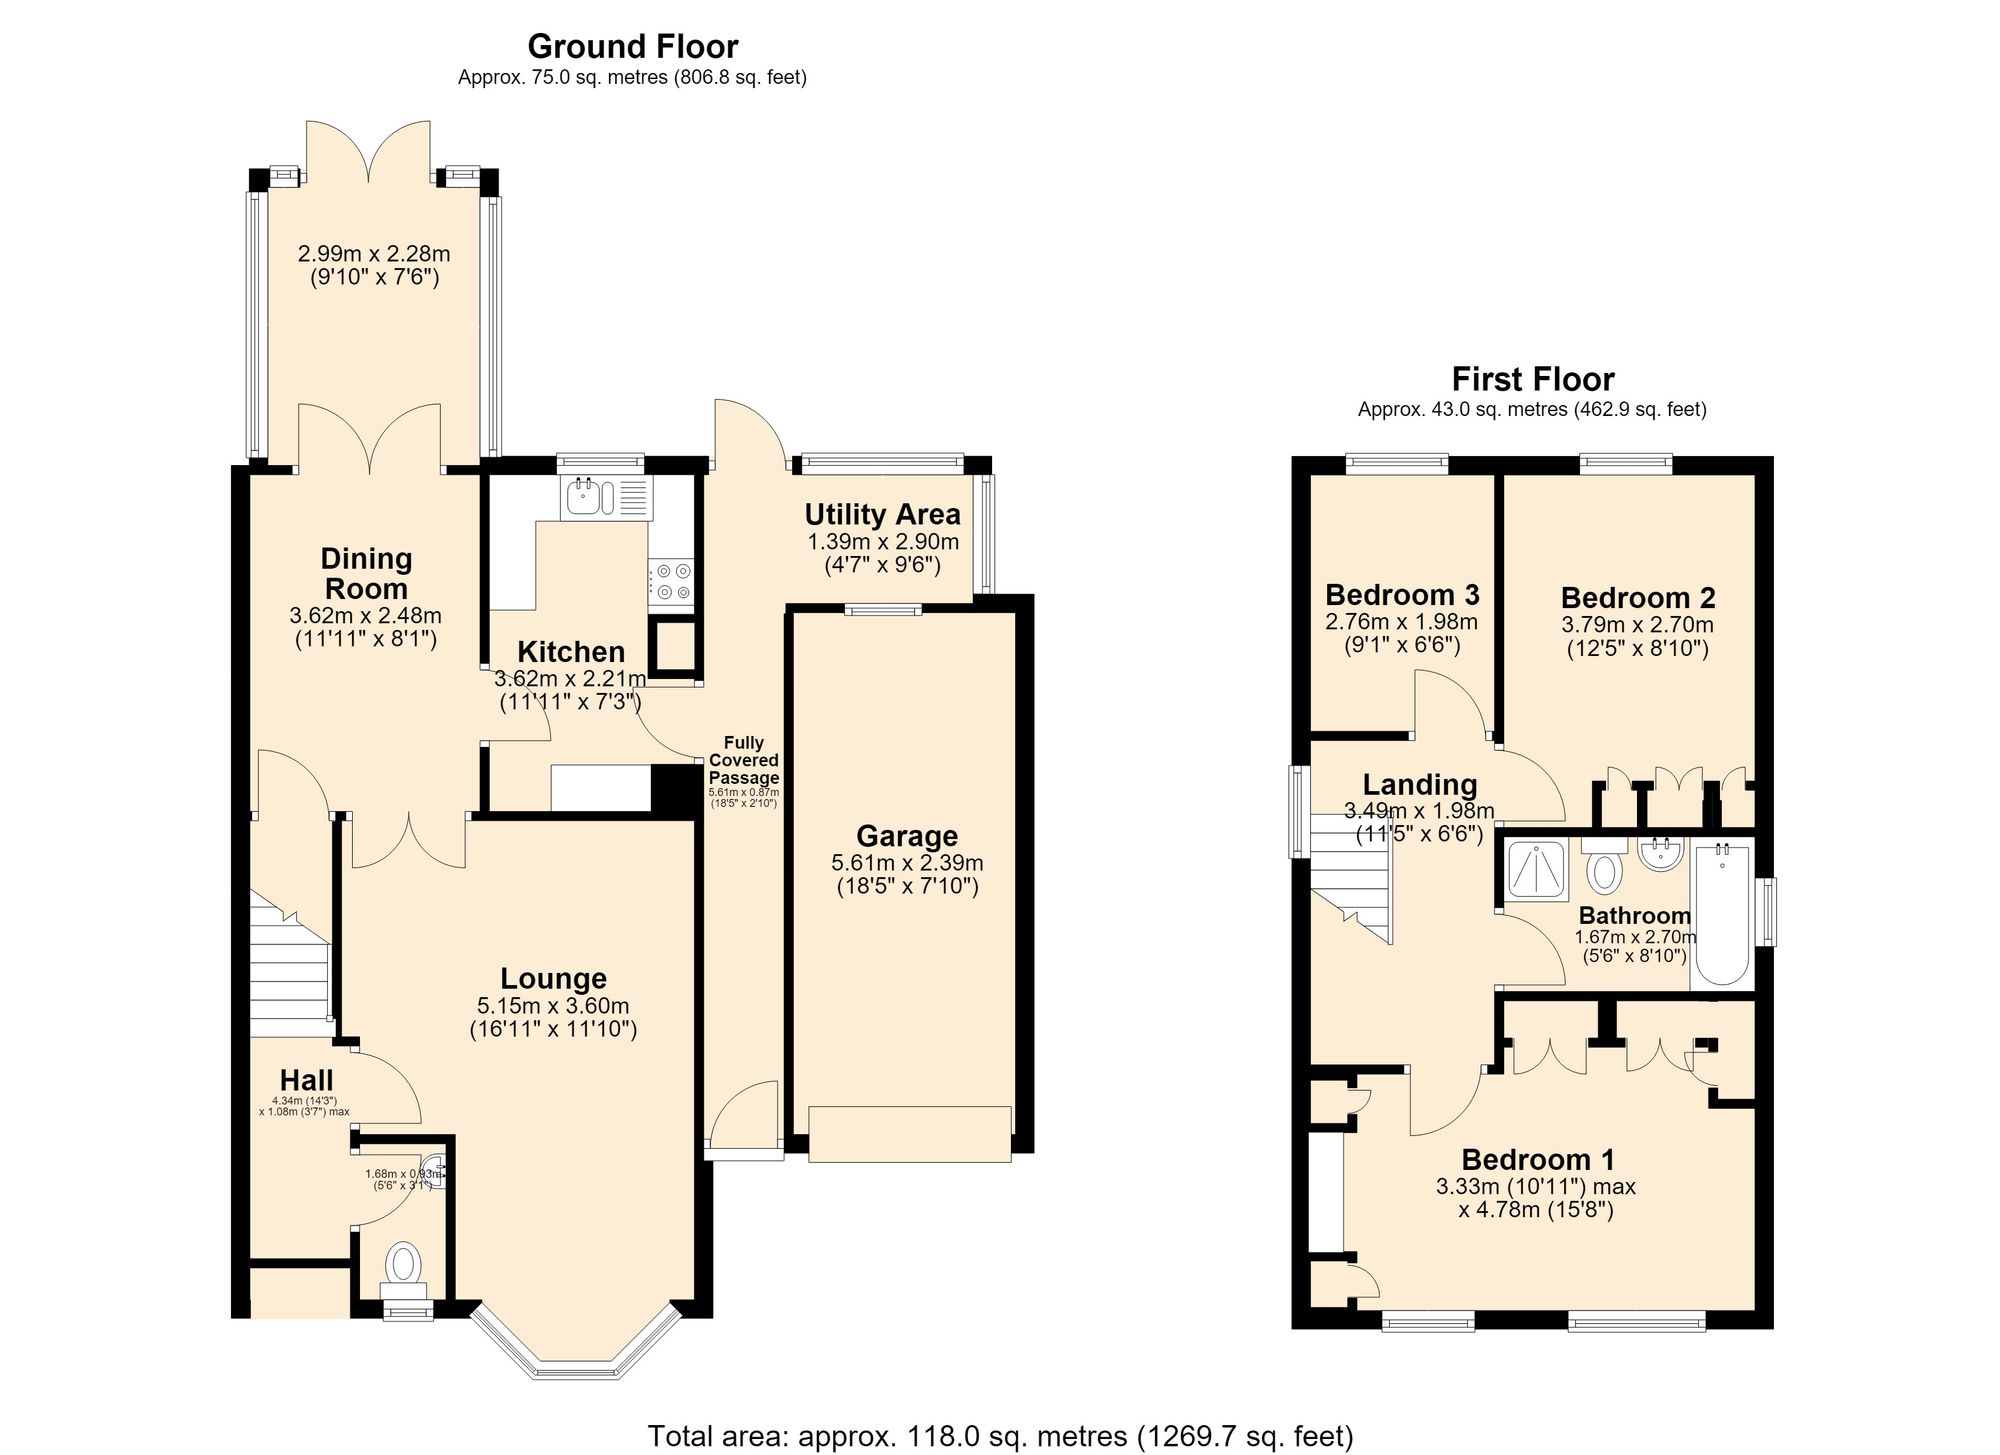
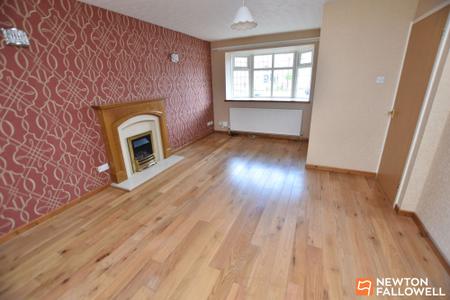
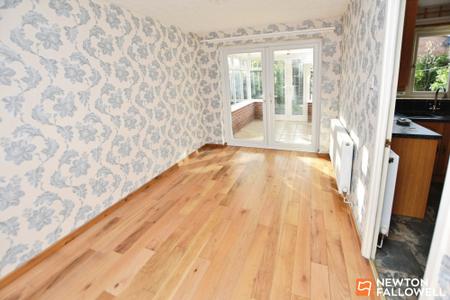
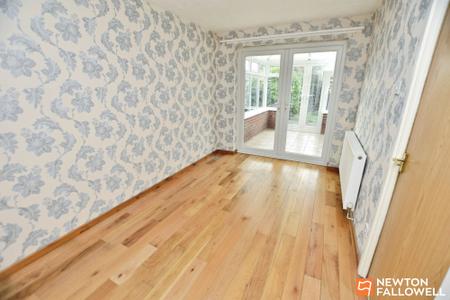
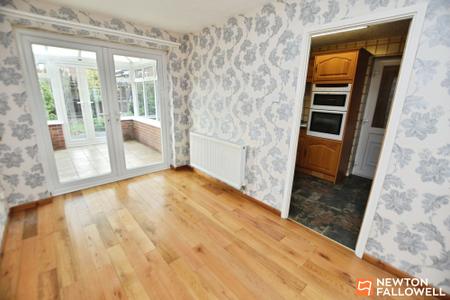
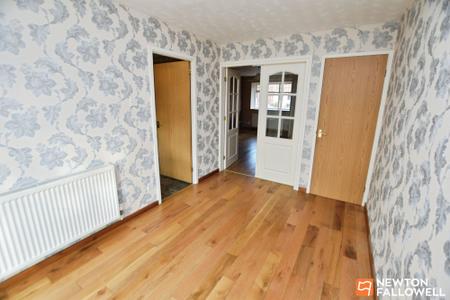
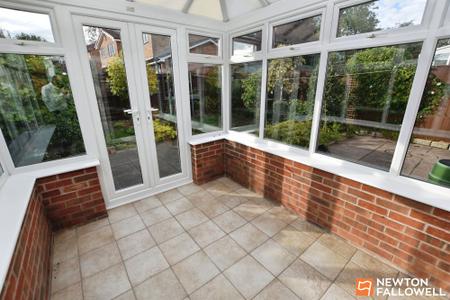
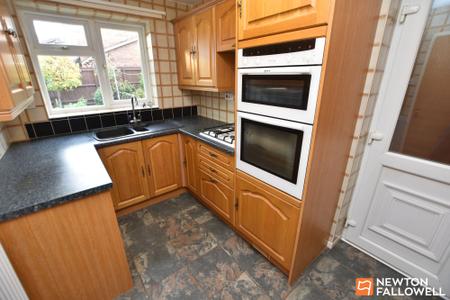
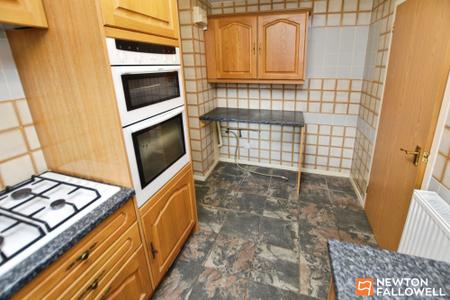
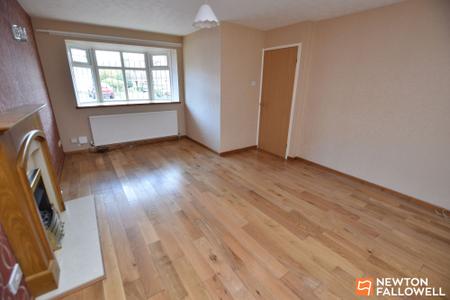
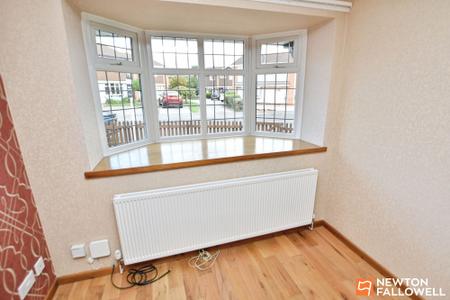
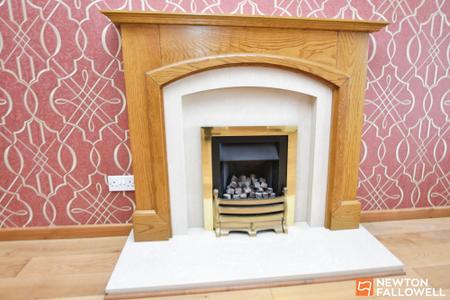
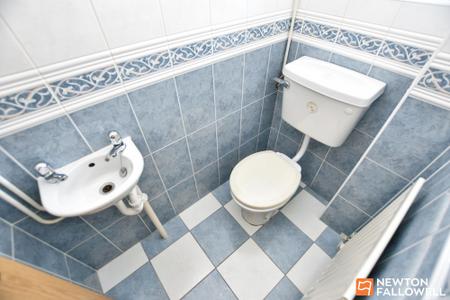
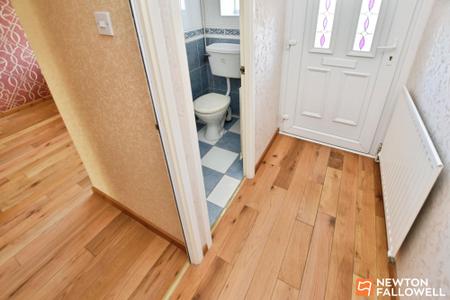
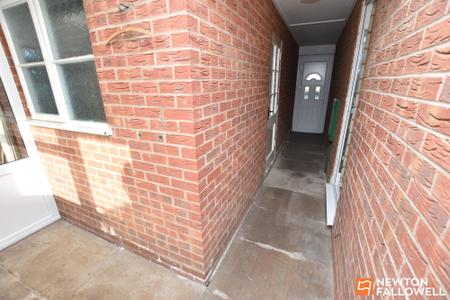
The property is entered via a double-glazed front door into a welcoming hallway with attractive engineered oak flooring. The ground-floor WC is fully tiled to both the walls and floor. The lounge continues the engineered oak flooring and features a real flame-effect gas fire set on a raised stone hearth with a matching back and timber surround. A bay window with a deep sill provides an appealing architectural feature and a useful display area. The well-proportioned dining room also enjoys engineered oak flooring and includes a useful understairs storage cupboard. From here, there is access to the conservatory. The kitchen is fitted with a built-in four-ring Neff gas hob, together with a Neff double oven and grill, plumbing for an automatic washing machine and space for a fridge freezer. A side access door leads to the covered side passage, utility area and garage.
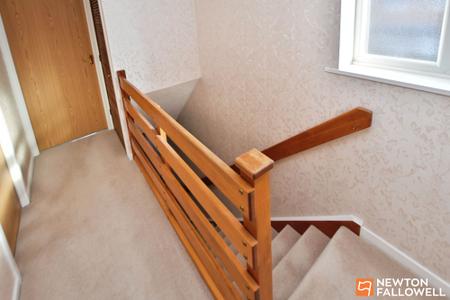
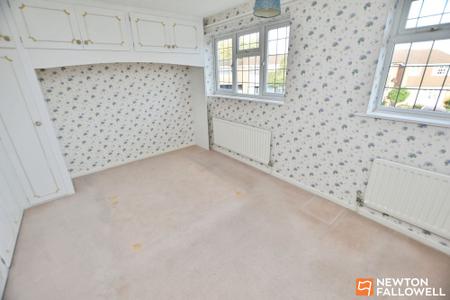
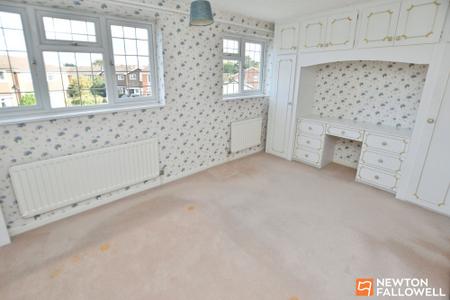
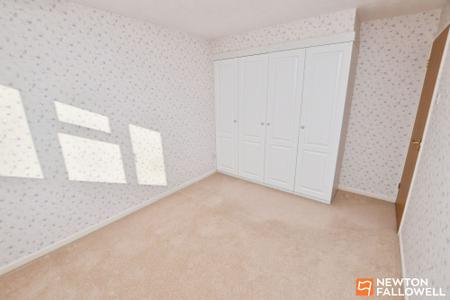
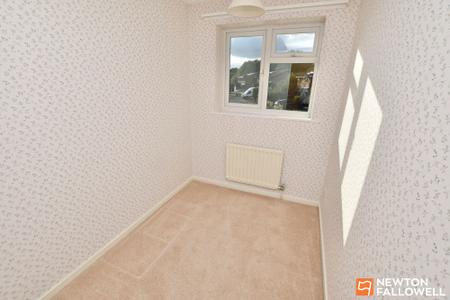
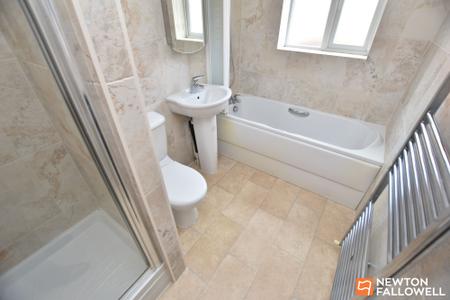
On the first floor, the landing includes an over-stairs cupboard discreetly housing the Worcester combination central heating boiler. The principal bedroom impressively spans the full width of the property and benefits from two front-facing double-glazed windows with leaded lights, along with comprehensive built-in bedroom furniture including wardrobes and a dressing table. Bedroom two overlooks the rear garden and includes a built-in double wardrobe and two single wardrobes, while the third bedroom is also positioned to the rear and is well proportioned, as shown on the floor plan. The bathroom is fitted with a four-piece suite, comprising a bath with tap-mounted shower attachment, separate shower cubicle with electric shower, wash basin and WC. The walls are tiled and there is also a centrally heated towel rail.
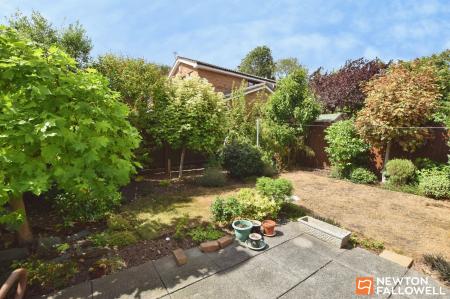
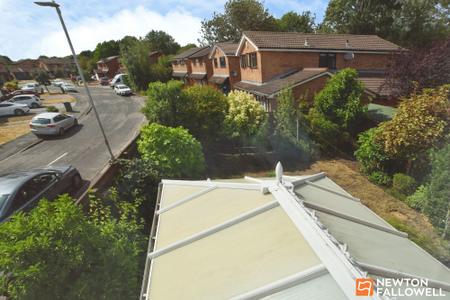
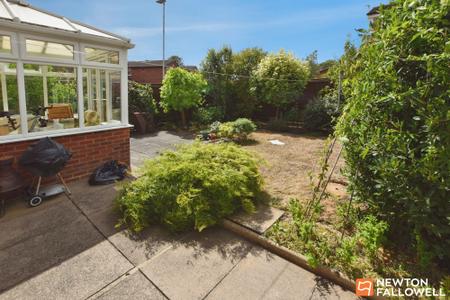
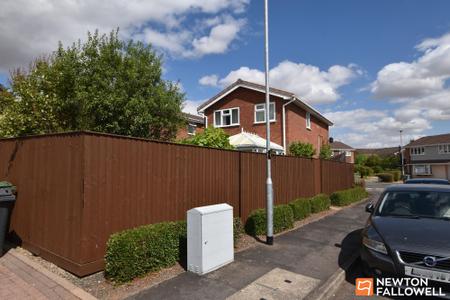
Externally, the property offers immediate kerb appeal, with picket fencing and decorative coloured stone to the front. The driveway, finished with paving and blue stone, provides off-road parking, while the garage offers additional vehicle storage. To the rear, a patio area sits adjacent to the conservatory, leading onto a mainly lawned garden with mature planting. The rear garden is fully enclosed by timber fencing.
For ease of maintenance, the fascias, soffits and guttering have been replaced with UPVC fittings.
| Tax Band | % | Taxable Sum | Tax |
|---|
Struggling to find a property? Get in touch and we'll help you find your ideal property.