3 bedroom Detached house For Sale
Fox Covert, Hibaldstow, DN20
£350,000 | Available

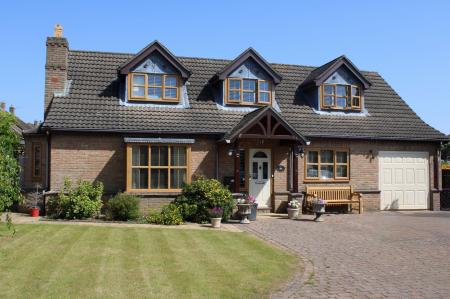
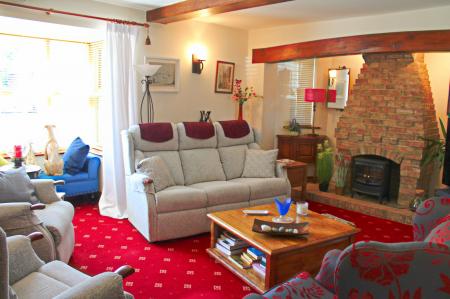
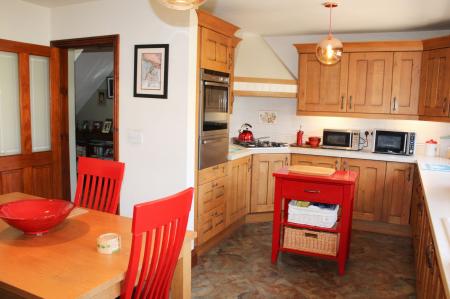
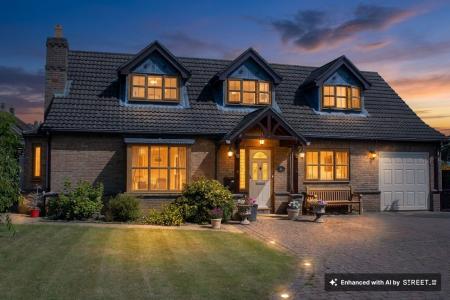
Beautifully marrying traditional craftmanship with modern versatility this generous home offers full time 2 bedroom accommodation with the possibility of creating a further 2 bedrooms suited to both multi-generational living or overnight guests. There is an intimate "cottage " feel to the bay fronted lounge with mellow brick inglenook with inset beam and the separate dining room is ideally suited to relaxed socialising and connects to the courtyard via a delightful garden room. The heart of the home is undoubtedly the spacious oak style breakfast kitchen and the large utility room caters for the practicalities of everyday living. The forward facing study offers a high degree of flexibility and, together with ground floor shower room, provides an excellent space for a dependent relative.
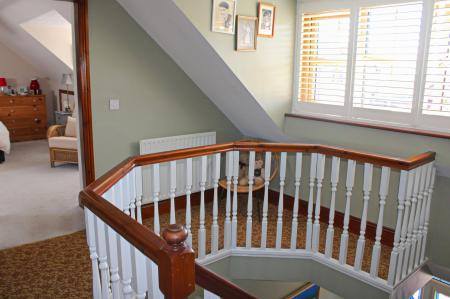
The first floor includes a distinctive hexagonal shaped gallery which creates a quiet reading space and the 2 substantial double bedrooms are served by a traditionally appointed family bathroom.
Those inevitable guests are easily accommodated by the 4 car reception area and the integral garage.
Fox Covert is a select cul-de-sac situated on the fringe of the popular village of Hibaldstow which offers primary schooling, doctors and shopping facilities.
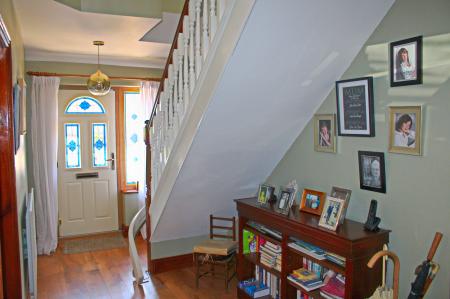
A canopied entrance leads to the welcoming T shaped Hall with timber flooring and spindle balustrade stair to the first floor.
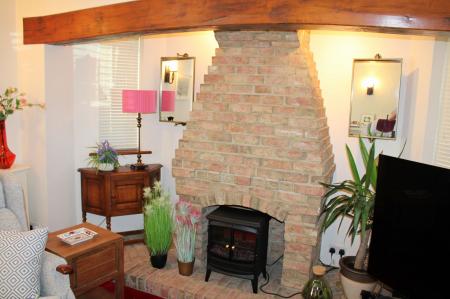
A striking twin aspect room with bay to the front and further windows to the stunning inglenook fireplace with feature inset, curving beam
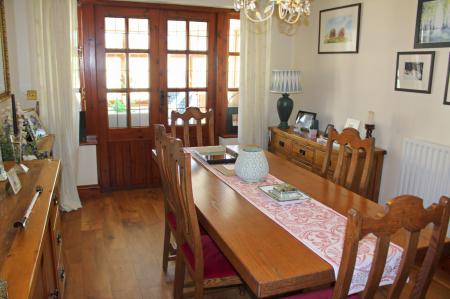
Ideal for family celebrations or more formal entertaining with French doors opening to the garden room.
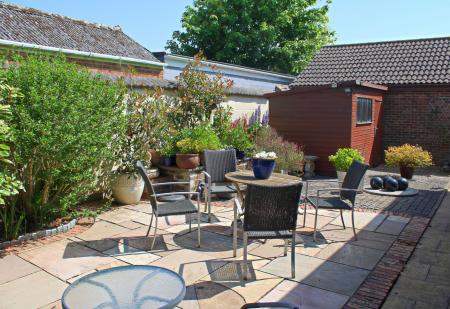
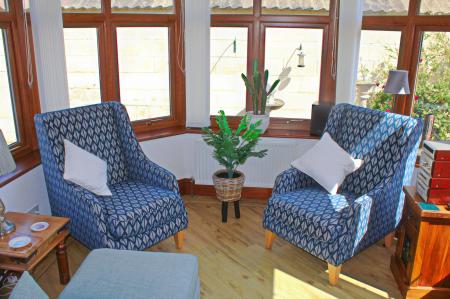
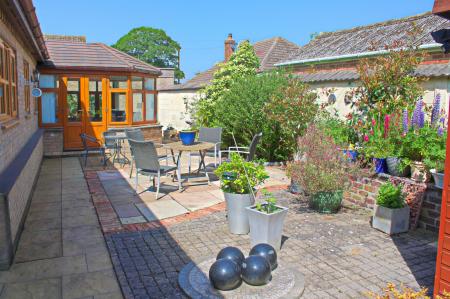
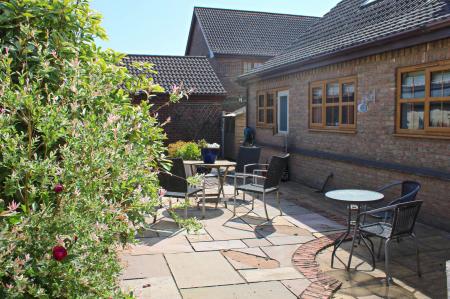
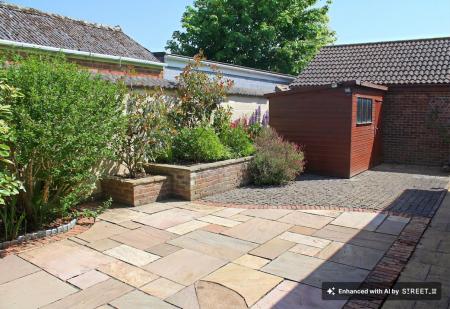
Allowing access to the private courtyard and comprising of Pvcu panels on brick plinths and with a solid roof.
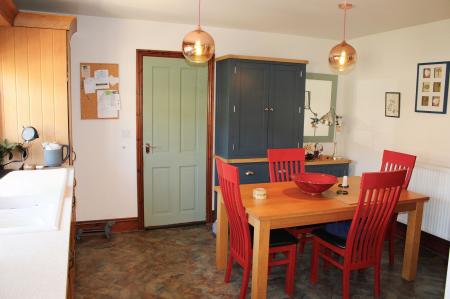
(max measurements). The social heart of the home with an excellent range of oak style units with light worktops with inset gas hob, extractor and oven as well as a built in fridge.
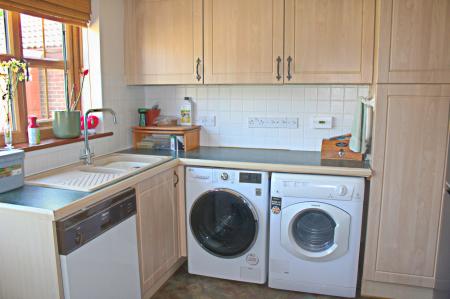
A practical space with additional units and sink, plumbing for a washing machine and access to both the garage and the courtyard.
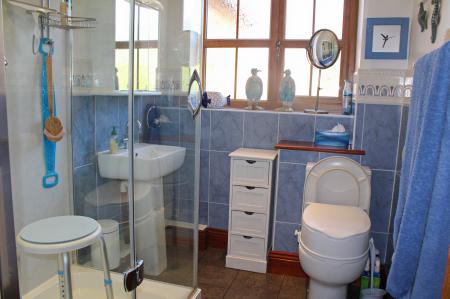
Appointed with a white suite to include walk-in shower enclosure, close coupled wc, wash hand basin and complimentary tiling to half height.
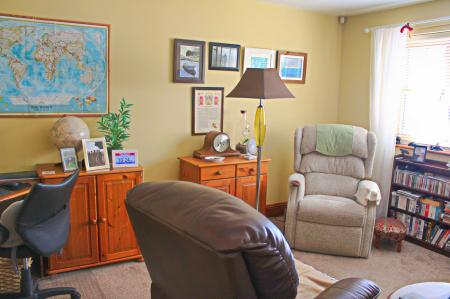
A versatile, forward facing room currently utilised as a study/snug but has also been used as an additional double bedroom as required.
A generous, distinctive hexagonal Landing with gallery rail which creates a quiet reading area.
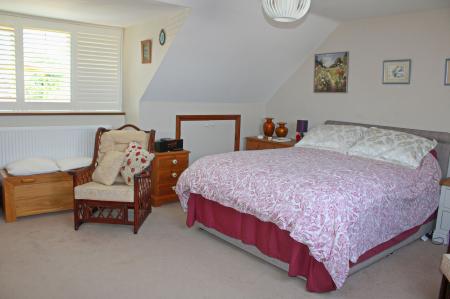
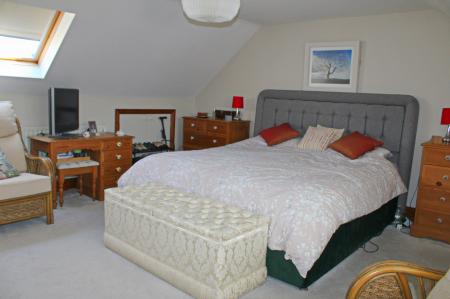
A well proportioned dual aspect double room with built in hanging cupboards.
A further large double room with built in cupboards.
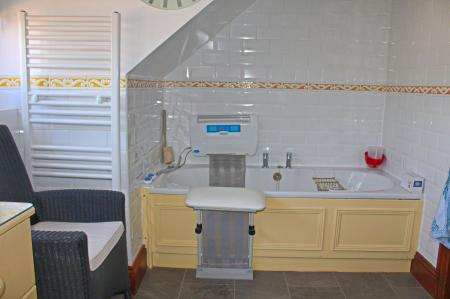
A half tiled room appointed with a suite in white to include a panelled bath, wash hand basin and close coupled wc.
| Tax Band | % | Taxable Sum | Tax |
|---|
Struggling to find a property? Get in touch and we'll help you find your ideal property.