St. Peters Close, Farndon, NG24
3 bedroom Detached house For Sale
£425,000 | Available

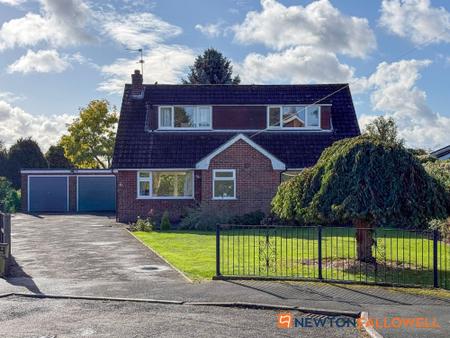
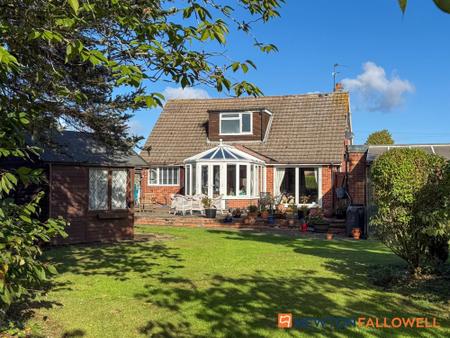
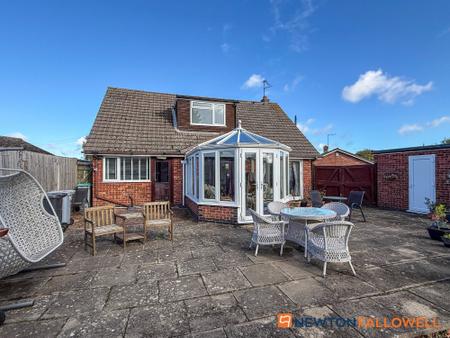
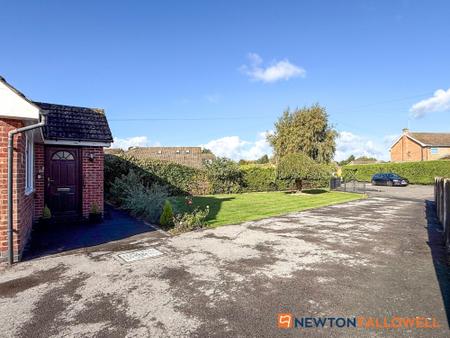
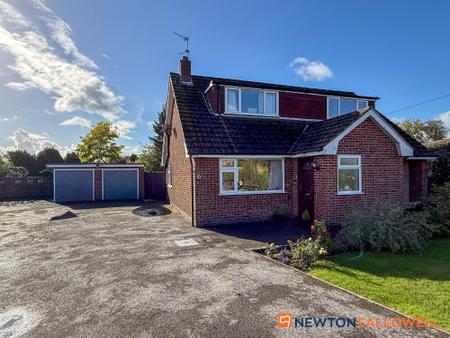
Occupying an enviable position within a quiet cul-de-sac in the highly regarded village of Farndon, this impressive extended detached chalet home offers a wonderful combination of versatile accommodation, generous proportions and outstanding outdoor space. The property occupies a magnificent plot of approximately 1/3 acre, with the beautifully established south-facing rear garden providing a truly special feature of the home. Offering a superb opportunity for a variety of buyers, the property also presents excellent scope for further extension, subject to the necessary planning permissions and consents. Farndon is a popular village offering a range of local amenities alongside delightful riverside walks, whilst providing convenient access to the A46 and Newark town centre.
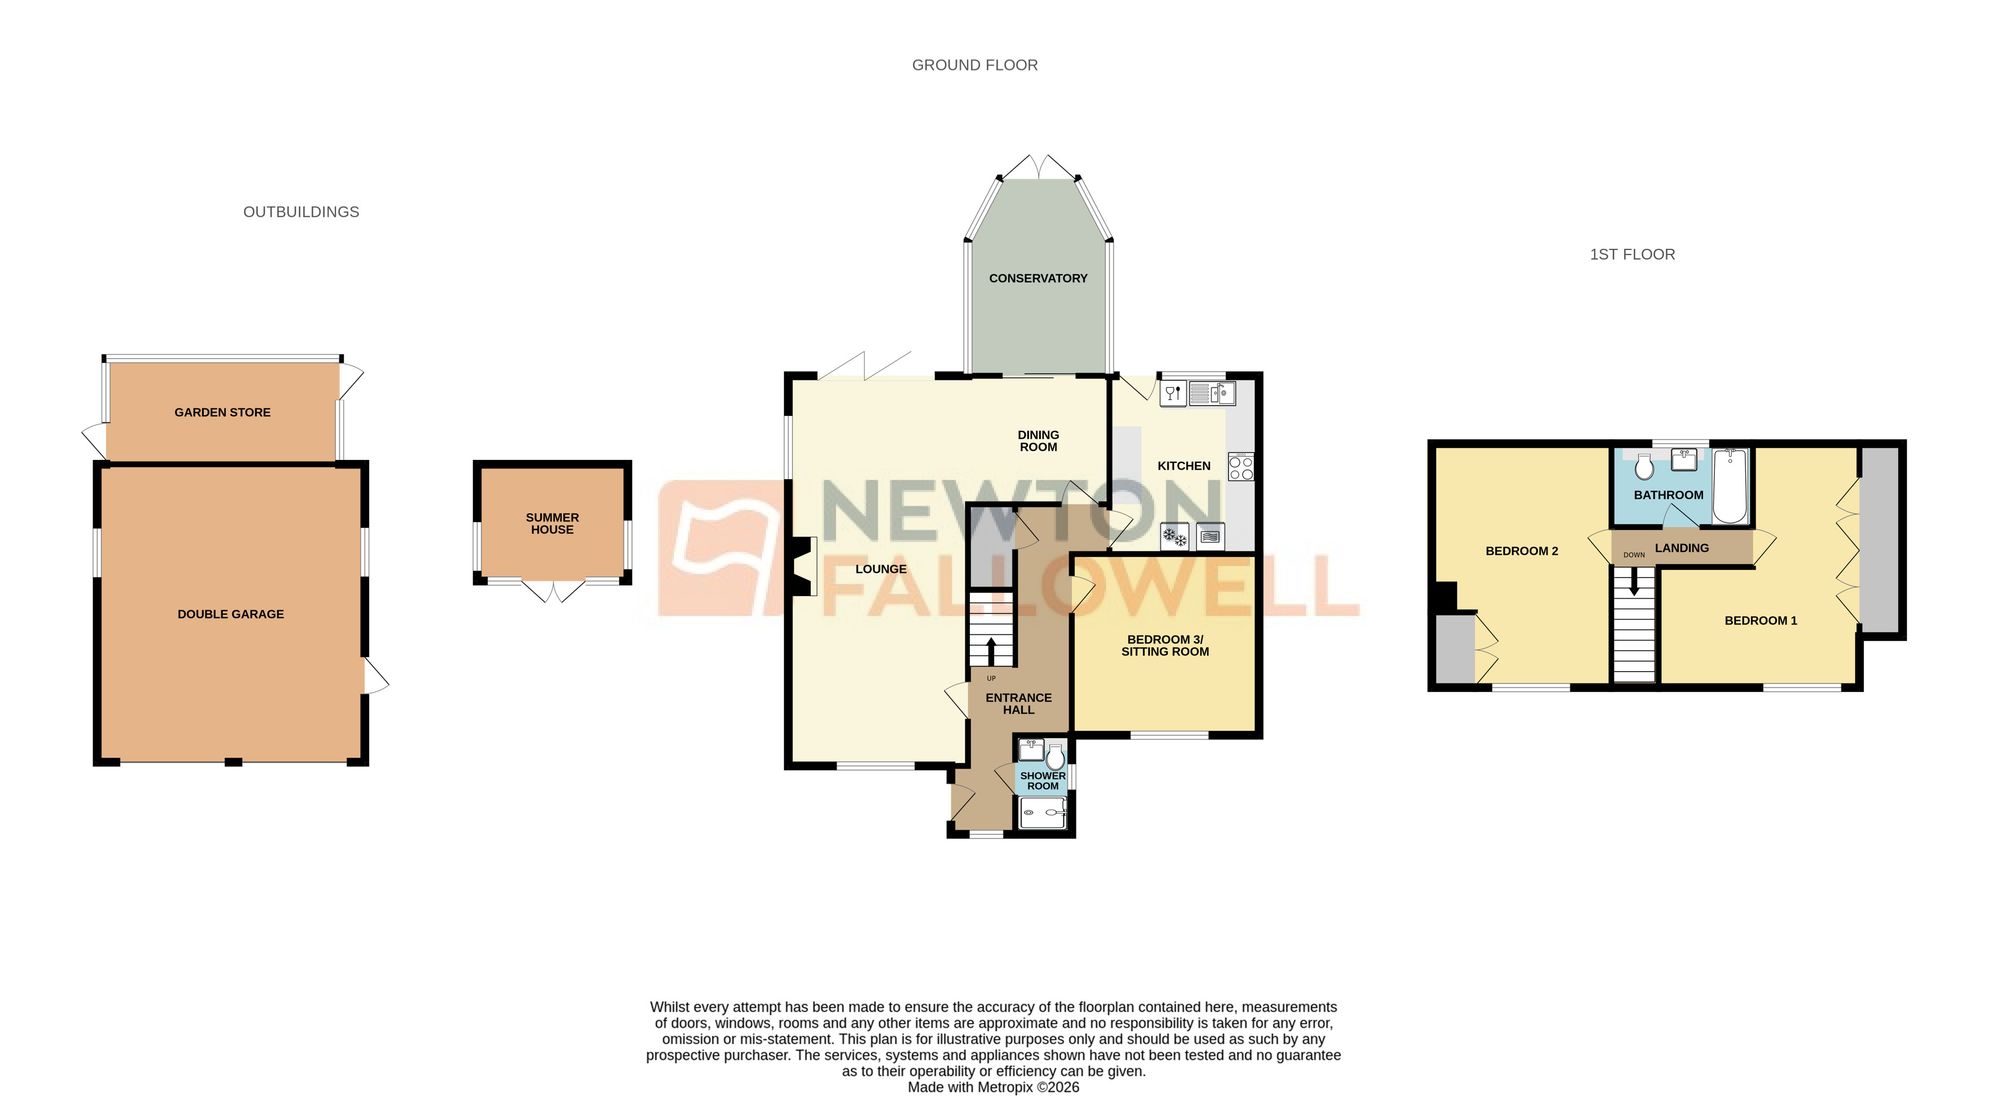
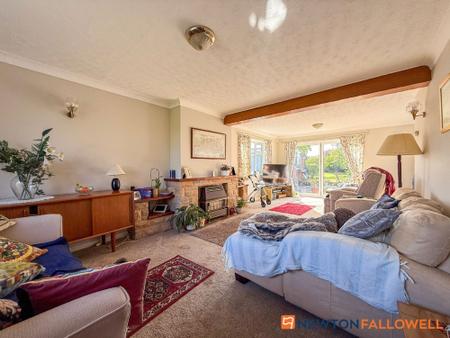
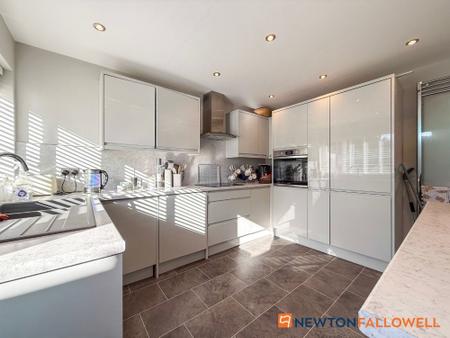
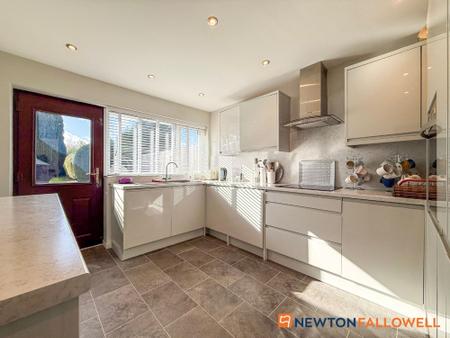
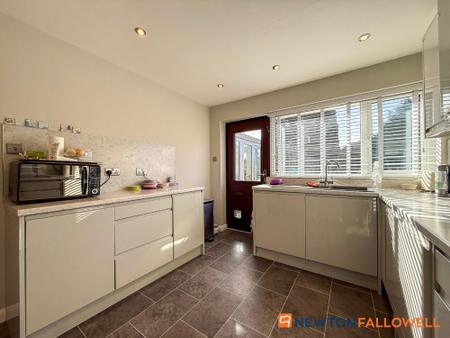
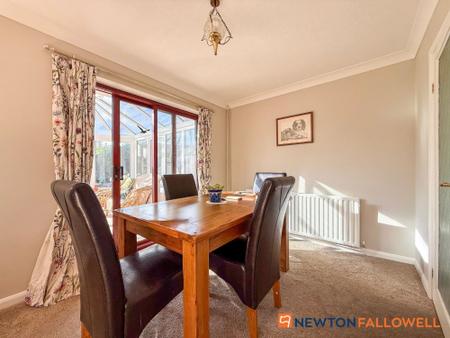
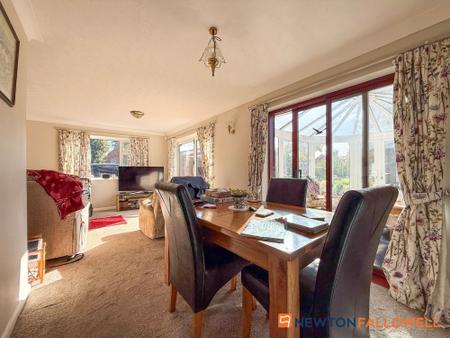
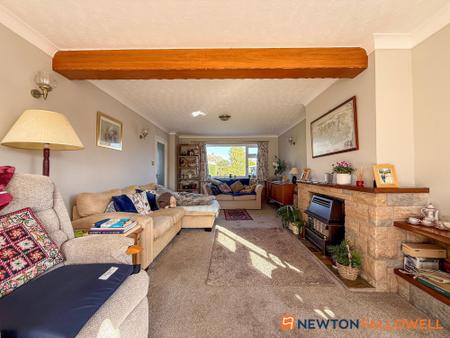
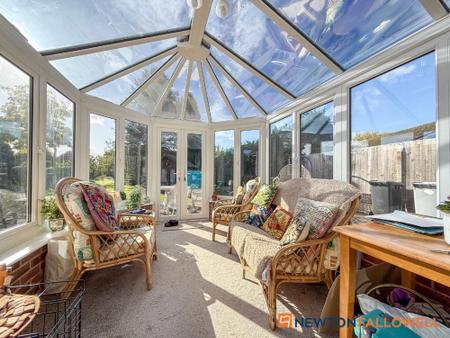
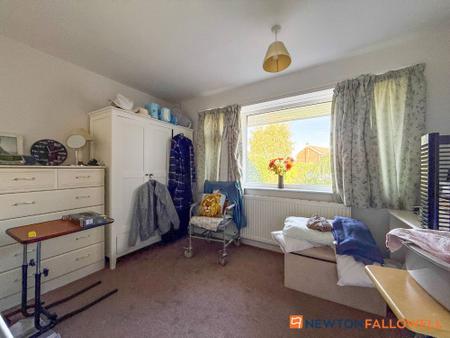
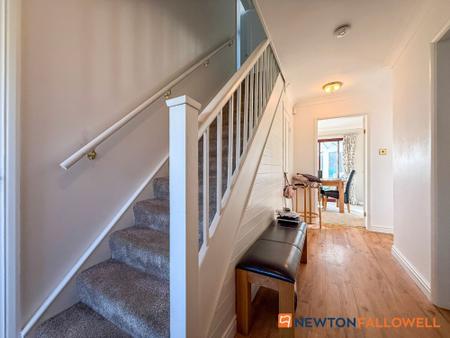
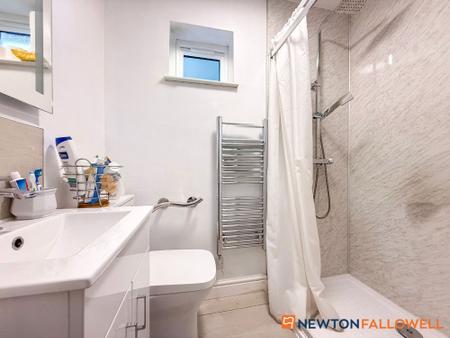
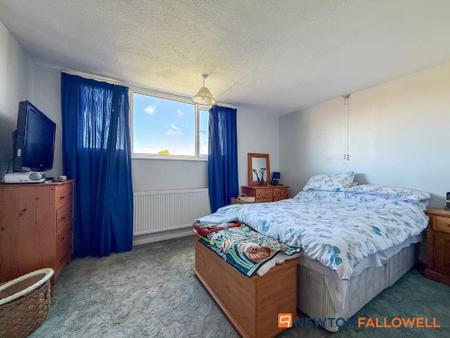
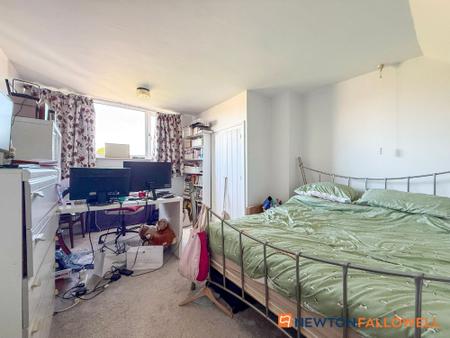
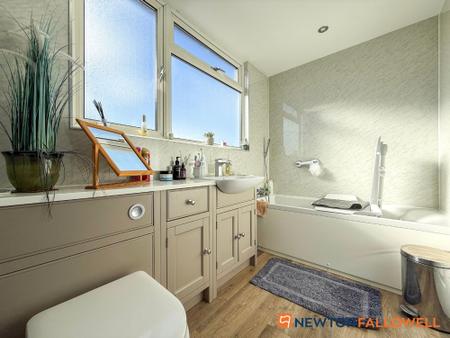
The well-proportioned accommodation begins with an inviting entrance hallway leading through to a quality shower room and a spacious triple-aspect lounge, which enjoys an abundance of natural light and features bi-folding doors opening directly onto the rear garden. An open connection leads through to the adjoining dining area, creating a sociable space for entertaining, whilst a conservatory provides an additional reception area overlooking the delightful garden. Further ground-floor accommodation includes a versatile double bedroom or sitting room, together with a modernised kitchen fitted with a range of appliances, including an electric hob, electric oven, integrated dishwasher and fridge/freezer. To the first floor, there are two generous double bedrooms served by a luxurious bathroom suite, completing a flexible layout suited to a variety of lifestyle requirements.
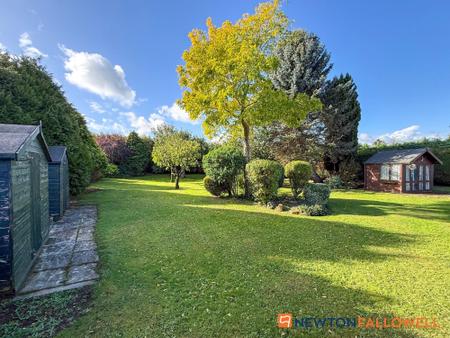
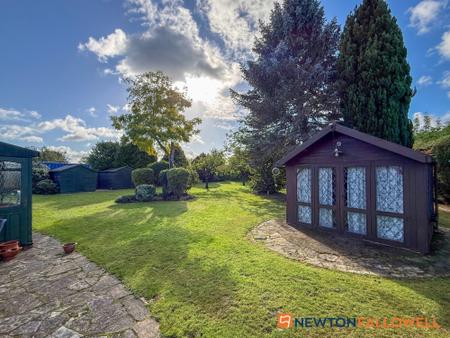
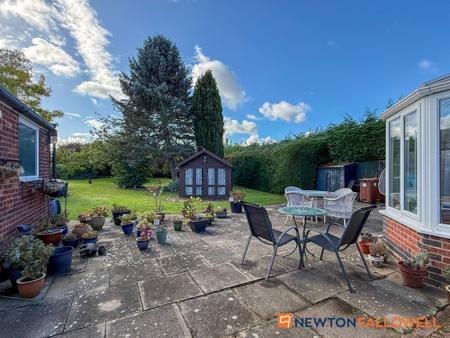
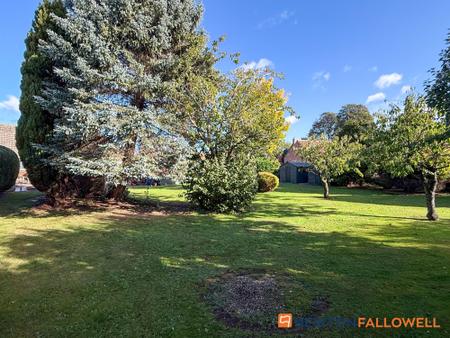
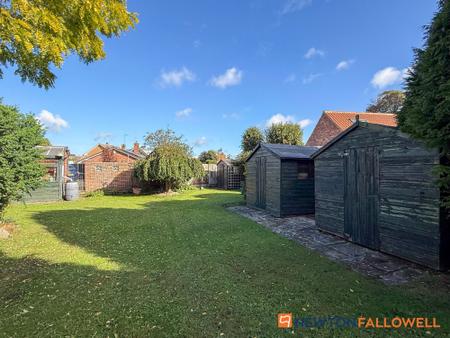
Outside, the property truly comes into its own. An extensive driveway provides ample off-road parking for multiple vehicles and leads to a detached double garage. However, it is the remarkable rear garden that undoubtedly steals the show. Enjoying a desirable southerly aspect and an excellent degree of privacy, the garden features a substantial raised paved entertaining terrace, with steps descending to an expansive lawn framed by a mature selection of established trees and shrubs. A collection of useful outbuildings, including a summer house and various sheds, further enhances the versatility of this impressive outdoor space, offering potential for relaxation, hobbies, storage or simply enjoying the peaceful surroundings. Additional benefits include gas central heating and UPVC double glazing.
The Interactive Property Report can be viewed on the following web portals, UNDER THE VIRTUAL TOUR TAB on Rightmove, Zoopla, and On The Market. FURTHER MATERIAL INFORMATION FOR THIS PROPERTY can be found within the report and includes a wealth of material including information on - Title Plan and Plot, Maps, House Price Statistics, Flood Risk, Media Availability, In depth Local School Information, Transport Links, etc.
We have been instructed to sell the property by a third party, who have no knowledge of the material facts relating to the external or internal components along with any further relevant information regarding this property. Due to this we have been unable to gather information on our Property Information Questionnaire.
The ever-popular village of Farndon is situated just 2 miles west of Newark and benefits from an array of amenities including a shop and post office, hairdressers, and a number of public houses and restaurants with most having a delightful riverside setting. There is also a village primary school St Peters, Cross Keys C of E Primary Academy and a village hall.
6' 10" x 4' 1"
maximum measurements
15' 3" x 6' 11"
maximum measurements
6' 5" x 3' 8"
26' 2" x 11' 11"
9' 0" x 8' 6"
13' 1" x 9' 9"
maximum measurements
11' 11" x 9' 10"
11' 10" x 11' 10"
9' 0" x 2' 7"
16' 3" x 13' 1"
maximum measurements
16' 3" x 11' 10"
maximum measurements
9' 4" x 5' 6"
20' 0" x 18' 0"
15' 7" x 7' 2"
9' 9" x 7' 8"
The property is within the Farndon Conservation Area.
Mains gas, electricity, water and drainage are connected.
The square footage for this property is approximately 2,027 sq ft.
Please note whilst every care is taken in providing this information as accurately as possible, this figure is calculated whilst creating the property’s floor plan, which does not factor in a number of potential variations including wall thickness, curves, triangular walls, chimney breasts etc and alterations to the floorplan to ensure it is representative of the property’s layout. The square footage may also include garages, porches, outbuildings, garden buildings and external corridors where applicable, please contact the office for further information/clarification.
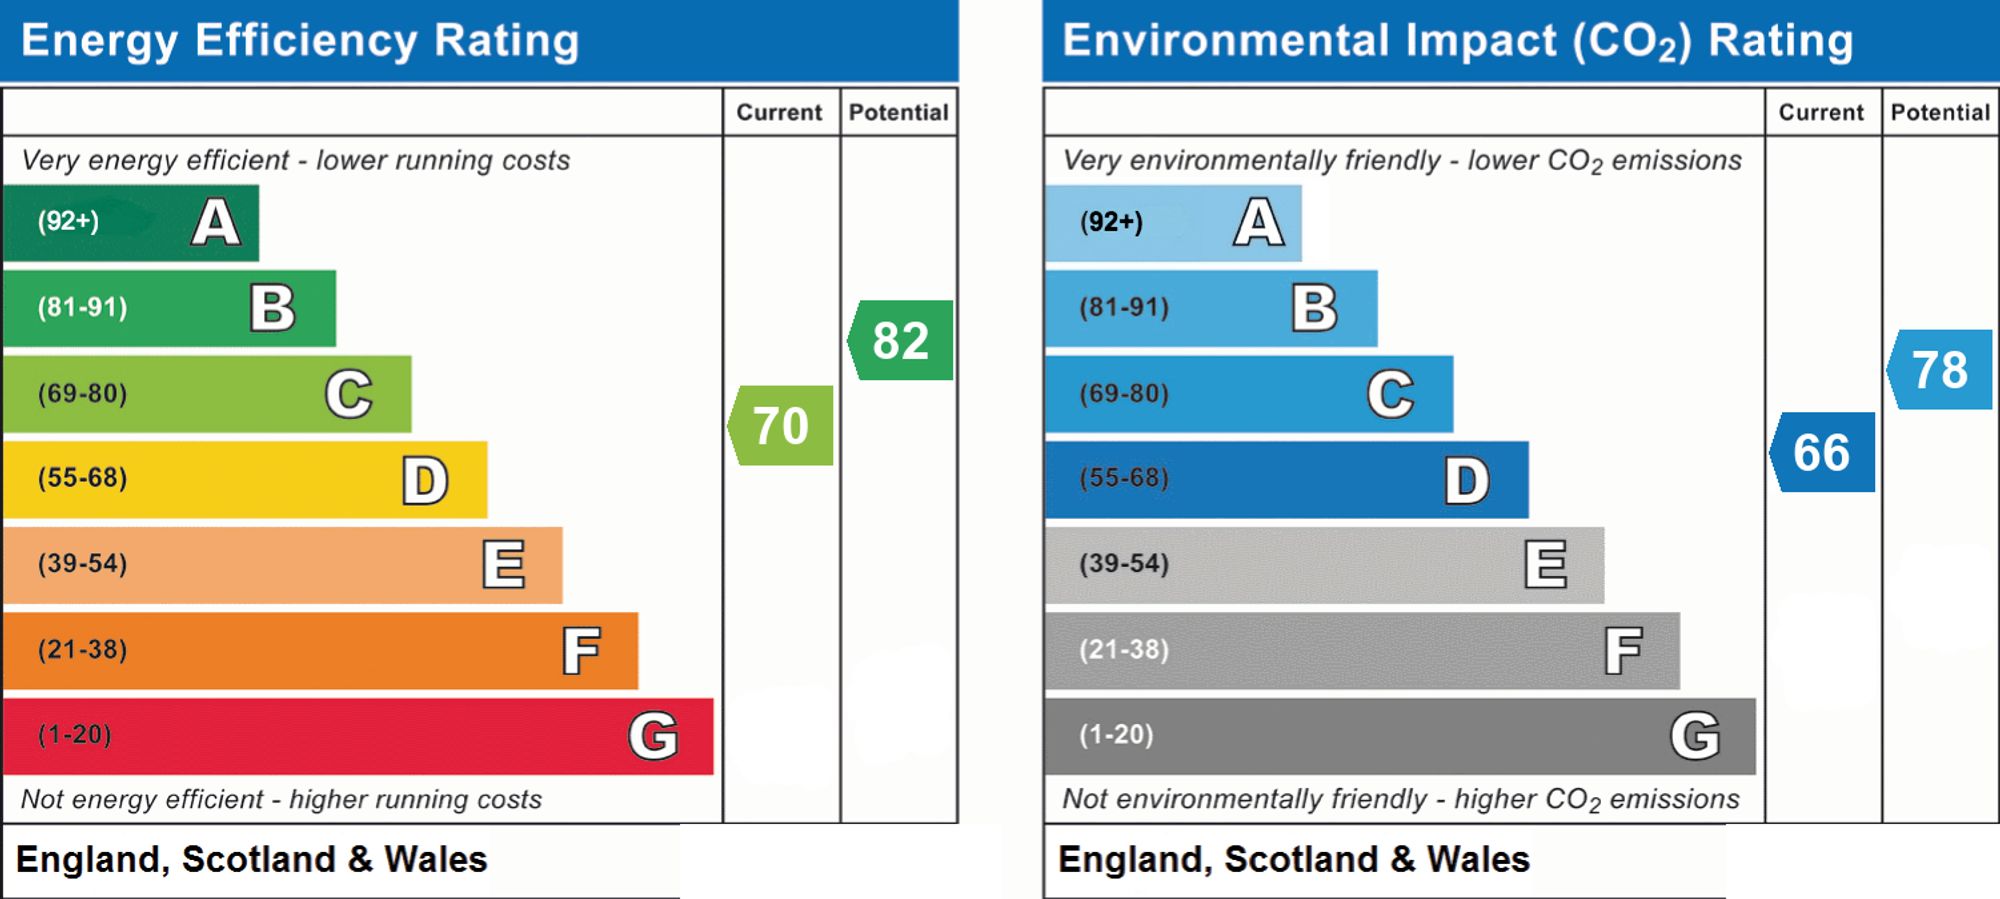
The EPC and Interactive Property Report may show a different total square footage.
Although these particulars are thought to be materially correct, their accuracy cannot be guaranteed, and they do not form part of any contract. All services, heating systems and appliances have not and will not be tested, and no guarantees have been provided for any aspects of the property, measurements are taken internally and cannot be assumed to be accurate, they are given as a guide only.
Intending purchasers will be asked to confirm their identity at the offer stage and we ask for your co-operation in order that there will be no delay in agreeing a sale.
Newton Fallowell Newark and our partners provide a range of services to our vendors and buyers. Conveyancing - If you require a solicitor to handle your sale or purchase, we can refer you to our conveyancing partner, we receive a referral of up to £350 if you choose to use their services, there is no obligation to use solicitors we refer to. Mortgage Advice - Correct budgeting is crucial before committing to purchasing a property. You are free to arrange your own advice, but we can refer you to the Mortgage Advice Bureau who are in house for specialist advice on 1000s of mortgage deals if required. Please be aware that we receive a percentage of the fees if you ultimately choose to arrange a mortgage/insurance through them. Property Surveys - If you require a property survey of any kind, we can refer you to an RICS surveyor, and we receive a referral fee of up to £30 should you choose to arrange a survey through them. For more information, please call the office.
| Tax Band | % | Taxable Sum | Tax |
|---|
Struggling to find a property? Get in touch and we'll help you find your ideal property.