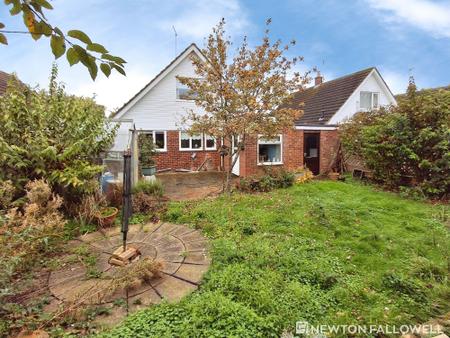
Waterside Close, Bourne, PE10
3 bedroom Detached house For Sale
£280,000 | Available

Offered for sale with no onward chain, this appealing three-bedroom home offers spacious and versatile accommodation, making it an excellent choice for first-time buyers, growing families and those looking for additional ground-floor living space.
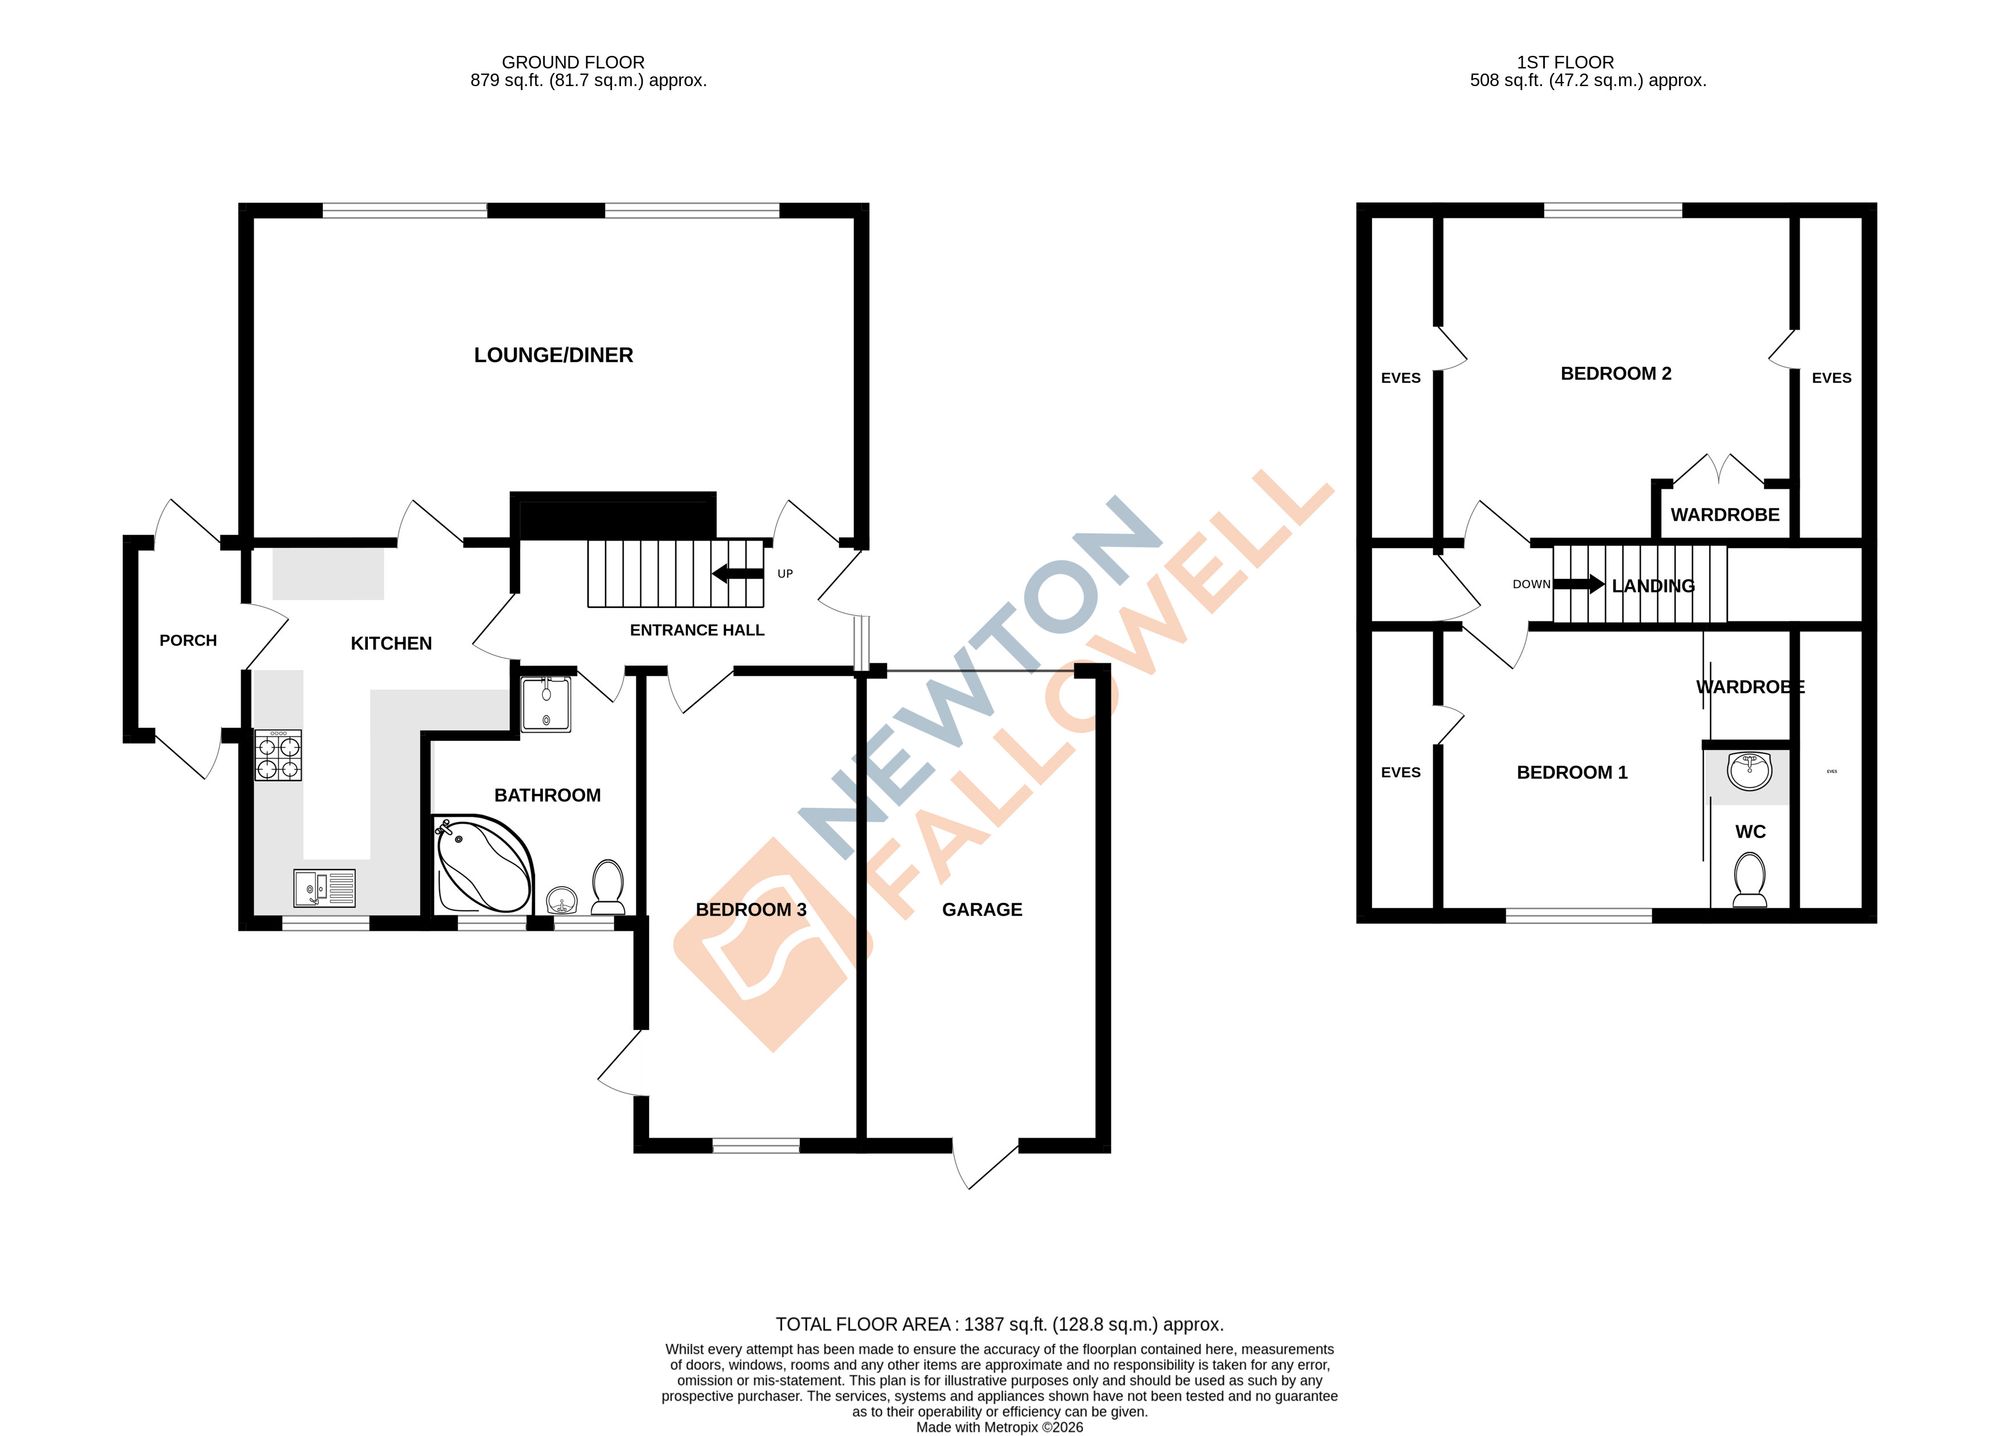
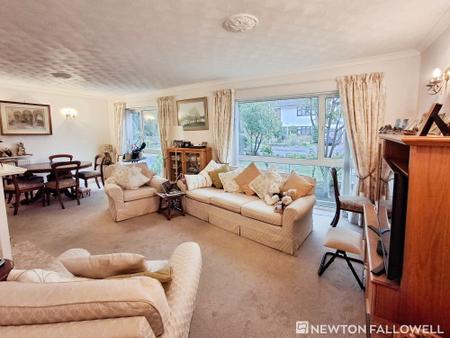
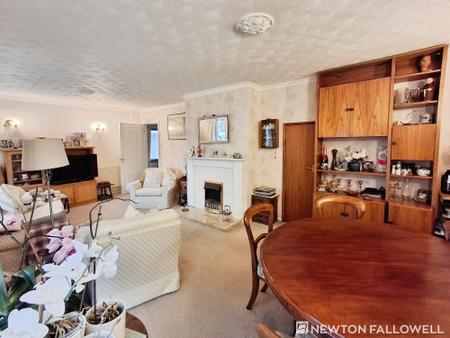
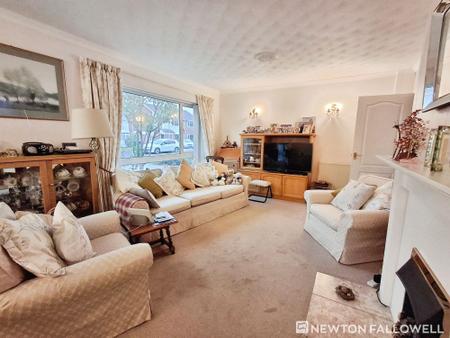
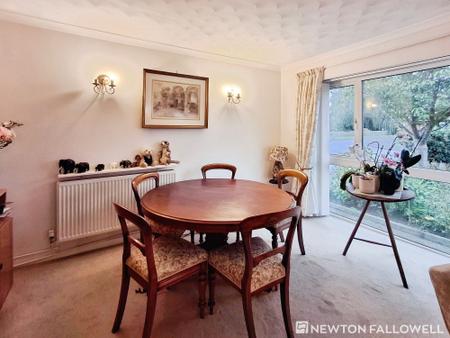
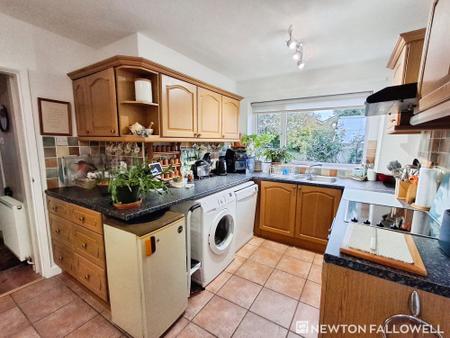
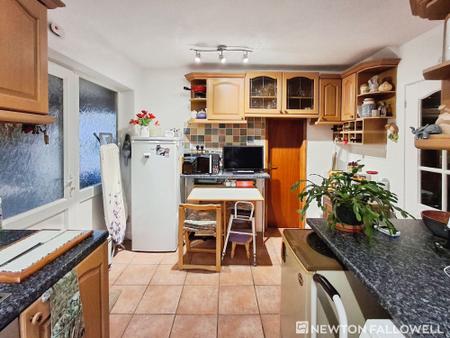
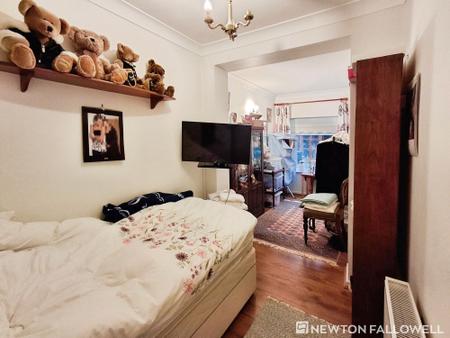
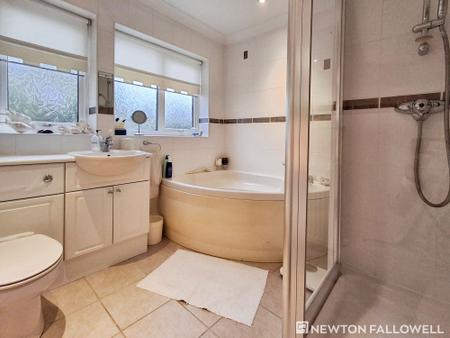
A particular highlight is the impressive 7-metre lounge/diner, featuring two front-facing windows which allow an abundance of natural light to flood the room, creating a bright and welcoming space ideal for both relaxing and entertaining. The kitchen provides a practical layout, while the ground floor also benefits from an extended third bedroom, offering flexibility for use as a guest bedroom, home office or additional reception space. Completing the ground floor is a generous four-piece family bathroom.
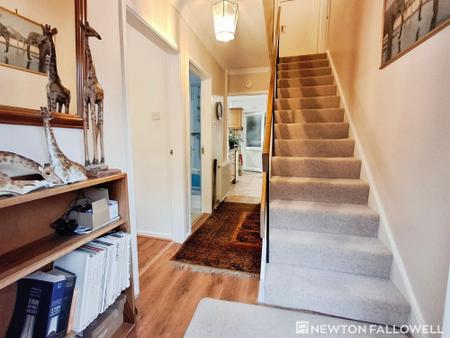
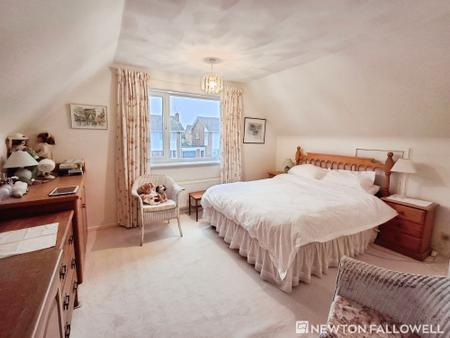
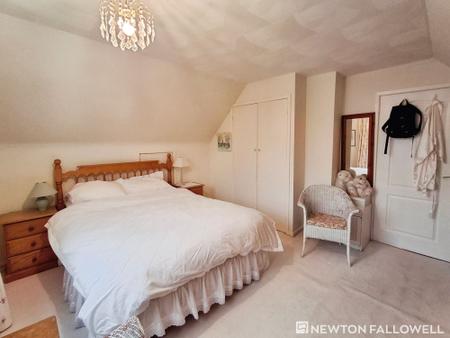
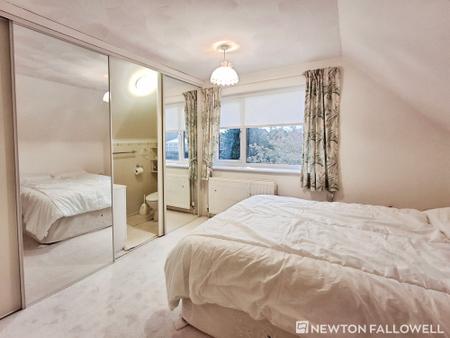
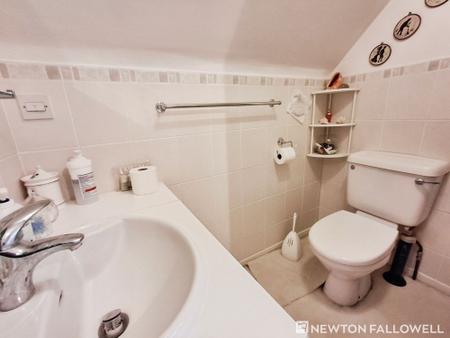
To the first floor are two well-proportioned bedrooms, both offering useful storage options, together with a landing area and separate WC coming from the main bedroom upstairs.
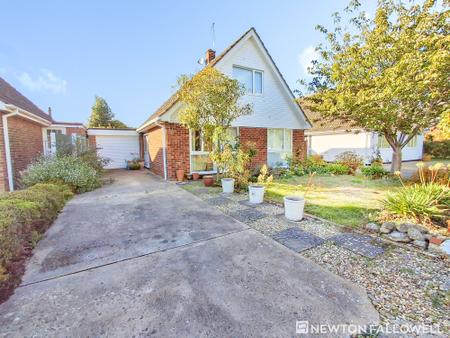
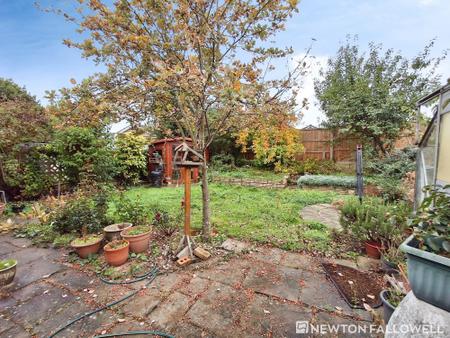
Externally, the property benefits from off-road parking leading to a garage, providing valuable parking and storage facilities. To the rear, a private garden offers an ideal space for outdoor dining, entertaining or simply enjoying the warmer months.
With its generous lounge/diner, versatile extended ground-floor accommodation, private garden and excellent parking facilities, this property presents a fantastic opportunity for a range of buyers. The added benefit of being sold with no onward chain makes this a home not to be missed.
| Tax Band | % | Taxable Sum | Tax |
|---|
Struggling to find a property? Get in touch and we'll help you find your ideal property.