Beckside, Normanby-by-Spital, LN8
3 bedroom Detached house For Sale
£425,000 | Available

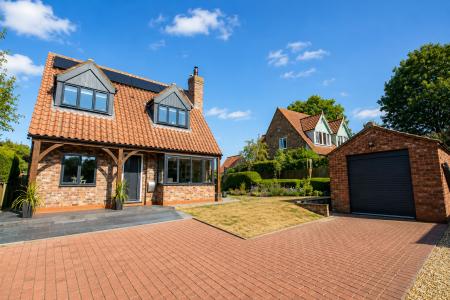
Beautifully presented and extended with an exceptional high standard finish throughout, this impressive three bedroom family home offers an outstanding blend of style, space and versatility. Ideally positioned in the highly sought-after village of Normanby by Spital. The property enjoys an idyllic semi rural setting whilst remaining conveniently placed for local amenities, highly regarded schooling and excellent road links to Lincoln, Market Rasen, Gainsborough and Scunthorpe.
A particular highlight of the home is its impressive energy efficient specification, featuring an air source heat pump, solar photovoltaic panels, all radiators being aluminium and smart controls for heating and hot water. Together, these modern technologies deliver exceptional energy efficiency, reduced running costs and a more sustainable way of living, providing comfort, long-term savings and peace of mind for years to come. The property also benefits from LVT Karndean flooring throughout downstairs.
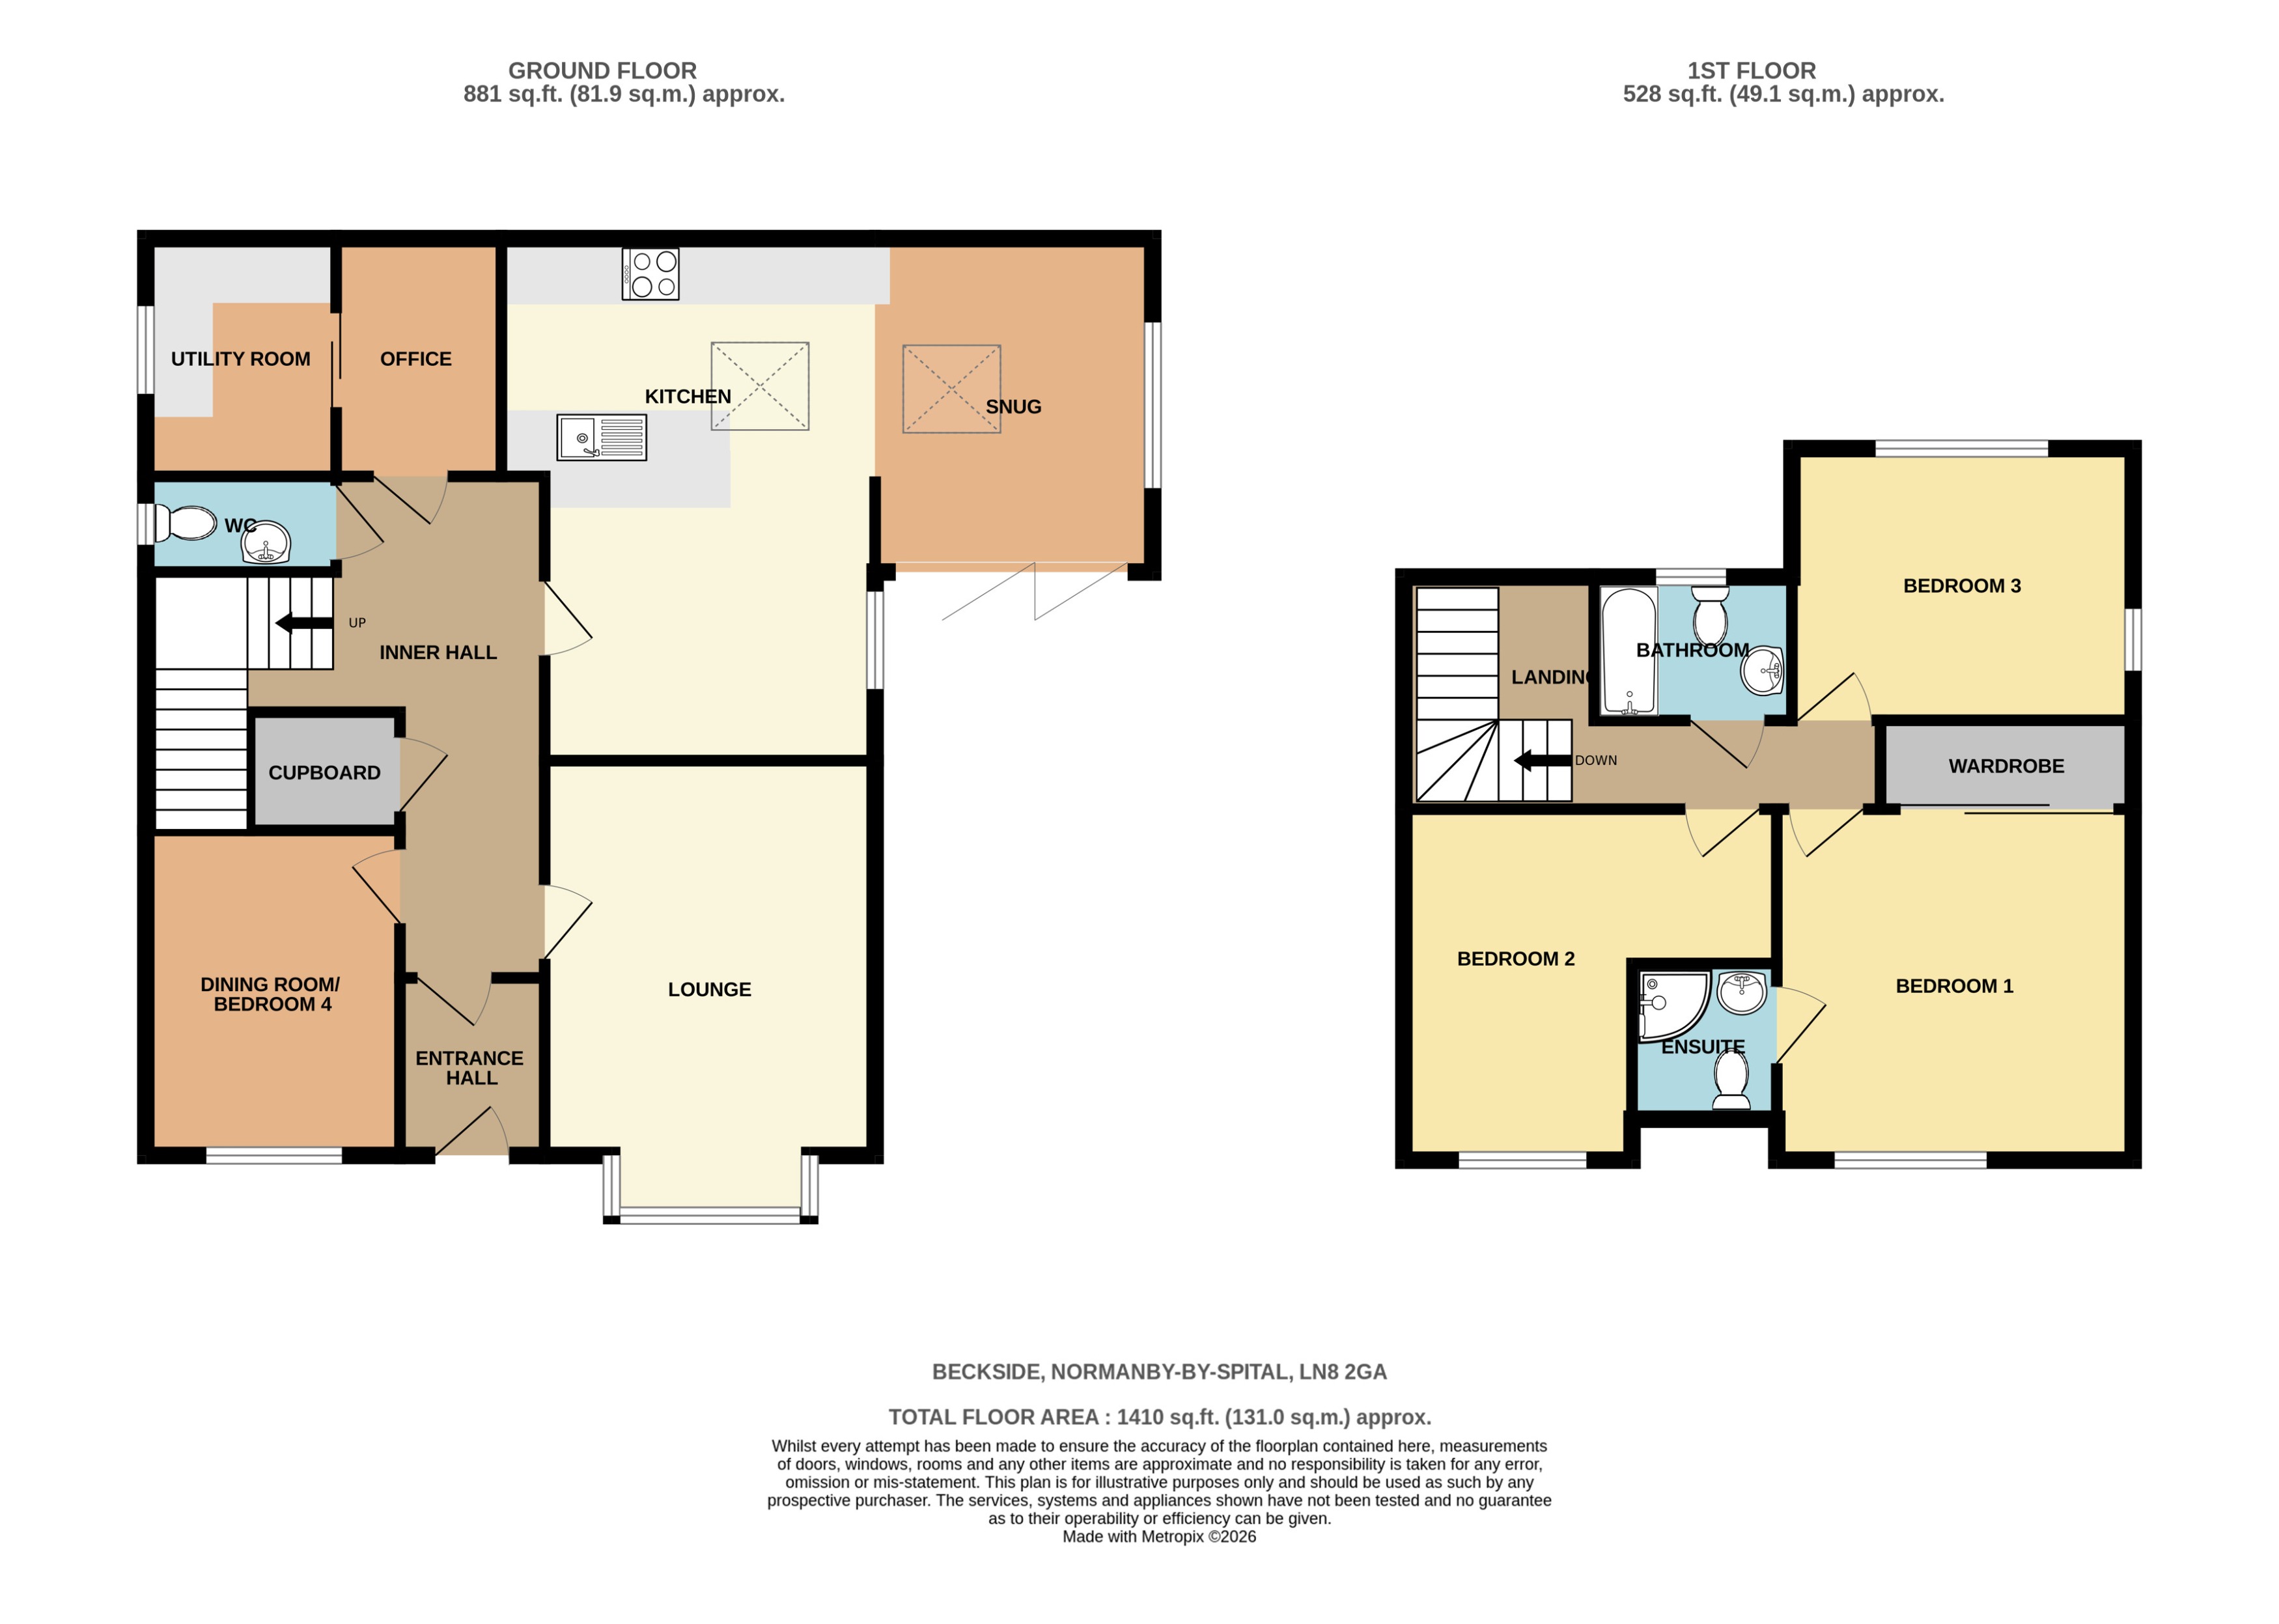
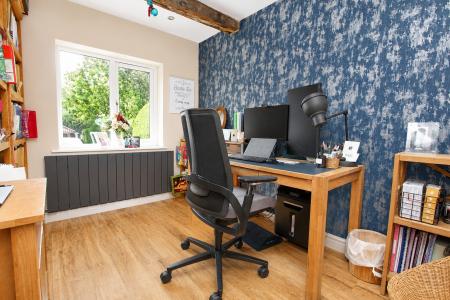
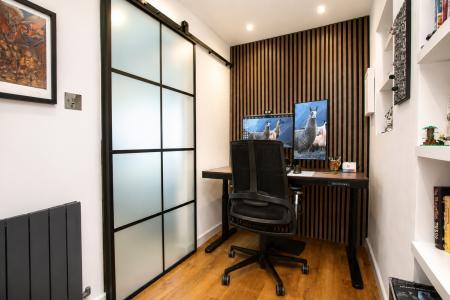
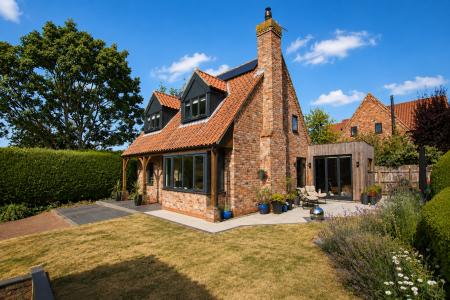
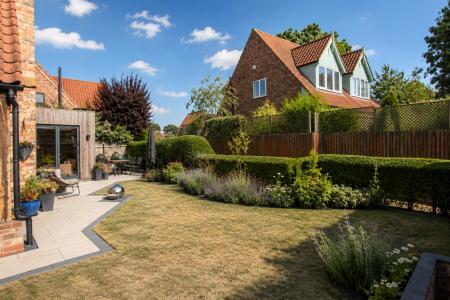
The Accommodation on offer comprises Entrance Hall, Open Plan Kitchen Living Space, Lounge, Dining Room, Office, Utility and WC to the ground floor. To the first floor there are Three Double Bedrooms, En-suite to the main bedroom and Family Bathroom. Externally the property offers a lawned garden with decorative patio areas, driveway with room for up to three cars and a Single Detached Garage.
EPC rating: D. Council tax band: D, Tenure: Freehold,
With the entrance door.
With stairs to the first floor and understairs cupboard.
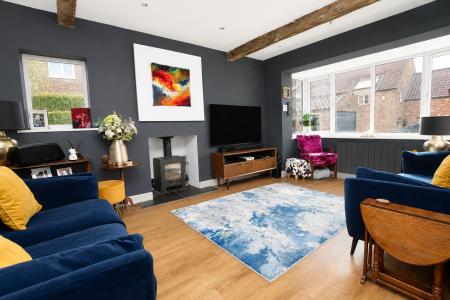
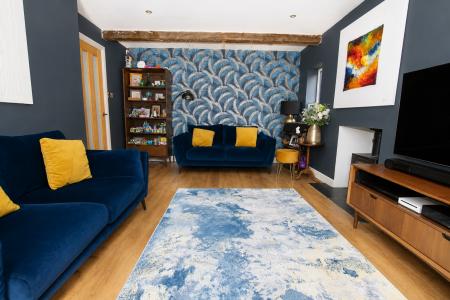
With a bay window to the front aspect, log burner and radiator.
With a window to the front aspect and radiator.
Fitted with two Sky Light Windows and entrance into Snug.
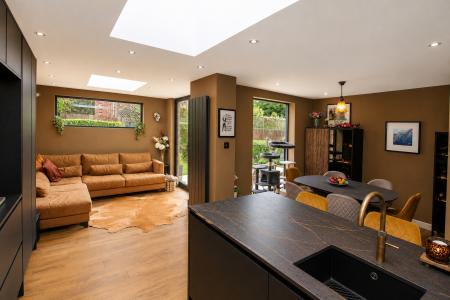
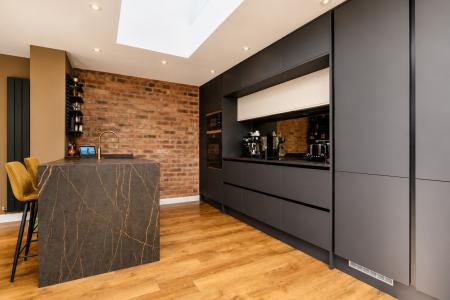
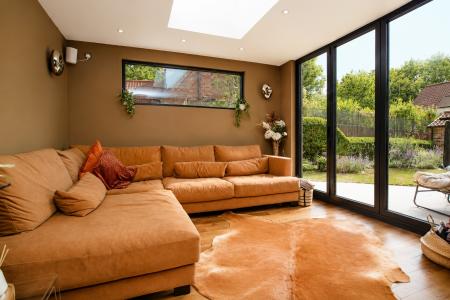
With a skylight and opening to the snug. Fitted with a range of wall and base units with Dekton work surfaces over, sink with drainer unit, samsung oven and hob, fridge/freezer and Neff dishwasher.
With a window to the side aspect and bi-fold doors leading to the front of the property.
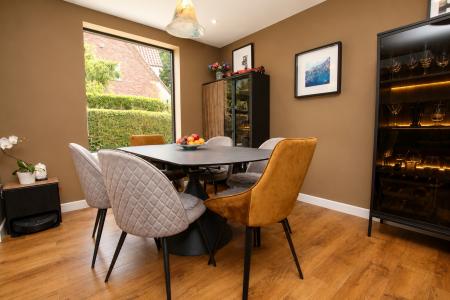
Floor to Ceiling Window to the side aspect and radiator.
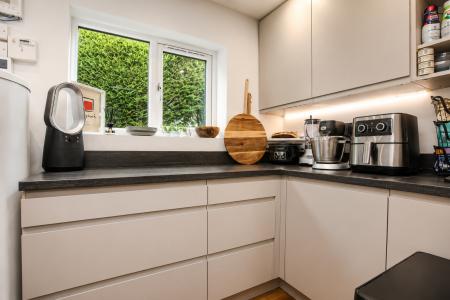
With a window to the side aspect. Fitted with wall and base units with worktops over, space for washing machine.
With a skylight window and radiator.
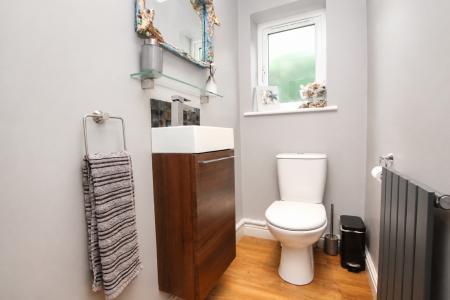
With a window to the side aspect, low level wc, wash hand basin and radiator.
With stairs leading to the ground floor.
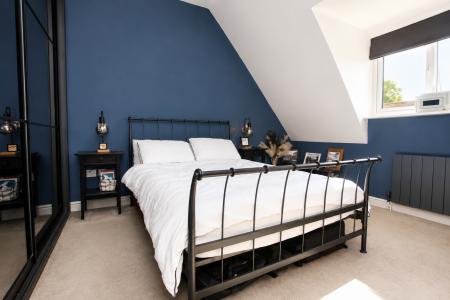
With a window to the front aspect, fitted wardrobe, en-suite and radiator.
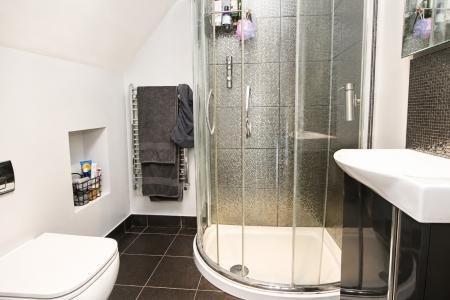
With an enclosed Aqualisa digital shower, low level wc, wash hand basin, electric underfloor heating and radiator.
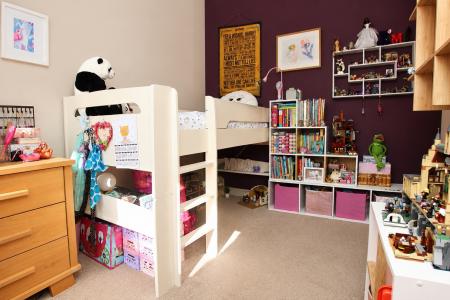
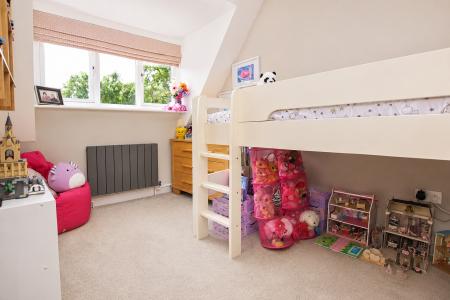
With a window to the front aspect and radiator.
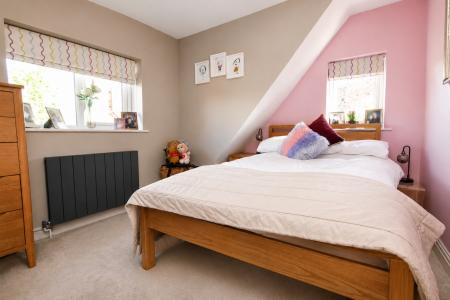
With a window to the rear and side aspects and radiator.
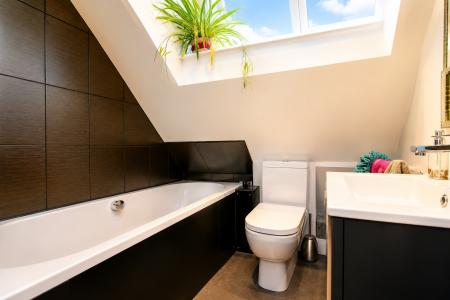
With a window to the rear aspect, panelled bath with shower over, low level wc, wash hand basin and radiator.
Private lawned garden with decorative patios. Driveway with parking for up to three cars and a single detached driveway.
These particulars are issued in good faith but do not constitute representations of fact or form part of any offer or contract. The matters referred to in these particulars should be independently verified by prospective buyers or tenants. Neither Newton Fallowell nor any of its employees or agents has any authority to make or give any representation or warranty whatever in relation to this property.
| Tax Band | % | Taxable Sum | Tax |
|---|
Struggling to find a property? Get in touch and we'll help you find your ideal property.