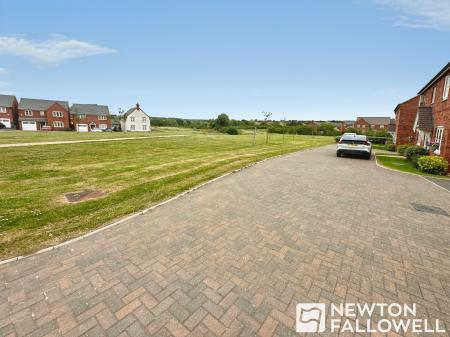
3 bedroom Detached house For Sale
Beattie Lane, Swadlincote, Derbyshire, DE11
£300,000 | Available

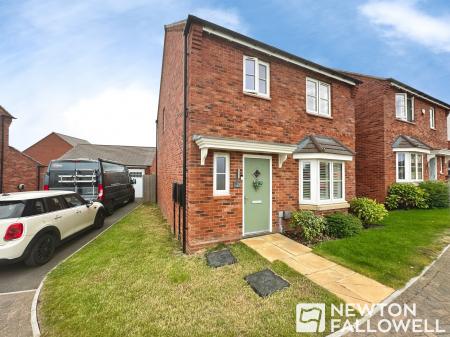
Welcome to this stunning, modern three-bedroom detached home, nestled in a sought-after position within a select new development. Constructed in 2022 and benefitting from an unexpired NHBC warranty, this property delivers the perfect blend of contemporary style, comfort, and peace of mind for its new owners.
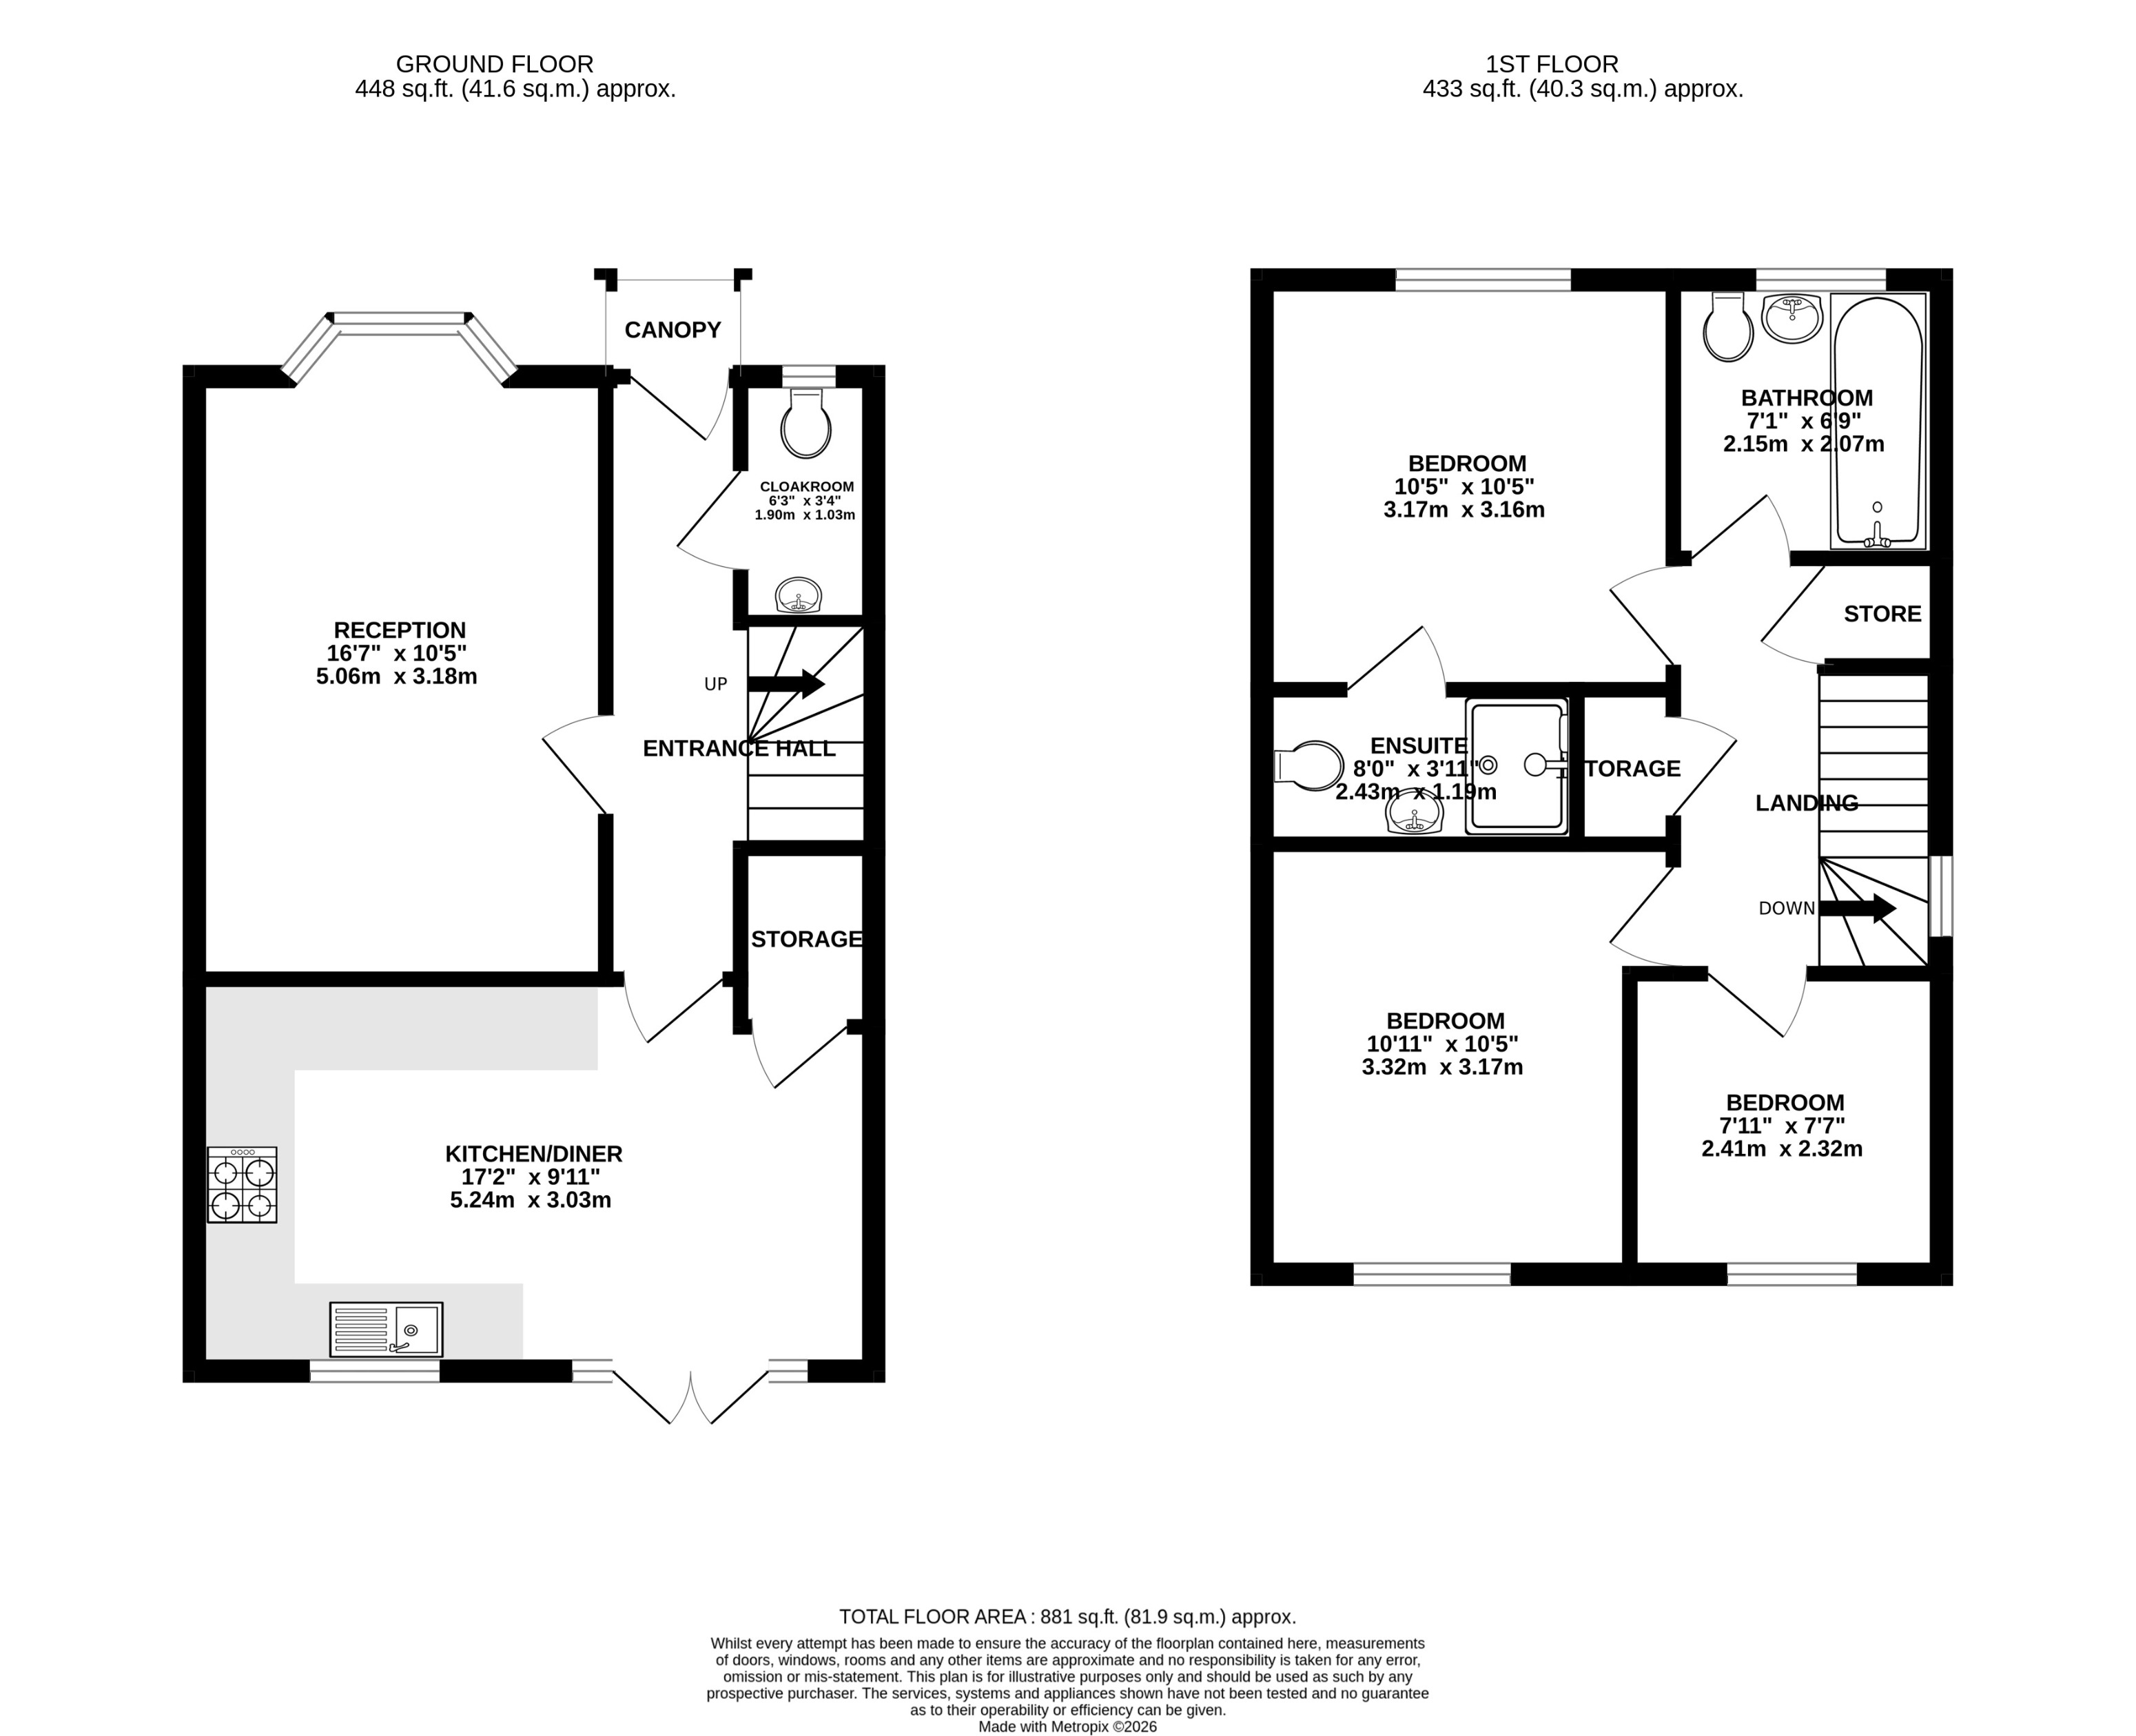
Immaculately presented throughout, this delightful home offers approximately 900 square feet of beautifully finished living space. The inviting lounge welcomes natural light, while the sleek kitchen and dining area provide an ideal setting for family meals or entertaining guests. The spacious master bedroom boasts a stylish en suite, adding a touch of luxury to everyday living, with two further generously sized bedrooms perfect for family, guests or a dedicated home office. UPVC double glazing and gas central heating ensure year-round comfort and efficiency.
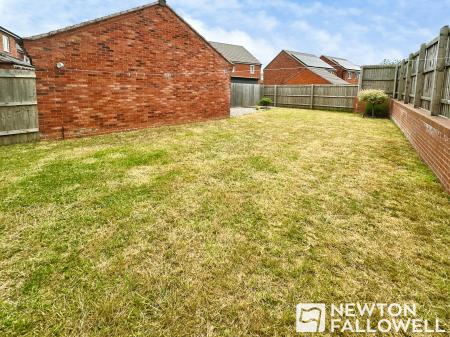
Outside, the good size garden plot offers a wonderful private space for outdoor dining, children’s play or simply relaxing in the fresh air. The location within the development is particularly appealing, with attractive landscaping and a sense of community throughout.
Positioned within easy reach of local amenities, this property is ideal for families and professionals alike. Excellent schools, convenient shopping options, and inviting parks are all nearby, while major road links provide swift access to the wider region. For leisure and entertainment, local restaurants, cafes and recreational facilities are all within a short distance, making it easy to enjoy everything the area has to offer.
Don’t miss the opportunity to make this immaculate and modern property your next home. Arrange a viewing today to fully appreciate all that it has to offer. EPC rating: B. Council tax band: D, Domestic rates: £2,
leading to composite entrance door with obscure glazed visibility light
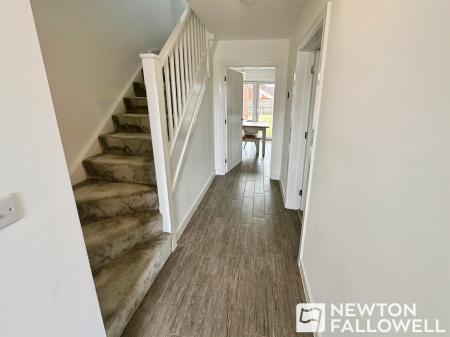
with one central heating radiator, dog leg staircase to first floor, fitted smoke alarm and grey wood grain effect ceramic tiling to floor
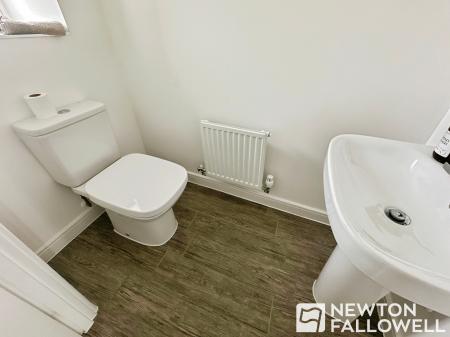
having suite comprising low level twin flush w.c, pedestal wash hand basin, one central heating radiator, fitted extractor vent and grey wood grain effect ceramic tiling to floor
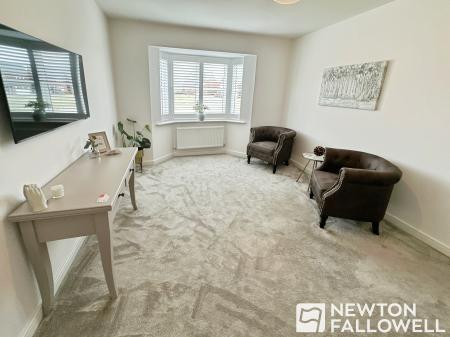
with Upvc walk in bay window to front, one central heating radiator, timber shutters to window
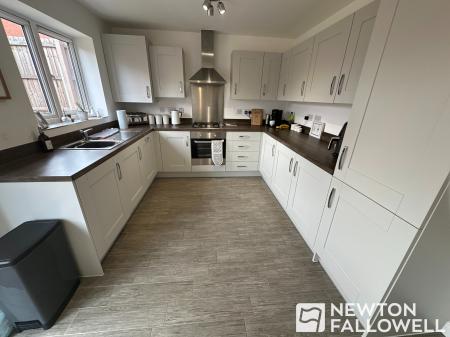
with a lovely array of quality fitted base & wall mounted units with rolled edge work surfaces over, Upvc double glazed window & French doors opening on the the rear garden, stainless steel sink and draining unit, fitted four ring gas hob with oven under & extractor over, integrated dishwasher, fridge freezer and washing machine, fitted Ideal Logic gas central heating boiler, large useful under stairs store, one central heating radiator and grey wood grain effect ceramic tiling to floor
with access to loft space, Upvc double glazed window to side, large full height store & further over stairs cupboard
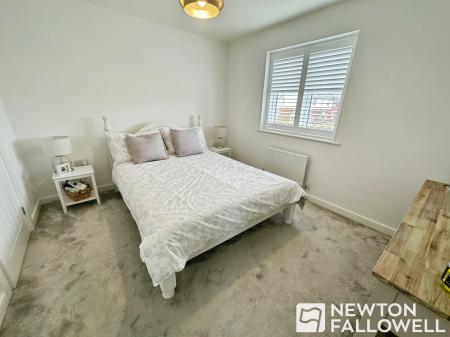
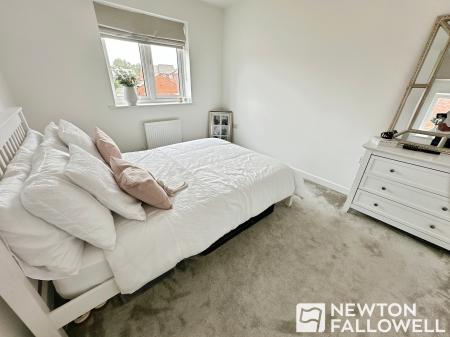
with Upvc double glazed window to the front, one central heating radiator, timber shutters to window
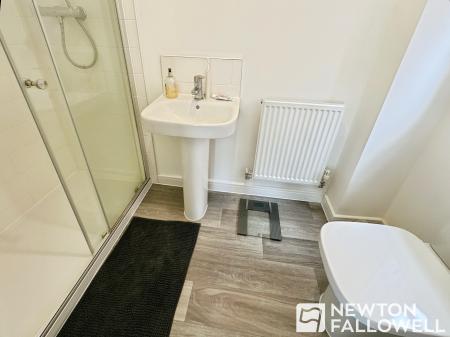
with over size shower shower enclosure with thermostatically controlled shower, low level twin flush push button w.c, pedestal wash hand basing, obscure double glazed window to side
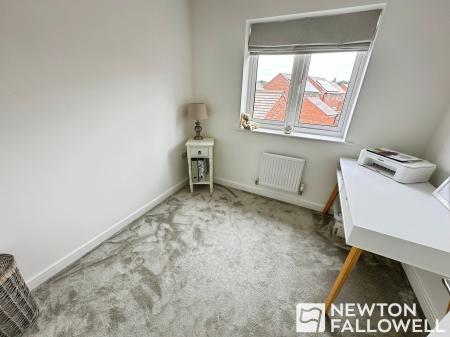
with Upvc double glazed window to the rear, one central heating radiator
with Upvc double glazed window to the rear, one central heating radiator
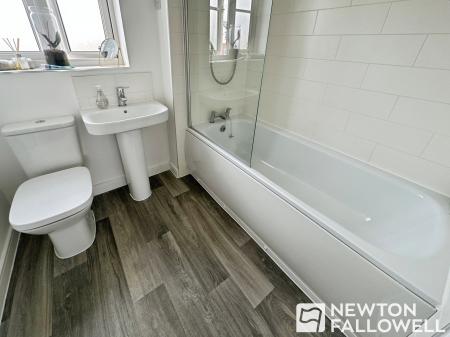
with quality fitted Roca suite comprising panel bath with fitted electric shower over, low level twin flush push button w.c, pedestal wash hand basing, obscure double glazed window to front, fitted shaver point and extractor vent, full tiling around bath area, one central heating radiator
The the front is a small fore garden with an adjacent tarmac driveway providing ample parking and leading to a large brick built garage with up and over door, electric light & power.
To the rear is a good sized, mainly lawned garden which is well screened and secure. To the rear of the garage is a hard landscaped gravel seating area.
All mains services are believed to be connected to the property.
Freehold - with vacant possession upon completion. Newton Fallowell recommend that purchasers satisfy themselves as to the tenure of the property and we would recommend that they consult a legal representative such as a Solicitor appointed in their purchase.
Anti-Money Laundering Regulations – Intending purchasers will be required to provide identification documents via our compliance provider, Coadjute, at a cost of £45 plus VAT per transaction. This will need to be actioned at the offer stage and we would ask for your co-operation in order that there will be no delay in agreeing the sale.
The services, systems and appliances listed in this specification have not been tested by Newton Fallowell and no guarantee as to their operating ability or their efficiency can be given.
| Tax Band | % | Taxable Sum | Tax |
|---|
Struggling to find a property? Get in touch and we'll help you find your ideal property.