Barrowling Farm, Carr Road, North Kelsey, Market Rasen, LN7 6LG
3 bedroom Detached house For Sale
£260,000 | Available

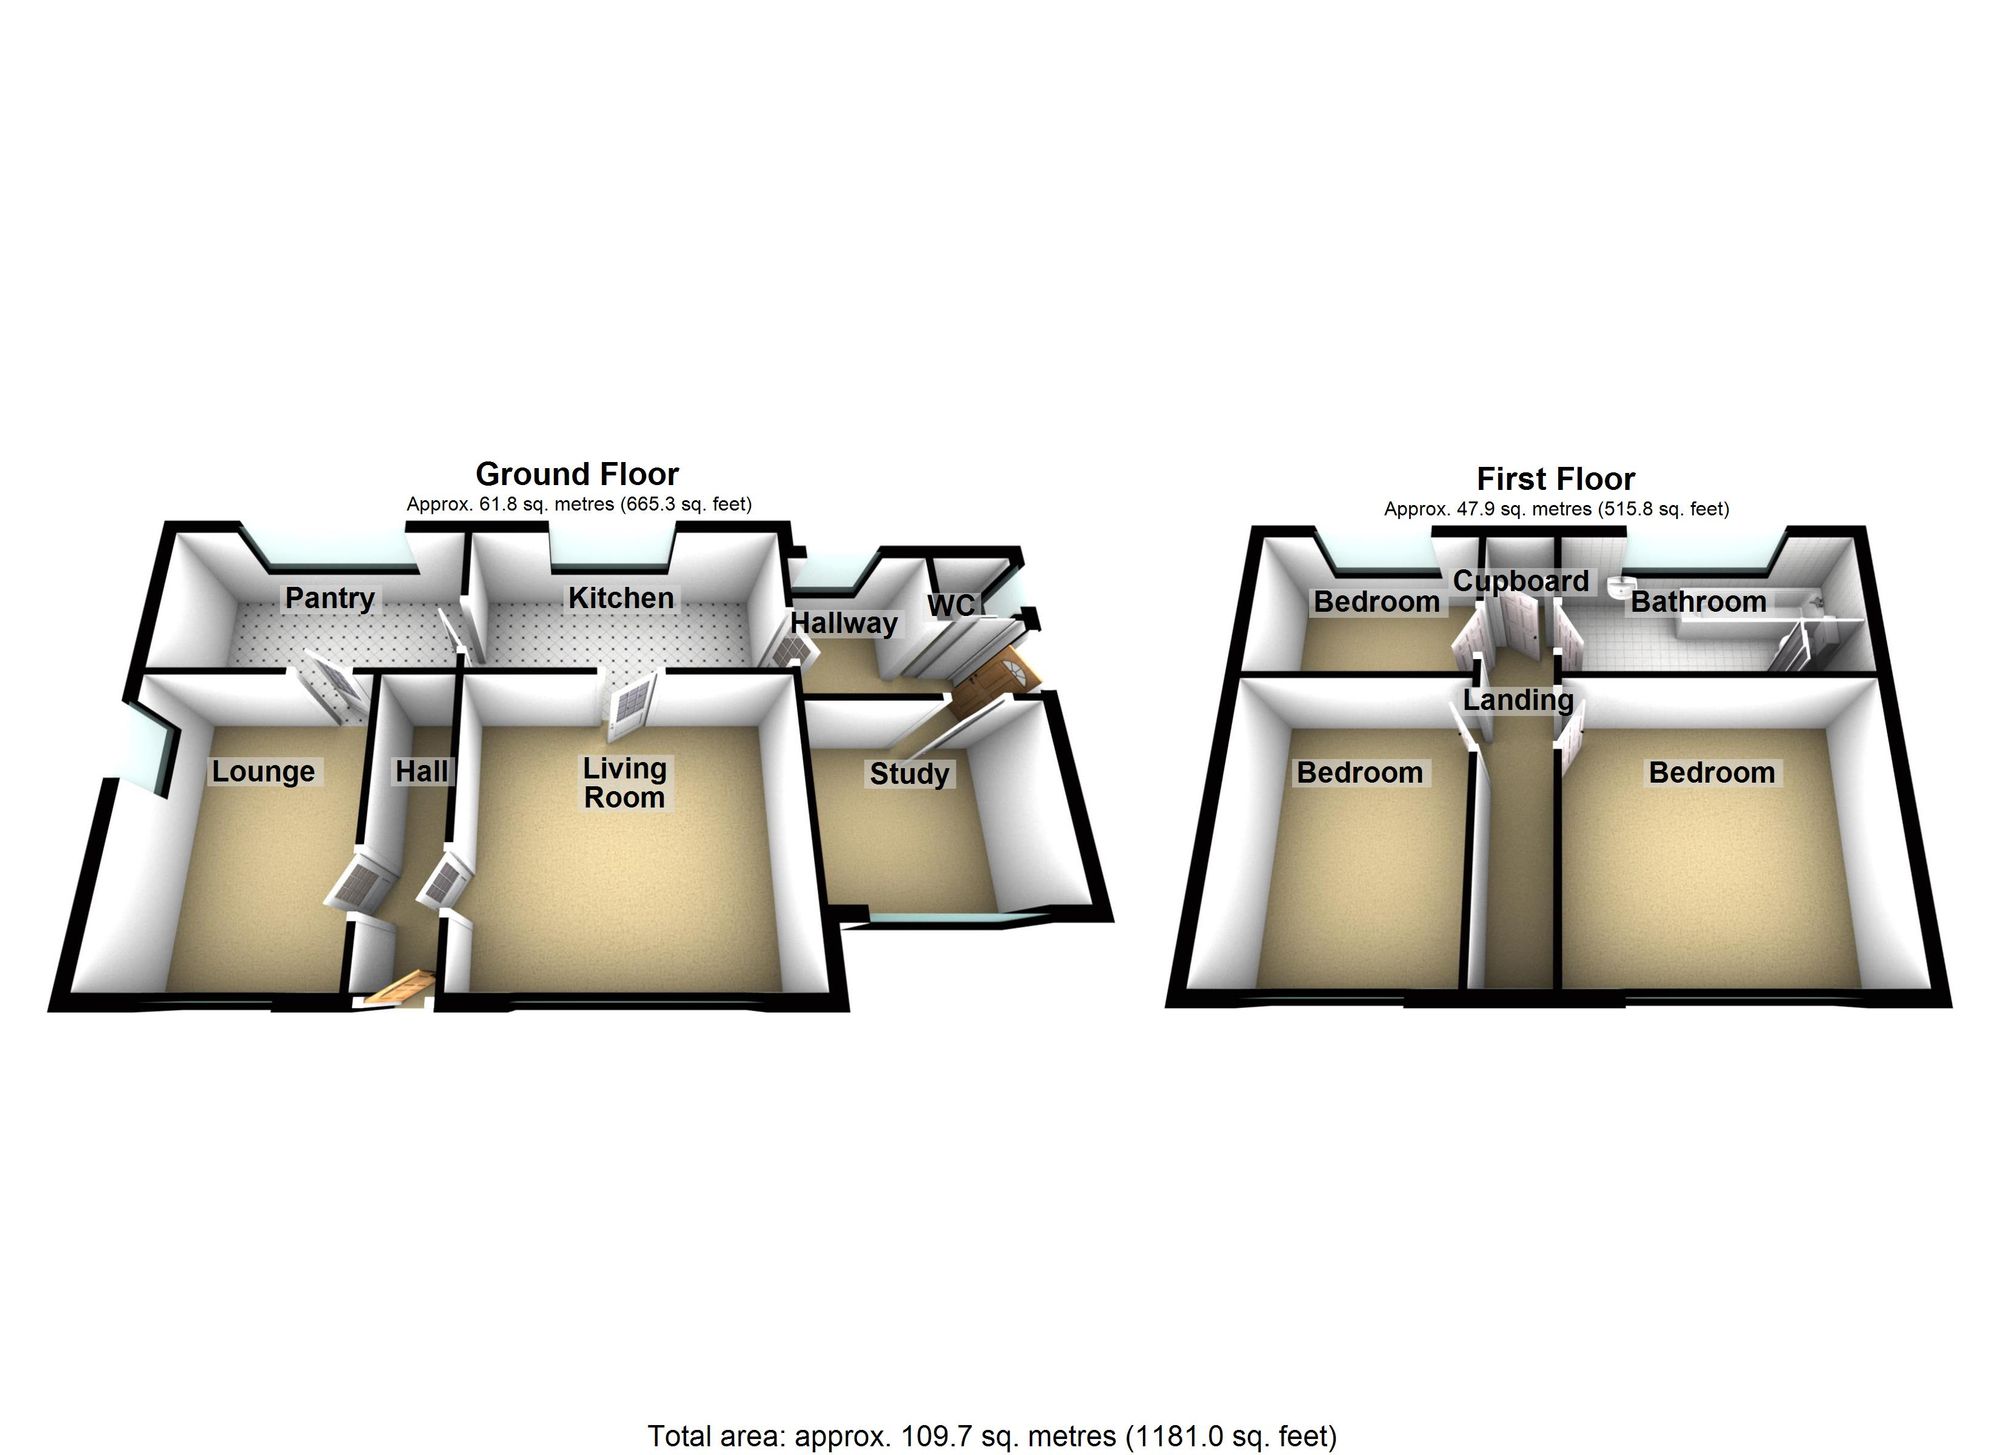
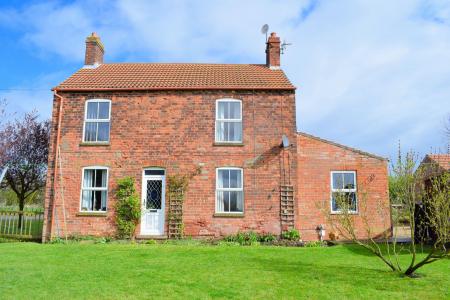
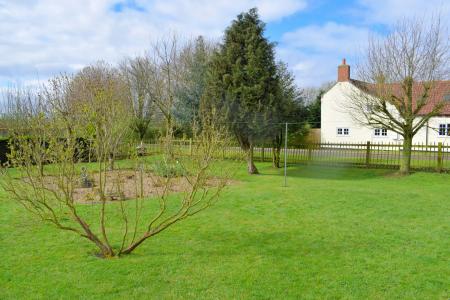
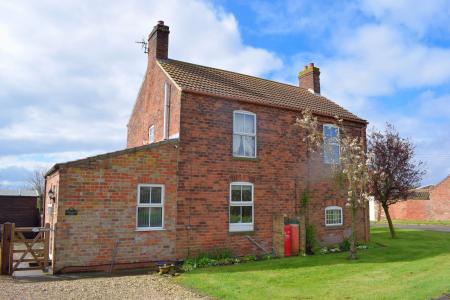
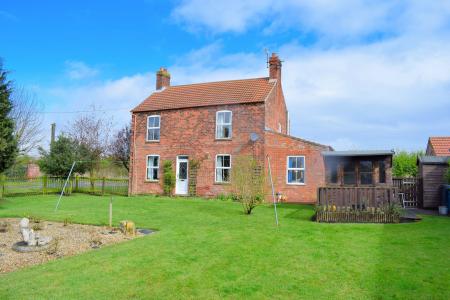
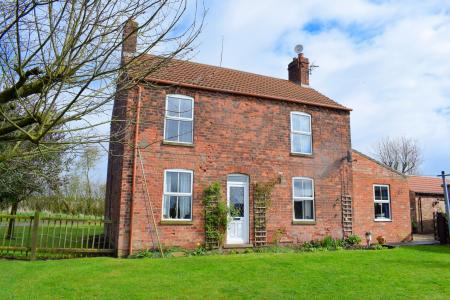
Coming to the market for the first time for 35 years Barrowling Farm represents a rare opportunity to acquire a traditional detached Farmhouse in a semi rural location. Standing in gardens of approx 0.18 acres and with parking for 4 cars the home includes 2 reception rooms with multi fuel stoves, a separate Office and a beech style Kitchen with 13' Pantry. The 3 first floor Bedrooms are served by a Family Bathroom.
Welcome to peace.
A Pvcu door opens to the Hall with radiator, exposed brick work to one wall and Pvcu double glazed window.
Appointed with a suite in white to include a corner wash hand basin, close coupled wc and Pvcu double glazed window.
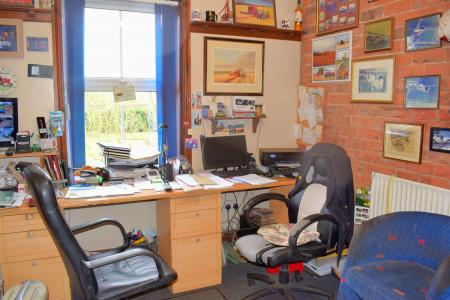
A modern day essential enjoying views to the garden and including a radiator, exposed brickwork to one wall and Pvcu double glazed windows to 2 aspects.
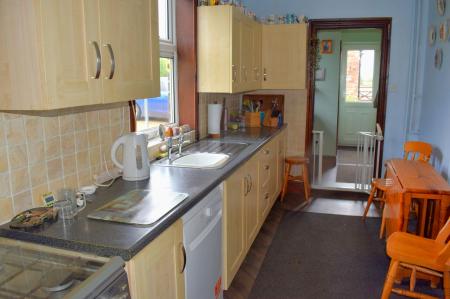
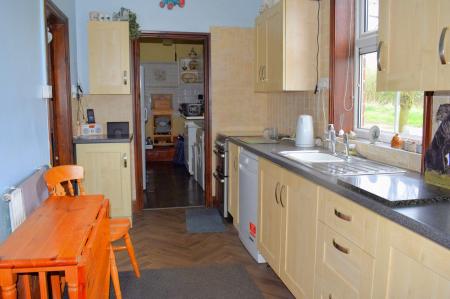
Appointed with a range of light beech style fronted units with contrasting worktops to include an inset stainless steel sink unit with cupboard under, a further 5 base units together with 6 units at eye level, dishwasher space, radiator, space for an LPG powered cooker, tiled splash areas, and Pvcu double glazed window.
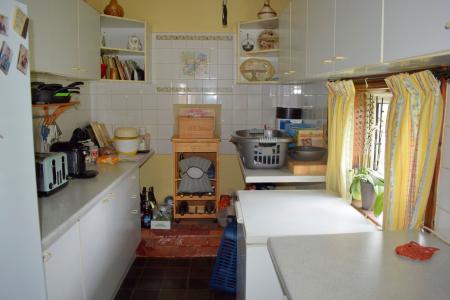
A most practical space with additional work surfacing, 4 base units and 12 units at eye level, space for both a tumble dryer and automatic washing machine, part tiled walls, raised brick and quarry tile cold shelf, under stair storage and Pvcu double glazed window.
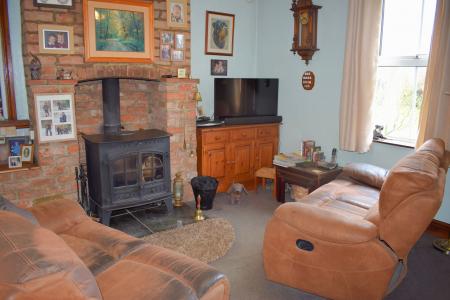
A traditionally styled family room centered on the rustic brick fireplace with inset cast iron multi fuel stove. The room also enjoys views to the garden via a Pvcu double glazed window.
Centrally placed with a Pvcu door to the rear garden and stair to the first floor.
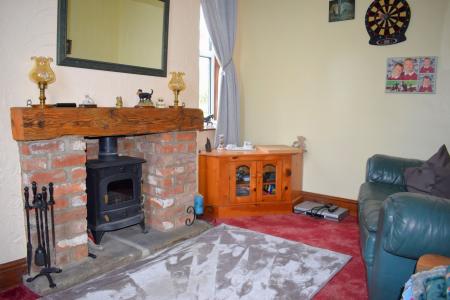
A versatile dual aspect space ideal for use as a quiet retreat, play room or dining room with Pvcu double glazed windows to the rear and side, radiator and brick built fireplace with inset mantel beam, flagged hearth and cast iron stove.
Deep Linen cupboard.
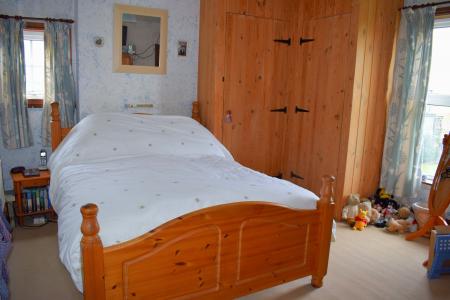
A dual aspect double room with views across the gardens and including a radiator, Tv aerial point, 1 single and 1 corner wardrobe together with a bulkhead cupboard over the stair.
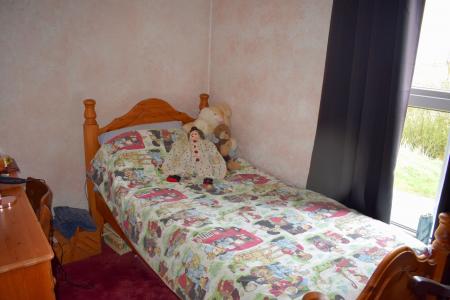
A further rear facing double room with radiator and built in wardrobe.
A forward facing room with radiator and wood panelling to one wall.
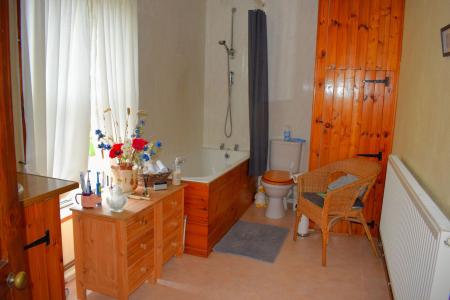
Appointed with a traditional suite in white to include a close coupled wc, wash stand with inset basin, panelled deep bath with mains shower over, 2 radiators, airing cupboard, access to the roof space, waterproof panels to two walls and Pvcu double glazed window.
| Tax Band | % | Taxable Sum | Tax |
|---|
Struggling to find a property? Get in touch and we'll help you find your ideal property.