3 bedroom Detached house Sold STC
Dalgliesh Way, Asfordby, LE14
Guide Price £330,000 | SSTC

GUIDE PRICE £330,000 - £350,000
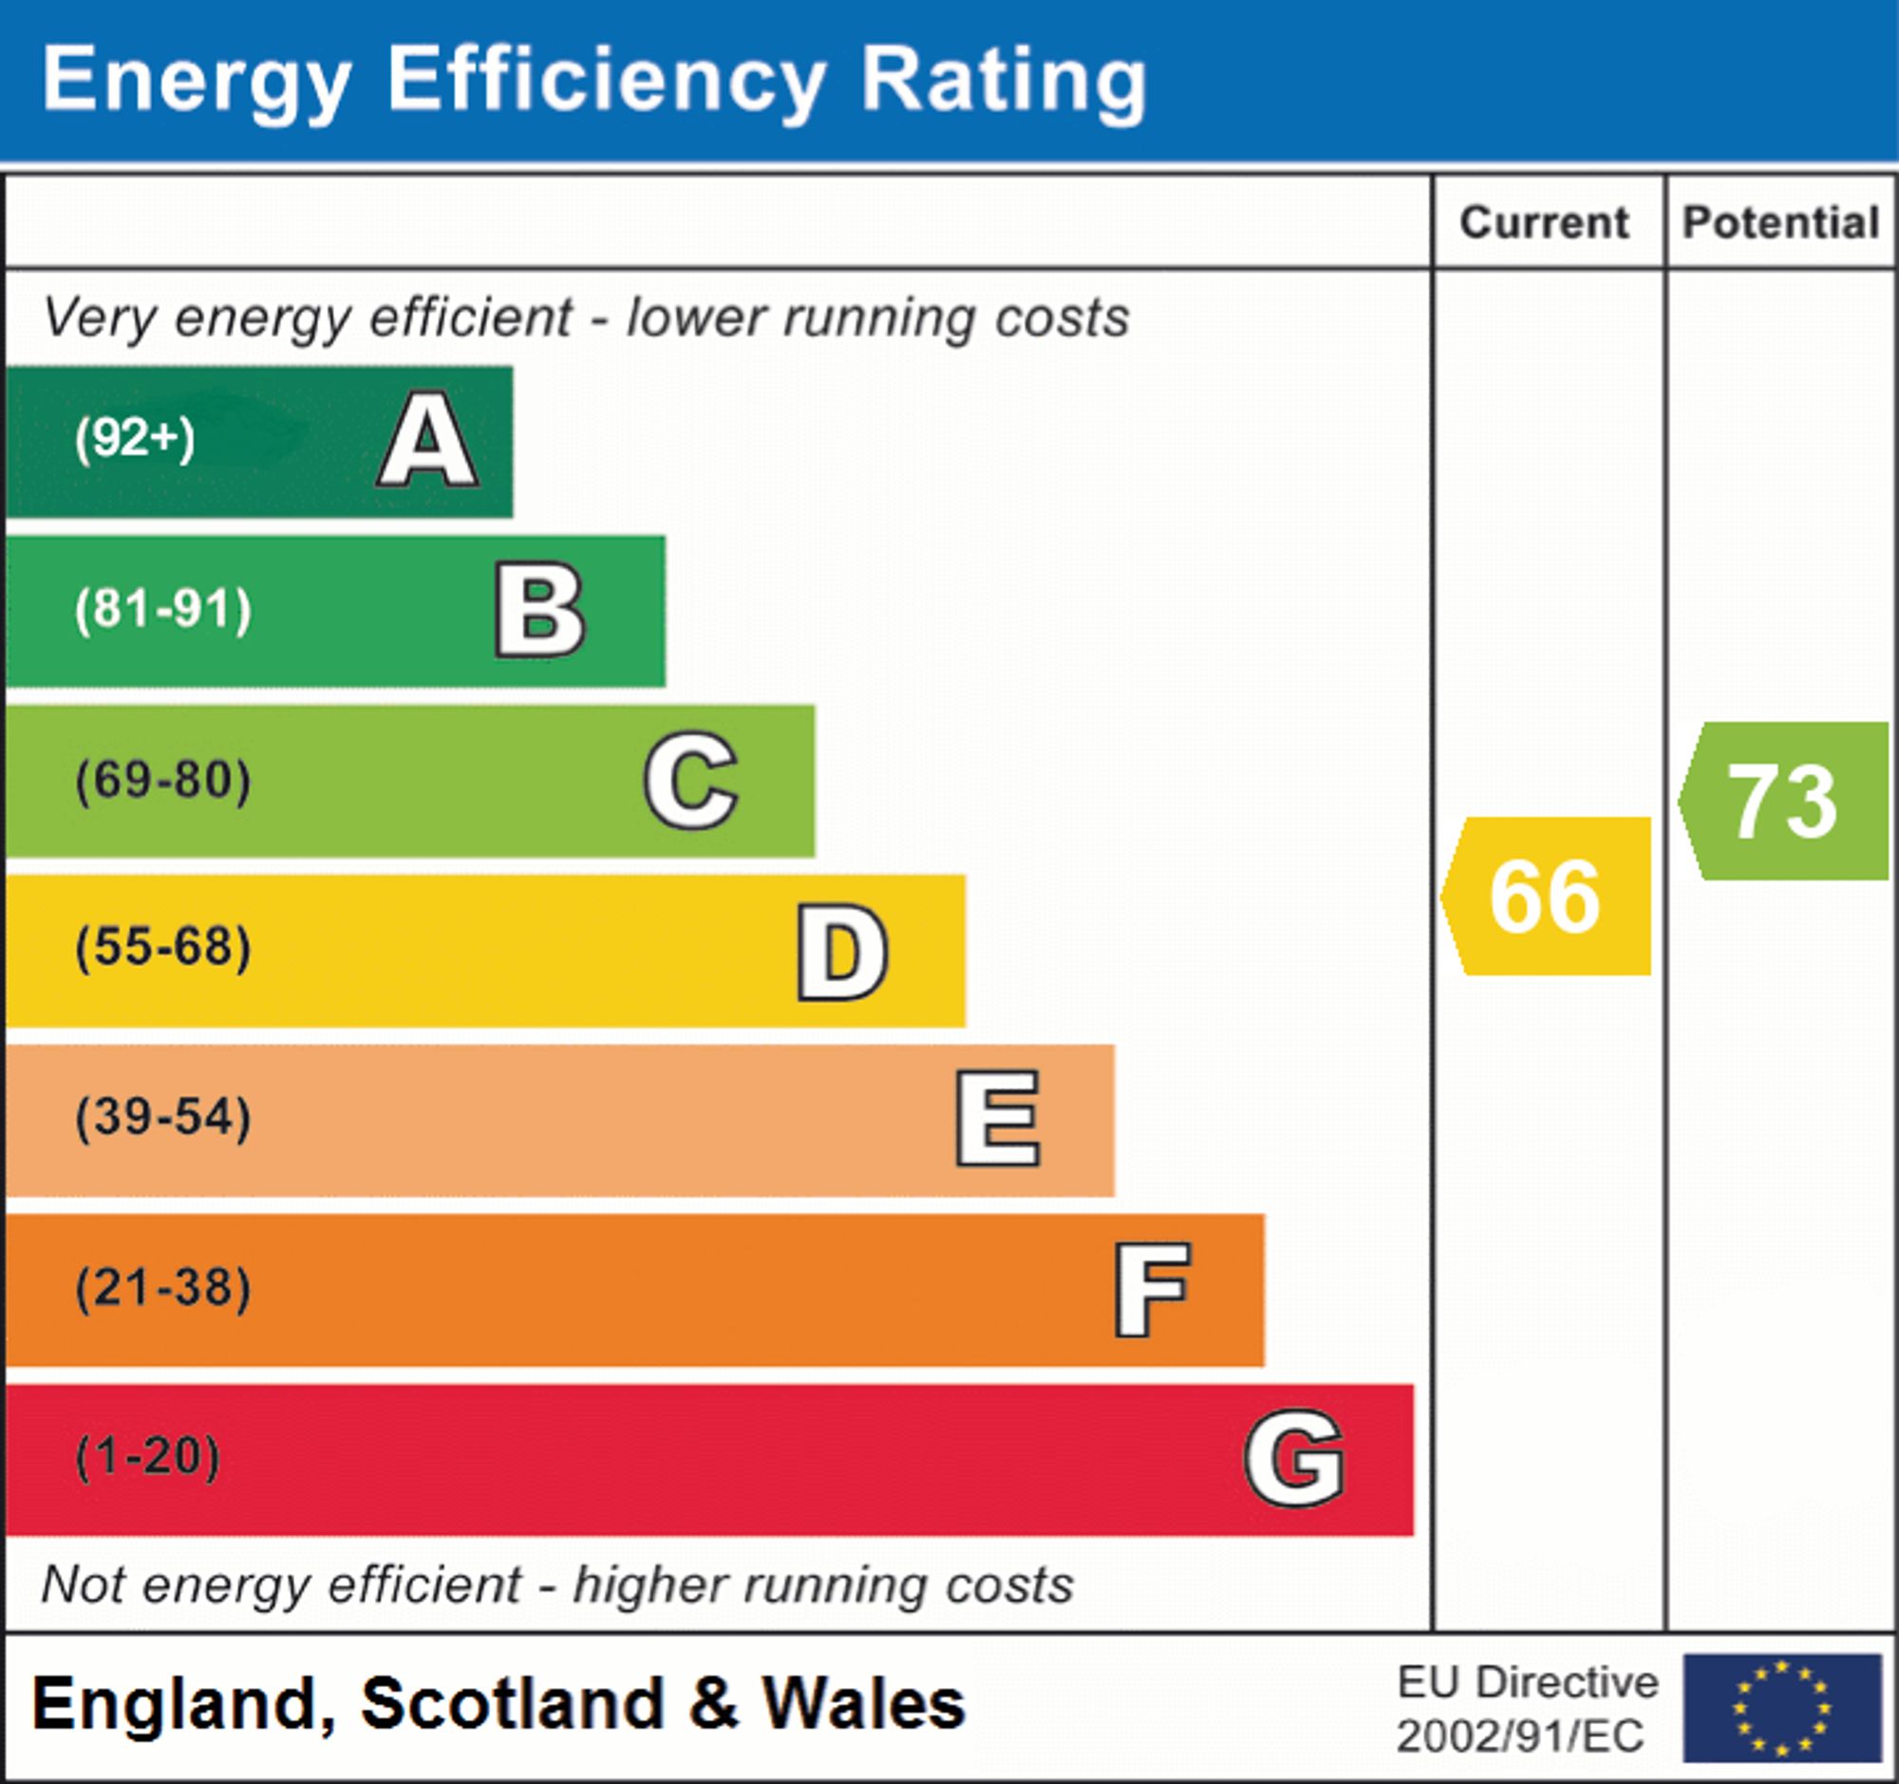
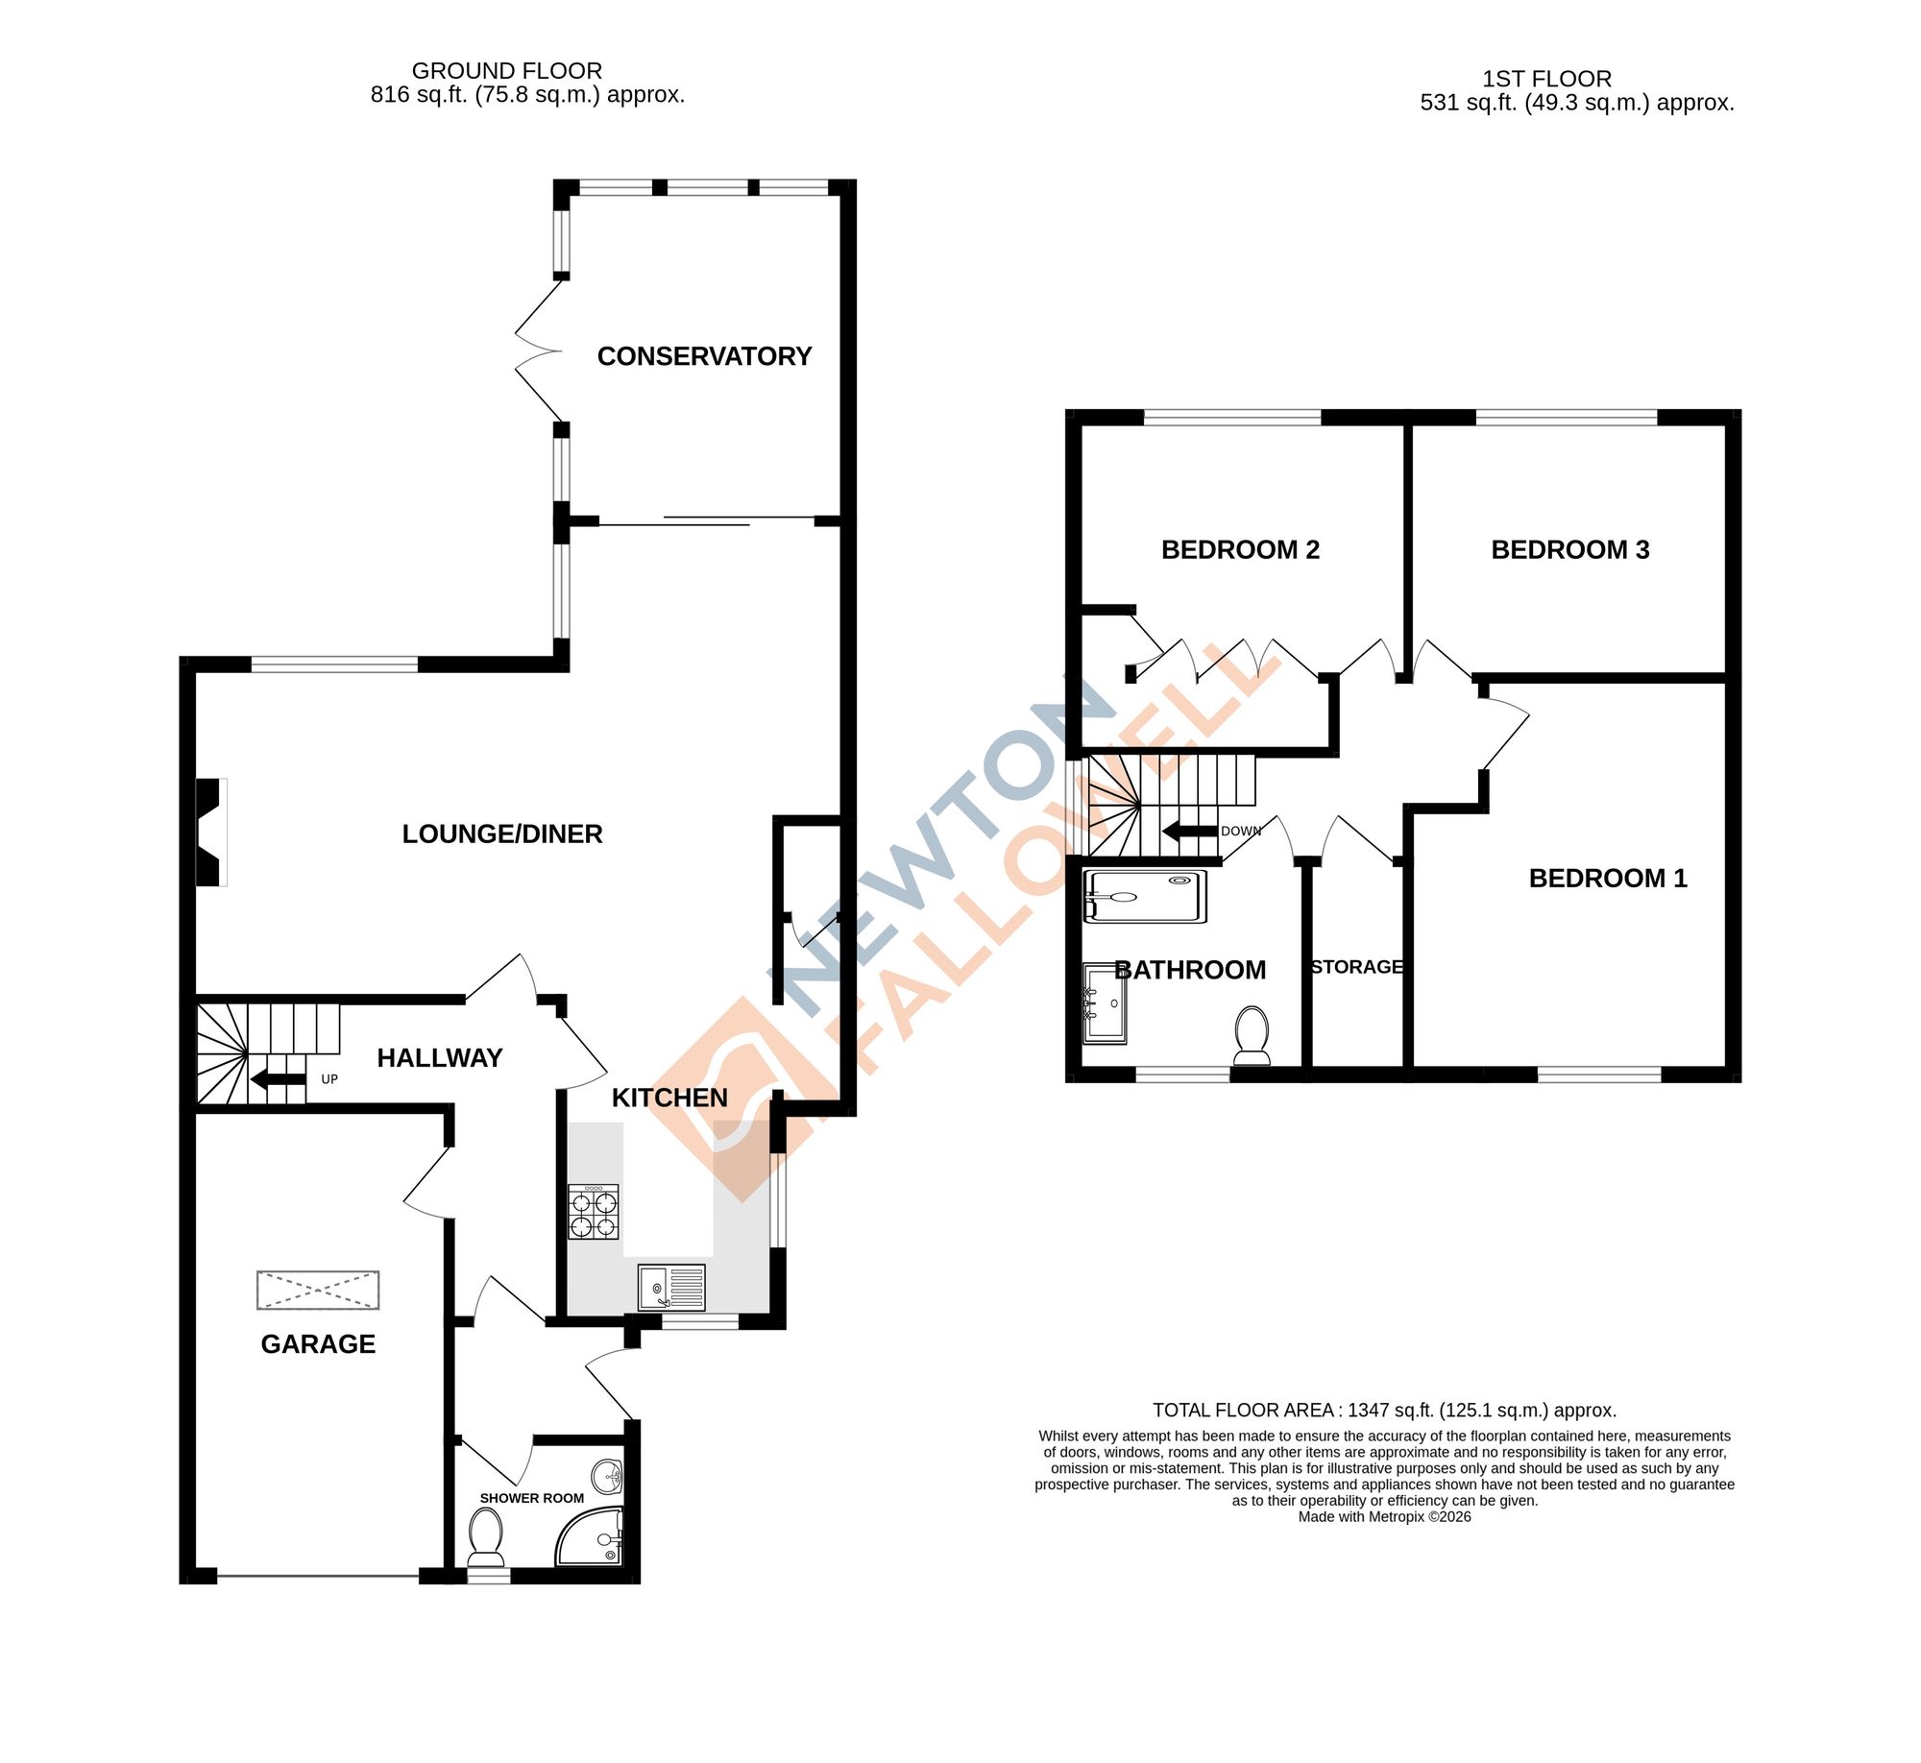
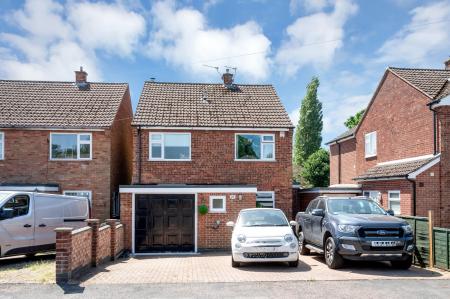
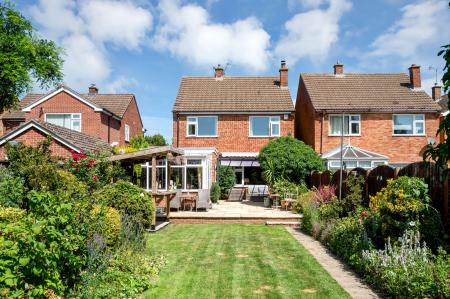
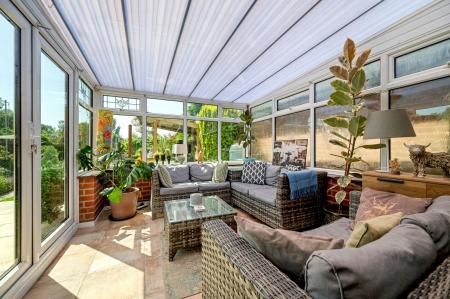
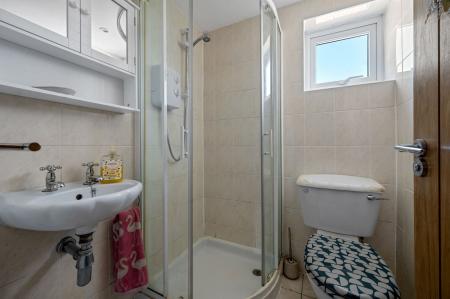
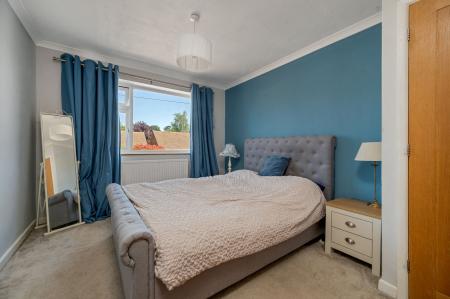
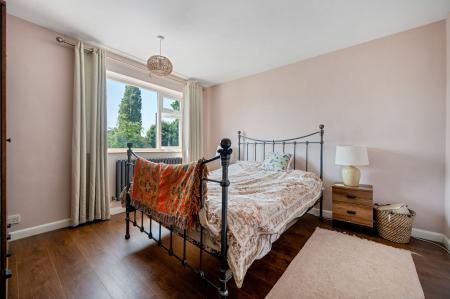
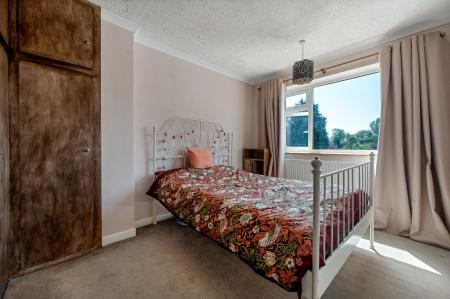
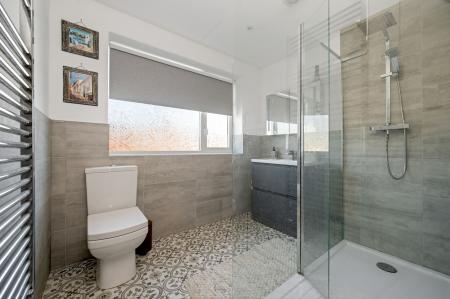
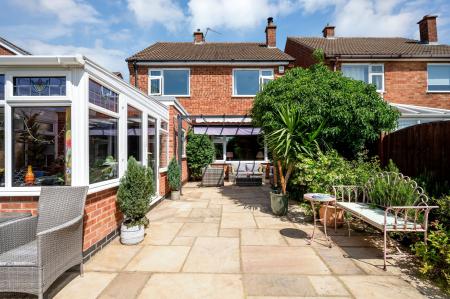
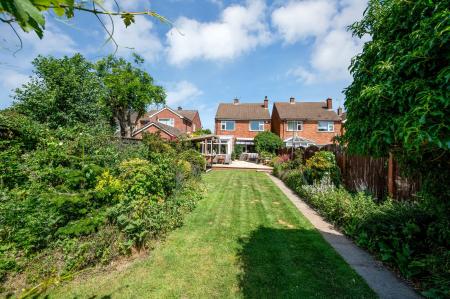
Situated in a sought after residential area on the outskirts of the well serviced village of Asfordby is this excellent three double bedroom detached family home. The property offers gas central heating, uPVC double glazing, fascias and soffits and comprises in brief, entrance hall, downstairs shower room, open plan living room, dining room, conservatory and kitchen. On the first floor are three double bedrooms and a family bathroom. Outside to the front is a block paved driveway providing off-road parking leading to the garage and to the rear is a South facing, enclosed garden.
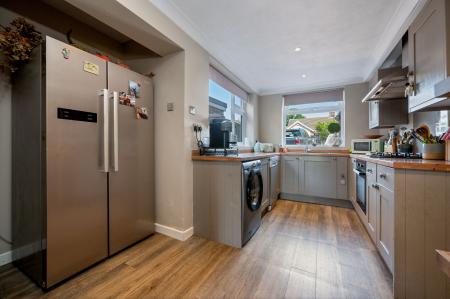
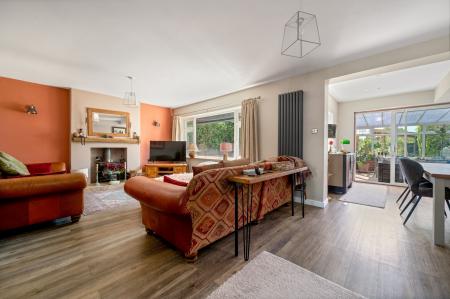
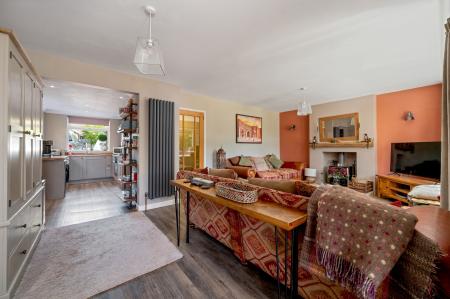
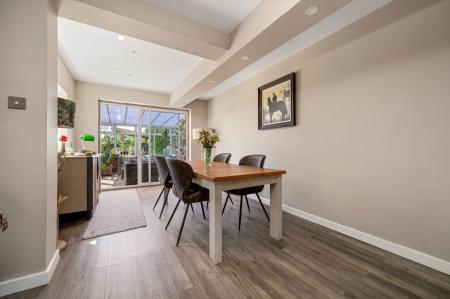
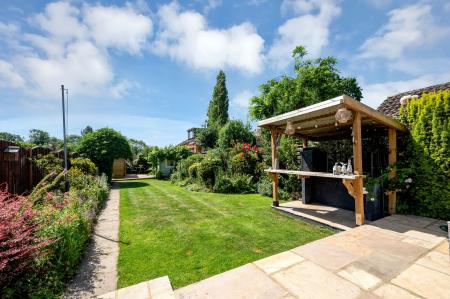
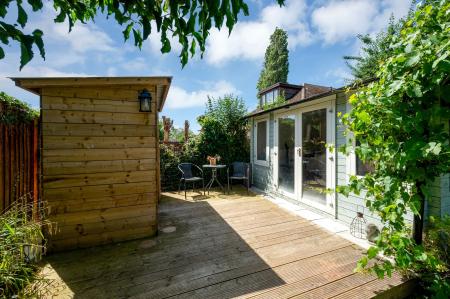
Accessed via a double glazed door into the entrance hall with a door off to the downstairs shower room and inner hallway, stairs rising to the first floor landing and doors leading through to the fitted kitchen, a spacious, open plan living, dining room and conservatory. The kitchen has an array of modern wall and base units, straight edge wooden worktops, sink and drainer, integrated oven and gas hob with an extractor hood above, space and plumbing for a washing machine and a freestanding ‘American’ style fridge freezer, wooden flooring, windows to the front and side aspects. Door off to the open plan living room having a continuation of the wooden flooring, a window to the rear aspect, feature inset wood burning stove with a wooden mantle above, two wall mounted vertical radiators, TV point, opening into the dining room having ceiling spotlights, a window to the side aspect and sliding patio doors into a double glazed conservatory with delightful views over the well tended rear garden. Stairs rising to the first floor with doors off to three double bedrooms and a four piece family bathroom. A true highlight of the property is the larger than average enclosed South facing rear garden having a paved patio seating area, ideal for those ‘alfresco’ evenings, with an outside bar, an area laid to lawn, an abundance of mature shrubs and flowers, garden shed and summer house. Viewings are a must to appreciate the location and accommodation on offer.
| Tax Band | % | Taxable Sum | Tax |
|---|
Struggling to find a property? Get in touch and we'll help you find your ideal property.