3 bedroom Detached bungalow For Sale
Conery Lane, Whatton, NG13
£450,000 | Available

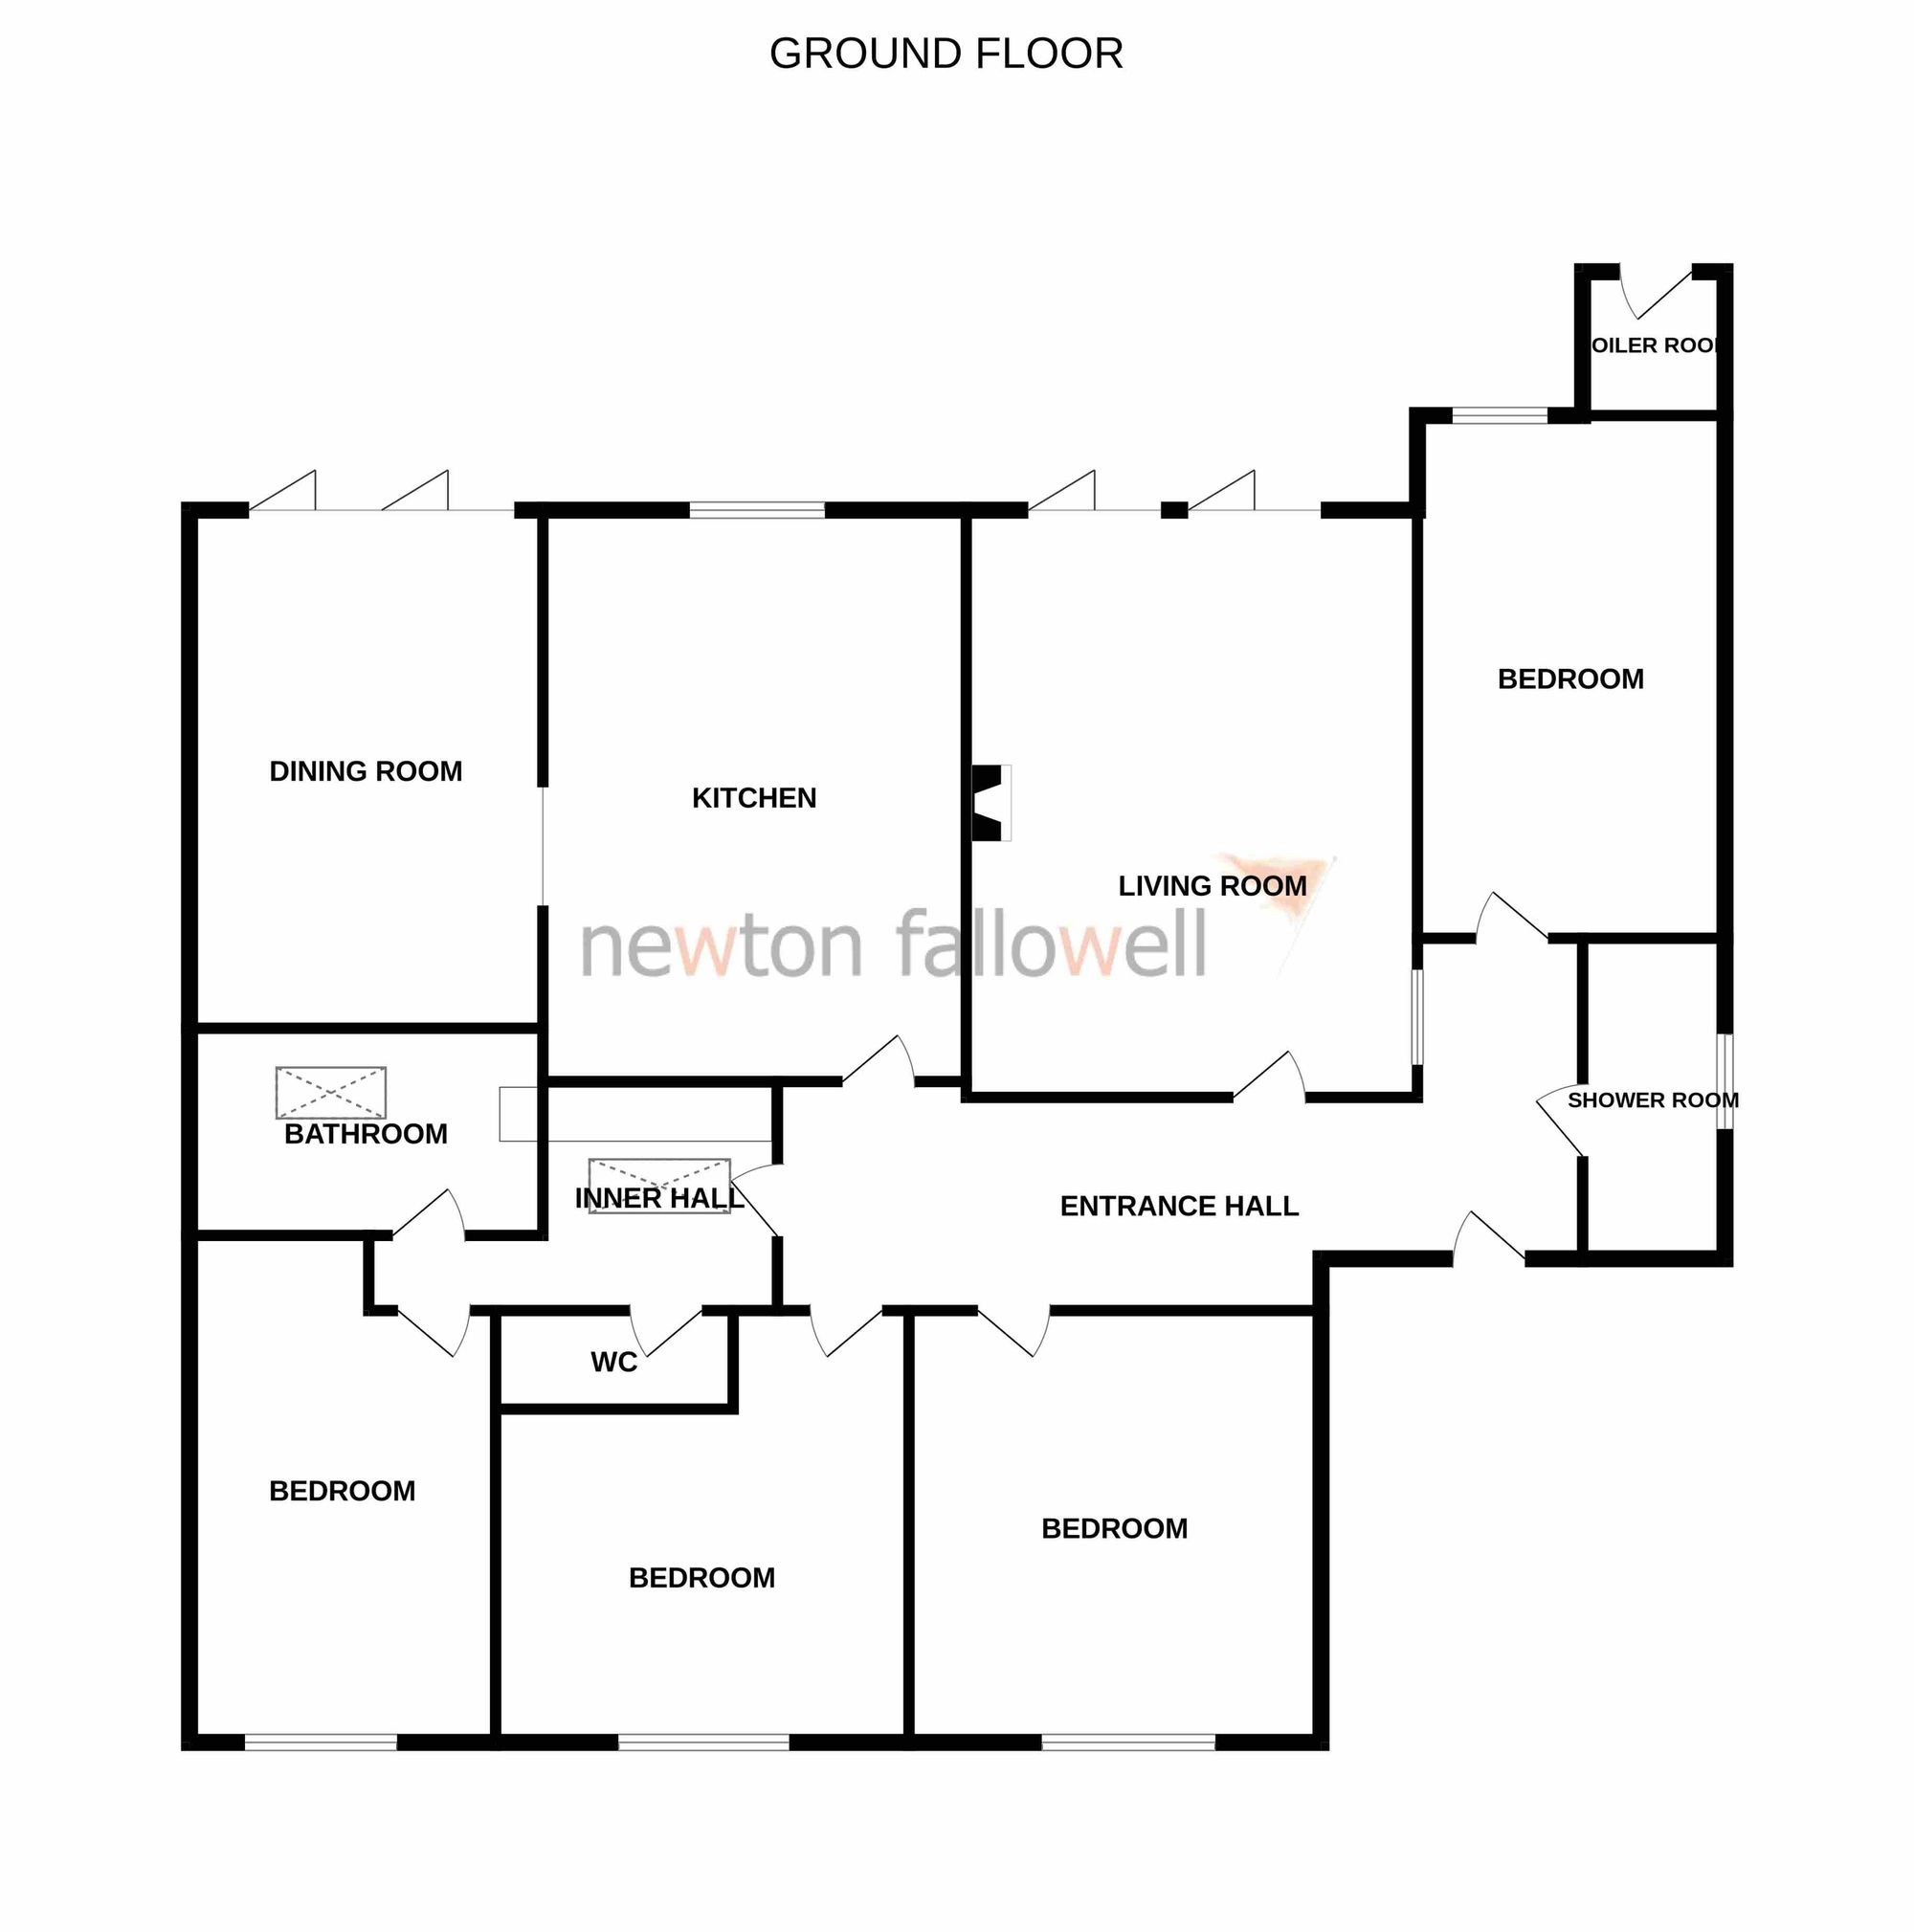
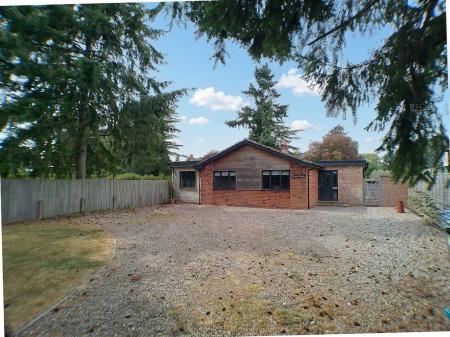
Offered to the market is this contemporary Four Bedroom Detached Bungalow. Located in a quiet residential area close to good road links, this unique and versatile property offers accommodation comprising: Entrance Hall, Living Room with log burning stove, modern Kitchen, Dining Room, Four Bedrooms, Shower Room, Family Bathroom with separate W.C., spacious and landscaped Rear Garden and generous Front Garden with ample off street parking for several vehicles. EPC Rating D. Council Tax Band - D. Freehold. No Upward Chain.
Double glazed front door into Entrance Hall
A welcoming reception with doors to accommodation.
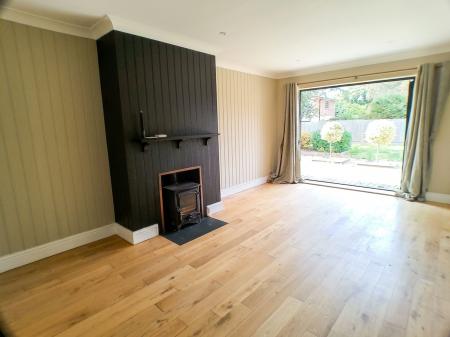
A light and bright reception with double glazed b-fold doors to the Rear Garden, wooden flooring, double glazed window to the Entrance Hall, television point and feature log burning stove.
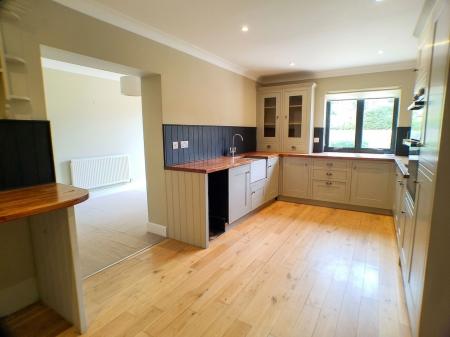
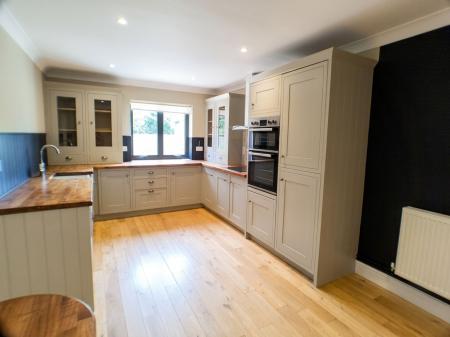
Fitted with solid wooden base and wall mounted units with solid wooden work surface over, Space and plumbing for washing machine and further under counter appliance, solid wooden flooring, built-in double eclectic oven and grill, touch hob with extractor fan over, inset ceramic "Butler " style sink with mixer tap, built-in fridge freezer, uPVC double glazed window tot he rear elevation and open through to the Dining Room.
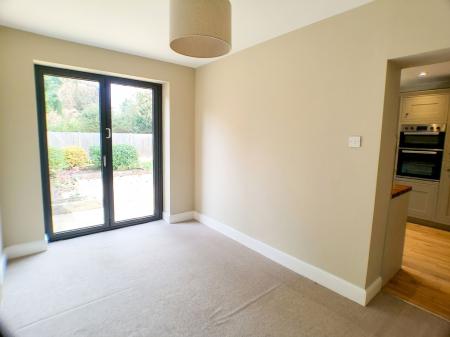
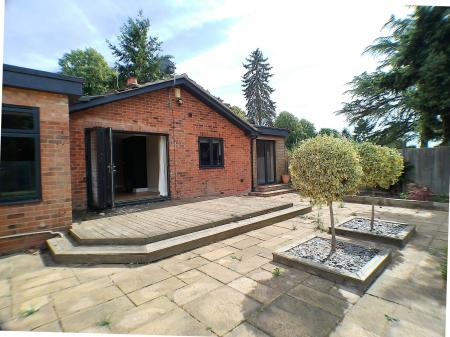
Bi-fold doors leading out to the Rear Garden.
Velux Skylight window and built-in coat hanging.
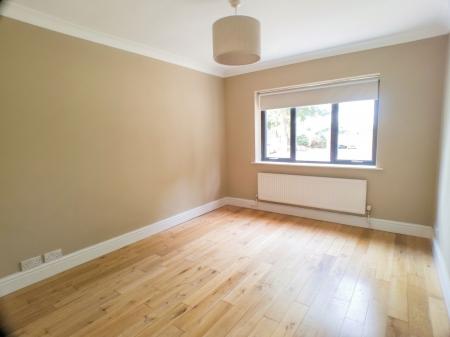
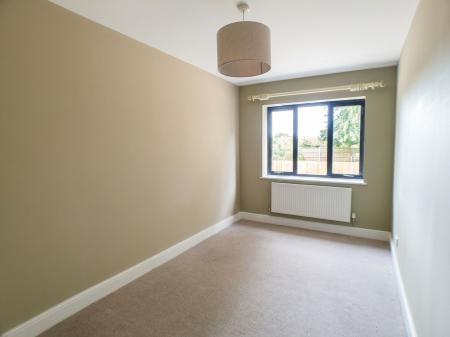
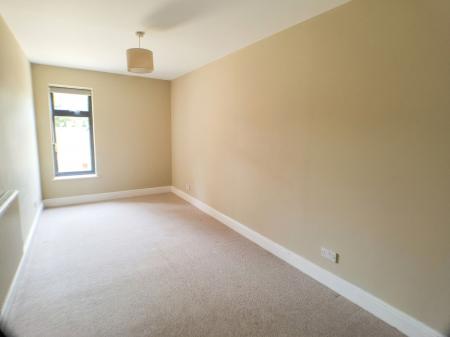
UPVC double glazed window to the front elevation and sold wooden flooring.
UPVC double glazed window to the front elevation and sold wooden flooring.
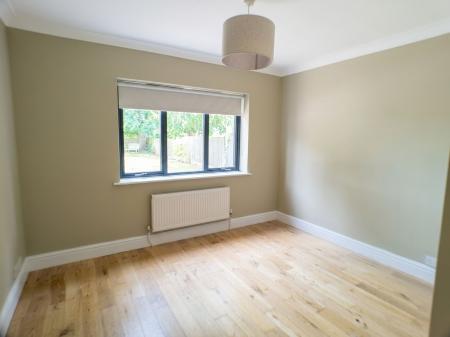
UPVC double glazed window to the rear elevation.
UPVC double glazed window to the front elevation and sold wooden flooring.
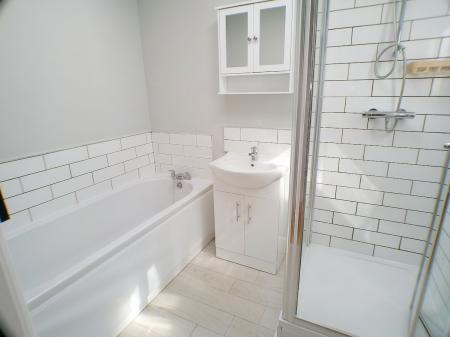
Fitted with a three piece suite comprising: Fully tiled shower cubicle with chrome shower over, wash basin set into a vanity storage unit and panel bath. Velux Skylight window, heated towel rail and tiled flooring.
Fitted with a two piece white suite comprising: W.C. and wash basin set int a vanity storage unit, heated towel rail and tiled flooring.
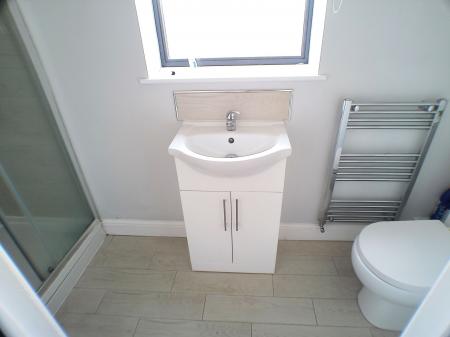
Fitted with a three piece suite comprising: Fully tiled shower cubicle with chrome shower over, wash basin set into a vanity storage unit and W.C. UPVC double glazed window to the side elevation, heated towel rail and tiled flooring.
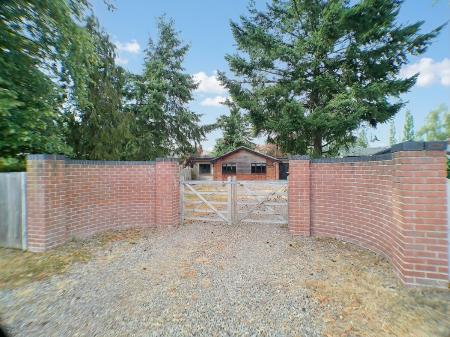
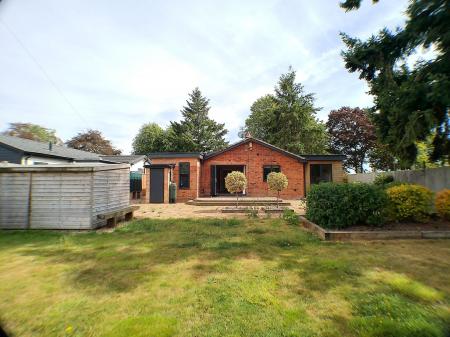
The property sits back from the road with a good sized front garden laid to lawn with inset mature trees, a generous gravel driveway provides off street parking for several vehicles and there is a timber pedestrian gate to the side elevation leading to the Rear Garden.
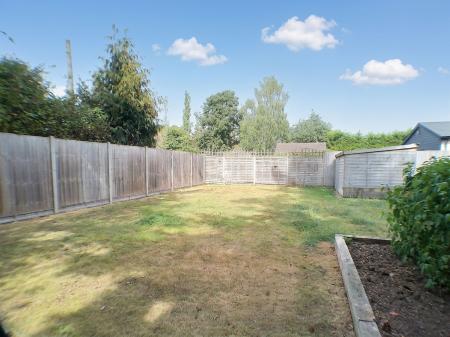
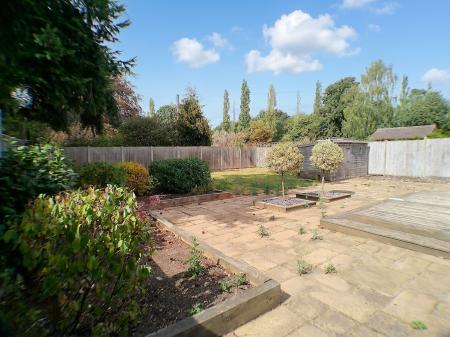
Immediately to the rear of the property is a good sized decked area leading onto a patio area ideal for entertaining and alfresco dining with inset raid beds planted with decorative shaped trees, further raised bed planted with mature shrubs, lawn area, timber shed ideal for storage and brick built shed housing the oil central heating boiler.
This property has oil central heating, drains, water and electric.
There is broadband in the area and mobile phone signal.
Very low risk of surface water flooding, very low risk of flooding from rivers and the sea:https://check-long-term-flood-risk.service.gov.uk/risk#
Although these particulars are thought to be materially correct, their accuracy cannot be guaranteed and they do not form part of any contract. All services and appliances have not and will not be tested. Floorplans are there as a guide only and measurements should be regarded as approximate.
Intending purchasers will be asked to produce identification documentation at a later stage and we would ask for your co-operation in order that there will be no delay in agreeing the sale.
| Tax Band | % | Taxable Sum | Tax |
|---|
Struggling to find a property? Get in touch and we'll help you find your ideal property.