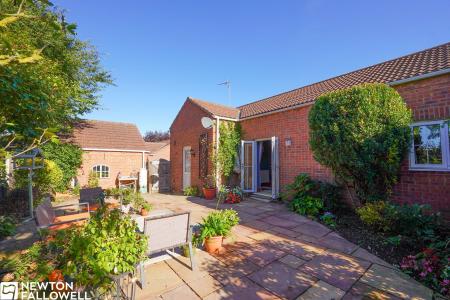
Machin Close, Tuxford, NG22
3 bedroom Detached bungalow Sold STC
£290,000 | SSTC

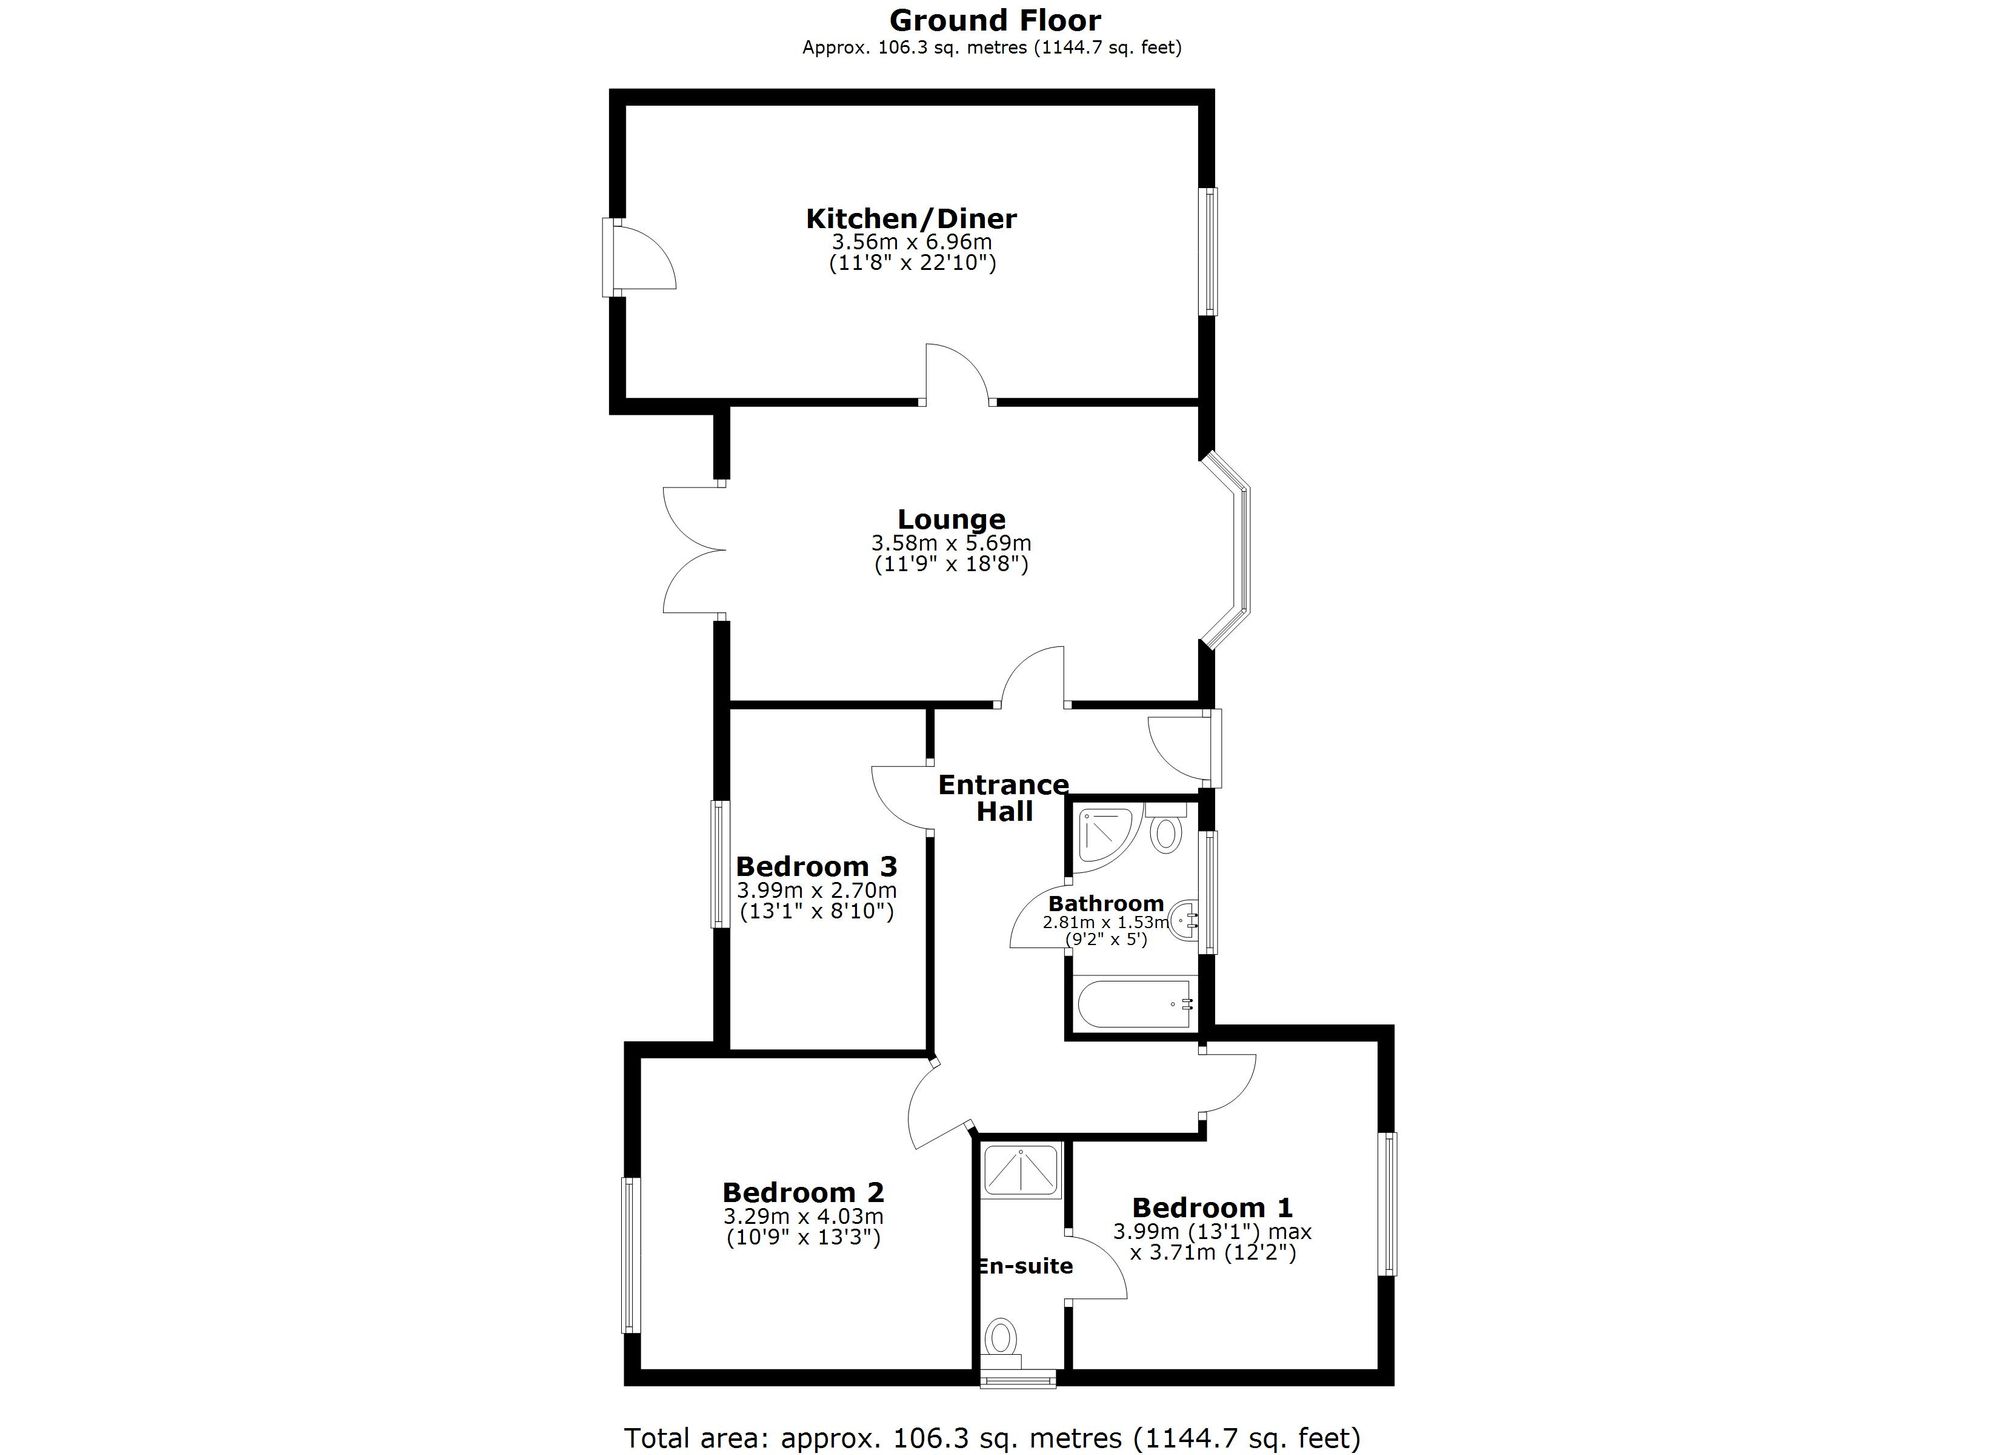
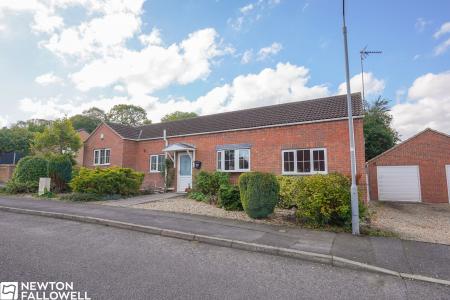
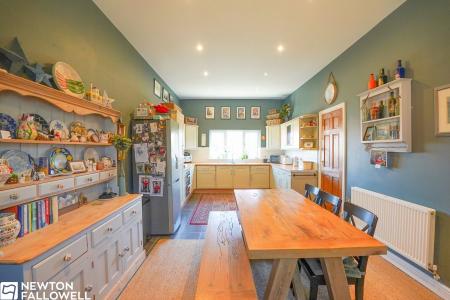
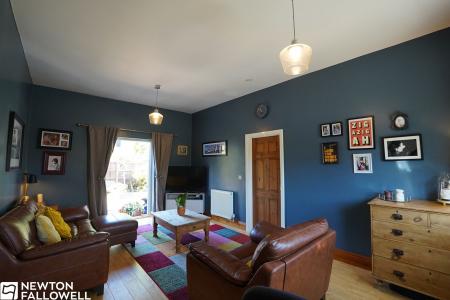
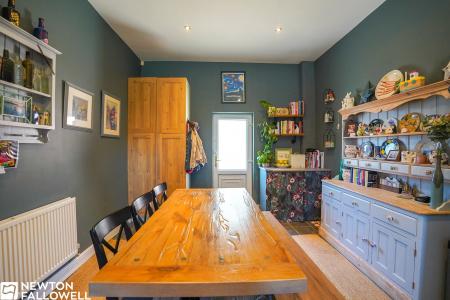
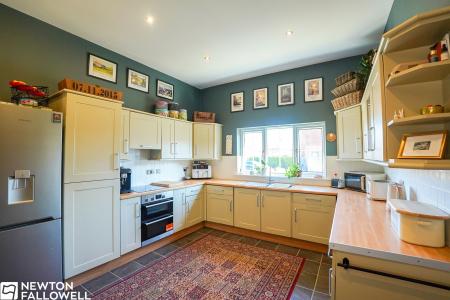
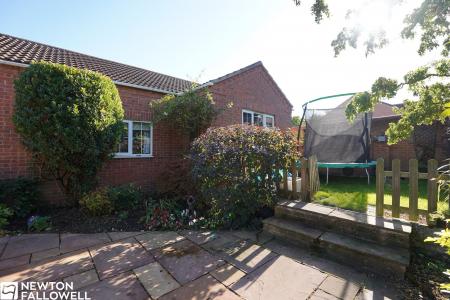
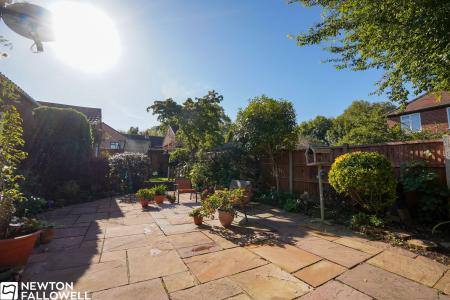
This beautifully presented modern family bungalow offers a blend of contemporary style and practical living, perfectly suited for families or those seeking convenient single-level accommodation. The spacious interior features three bedrooms, including a generous Master with an en-suite, alongside a bright Lounge and a central Kitchen/Diner. Externally, the property truly shines with a delightful, private, and fully enclosed rear garden, thoughtfully designed with a patio area and a raised lawn section for relaxation and play. Further complementing the property is a dedicated driveway providing off-street parking, leading to a single garage for secure storage. Offering practical, comfortable, and easy-to-manage living, this bungalow is a must-see.
UPVC door with obscured glass, double panel radiator, access to the loft space, and carpeted throughout.
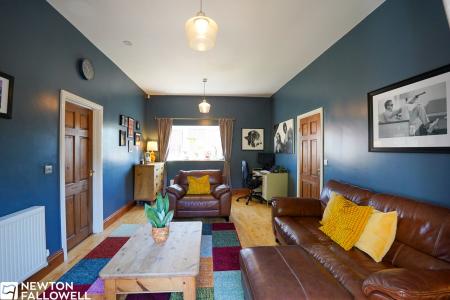
Two double panel radiators, French doors with double-glazed glass to the rear aspect, TV point, and a curved bay double-glazed window to the front aspect.
UPVC door with obscured glass to the rear aspect, double panel radiator, double-glazed window to the front aspect. Fitted with a range of floor and wall-mounted cupboards. Features include an integrated double oven with a four-ring electric hob, sink with a drainer and mixer tap, and an integrated dishwasher. There is space for a freestanding fridge/freezer and a washing machine. The property is heated by an oil-fired boiler.
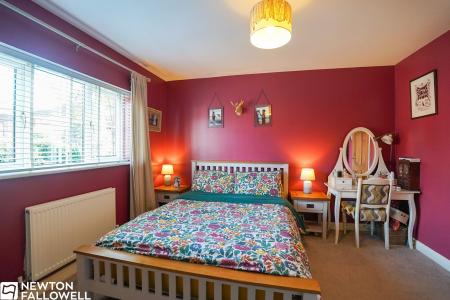
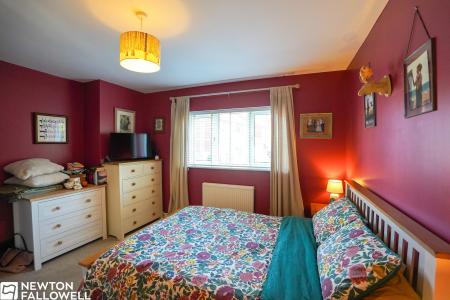
Double panel radiator, double-glazed window to the front aspect, TV point, and carpeted throughout.
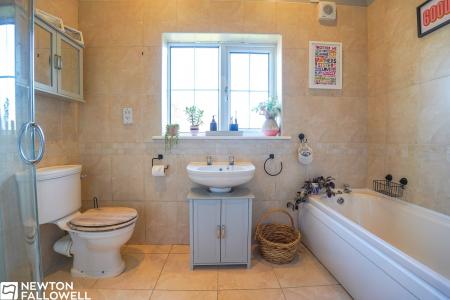
Fitted with a obscured window to the left aspect, single panel radiator, single flush toilet, wash hand basin on a pedestal, and a quadrant shower enclosure with a wall-mounted control unit.
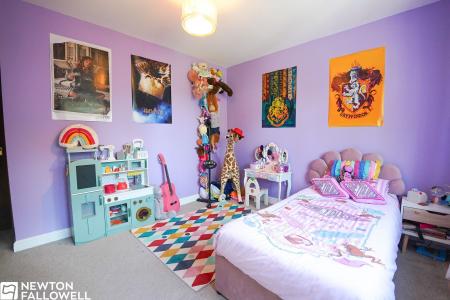
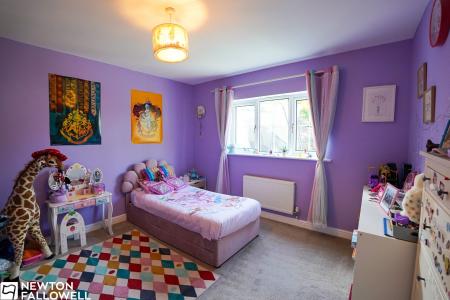
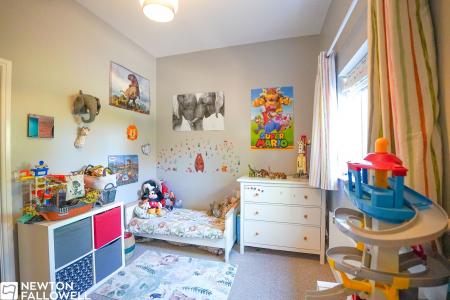
Double-glazed window to the rear aspect, double panel radiator, and carpeted throughout.
Double-glazed window to the rear aspect, double panel radiator, and carpeted throughout.
Panel bath, wall-mounted heated towel rail, double-glazed window to the front aspect, wash hand basin on a pedestal, curved quadrant shower enclosure, and a single flush WC.
Every care has been taken with the preparation of these Particulars but complete accuracy cannot be guaranteed, If there is any point, which is of particular importance to you, please obtain professional confirmation. Alternatively, we will be pleased to check the information for you. These Particulars do not constitute a contract or part of a contract. The floor plan shown in these particulars is for illustrative purposes only and should not be interpreted as a scaled drawing. Any site measurements given are subject to site survey.
We wish to advise prospective purchasers that we have not tested the services or any of the equipment or appliances in this property, accordingly we strongly advise prospective purchasers to commission their own survey or service reports before finalising their offer to purchase.
| Tax Band | % | Taxable Sum | Tax |
|---|
Struggling to find a property? Get in touch and we'll help you find your ideal property.