East End Court, Rampton, DN22
3 bedroom Detached bungalow For Sale
£435,000 | Available

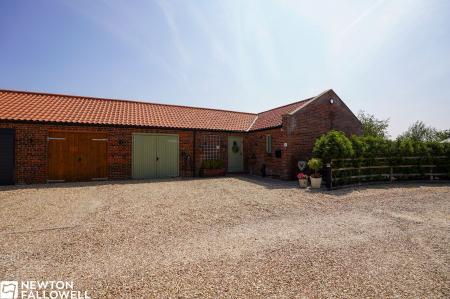
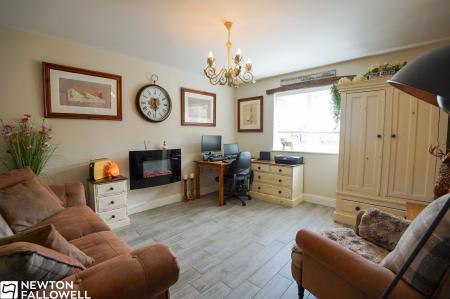
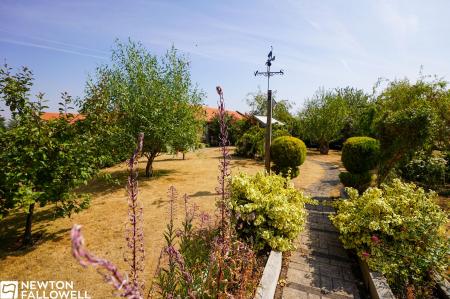
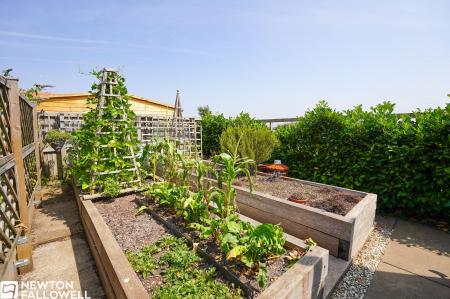
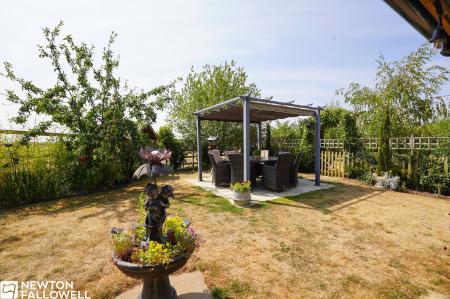
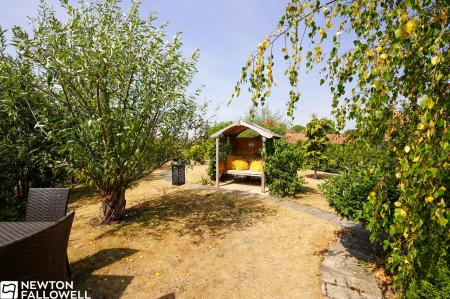
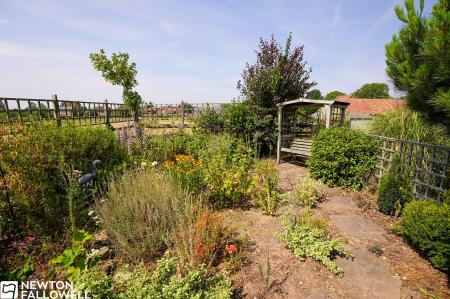
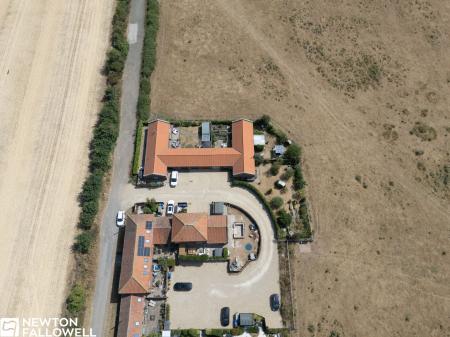
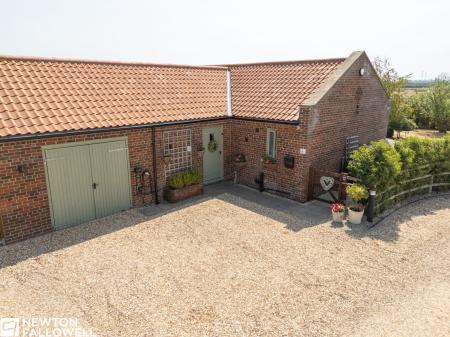
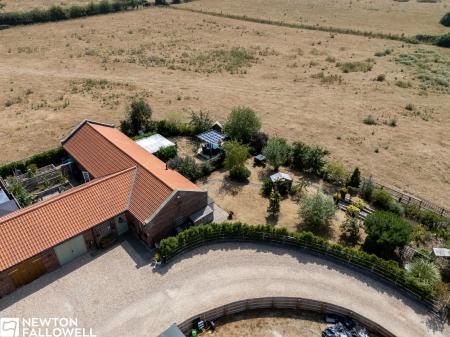
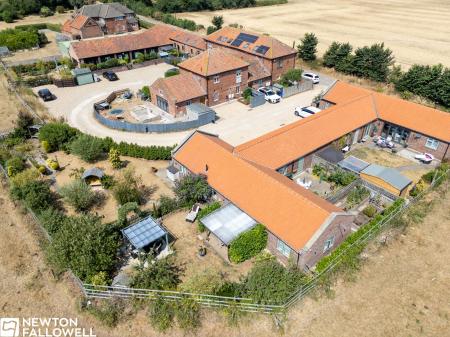
This impressive detached bungalow presents an exceptional opportunity for those seeking spacious, modern single-level living. Boasting three well-proportioned bedrooms and two stylish bathrooms, the property is thoughtfully designed to maximise both comfort and convenience. The heart of the home is the expansive open plan living kitchen, a perfect setting for family gatherings, entertaining, or relaxed day-to-day living. Flooded with natural light, this versatile space seamlessly blends the living and dining areas with a contemporary kitchen, allowing for effortless interaction and a welcoming atmosphere. Two generous reception rooms offer flexibility for both formal entertaining and casual relaxation, ensuring a layout that adapts to your lifestyle.
Additional features further enhance the appeal of this superb bungalow. An integrated garage provides secure parking and valuable storage, while the dedicated utility room offers practical space for laundry and household management. The single-storey design ensures ease of access throughout the home, making it ideal for a wide range of buyers. Modern fixtures and fittings are evident throughout the living spaces, creating a fresh and inviting environment. With three comfortable bedrooms, there is ample accommodation for families, guests, or those seeking a dedicated home office or hobby room. The combination of open plan living, practical amenities, and a thoughtful layout make this property a standout choice for discerning buyers looking for a blend of style and function in a detached bungalow setting.
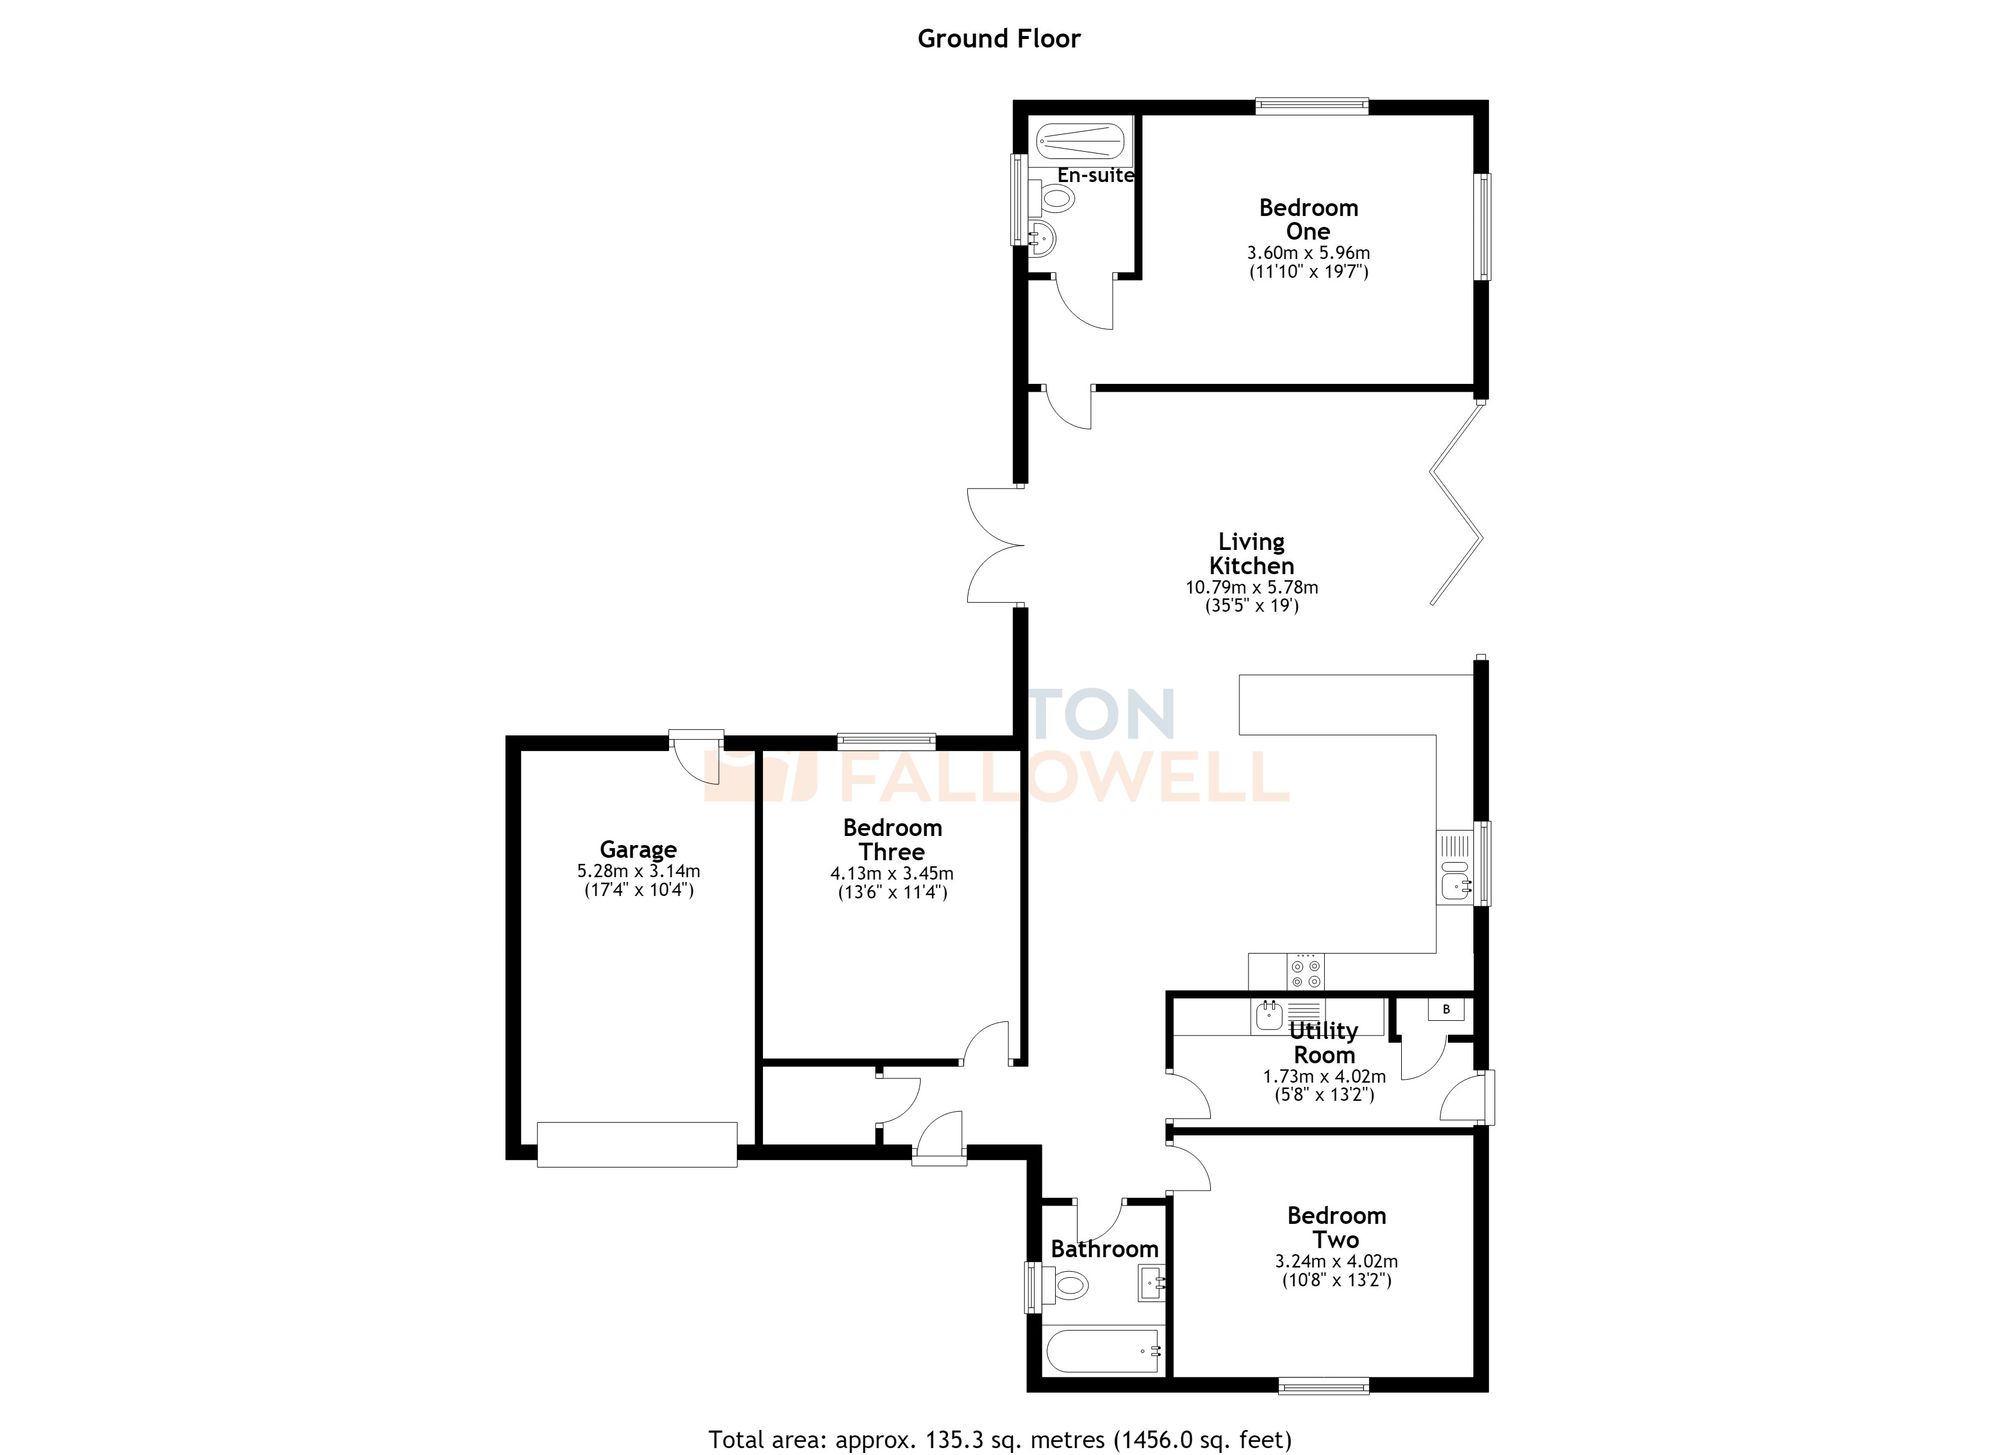
Entered via a double-glazed front entrance door, featuring timeless natural limestone flooring extending into the inner hallway. Built-in, substantial cloaks storage cupboard and door leading through to bedroom three. The adjacent inner hall area includes wall-mounted thermostat controls for the zonal underfloor heating and provides access to bedroom two, the family bathroom, and the utility room.
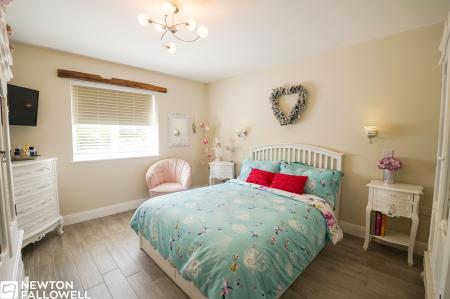
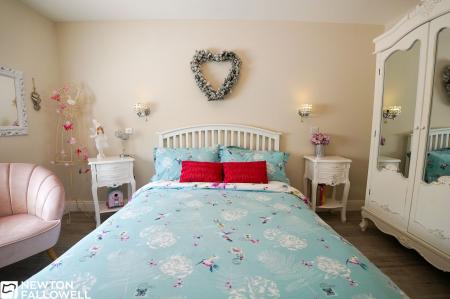
A well-proportioned double bedroom with a hard wood double glazed window overlooking the rear aspect and individual thermostat controls for the zonal underfloor heating.
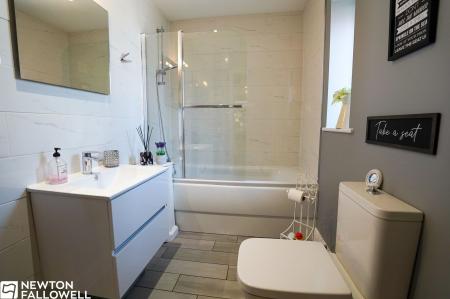
Fitted with a stylish three-piece suite comprising a panelled bath with power shower, vanity wash hand basin with built-in toiletry storage below, and a low-level flush WC. Features a double-glazed obscure window to the side, ceiling recessed downlights, extractor fan, tiled flooring, and a chrome electric ladder-style towel radiator.
A generous double bedroom featuring a hard wood double glazed window to the side aspect, television point, and zonal underfloor heating.
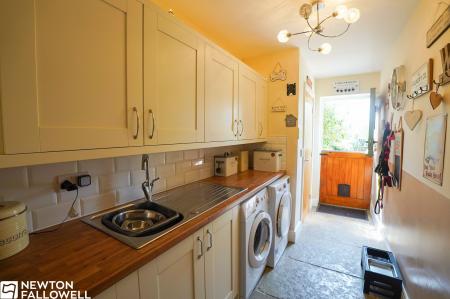
Fitted with a functional range of shaker-style wall and base units with timber-effect work surfaces and tiled splashbacks. Includes space and plumbing for a washing machine and an additional under-counter appliance, a single bowl sink with drainer, natural limestone flooring, and a charm-filled split stable door opening directly to the side garden. A fitted cupboard houses the electric consumer unit, underfloor heating manifolds, and the 'LPG Ideal' gas-fired boiler.
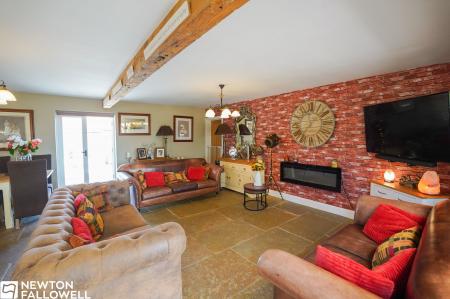
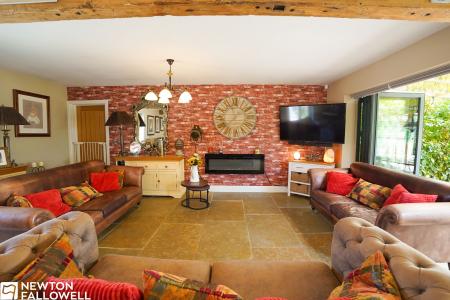
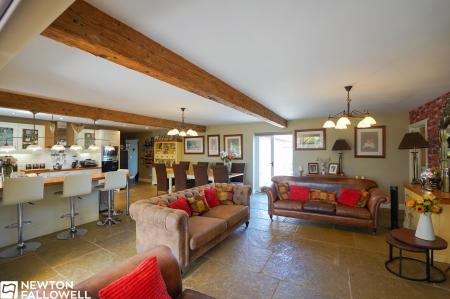
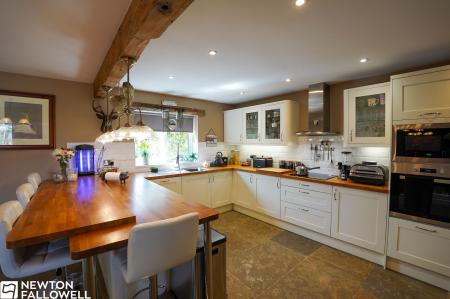
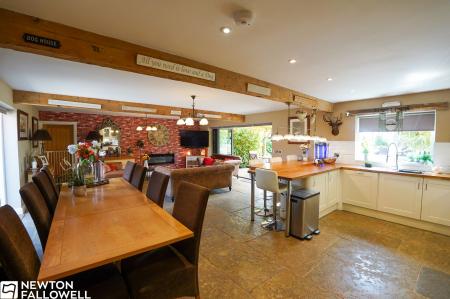
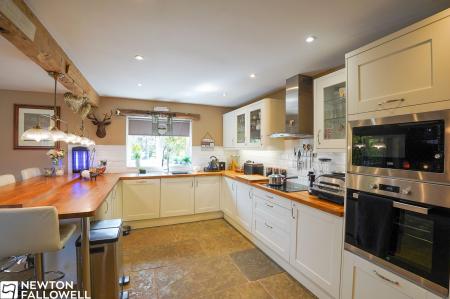
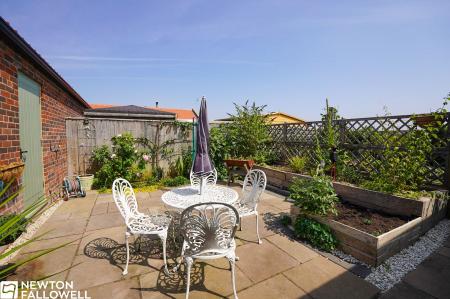
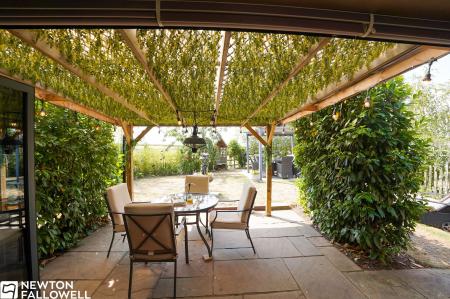
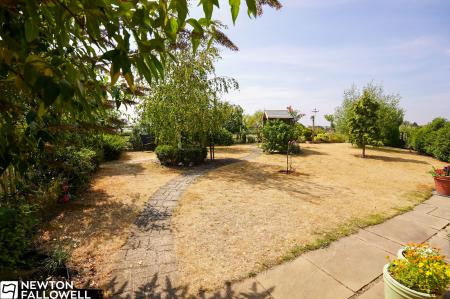
The heart of the home, this light-filled open-plan living and dining kitchen boasts vaulted ceilings with exposed timber beam work and natural limestone flooring throughout. The kitchen is fitted with a comprehensive range of units topped with solid timber work surfaces and tiled splashbacks. Integrated appliances include a 'Beko' electric fan-assisted oven, tall-unit 'Beko' combi-microwave oven, four-ring electric hob with stainless steel extractor, integrated dishwasher, fridge, and a 'Franke' 1 1/4 bowl sink with pull-out spray tap. Features include double-glazed windows and French doors opening to the inner courtyard garden, bi-folding doors opening onto the main garden, television point, and BT point.
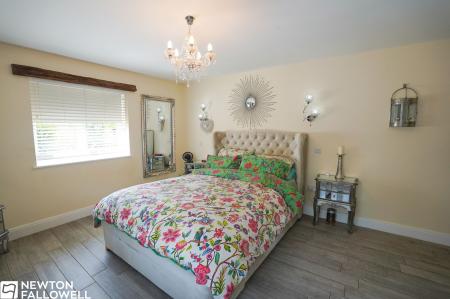
A impressive dual-aspect principal bedroom enjoying double-glazed windows to both the side and rear aspects, zonal underfloor heating, and a private door leading into:
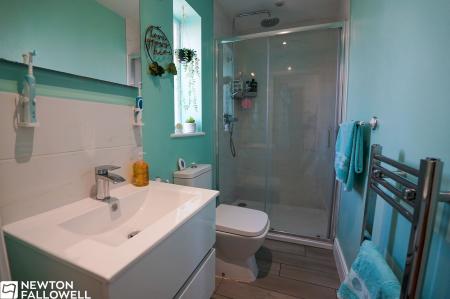
Appointed with a modern three-piece suite comprising a walk-in shower enclosure with a mains-fed power shower, low-level flush WC, and a vanity wash hand basin with storage below. Finished with tiled flooring, an electric chrome towel radiator, ceiling downlights, extractor fan, and a double-glazed obscure window to the side.
Every care has been taken with the preparation of these Particulars but complete accuracy cannot be guaranteed. If there is any point which is of particular importance to you, please obtain professional confirmation. Alternatively, we will be pleased to check the information for you. These Particulars do not constitute a contract or part of a contract. The floor plan shown in these particulars is for illustrative purposes only and should not be interpreted as a scaled drawing.
We wish to advise prospective purchasers that we have not tested the services or any of the equipment or appliances in this property. Accordingly, we strongly advise prospective purchasers to commission their own survey or service reports before finalising their offer to purchase.
| Tax Band | % | Taxable Sum | Tax |
|---|
Struggling to find a property? Get in touch and we'll help you find your ideal property.