Windermere Way, Gunthorpe, Peterborough, PE4
3 bedroom Detached bungalow For Sale
£350,000 | Available

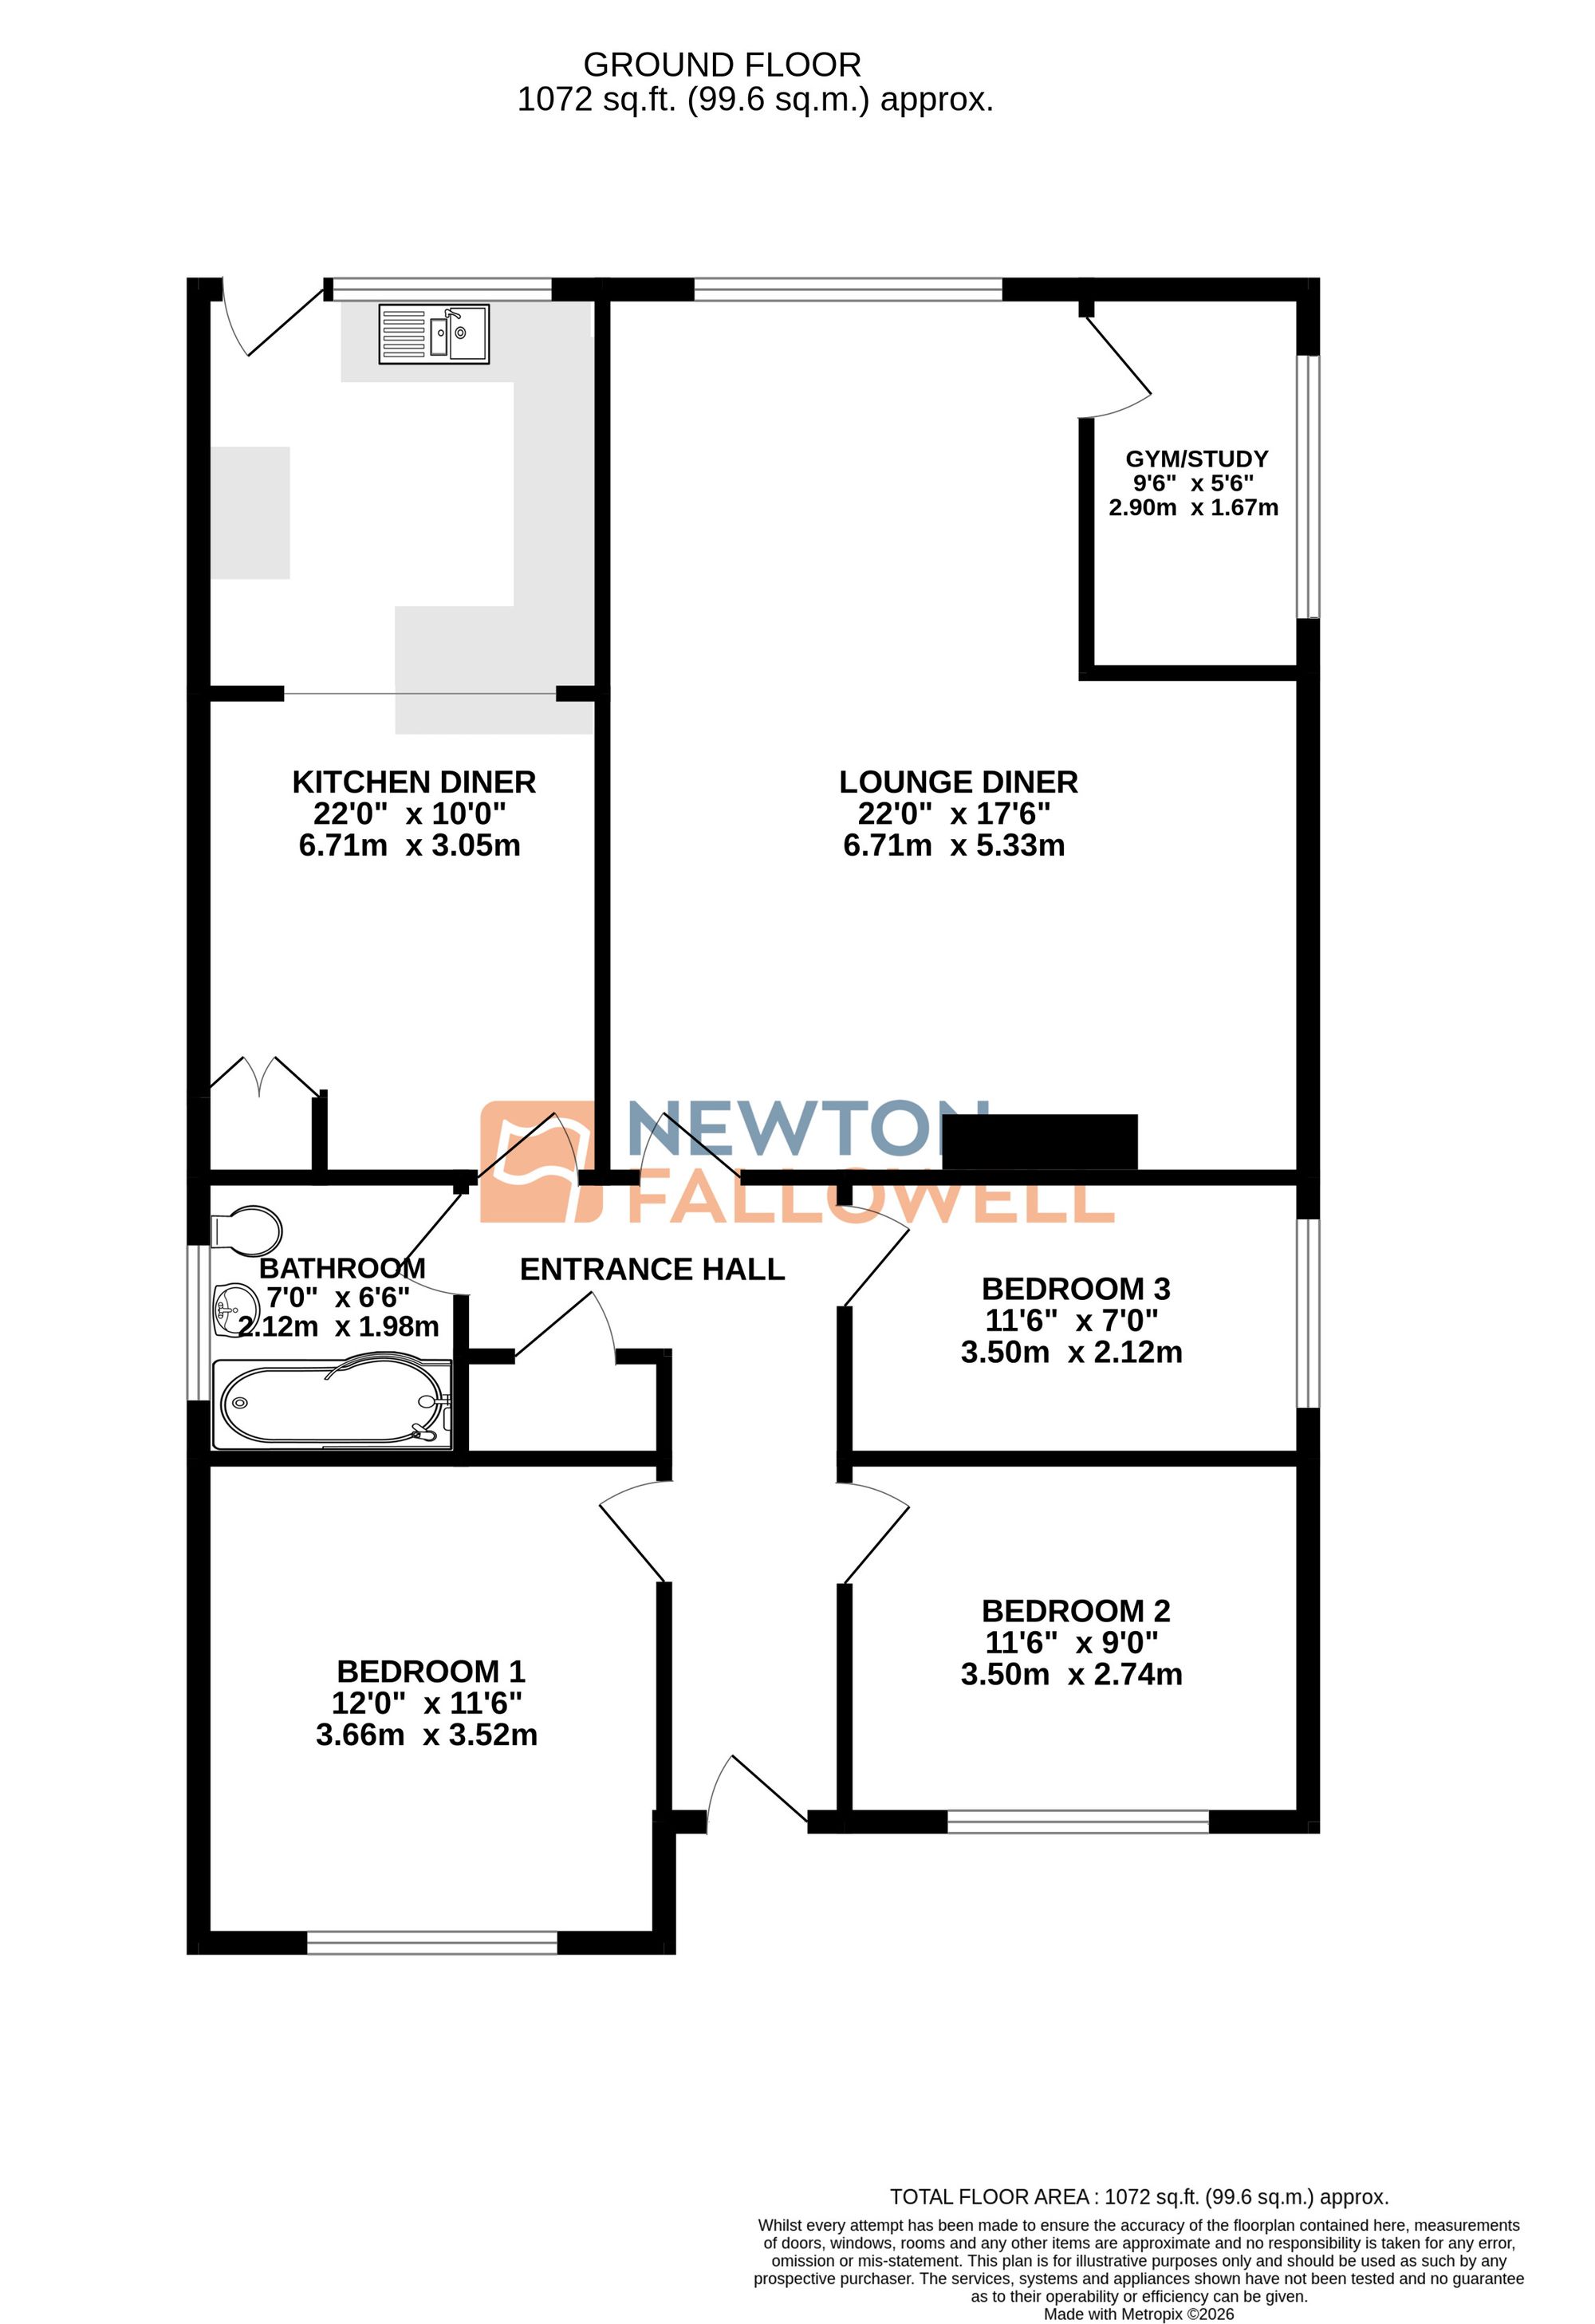
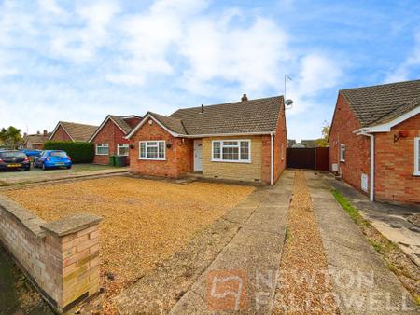
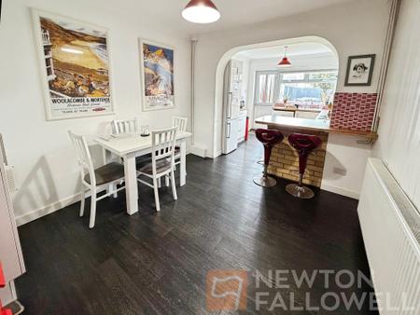
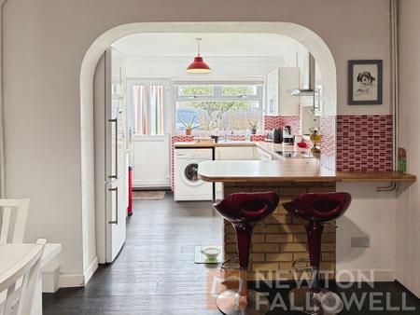
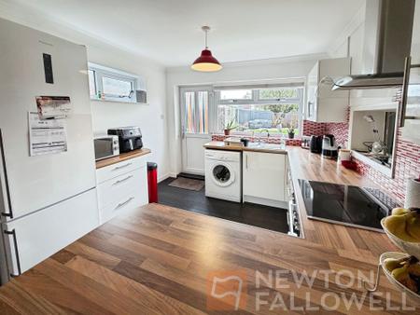
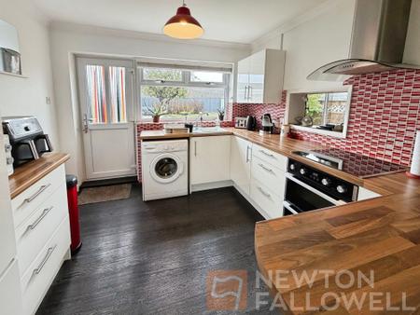
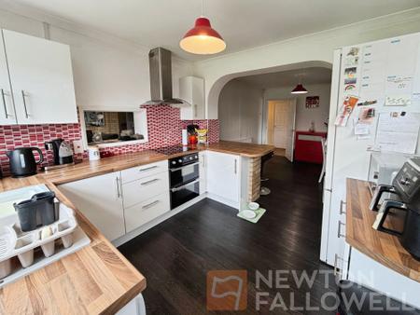
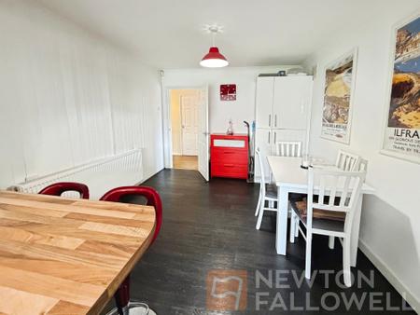
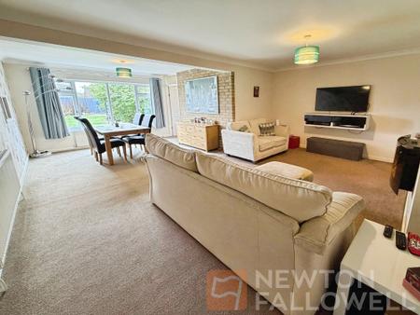
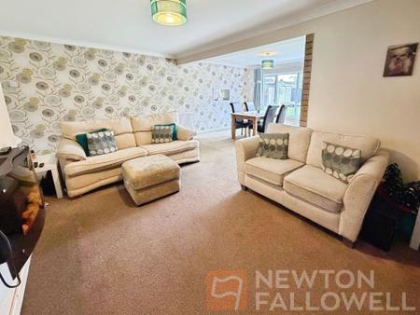
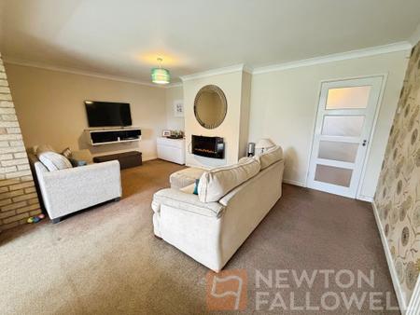
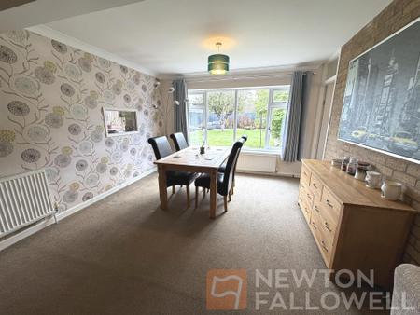
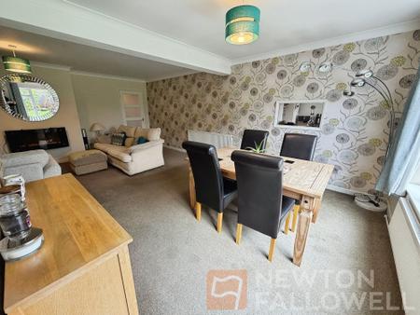
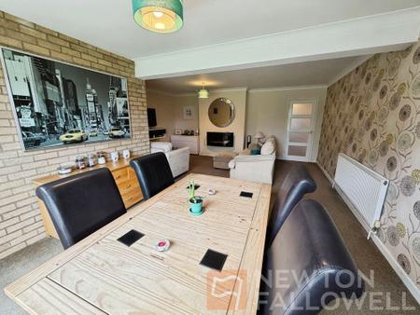
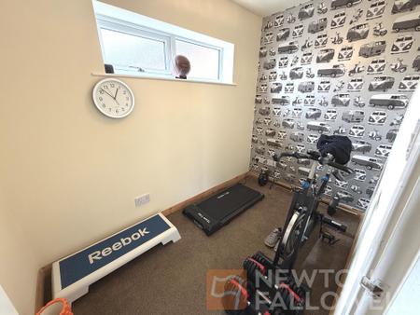
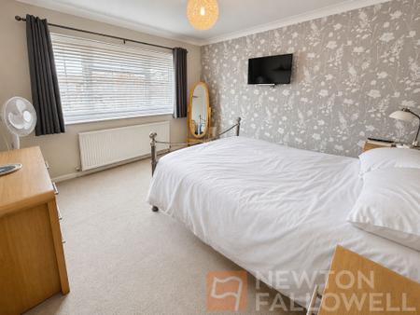
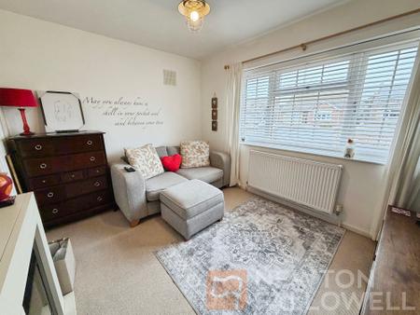
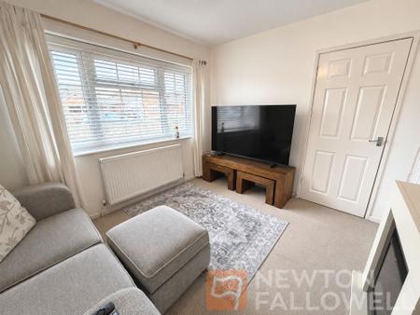
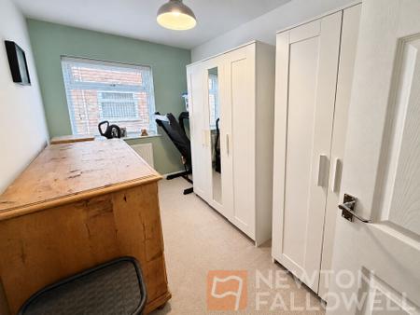
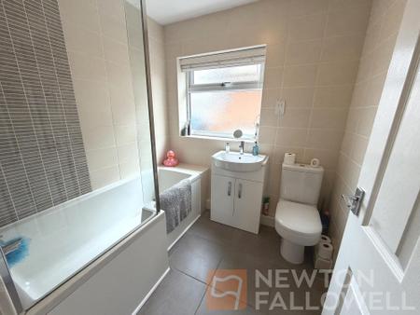
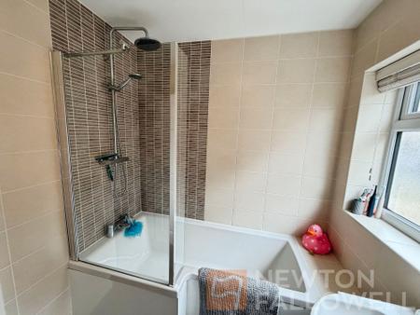
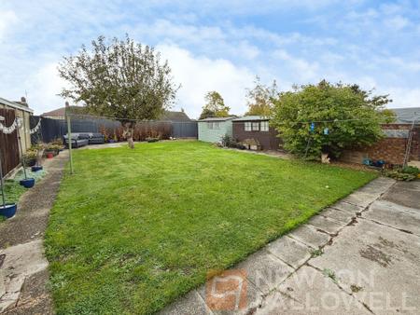
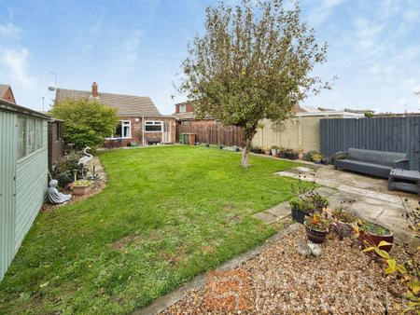
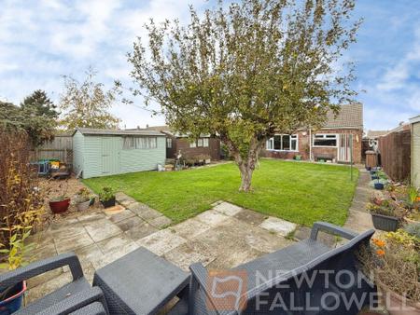
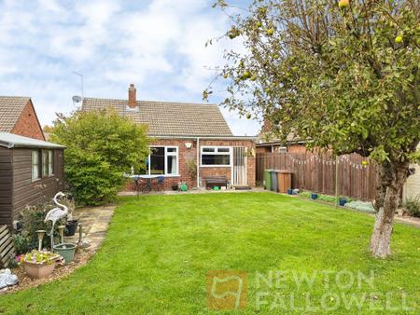
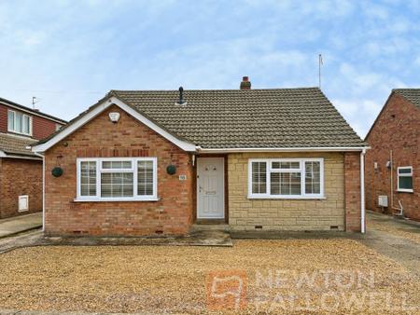
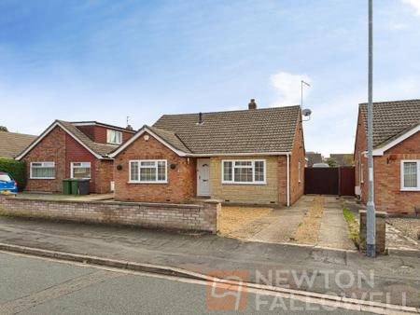
This EXTENDED detached bungalow is situated within a quiet cul-de-sac in Gunthorpe benefiting from a GENEROUS SOUTH-FACING REAR GARDEN to the rear, TWO RECEPTION ROOMS and THREE BEDROOMS, as well as DRIVEWAY PARKING FOR MULTIPLE VEHICLES. Inside, the centralised entrance hall separates the majority of the accommodation, with both the kitchen diner and lounge diner extended to the rear. The modern fitted kitchen boasts an array of work surface and cupboard storage, integrated oven, hob and extractor, freestanding appliance spaces for a washing machine and fridge freezer, door to the rear garden, breakfast bar seating and additional space for further dining. The spacious lounge diner hosts additional space for living and dining, whilst also providing access onto a further reception room, ideal to be used as an office or gym space to work from or work out from. The three bedrooms are all accessed from the entrance hall, as well as the family bathroom, which benefits from a contemporary three-piece white suite with a shower over the bath. The property also benefits from CCTV and alarm system, with the loft being part-boarded. Outside there is driveway parking to the front and side of the bungalow for multiple vehicles, with gated access to both sides leading to the south-facing rear garden, which offers patio seating areas, lawn and ample shed storage space, with both sheds in situ benefiting from mains lighting and plug sockets. The bungalow is situated on a no-through road, cul-de-sac position, within walking distance of shops and amenities in Gunthorpe and Werrington Village, as well as local schooling.
| Tax Band | % | Taxable Sum | Tax |
|---|
Struggling to find a property? Get in touch and we'll help you find your ideal property.