Kennedy Road, Bracebridge Heath, LN4
3 bedroom Detached bungalow For Sale
£270,000 | Available

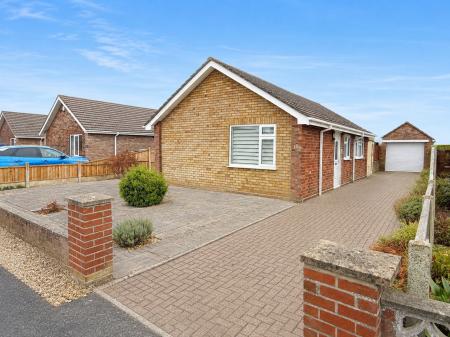
Well presented three bedroom detached bungalow located in the sought after village of Bracebridge Heath. Perfectly positioned within walking distance of a range of local amenities including shops, supermarkets, pharmacy, post office, doctors surgery, cafes, public houses and local schooling. The property also benefits from Gas Central Heating, uPVC Double Glazing and is being sold with NO ONWARD CHAIN, making this an ideal opportunity for those looking for convenient single storey living in a popular village location.
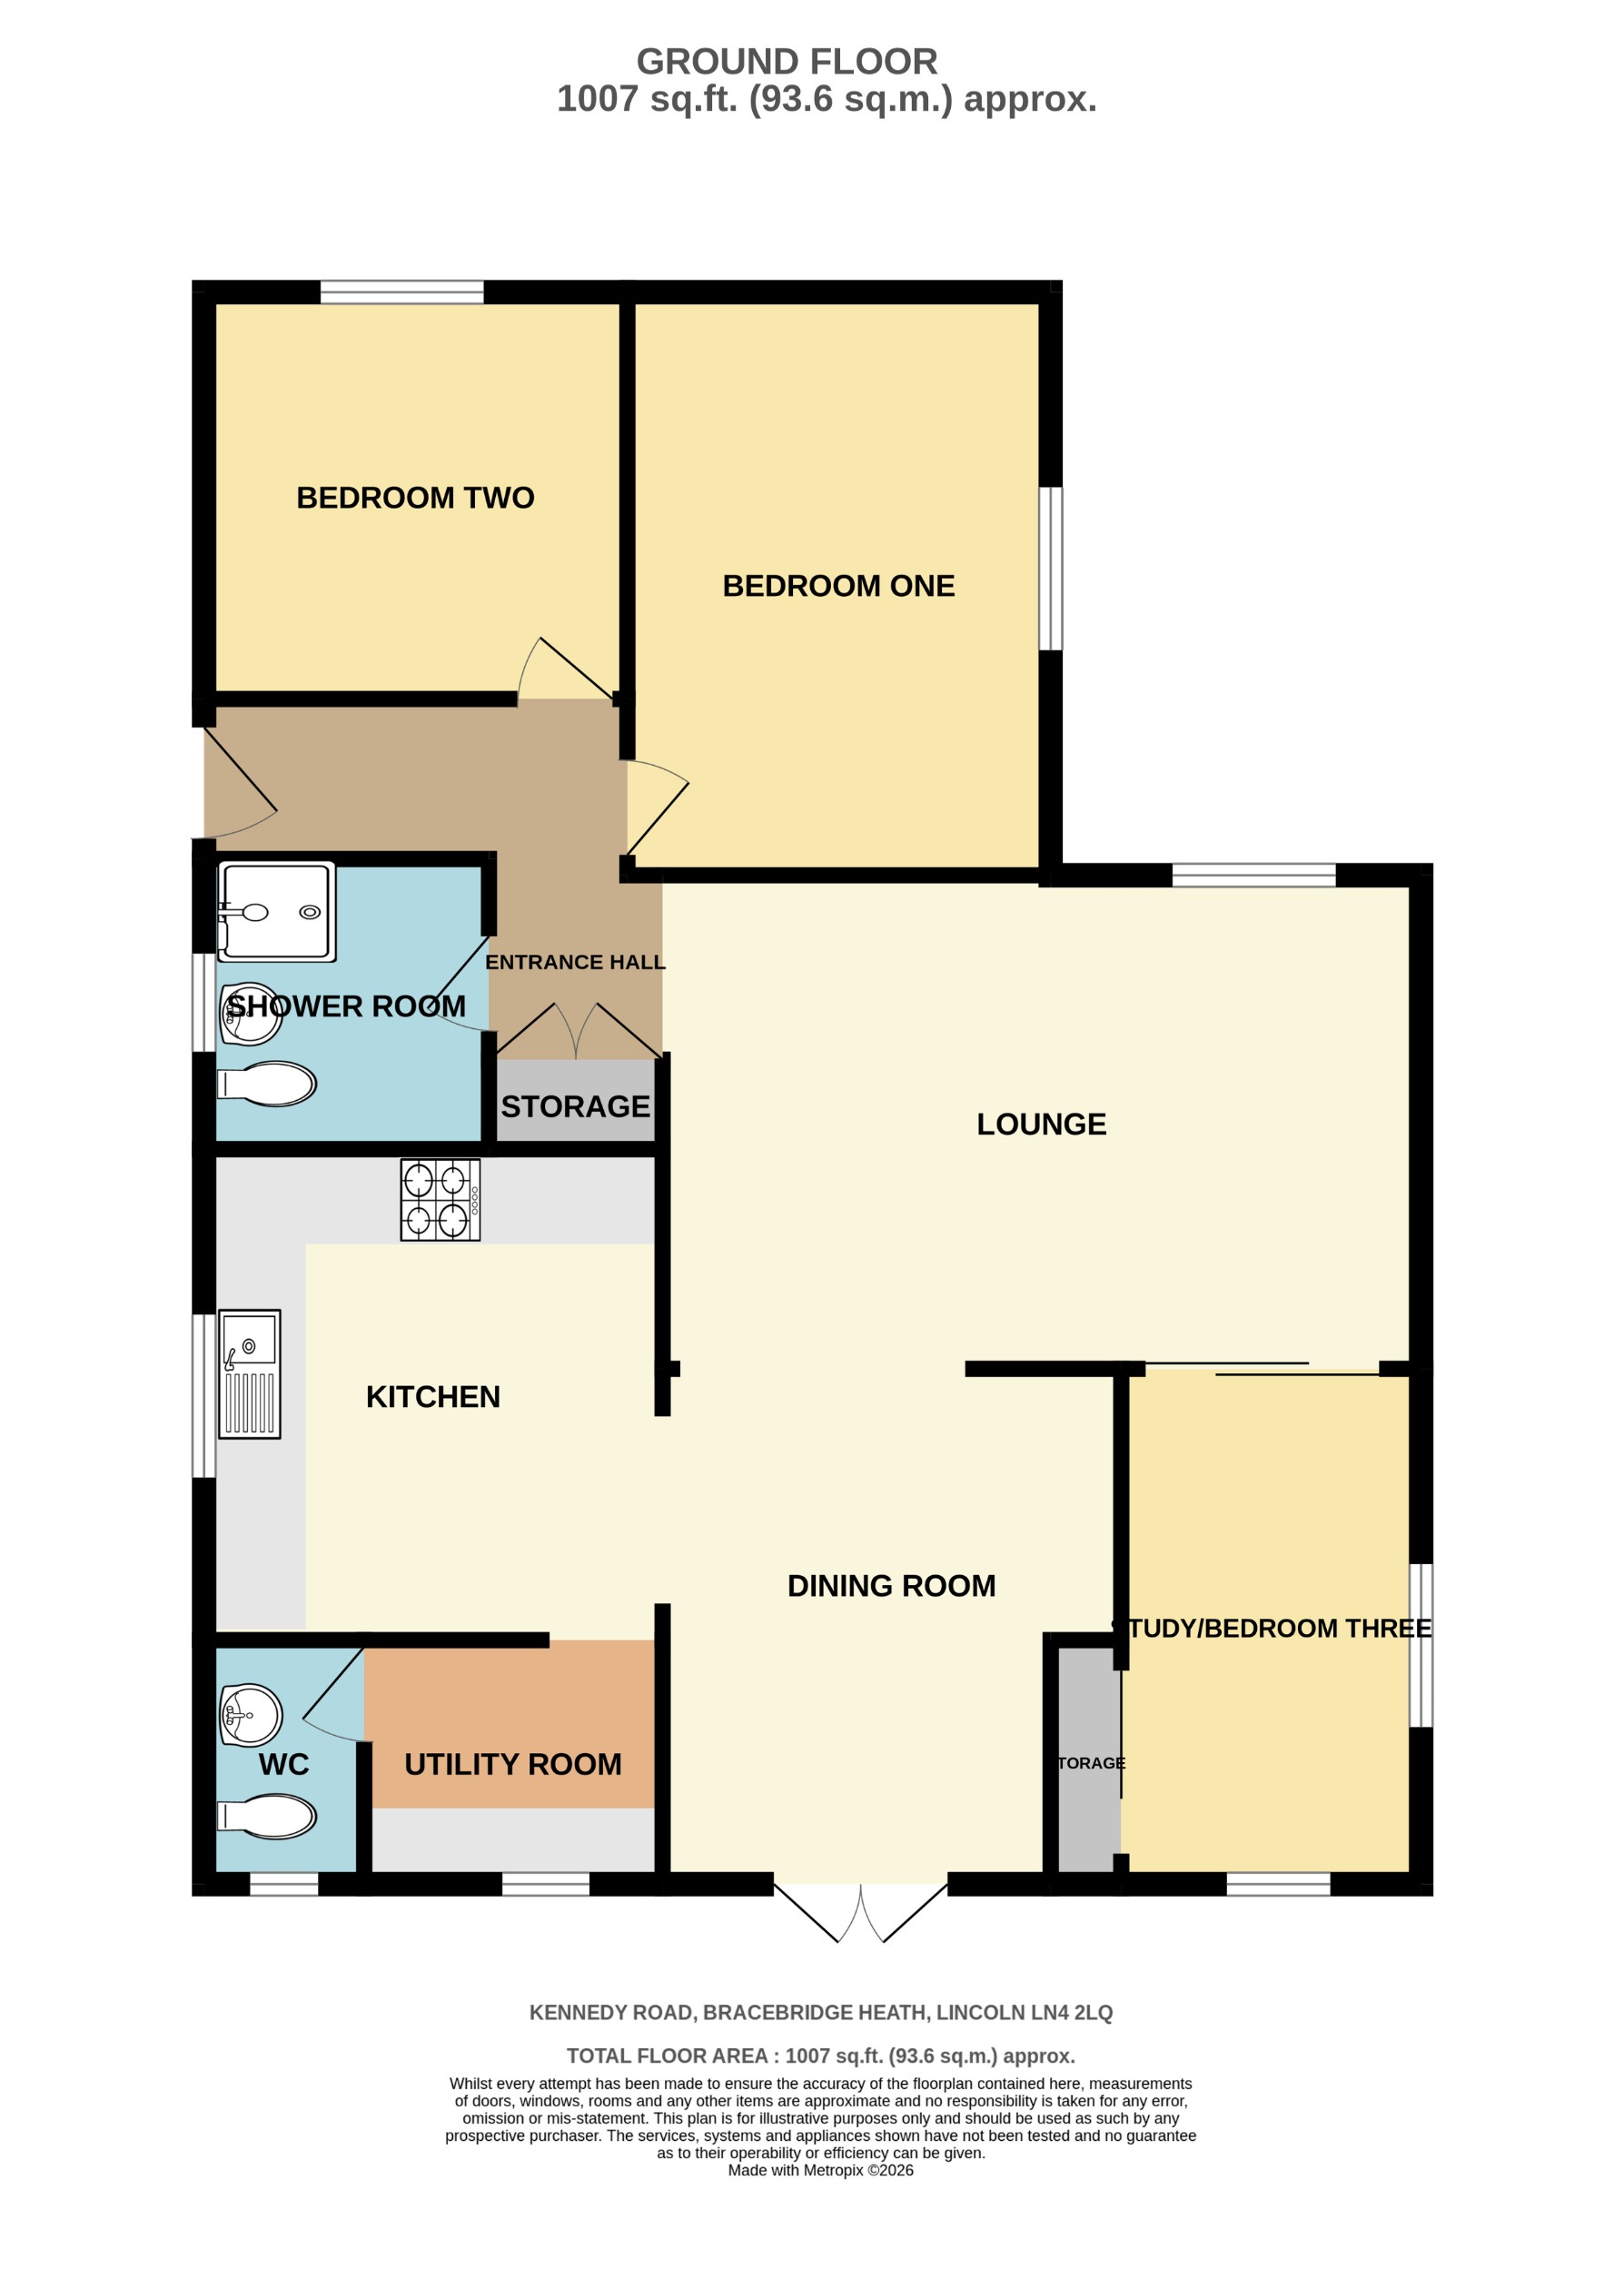
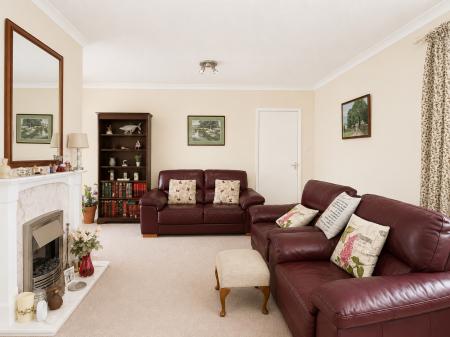
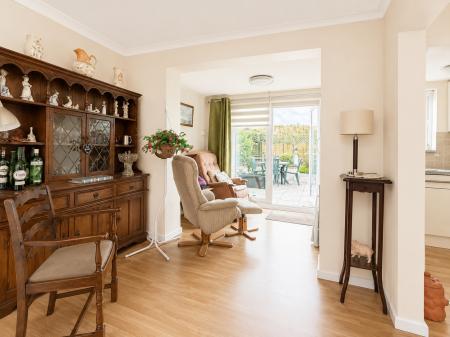
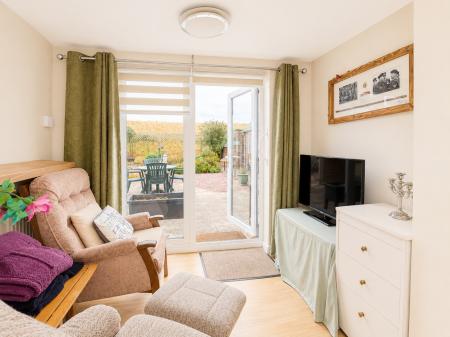
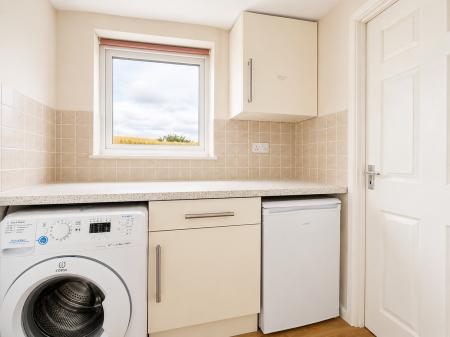
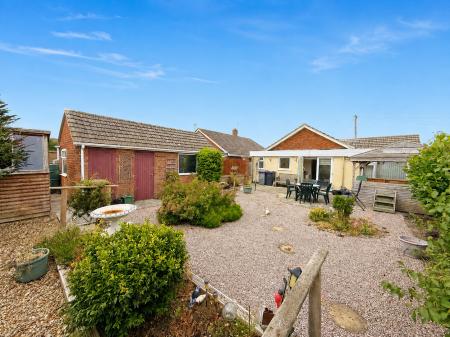
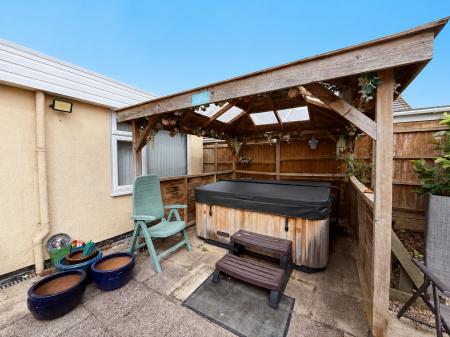
The accommodation on offer comprises Entrance Hall, Lounge, Kitchen, Dinning Area, Snug, Utility, WC, Wet Room and Three Bedrooms. Externally the property offers a private driveway with room for up to three cars, leading to a single detached garage. To the rear of the property there is a low maintence enclosed garden with Hot Tub. EPC rating: D. Council tax band: C, Tenure: Freehold,
The property is entered via a UPVC door into a porch to another UPVC glazed door into the entrance hall.
With built in storage cupboards, radiator and hatch with pull down access ladder to part boarded loft space.
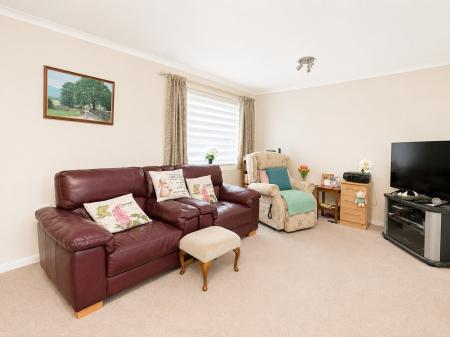
With window to front elevation, sliding doors through to Study/Bedroom Three, TV point and radiator.
With radiators and patio doors leading to the rear garden.
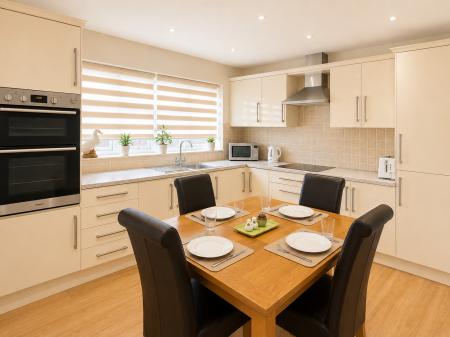
With window to side elevation, range of base and eye level units having worktop over with tiled splashbacks with sink inset, integrated appliances including eye level double oven, ceramic electric hob, extractor, integrated fridge freezer and dishwasher.
With window to rear elevation, worktop with plumbing for washing machine, and venting for a tumble dryer.
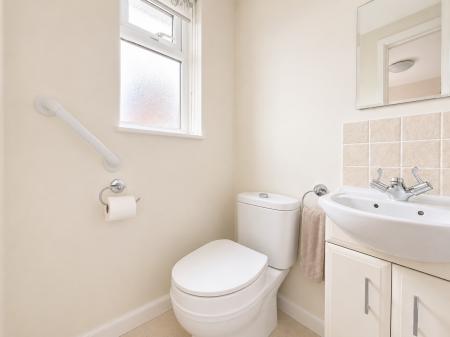
With low level WC, handbasin, radiator, wall mounted boiler with controls and window to rear elevation.
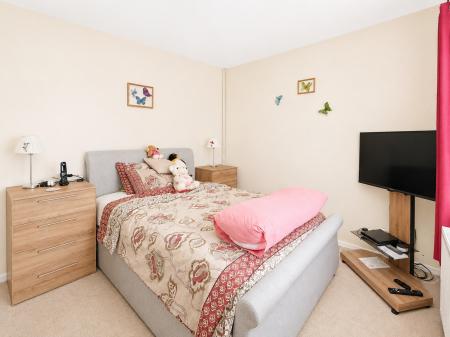
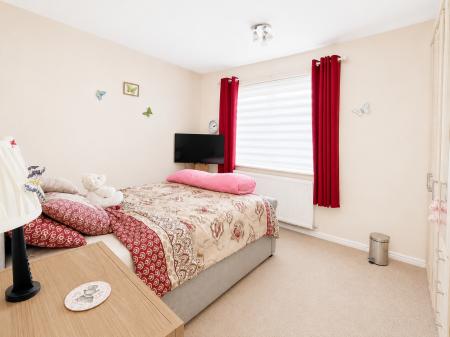
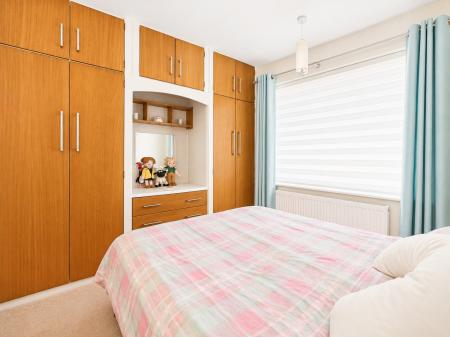
Window to side elevation, radiator and fitted wardrobes.
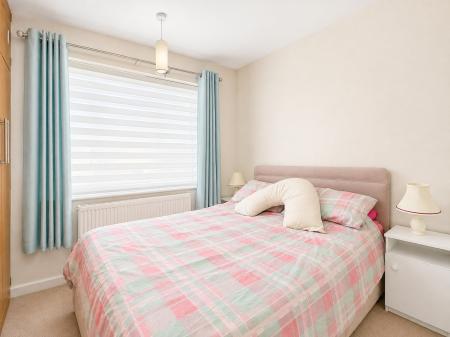
Having window to front elevation and radiator.
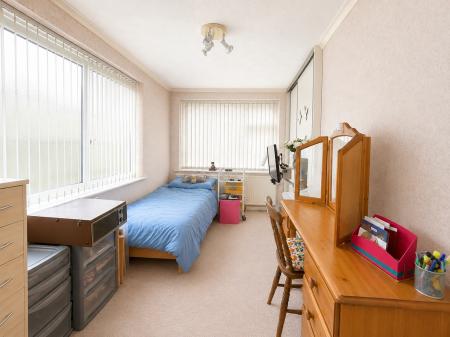
Having windows to side and rear elevation , fitted wardrobes and radiator.
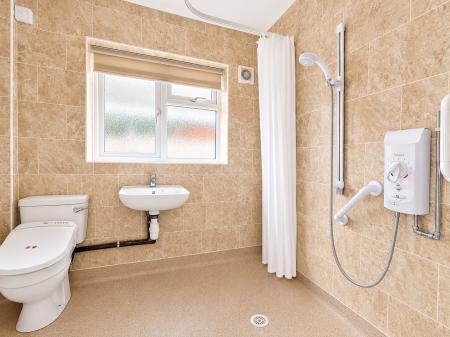
With window to side elevation, shower cubicle, pedestal washbasin, low level WC.
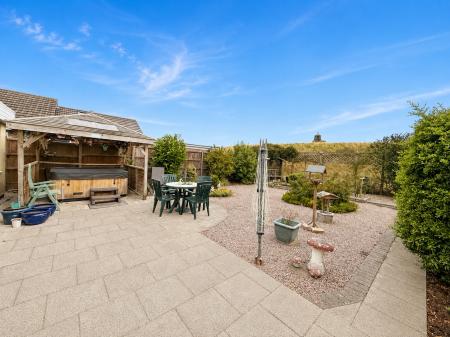
To the front the gardens are enclosed by a low brick wall and are landscaped for ease of maintenance. A driveway extends to the side of the property and into the rear garden with gated access. The rear garden is paved patio and landscaped with a southerly facing aspect and has a wooden Potting Shed.
Detached single garage with internal store measuring 5'8" x 3'8" and further Workshop Area 5'10" x 5'8". The garage has a door to side elevation, windows to side and rear elevation, inspection pit and has electrically operated remote controlled roller door.
These particulars are issued in good faith but do not constitute representations of fact or form part of any offer or contract. The matters referred to in these particulars should be independently verified by prospective buyers or tenants. Neither Newton Fallowell nor any of its employees or agents has any authority to make or give any representation or warranty whatever in relation to this property.
| Tax Band | % | Taxable Sum | Tax |
|---|
Struggling to find a property? Get in touch and we'll help you find your ideal property.