Westwell Lane, Gringley-On-The-Hill, DN10
3 bedroom Detached bungalow Sold STC
£270,000 | SSTC

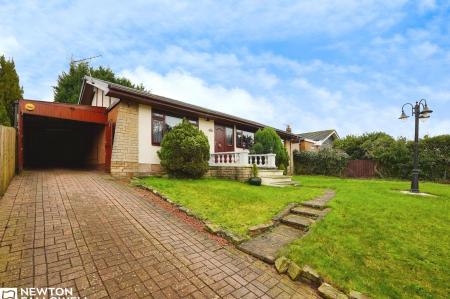
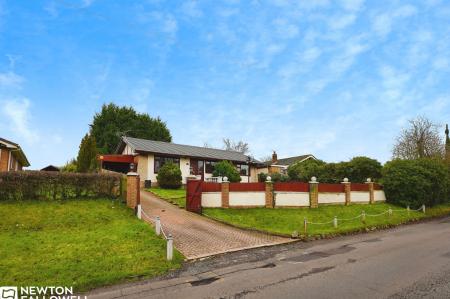
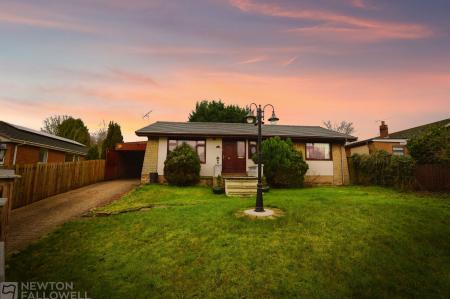
This attractive bungalow with no onward chain occupies a generous plot within the sought-after village of Gringley-on-the-Hill and provides versatile accommodation suited to a range of buyers.
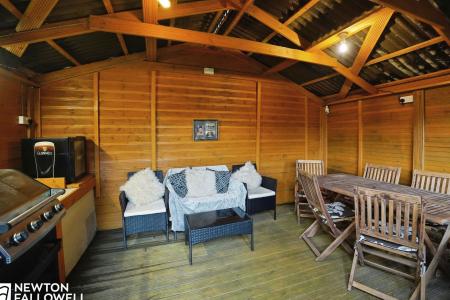
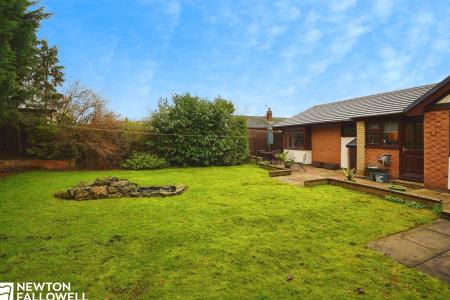
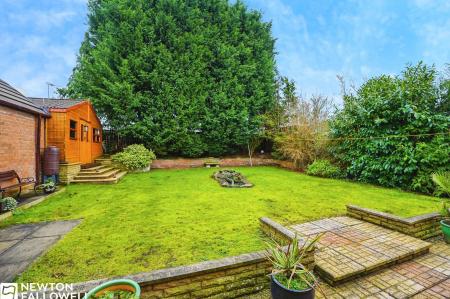
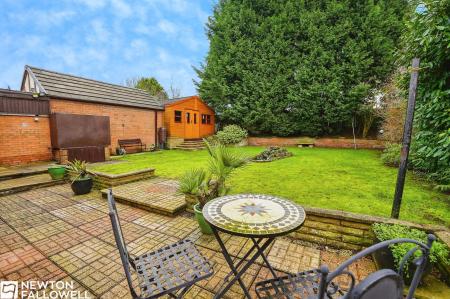
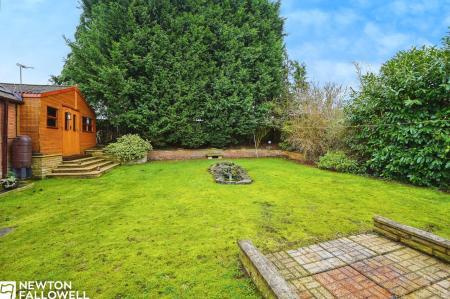
Externally, the property benefits from a well-maintained garden and a substantial summer house, currently used as an entertaining space and offering excellent potential for use as a home office or studio.
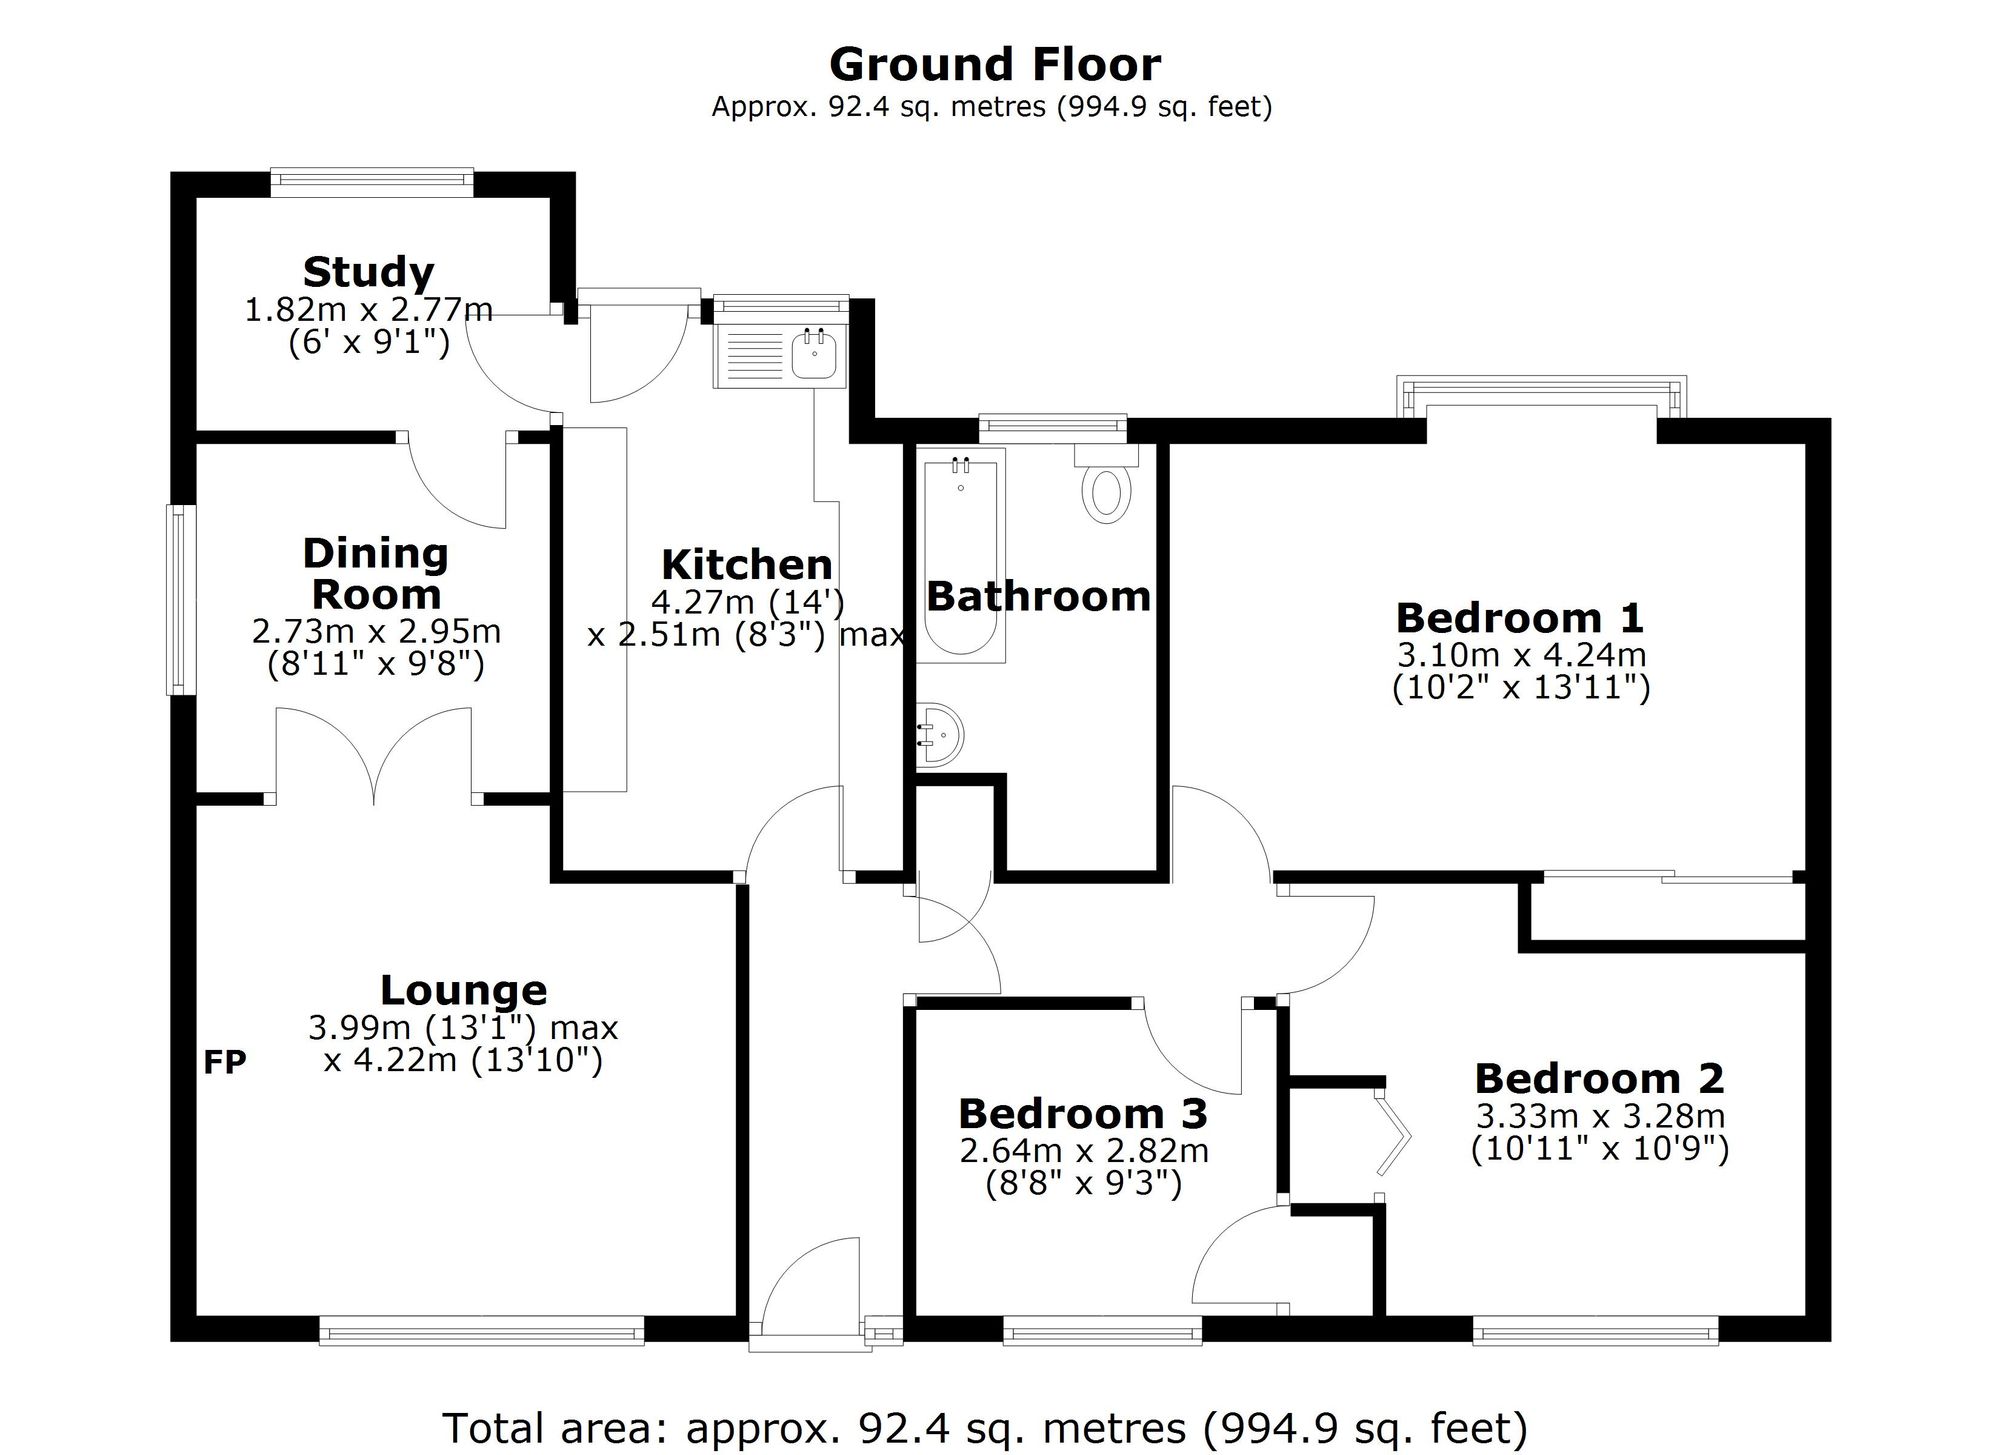
Internally, the home features well-proportioned bedrooms alongside a spacious lounge that flows into the dining room, additional reception room, and kitchen, creating a flexible and sociable layout.
A long tandem car port provides secure covered access to the rear garden, enhancing privacy and practicality.
The vendor is highly motivated, and interested parties are encouraged to arrange a viewing and discuss any potential offers with the agent.
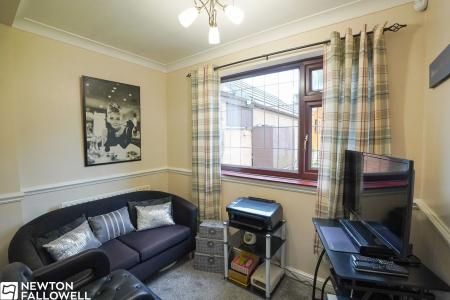
Rear-facing double glazed window, coving to the ceiling, dado rail, and central heating radiator.
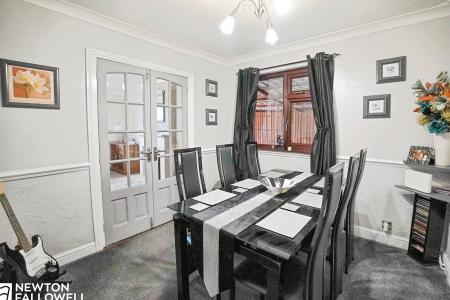
Positioned between the lounge and study, with French doors, side-facing double glazed window, coving, dado rail, and central heating radiator.
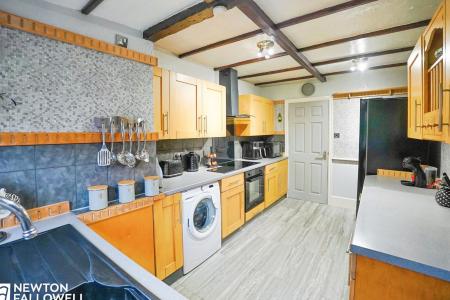
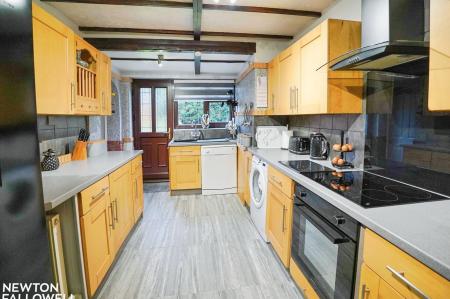
Fitted with a wide range of wall and base units with complementary worktops, inset sink and drainer. Space for a washing machine, American-style fridge freezer, and dishwasher. Beamed ceiling, rear-facing double glazed window, and rear access door.
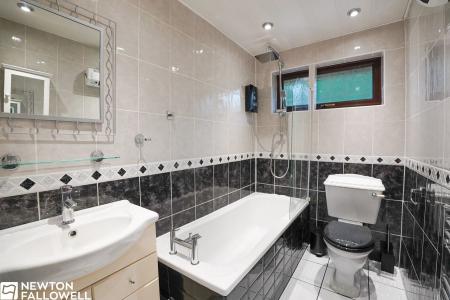
Family bathroom comprising bath with overhead shower, WC, and vanity wash hand basin. Fully tiled walls, rear-facing obscure double glazed window, and heated towel rail.
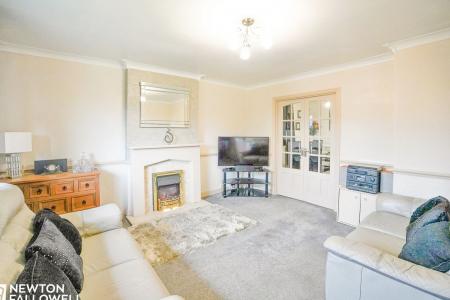
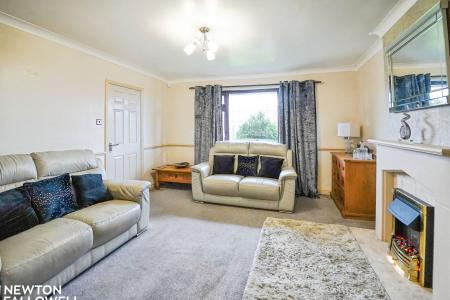
The main reception room featuring a fireplace with electric inset fire, back, hearth, and surround. Front-facing double glazed window, coving, dado rail, and central heating radiator.
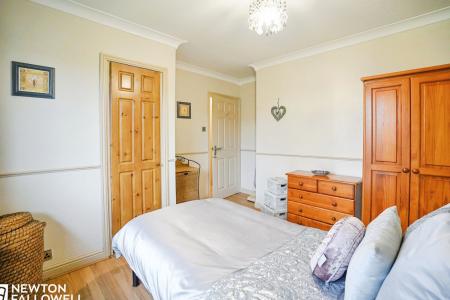
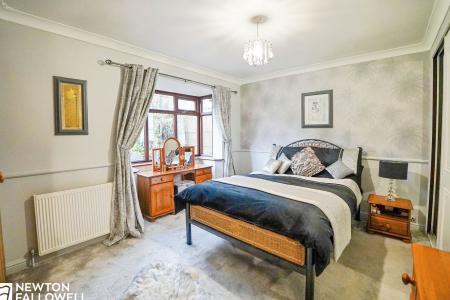
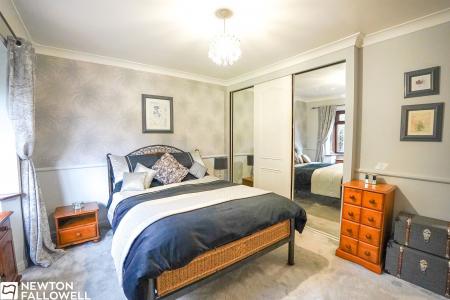
Spacious principal bedroom featuring fitted wardrobes and bay window.
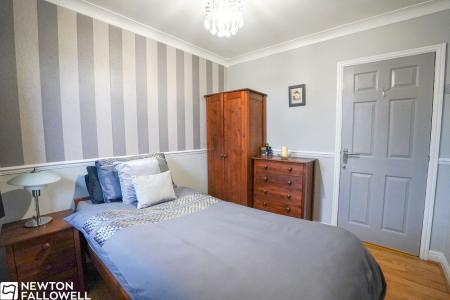
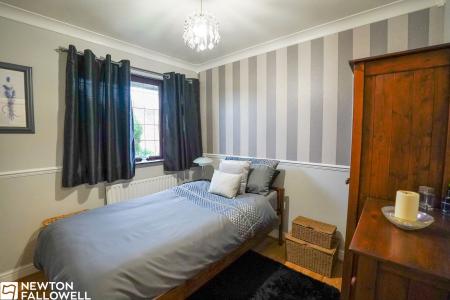
Double bedroom with built-in storage cupboard, front-facing double glazed window, and central heating radiator.
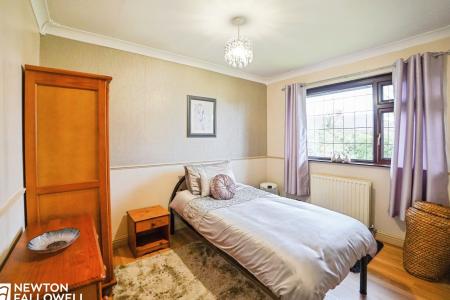
Well-proportioned third bedroom with built-in storage cupboard, front-facing double glazed window, coving, dado rail, and central heating radiator.
• The property is of timber frame construction with a brick outer shell. Buyers are advised to consult their conveyancer and mortgage advisor.
• We have been unable to verify alterations completed prior to the current ownership. Further enquiries should be made with the branch.
• The vendor advises that the following improvements have been carried out:
o New roof – January 2025
o Replacement boiler – May 2025
o New alarm system – February 2025
| Tax Band | % | Taxable Sum | Tax |
|---|
Struggling to find a property? Get in touch and we'll help you find your ideal property.