Sandy Lane, Great Steeping, PE23
3 bedroom Detached bungalow Sold STC
£399,950 | SSTC

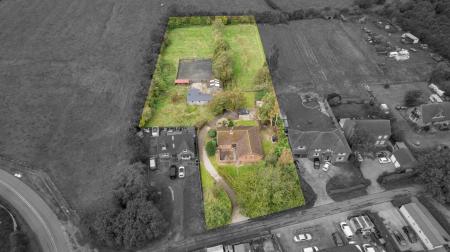
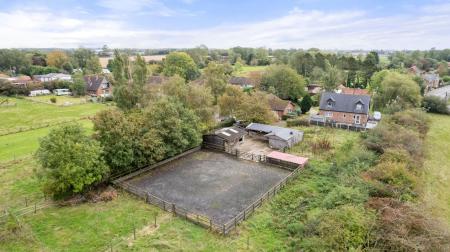
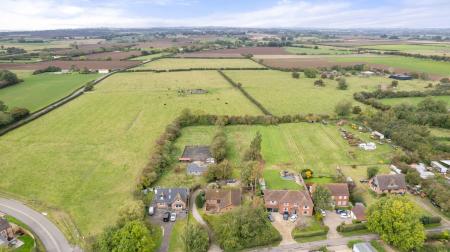
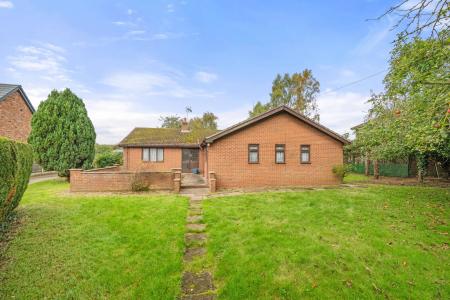
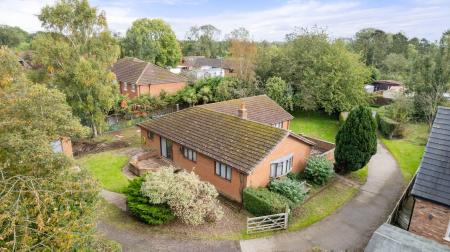
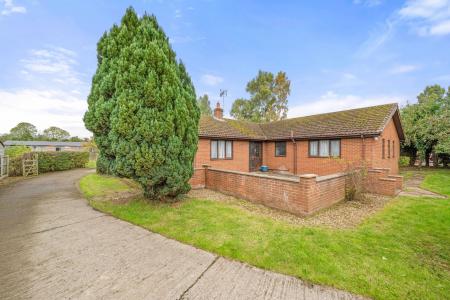
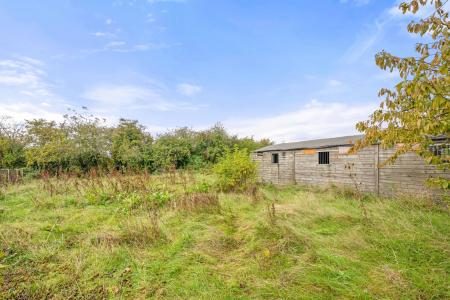
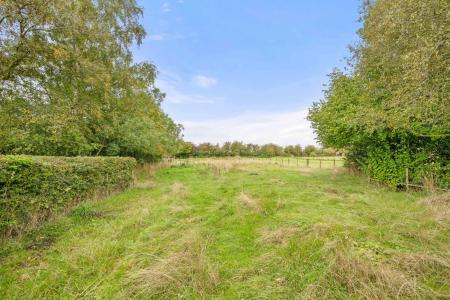
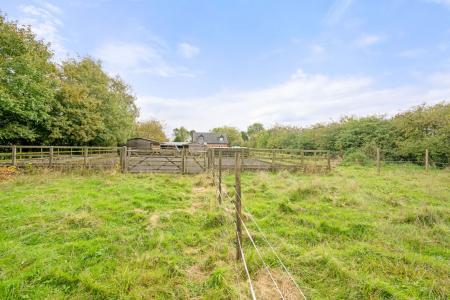
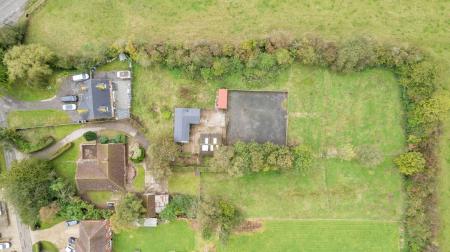
A detached bungalow on a plot of approximately 1.5 acres, subject to survey. In a village location with an open view to the rear. An ideal equestrian property with stables, menage and paddocks.
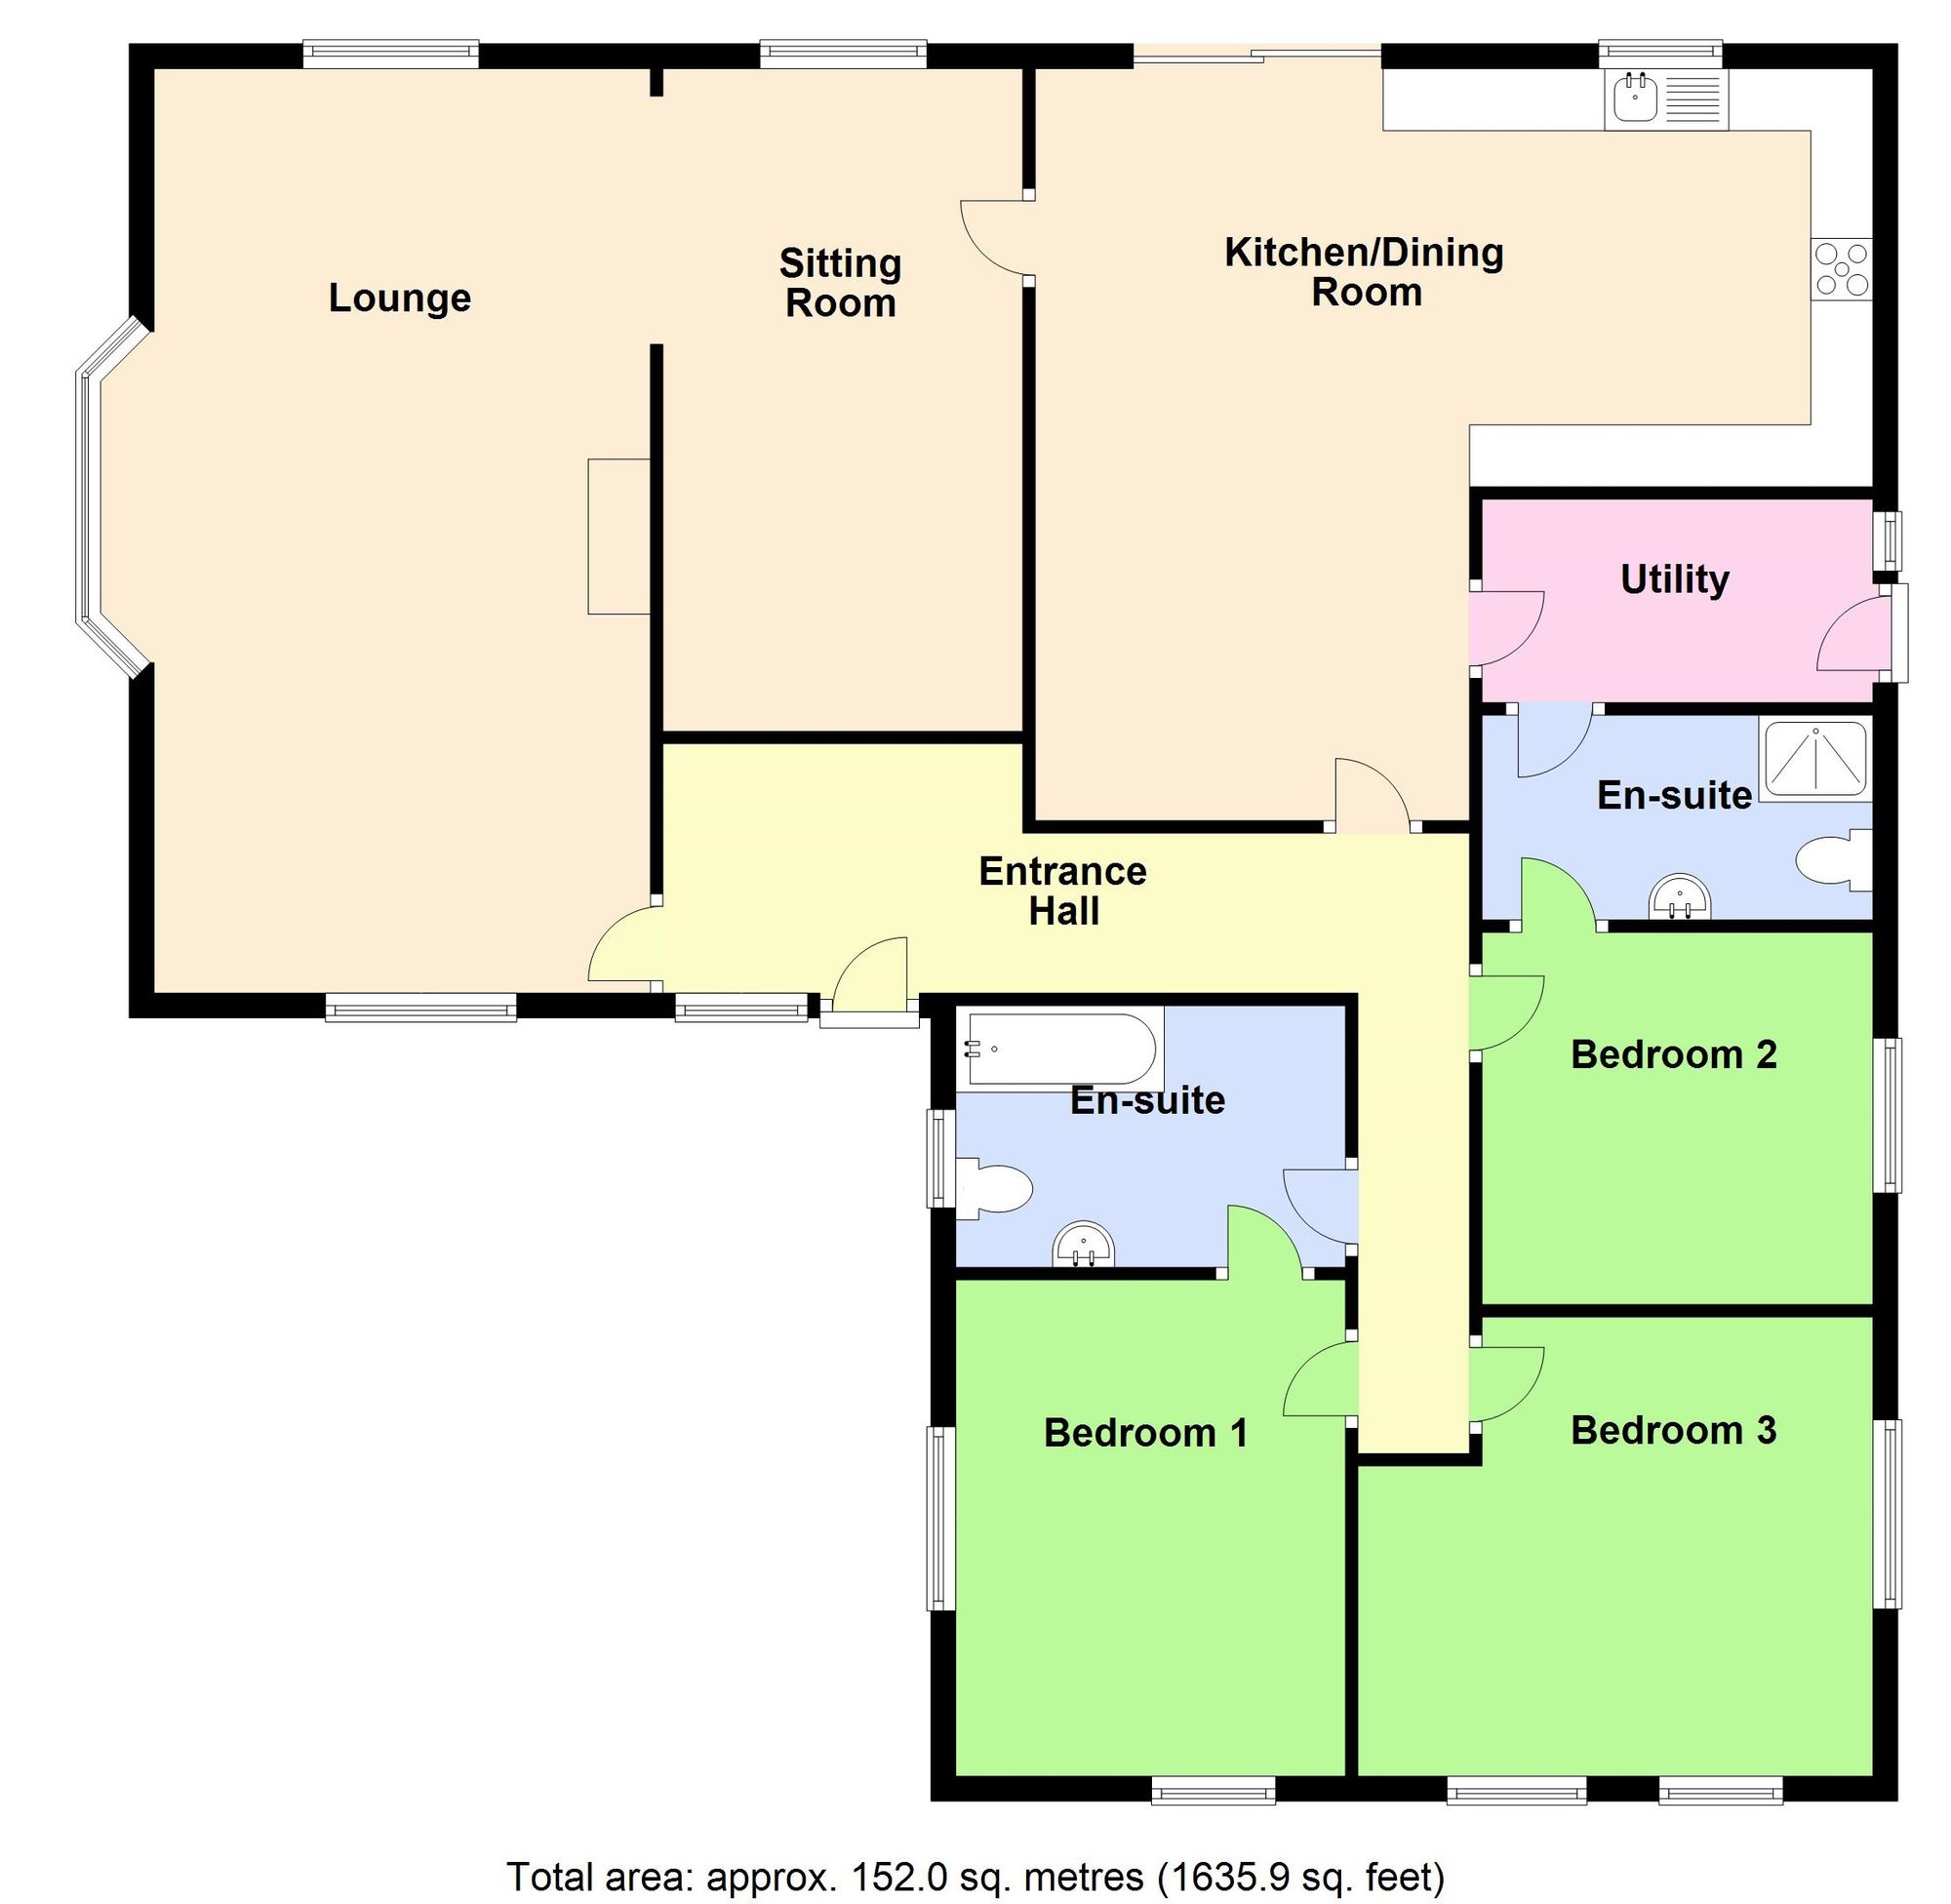
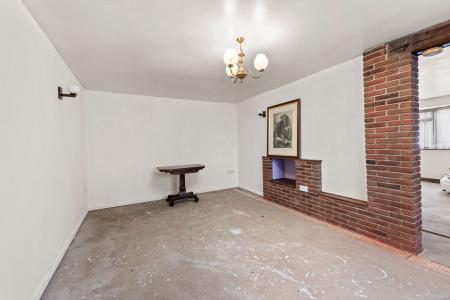
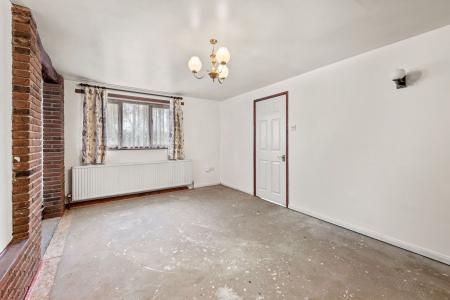
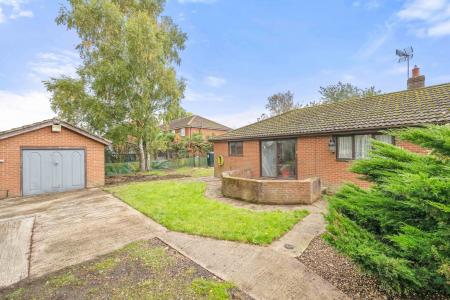
The Bungalow has scope for modernisation & improvement and has over 2,000 square feet of accommodation comprising: entrance hall, lounge, sitting room, dining kitchen, utility, three bedrooms, bathroom and shower room. There is also a detached garage, an open fronted barn and an orchard with various fruit trees.
We are advised that there was previously a licence to run a cattery for nine cats but it lapsed in 2019 but could easily be applied for again.
Part glazed door with side screen through to the:
Having radiator.
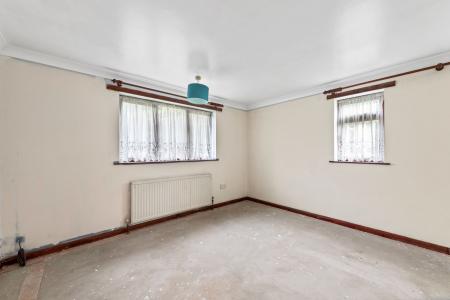
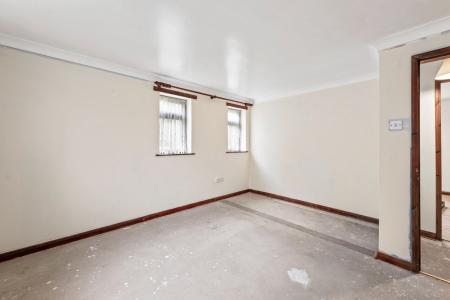
Having bow window to side elevation, further windows to front & rear elevations, two radiators and brick built fireplace. Opening to the:
Having window to rear elevation and radiator.
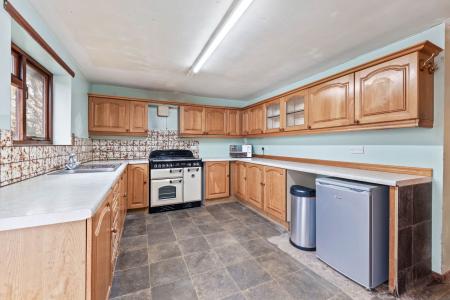
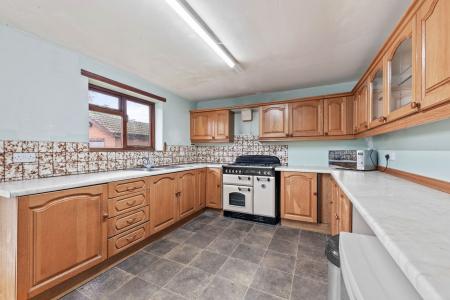
Having window & sliding doors to rear elevation and radiator. Fitted with a range of base & wall units with work surfaces & tiled splashbacks comprising: stainless steel sink with drainer & mixer tap inset to work surface, cupboards & drawers under. Work surface return with inset range style cooker, cupboards under, cupboards & extractor over. Further work surface return with cupboards & appliance space under, cupboards & glazed display units over.
Having window & part glazed door to side elevation.
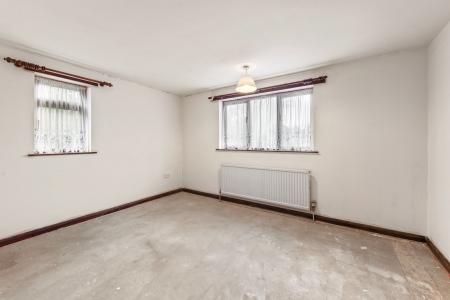
Having windows to front & side elevations and radiator.
Also accessed from the entrance hall and having window to side elevation, radiator, standard length bath with part-tiled walls to side & one end, close coupled WC and pedestal hand basin.
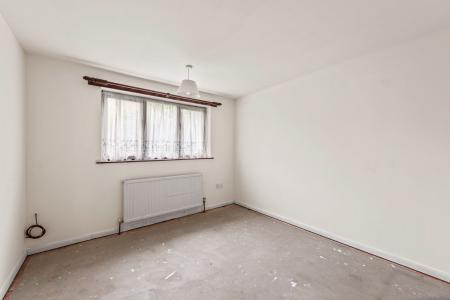
Having window to side elevation and radiator.
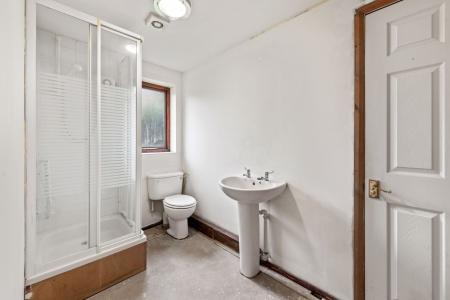
Having window to side elevation, radiator, extractor, fully tiled shower enclosure with electric shower fitting, close coupled WC and pedestal hand basin.
Having windows to front & side elevations and radiator.
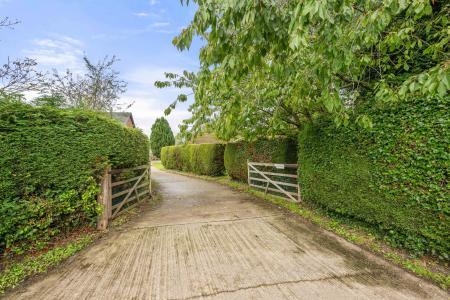
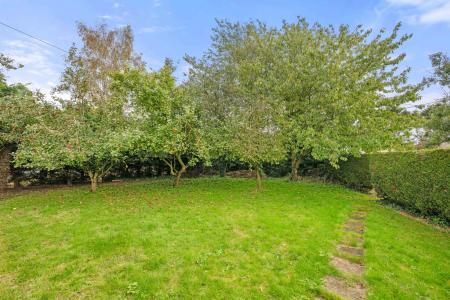
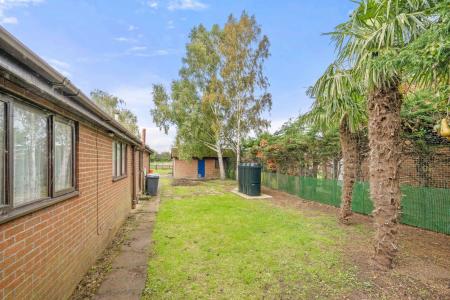
To the front of the property there is a lawned garden with borders and an orchard with various fruit trees including apple, pear and plum trees. A driveway wraps around the property and provides ample off-road parking leading to a:
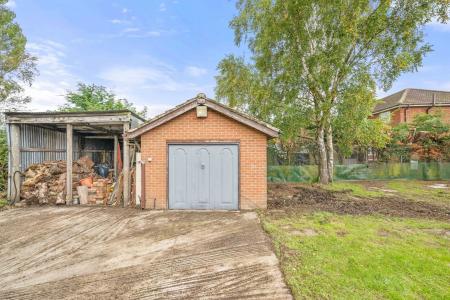
Of brick & tile construction with up and over door. To the side of the garage there is an open fronted barn.
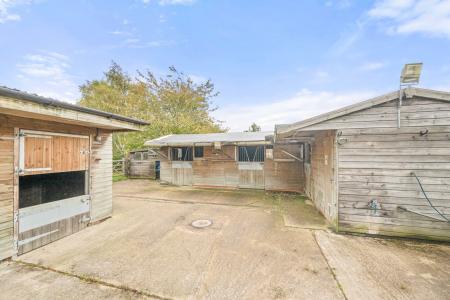
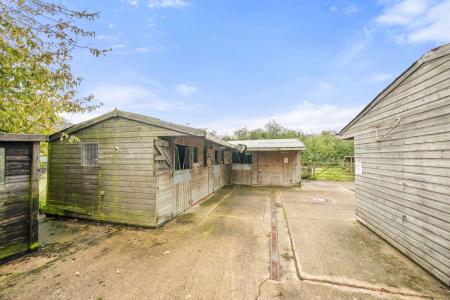
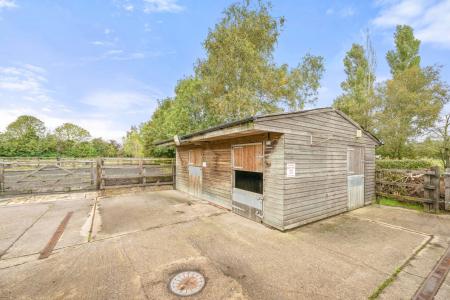
A gated stable yard with concrete floor gives access to the:
L-shaped and comprising of three stables. Each stable approximately 12' square.
Comprising of three stables. We are advised that there was previously a licence to run a cattery for nine cats but it lapsed in 2019 but could easily be applied for again.
Water, power & light are connected to the stables and there is also drainage.
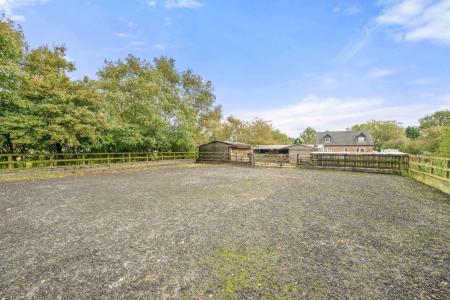
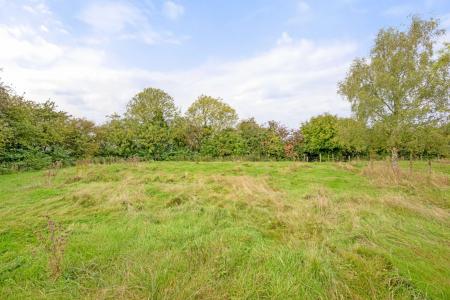
There is also a rubber & sand menage and a gated paddock with a hay store. There are also four further paddocks to the rear. There is also a further detached store inside the gated stable yard used as a feed store.
The property occupies a plot of approximately 1.5 acres, subject to survey. Whilst we believe the area of the property has been accurately calculated, any prospective buyer who considers this feature to be particularly important is strongly recommended to have the site measurements checked by their own surveyor before submitting an offer to purchase.
The property has mains electricity & water connected. Drainage is to a septic tank. Heating is via an oil fired boiler serving radiators. The current council tax is band D.
We are required by law to conduct anti-money laundering checks on all those selling or buying a property. Whilst we retain responsibility for ensuring checks and any ongoing monitoring are carried out correctly, the initial checks are carried out on our behalf by Lifetime Legal who will contact you once you have agreed to instruct us in your sale or had an offer accepted on a property you wish to buy. The cost of these checks is £72 (incl. VAT), which covers the cost of obtaining relevant data and any manual checks and monitoring which might be required. This fee will need to be paid by you in advance of us publishing your property (in the case of a vendor) or issuing a memorandum of sale (in the case of a buyer), directly to Lifetime Legal, and is non-refundable. We will receive some of the fee taken by Lifetime Legal to compensate for its role in the provision of these checks.
These particulars are issued in good faith but do not constitute representations of fact or form part of any offer or contract. The matters referred to in these particulars should be independently verified by prospective buyers or tenants. Neither Newton Fallowell nor any of its employees or agents has any authority to make or give any representation or warranty whatever in relation to this property.
| Tax Band | % | Taxable Sum | Tax |
|---|
Struggling to find a property? Get in touch and we'll help you find your ideal property.