Highcliffe Road, Grantham, NG31
3 bedroom Detached bungalow For Sale
£335,000 | Available

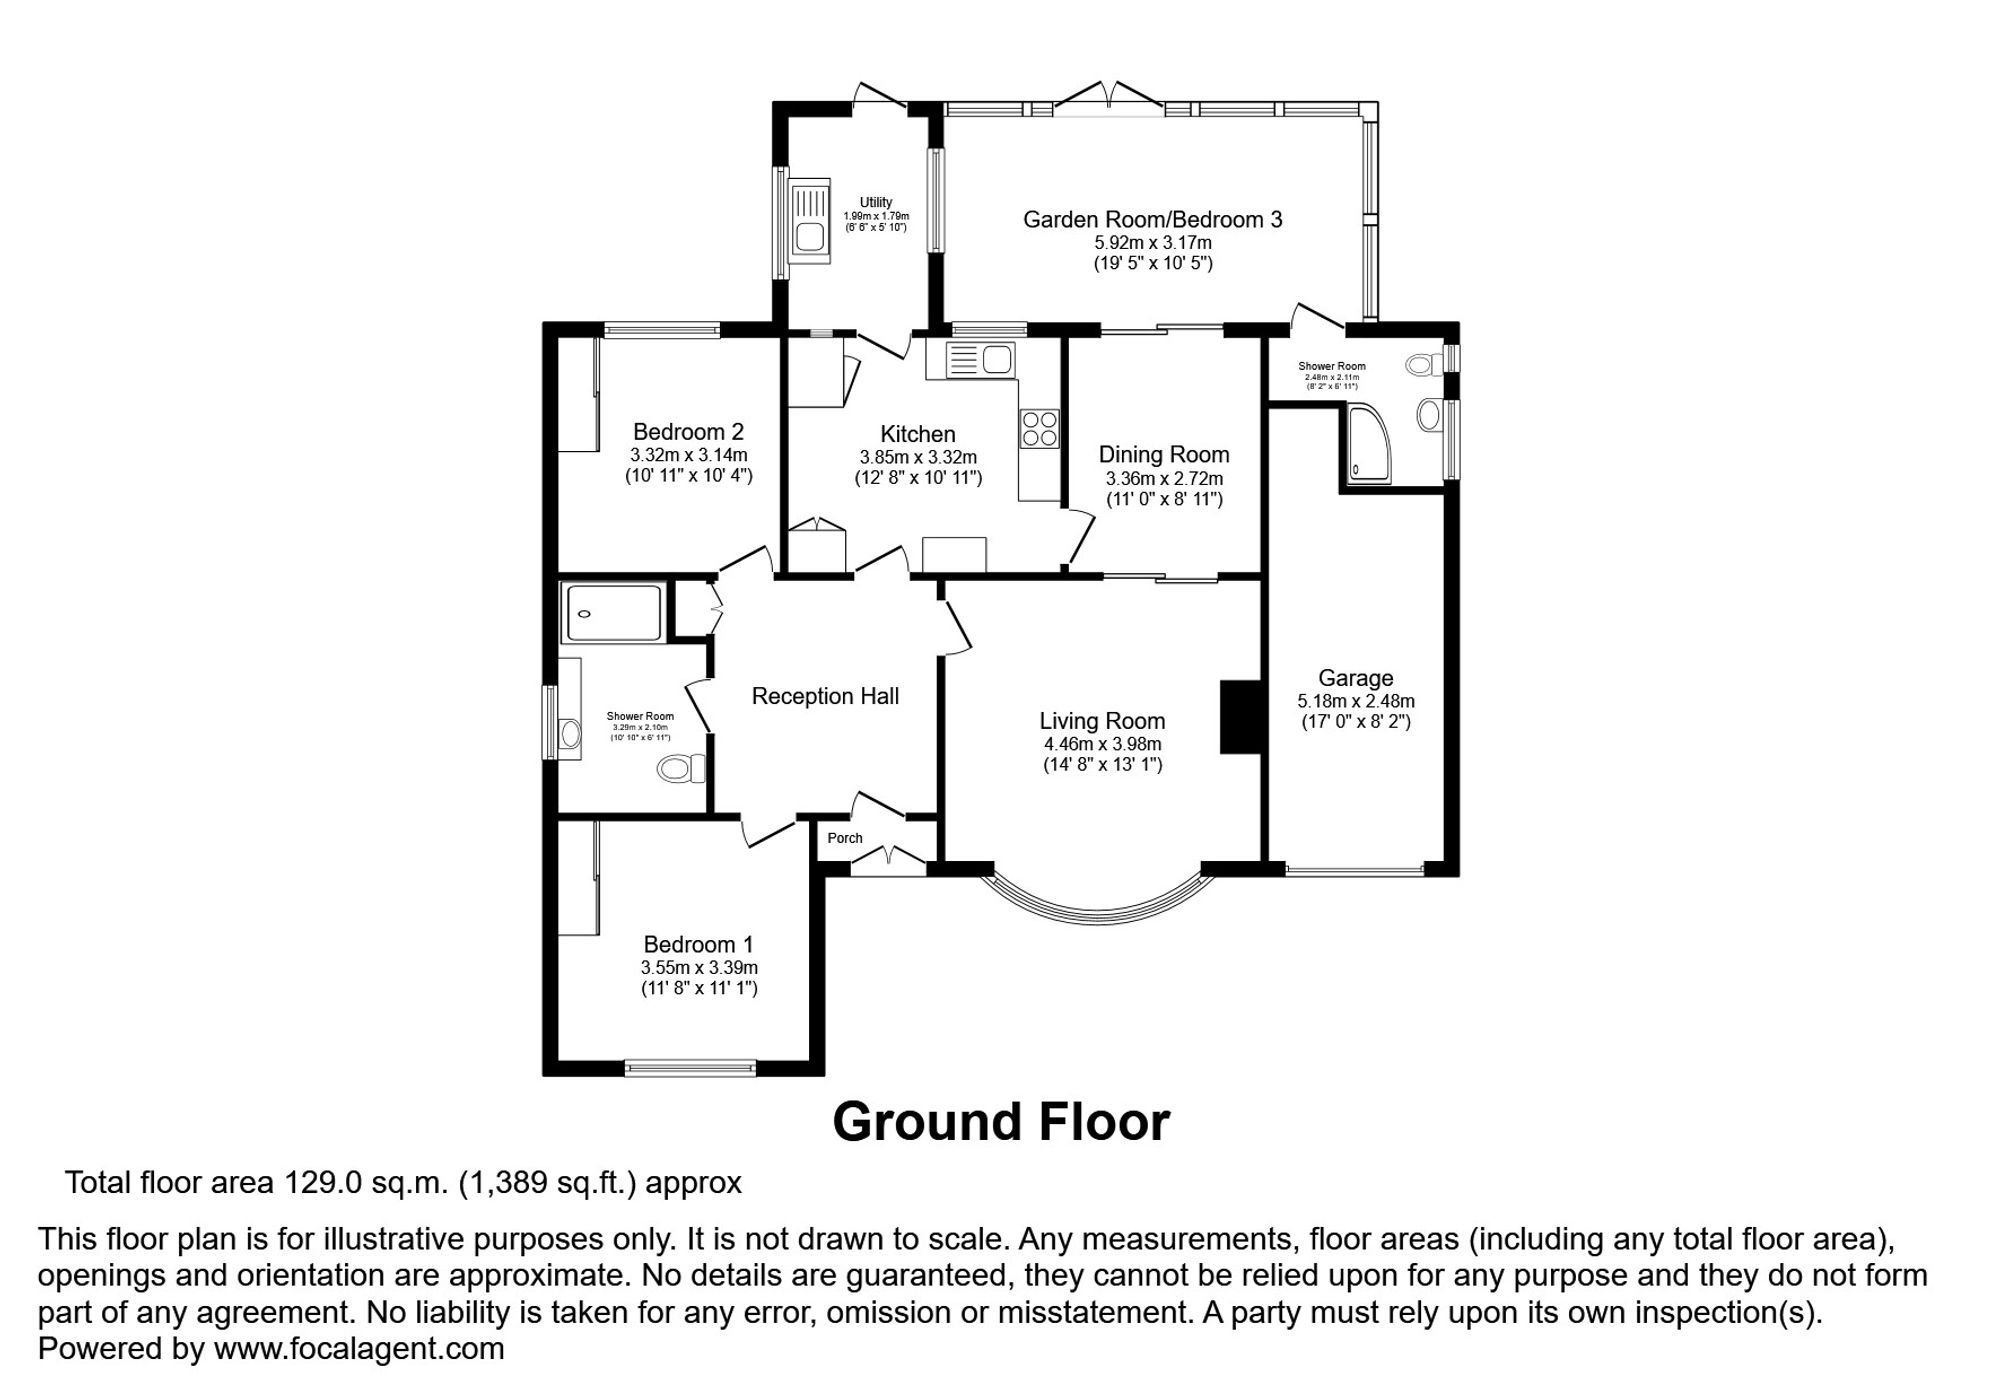
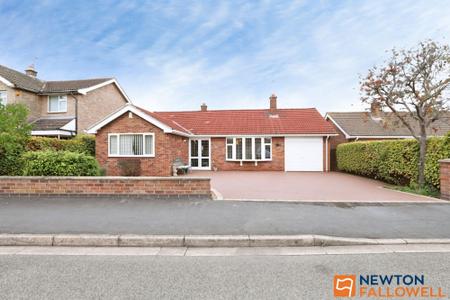
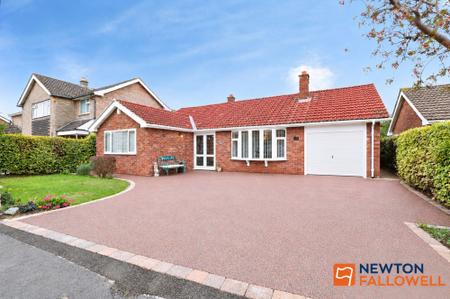
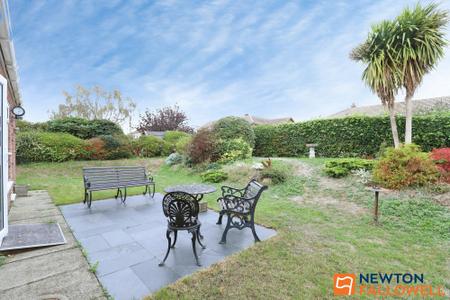
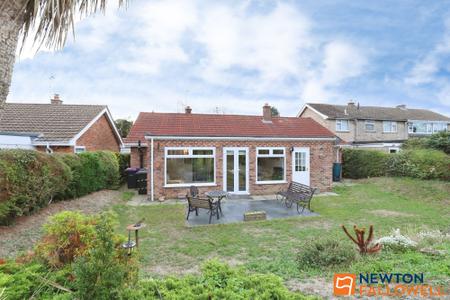
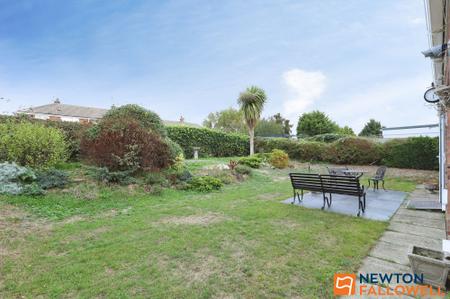
An individual detached bungalow within the ever popular Manthorpe Estate which offers excellent access to the town centre and associated amenities. The property was originally built by Fosters, a well known local builder, and has been substantially extended and consistently improved to offer flexible accommodation arranged around a generous reception hall. There are two comfortable reception rooms as well as a spacious garden room which benefits from an adjacent shower room/WC and could be used as a third bedroom if required. The kitchen is nicely fitted and includes a built in pantry whilst a utility room beyond is ideal for domestic tasks. Two good sized bedrooms and a bathroom complete the layout. Further benefits include an integral garage, replacement double glazing and gas fired central heating. The driveway has recently been relaid and there is pedestrian access at either side of the bungalow leading to a private rear garden. The property is marketed with no onward chain.
Enclosed entrance porch with double entrance doors, tiled floor and recently installed composite inner door to hall.
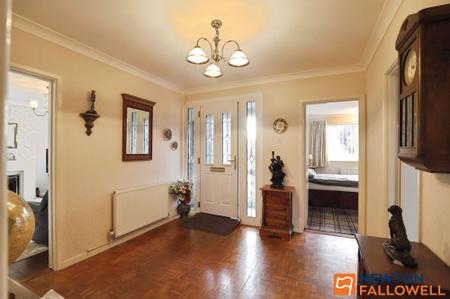
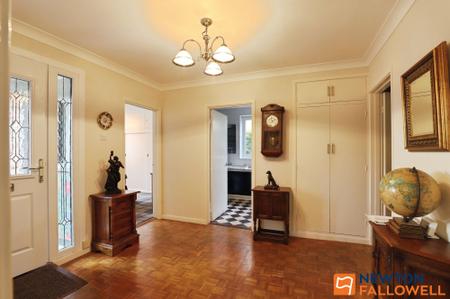
A spacious reception hall with woodblock flooring, double cloaks cupboard, radiator and wall to ceiling coving.
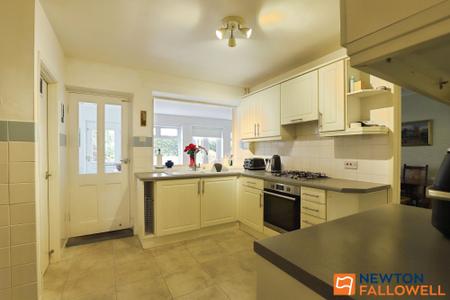
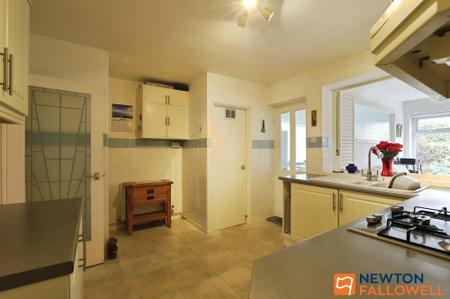
Range of fitted base cupboards with working surfaces over and matching eye level cupboards. Inset asterite type one and a half bowl sink with mixer tap, integrated oven and hob with cooker hood over. Built in pantry cupboard with cold shelf, built in airing cupboard, tiled floor and radiator. Shuttered opening to Garden Room/Bedroom 3 and 2/3 tiled walls.
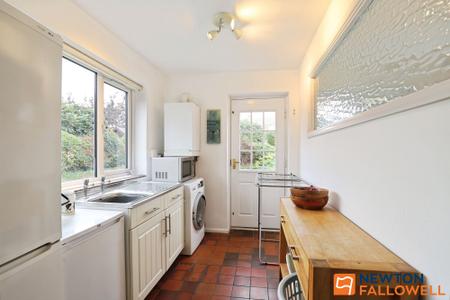
Stainless steel sink with cupboards below, plumbing for automatic washing machine, Viessman wall mounted gas fired combination boiler, quarry tiled floor and radiator. Window to side elevation and half glazed external door to garden.
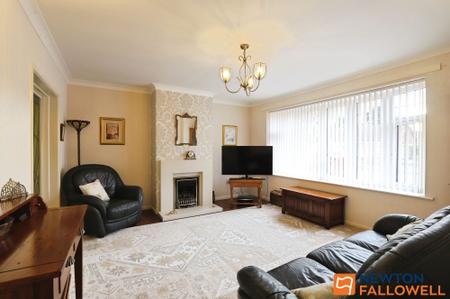
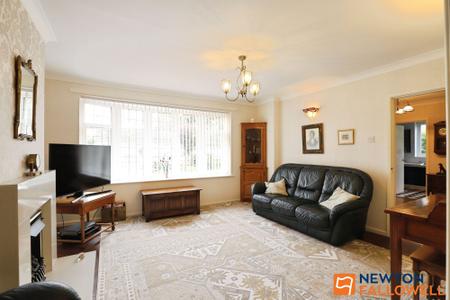
Wide bow window to front elevation, feature marble style fireplace with inset coal effect fire, wall to ceiling coving and radiator. Sliding doors to dining room.
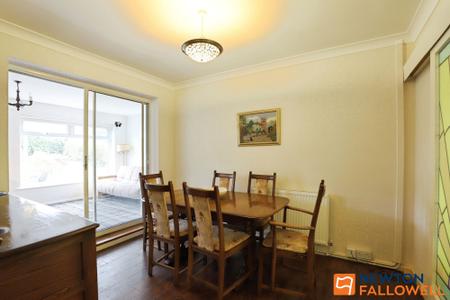
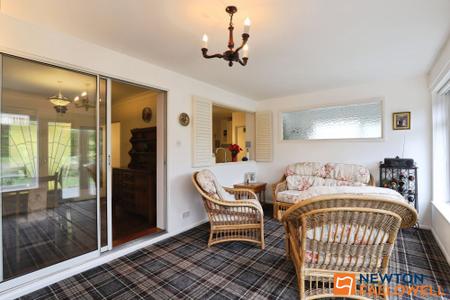
Wall to ceiling coving, radiator and sliding glazed doors to Garden Room/Bedroom 3.
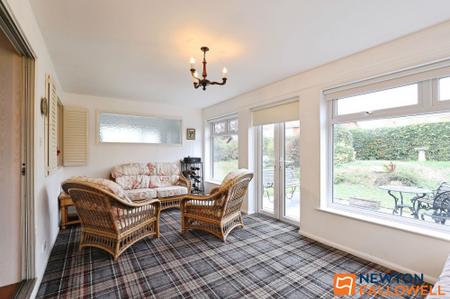
A spacious room overlooking the rear garden and offering the flexibility to provide a third bedroom in conjunction with an en suite shower room. French doors to garden.
With shower cubicle, wash basin/vanity unit and low level WC with concealed cistern. Fully tiled walls, radiator and cushion flooring. Windows to side.
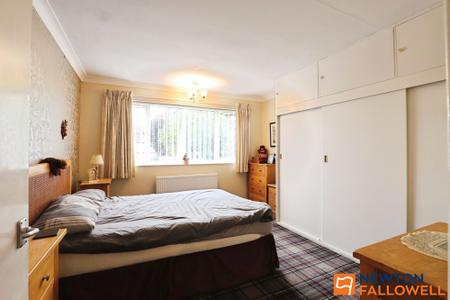
Wide picture window to front elevation, triple fitted wardrobe, radiator and wall to ceiling coving.
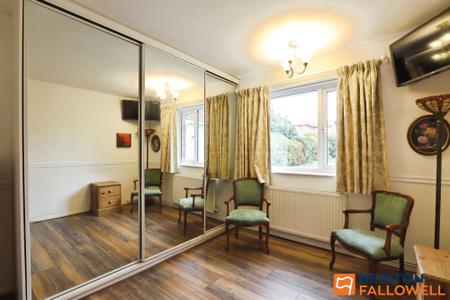
Window to rear, fitted triple wardrobe with mirrored doors, wood style flooring and radiator.
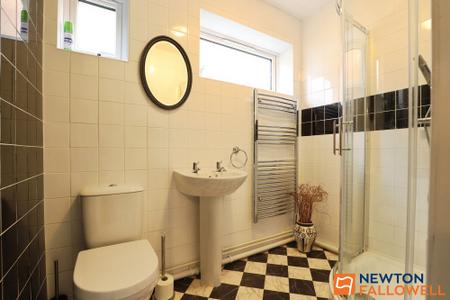
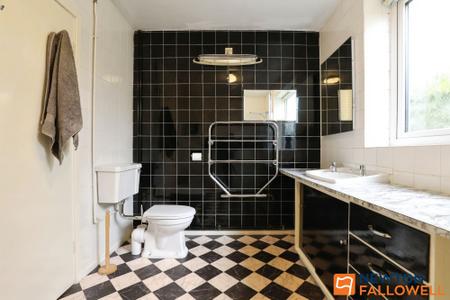
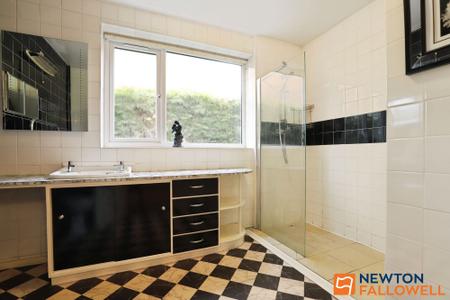
Walk in shower, wash basin and low level WC. Cushion flooring, chrome towel rail and fully tiled walls. Window to side elevation. Fitted mirror with LED lighting.
Electric roller door, gas meter and electricity consumer unit. Window to side.
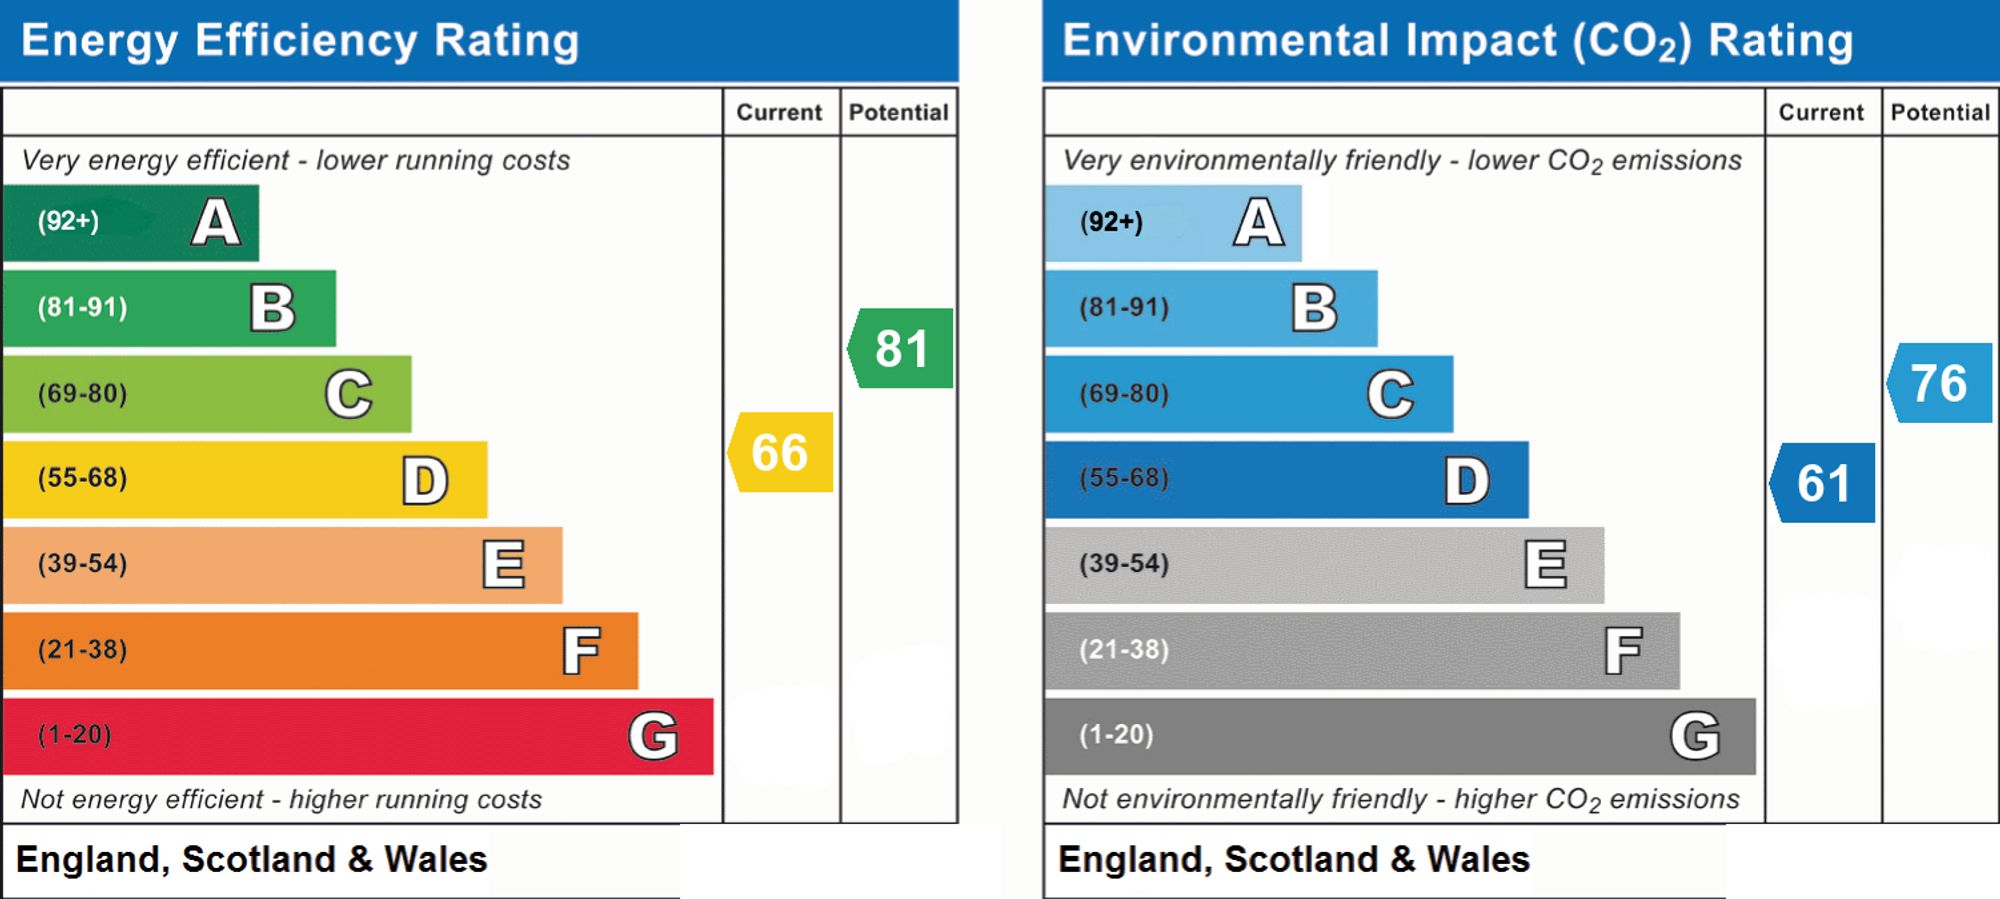
Mains gas, electricity, water and drainage are connected. Gas fired central heating via a Viessmann boiler. We have not tested any of the services or appliances and prospective purchasers must rely on their own enquiries in this respect.
By prior appointment only through Newton Fallowell on 01476 591900 and [email protected]
The property is registered Band C for Council Tax purposes.
These particulars are draft only and whilst thought to be correct may be subject to change/correction. If any aspect is particularly important please ask for confirmation before arranging to view.
We are required by law to conduct anti-money laundering checks on all those selling or buying a property. Whilst we retain responsibility for ensuring checks and any ongoing monitoring are carried out correctly, the initial checks are carried out on our behalf by Lifetime Legal who will contact you once you have agreed to instruct us in your sale or had an offer accepted on a property you wish to buy. The cost of these checks is £62 (incl. VAT), which covers the cost of obtaining relevant data and any manual checks and monitoring which might be required. This fee will need to be paid by you in advance of us publishing your property (in the case of a vendor) or issuing a memorandum of sale (in the case of a buyer), directly to Lifetime Legal, and is non-refundable. We will receive some of the fee taken by Lifetime Legal to compensate for its role in the provision of these checks
Leave the town centre via Brook Street passing the Kings School on the right. Pass through the traffic lights onto Manthorpe Road and Grantham Hospital will be seen on the left. After a relatively short distance turn left into Sandcliffe Road. Highcliffe Road is then the first turning on the right and runs parallel to Manthorpe Road. The bungalow will be found after a short distance on the left.
| Tax Band | % | Taxable Sum | Tax |
|---|
Struggling to find a property? Get in touch and we'll help you find your ideal property.