South View Drive, Clarborough, DN22
3 bedroom Detached bungalow Sold STC
£230,000 | SSTC

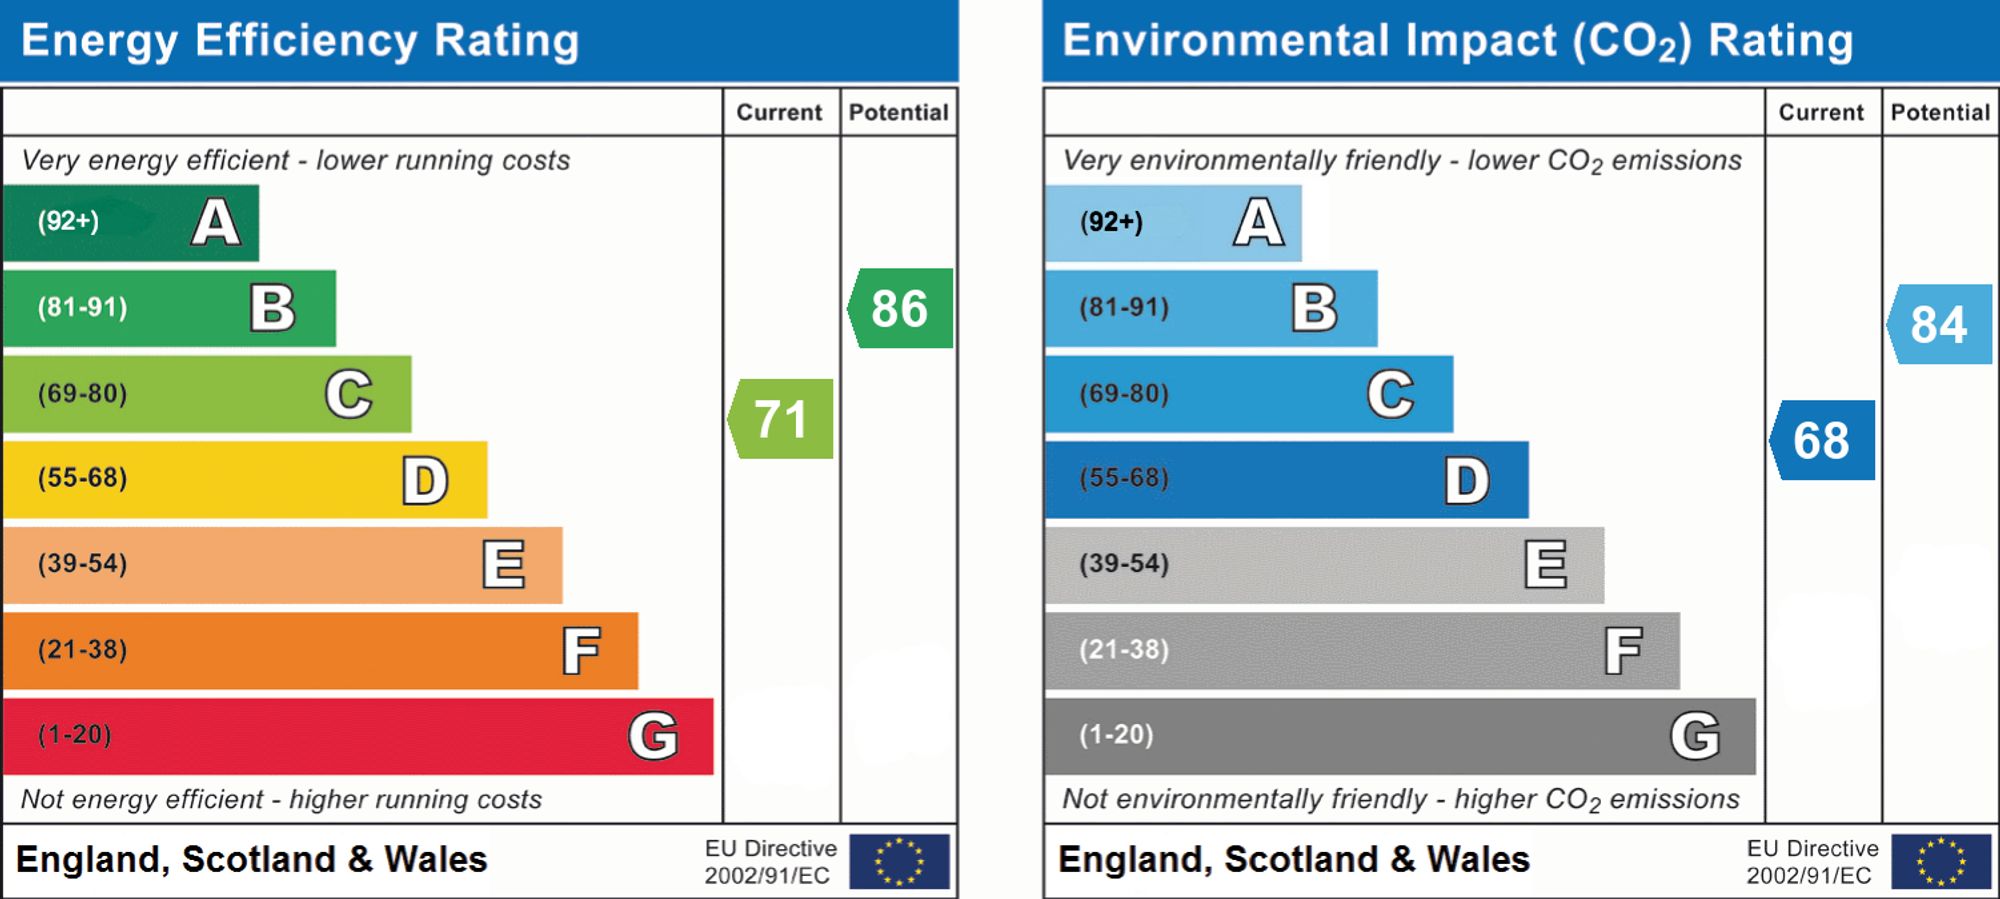
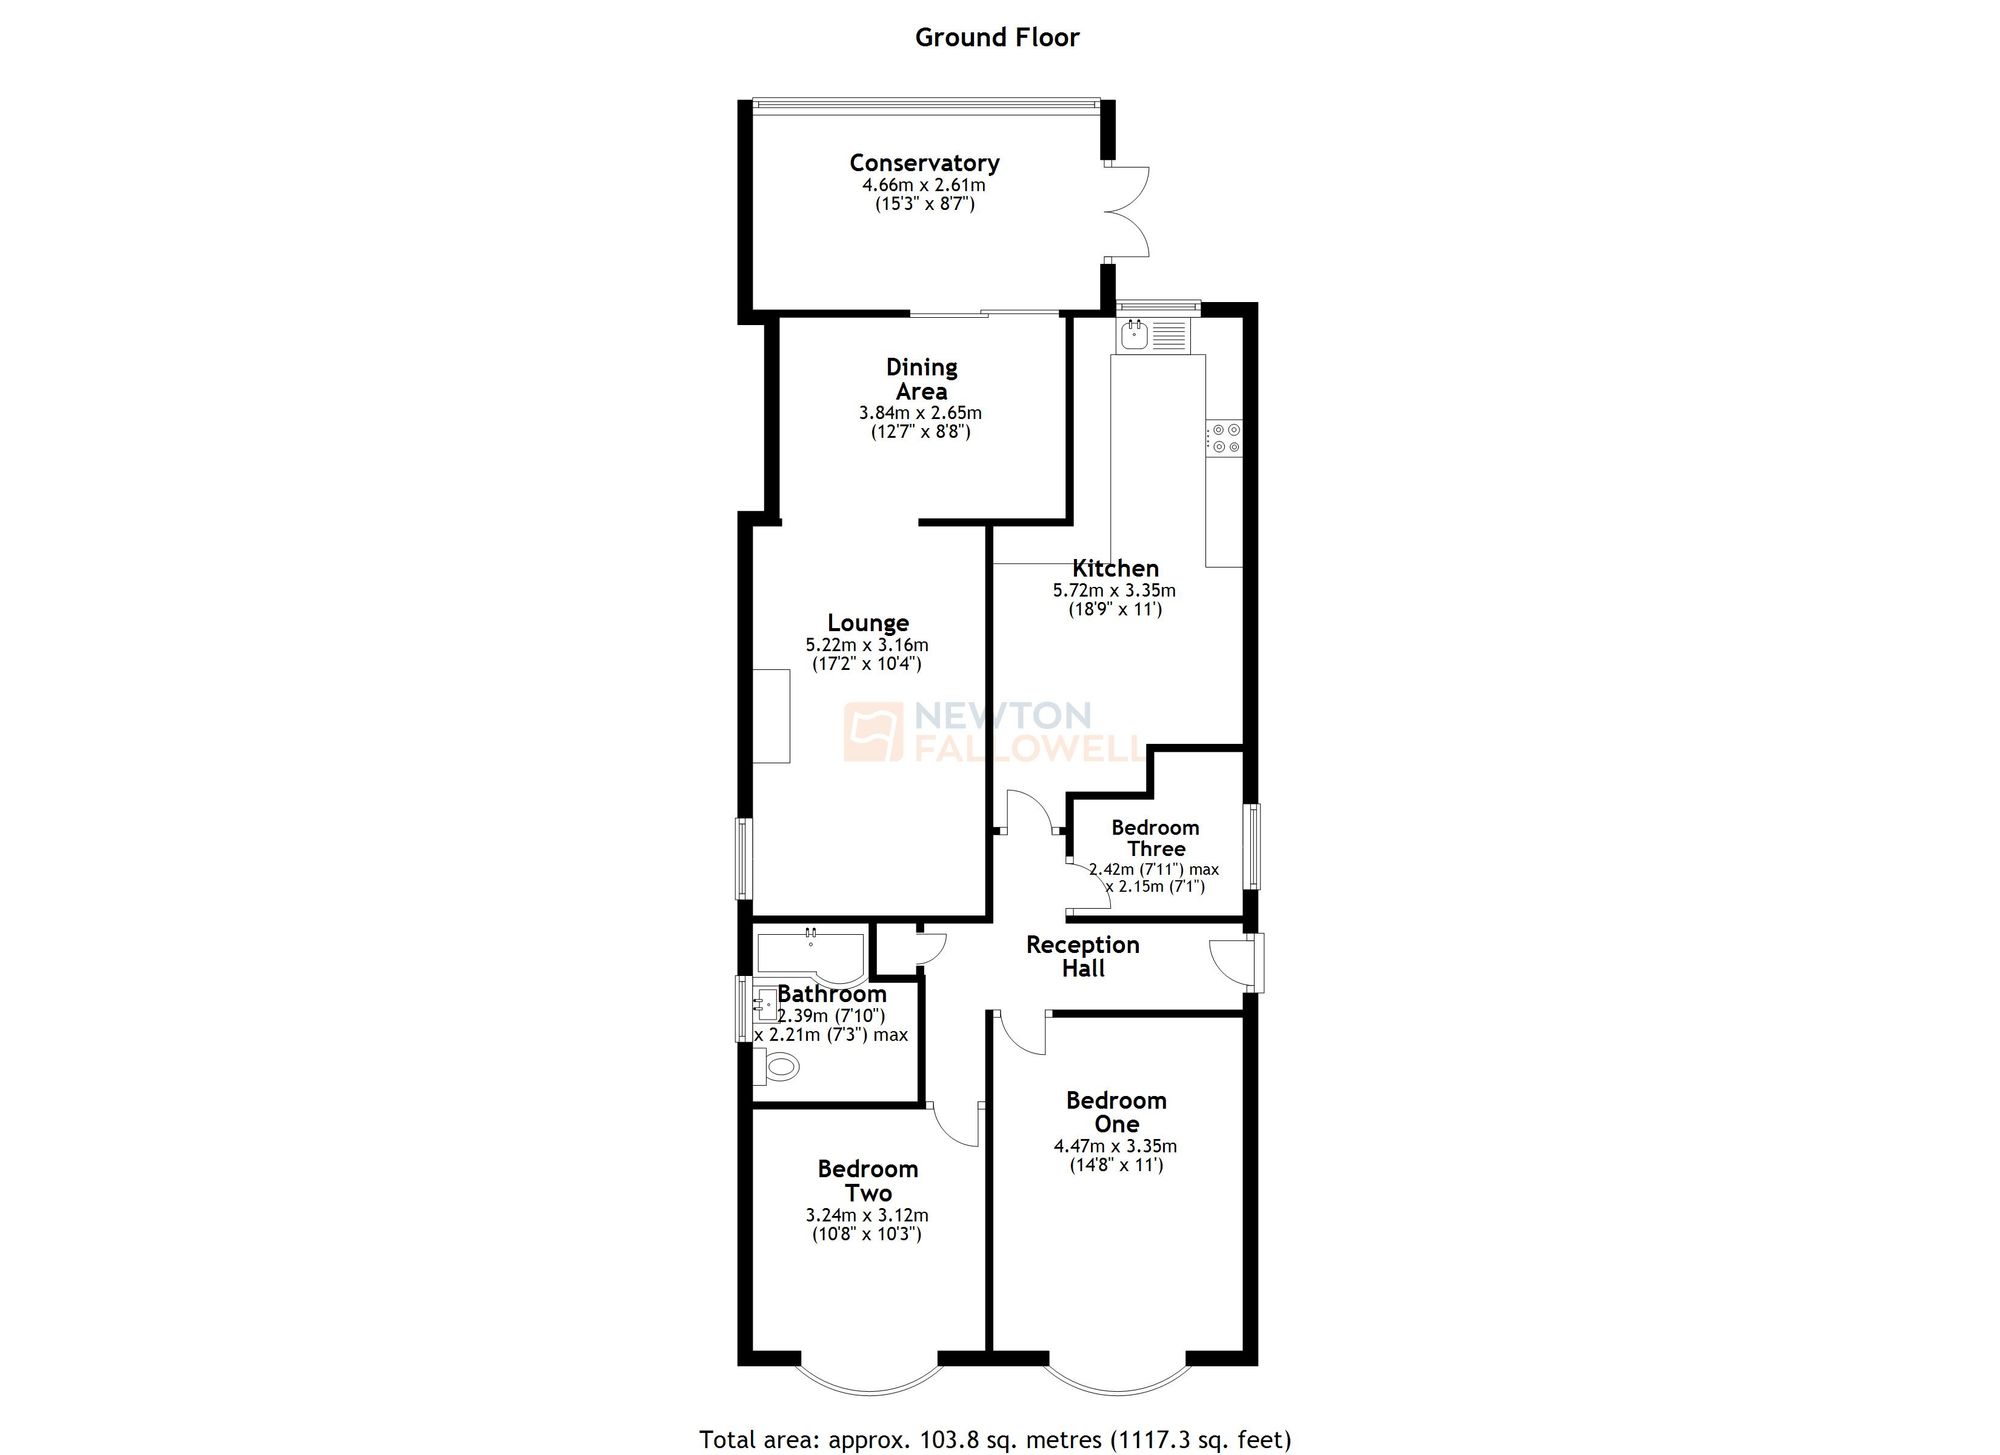
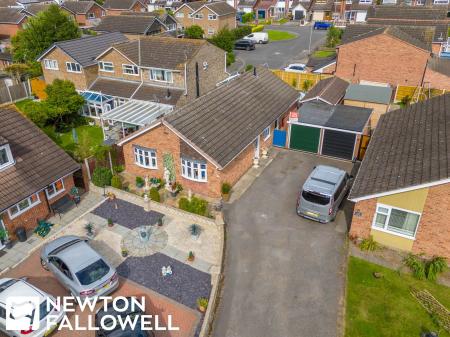
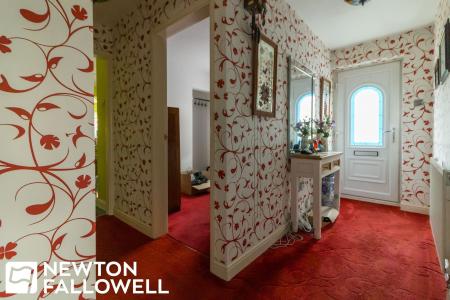
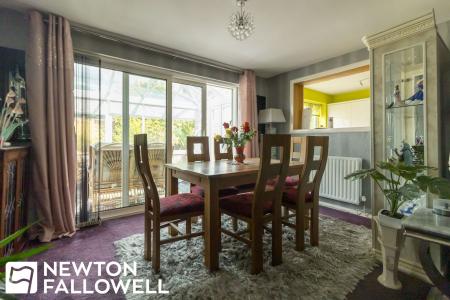
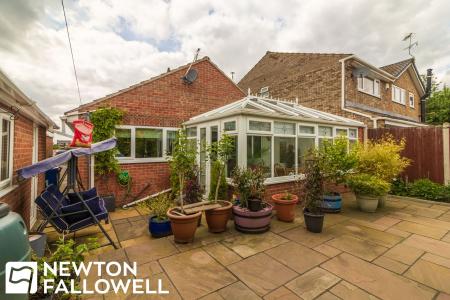
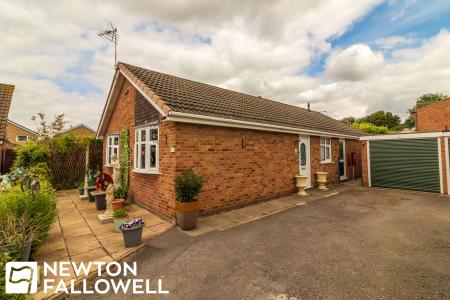
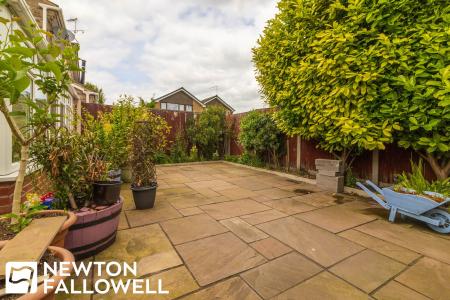
This substantial bungalow is situated at the head of a cul-de-sac in the well-served village of Clarborough. Offered for sale with no upward chain, the bungalow features a lounge/diner, conservatory, breakfast kitchen, three bedrooms and a contemporary bathroom. The bungalow also features an enclosed paved garden to the rear as well as a shared driveway and garage with workshop area to the rear.
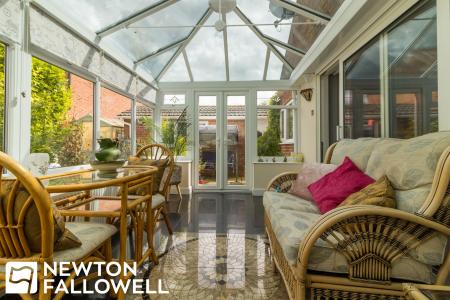
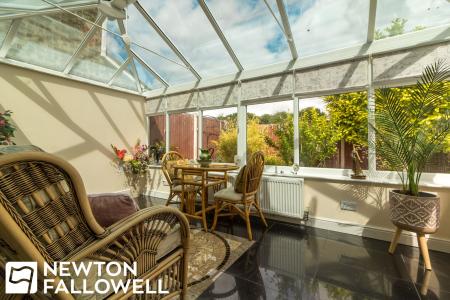
Double glazed windows to rear and right aspects with matching doors to right aspect leading out to the garden, quartz tiled flooring with a decorative central feature, power and light within, double glazed hip roof above.
Double panel radiator, serving hatch into kitchen, double glazed sliding patio door to rear leading into conservatory.
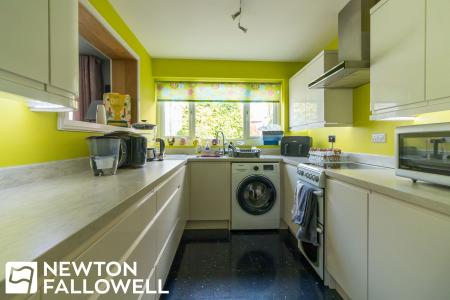
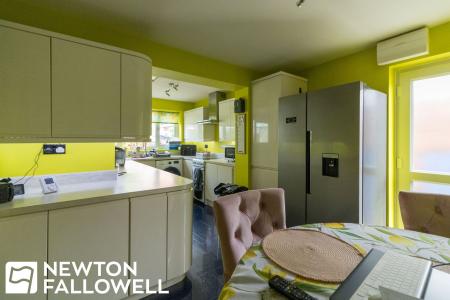
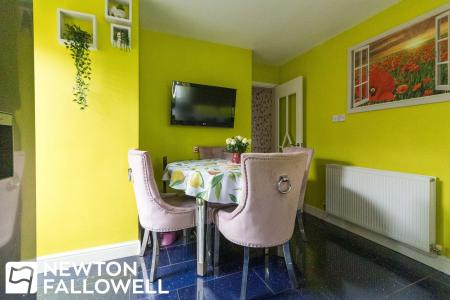
Fitted with a range of gloss base and wall units consisting of soft-close cupboards and drawers underneath stone effect work surfaces. Space and supply for American style fridge-freezer, space and plumbing for washing machine, space and supply for electric cooker, single bowl sink and drainer, double glazed window to rear aspect, tiled flooring, double panel radiator, television point, double glazed obscure side entrance door to right aspect, wall mounted electric consumer unit.
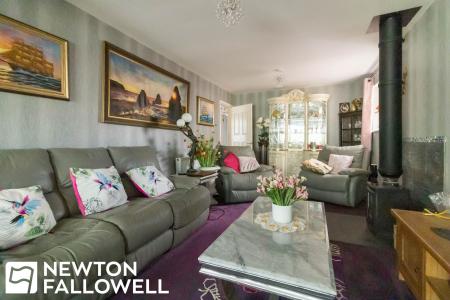
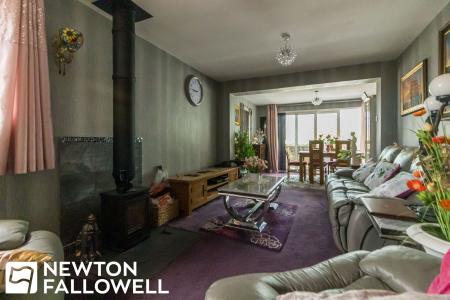
Double glazed window to left aspect, cast iron multi fuel stove, double panel radiator.
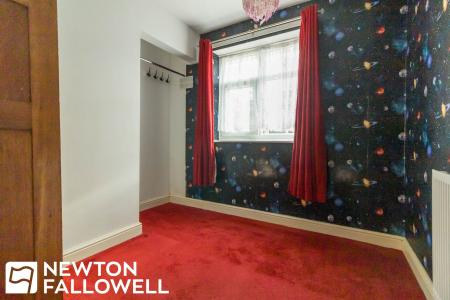
Double glazed window to right aspect, panel radiator, open wardrobe area with hanging rail.
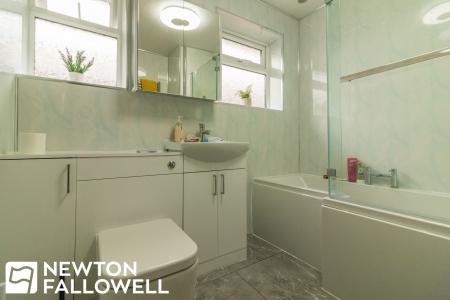
Panel bath with mains fed deluge shower above, wash hand basin with toiletry storage below, low-level flush W.C, tiled flooring, composite boarded walls, two double glazed obscure windows to left aspect, tall chrome ladder style towel radiator.
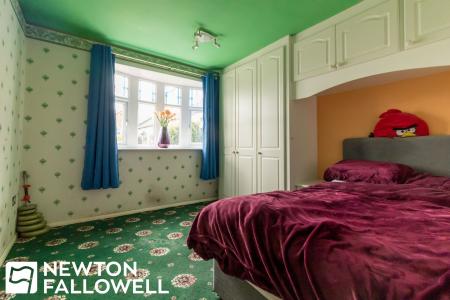
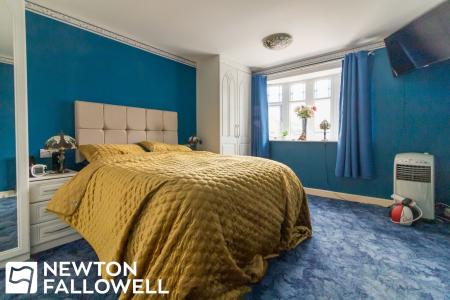
Double glazed bow window to front aspect, double panel radiator, range of fitted wardrobe units with hanging rails and shelving within, as well as bed-head cupboards.
Double glazed bow window to front aspect, range of fitted wardrobe units with hanging rails and shelving within, double panel radiator.
| Tax Band | % | Taxable Sum | Tax |
|---|
Struggling to find a property? Get in touch and we'll help you find your ideal property.