Church Lane, Clarborough, DN22
3 bedroom Detached bungalow For Sale
£300,000 | Available

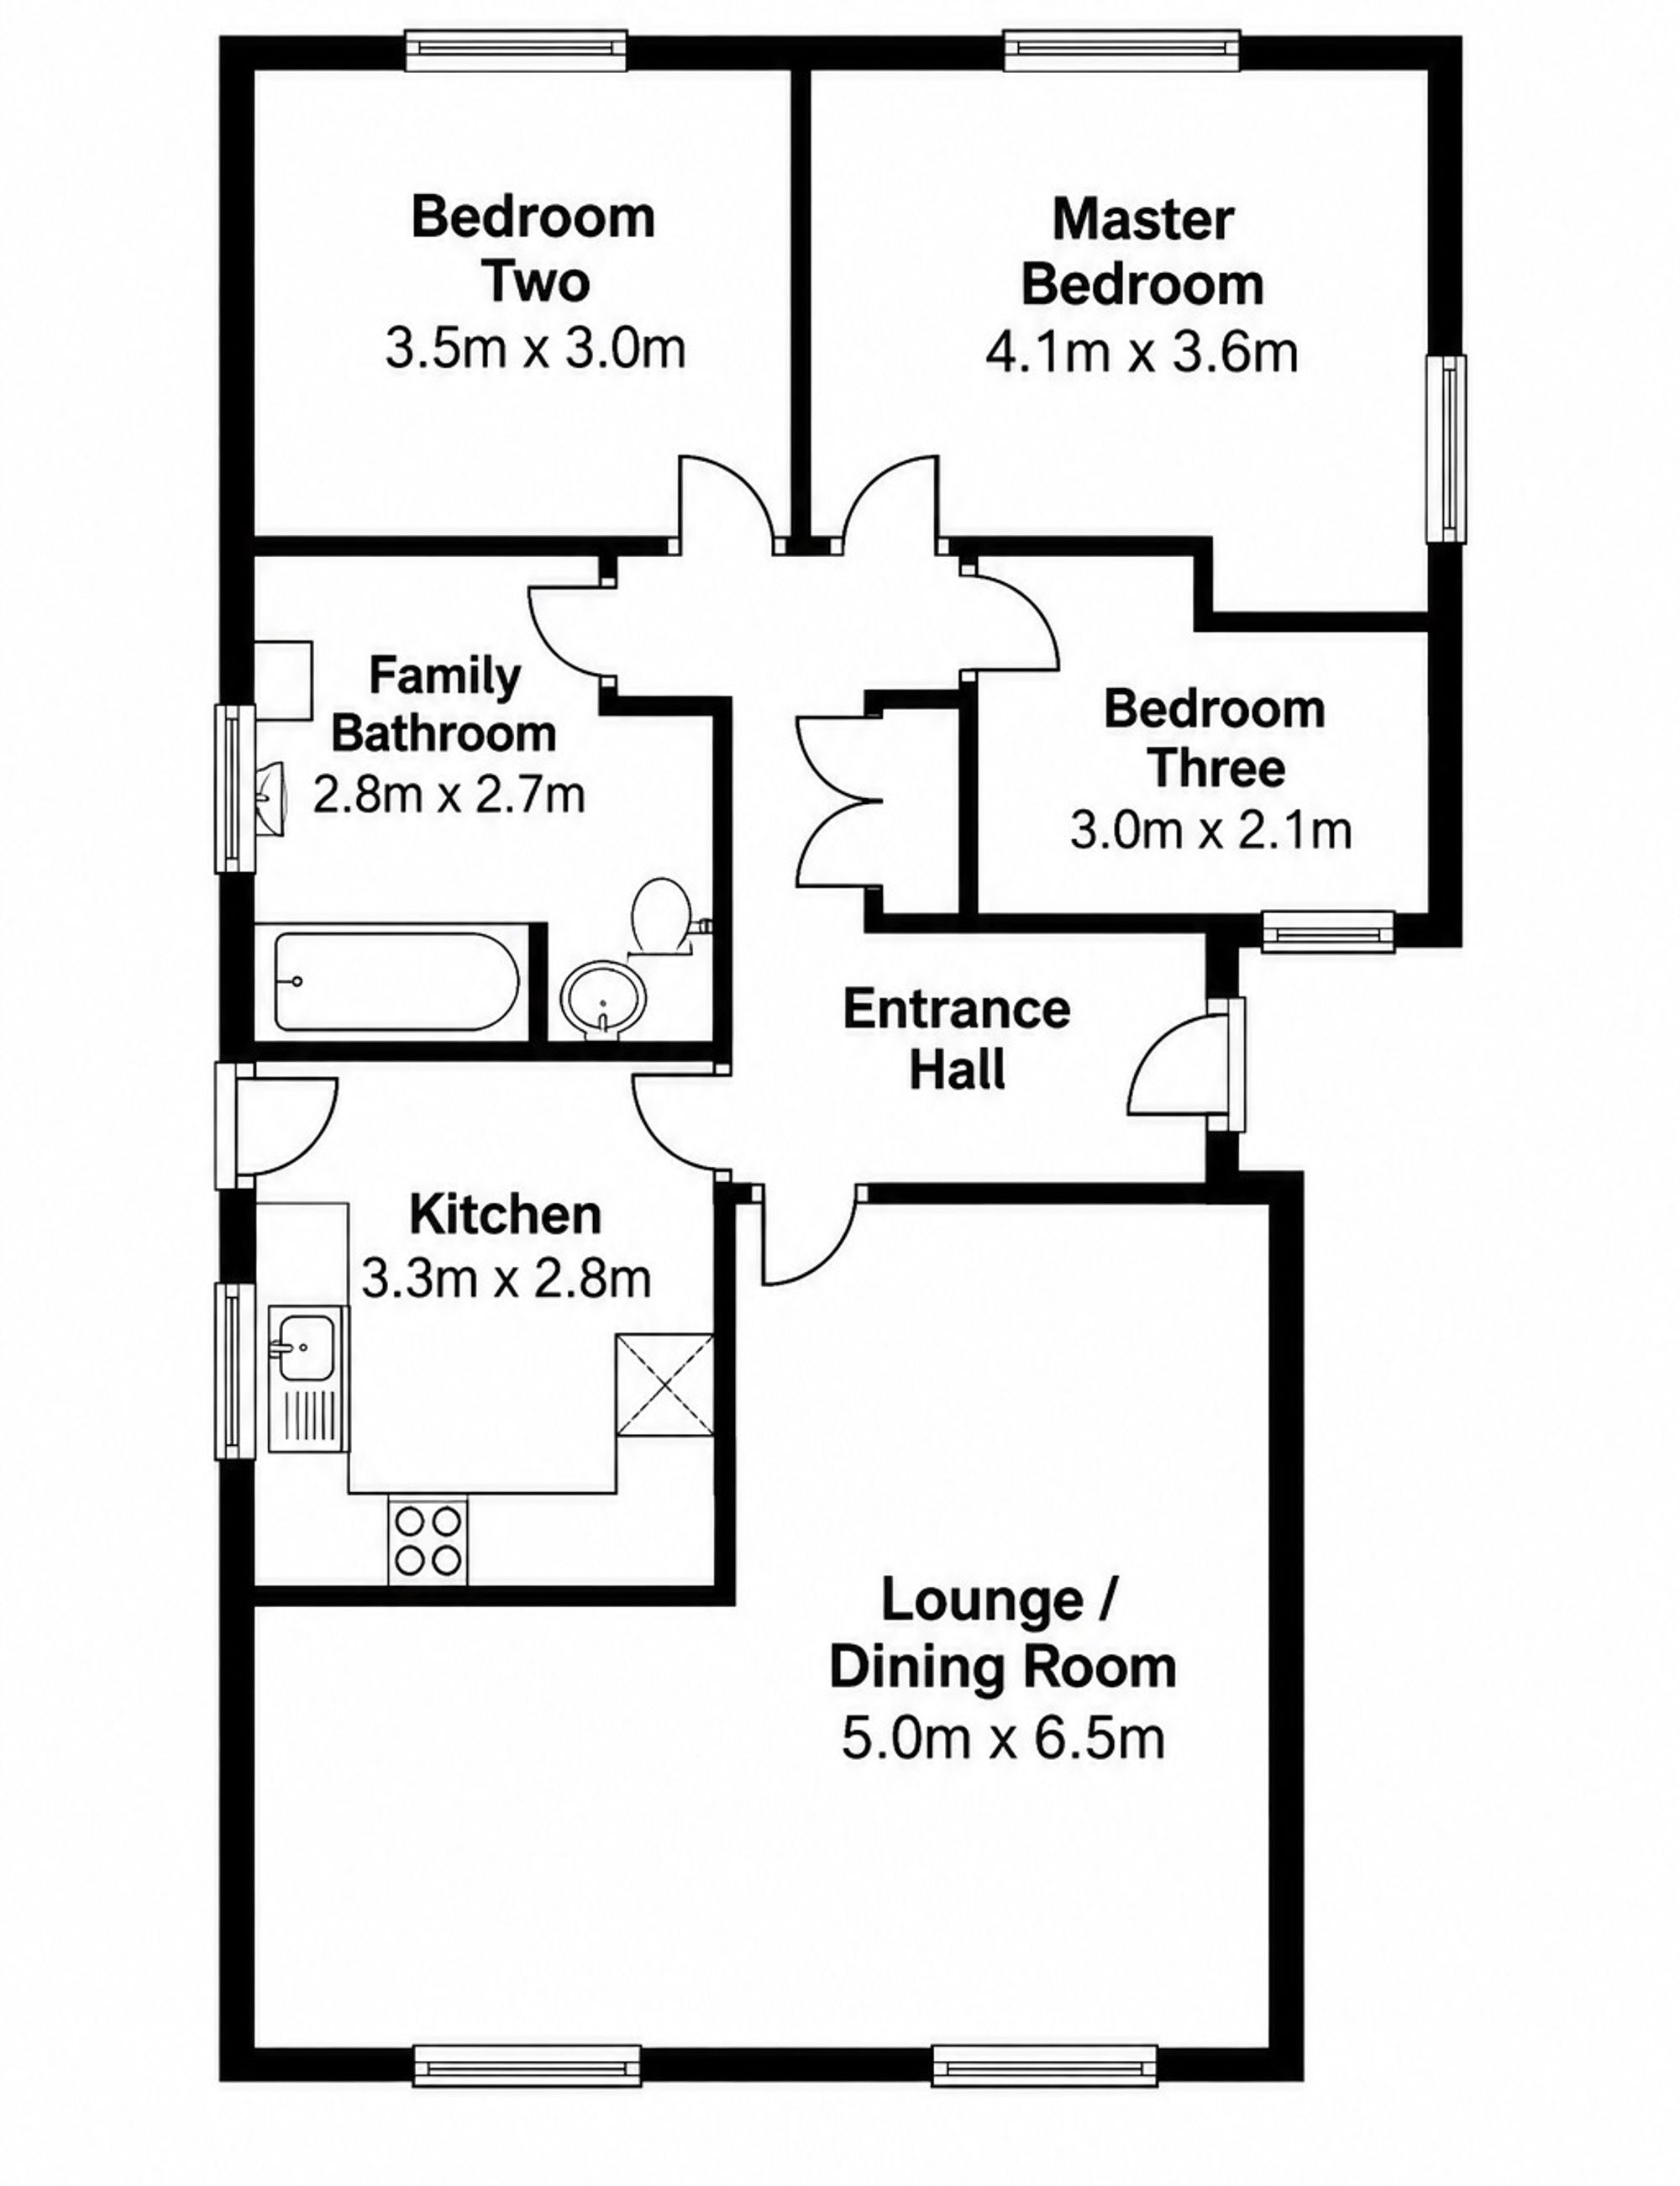
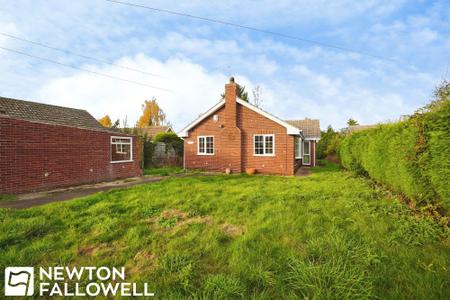
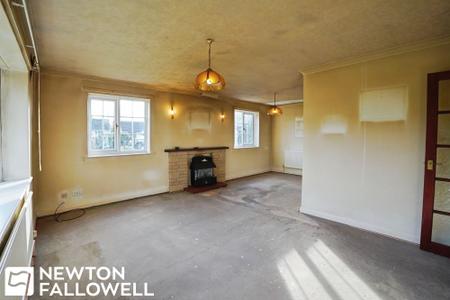
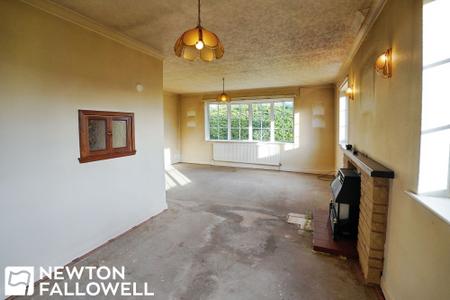
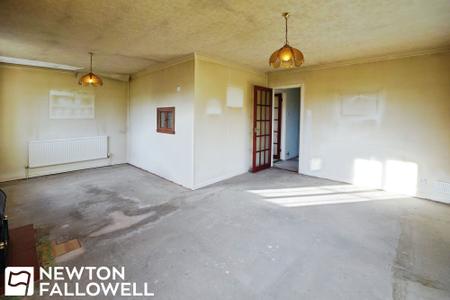
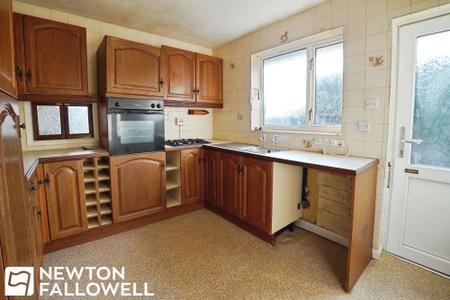
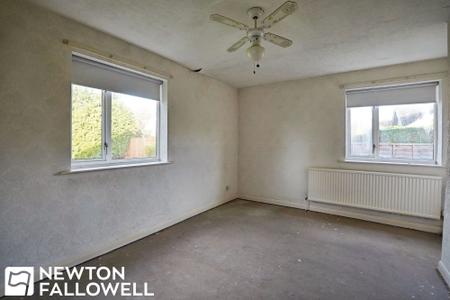
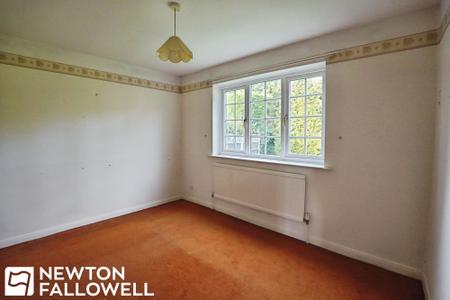
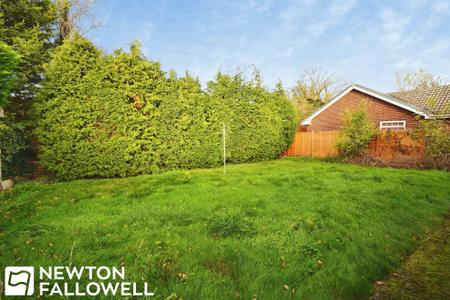
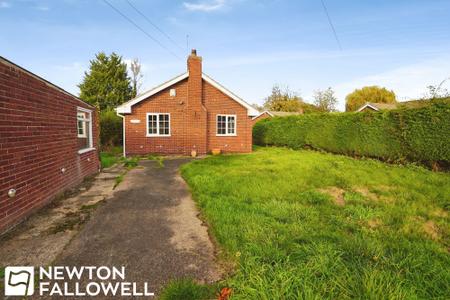
This spacious three bedroom detached bungalow presents a rare opportunity to acquire a well-proportioned home in a highly sought after location, offered to the market with no upward chain. The property offers excellent potential for modernisation and extension (subject to the necessary planning permissions), making it ideal for buyers seeking to create their perfect home. Upon entering, you are welcomed by a generous entrance hallway that leads to a bright and airy lounge, providing a comfortable space for relaxation and entertaining. The kitchen is well-sized, offering ample storage and workspace, with scope to update and personalise to suit your needs. Each of the three bedrooms is well-proportioned, offering flexibility for use as guest rooms, home office or additional family accommodation. The family bathroom is conveniently situated to serve all bedrooms. Additional features include a garage, which is ideal for secure parking or extra storage, and ample off road parking to the front of the property, ensuring convenience for multiple vehicles or visitors. The layout of the bungalow offers a practical flow, with plenty of natural light throughout, and the potential for further development allows the new owner to add significant value and bespoke features. Located in a desirable residential area, the property benefits from excellent access to local amenities, reputable schools and transport links, making it suitable for a wide range of purchasers, including families, downsizers and investors. This is a fantastic opportunity to acquire a detached bungalow with great scope for improvement, in a popular and established neighbourhood. Early viewing is highly recommended to fully appreciate the size, layout and future potential of this home.
A secure glass window sits within a UPVC door with a matching side light, alongside a panel radiator, a storage cupboard, loft access, and access to all living accommodation.
Floor-mounted units, a panel radiator, a UPVC door with double-glazed skill glass, a double-glazed side window, a sink with drainer, flooring, a gas hob, an integrated electric fan, an assisted oven, a service hatch, undercounter space, a washing machine space, and room for a large fridge freezer.
Two double-glazed windows face the front aspect, with a curved bay window, two panel radiators, a gas fire, and surround.
Two double-glazed windows and a panel radiator.
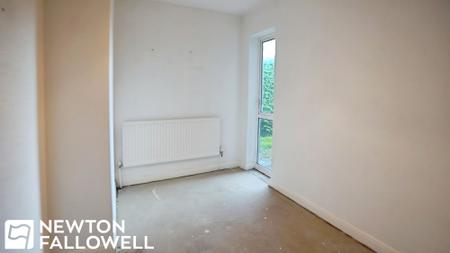
A double-glazed window, radiator, and carpet are provided.
A panel radiator and double-glazed window.
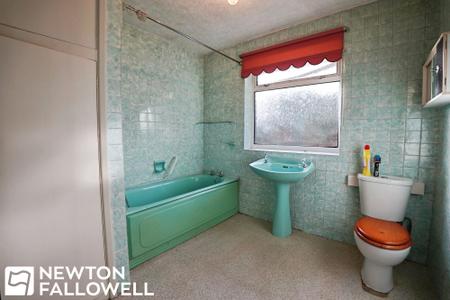
A double-glazed secure glass window, flush WC, wash hand base, panel bath, mounted electric shower controls and showerhead, covered storage, and a panel radiator are present
Every care has been taken with the preparation of these Particulars but complete accuracy cannot be guaranteed, If there is any point, which is of particular importance to you, please obtain professional confirmation. Alternatively, we will be pleased to check the information for you. These Particulars do not constitute a contract or part of a contract. The floor plan shown in these particulars is for illustrative purposes only and should not be interpreted as a scaled drawing. Any site measurements given are subject to site survey.
We wish to advise prospective purchasers that we have not tested the services or any of the equipment or appliances in this property, accordingly we strongly advise prospective purchasers to commission their own survey or service reports before finalising their offer to purchase.
| Tax Band | % | Taxable Sum | Tax |
|---|
Struggling to find a property? Get in touch and we'll help you find your ideal property.