Cumberland Gardens, Castle Bytham, NG33
3 bedroom Detached bungalow For Sale
OIRO £500,000 | Available

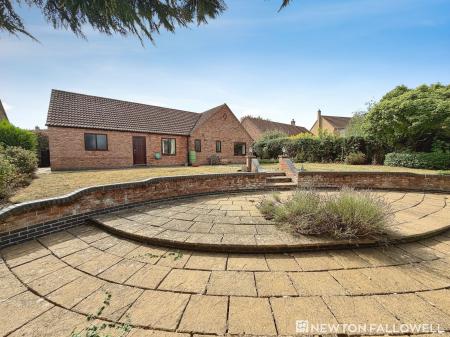
This impressive detached three bedroom bungalow is situated in a sought-after village location, offering a wonderful blend of spacious accommodation and comfortable living.
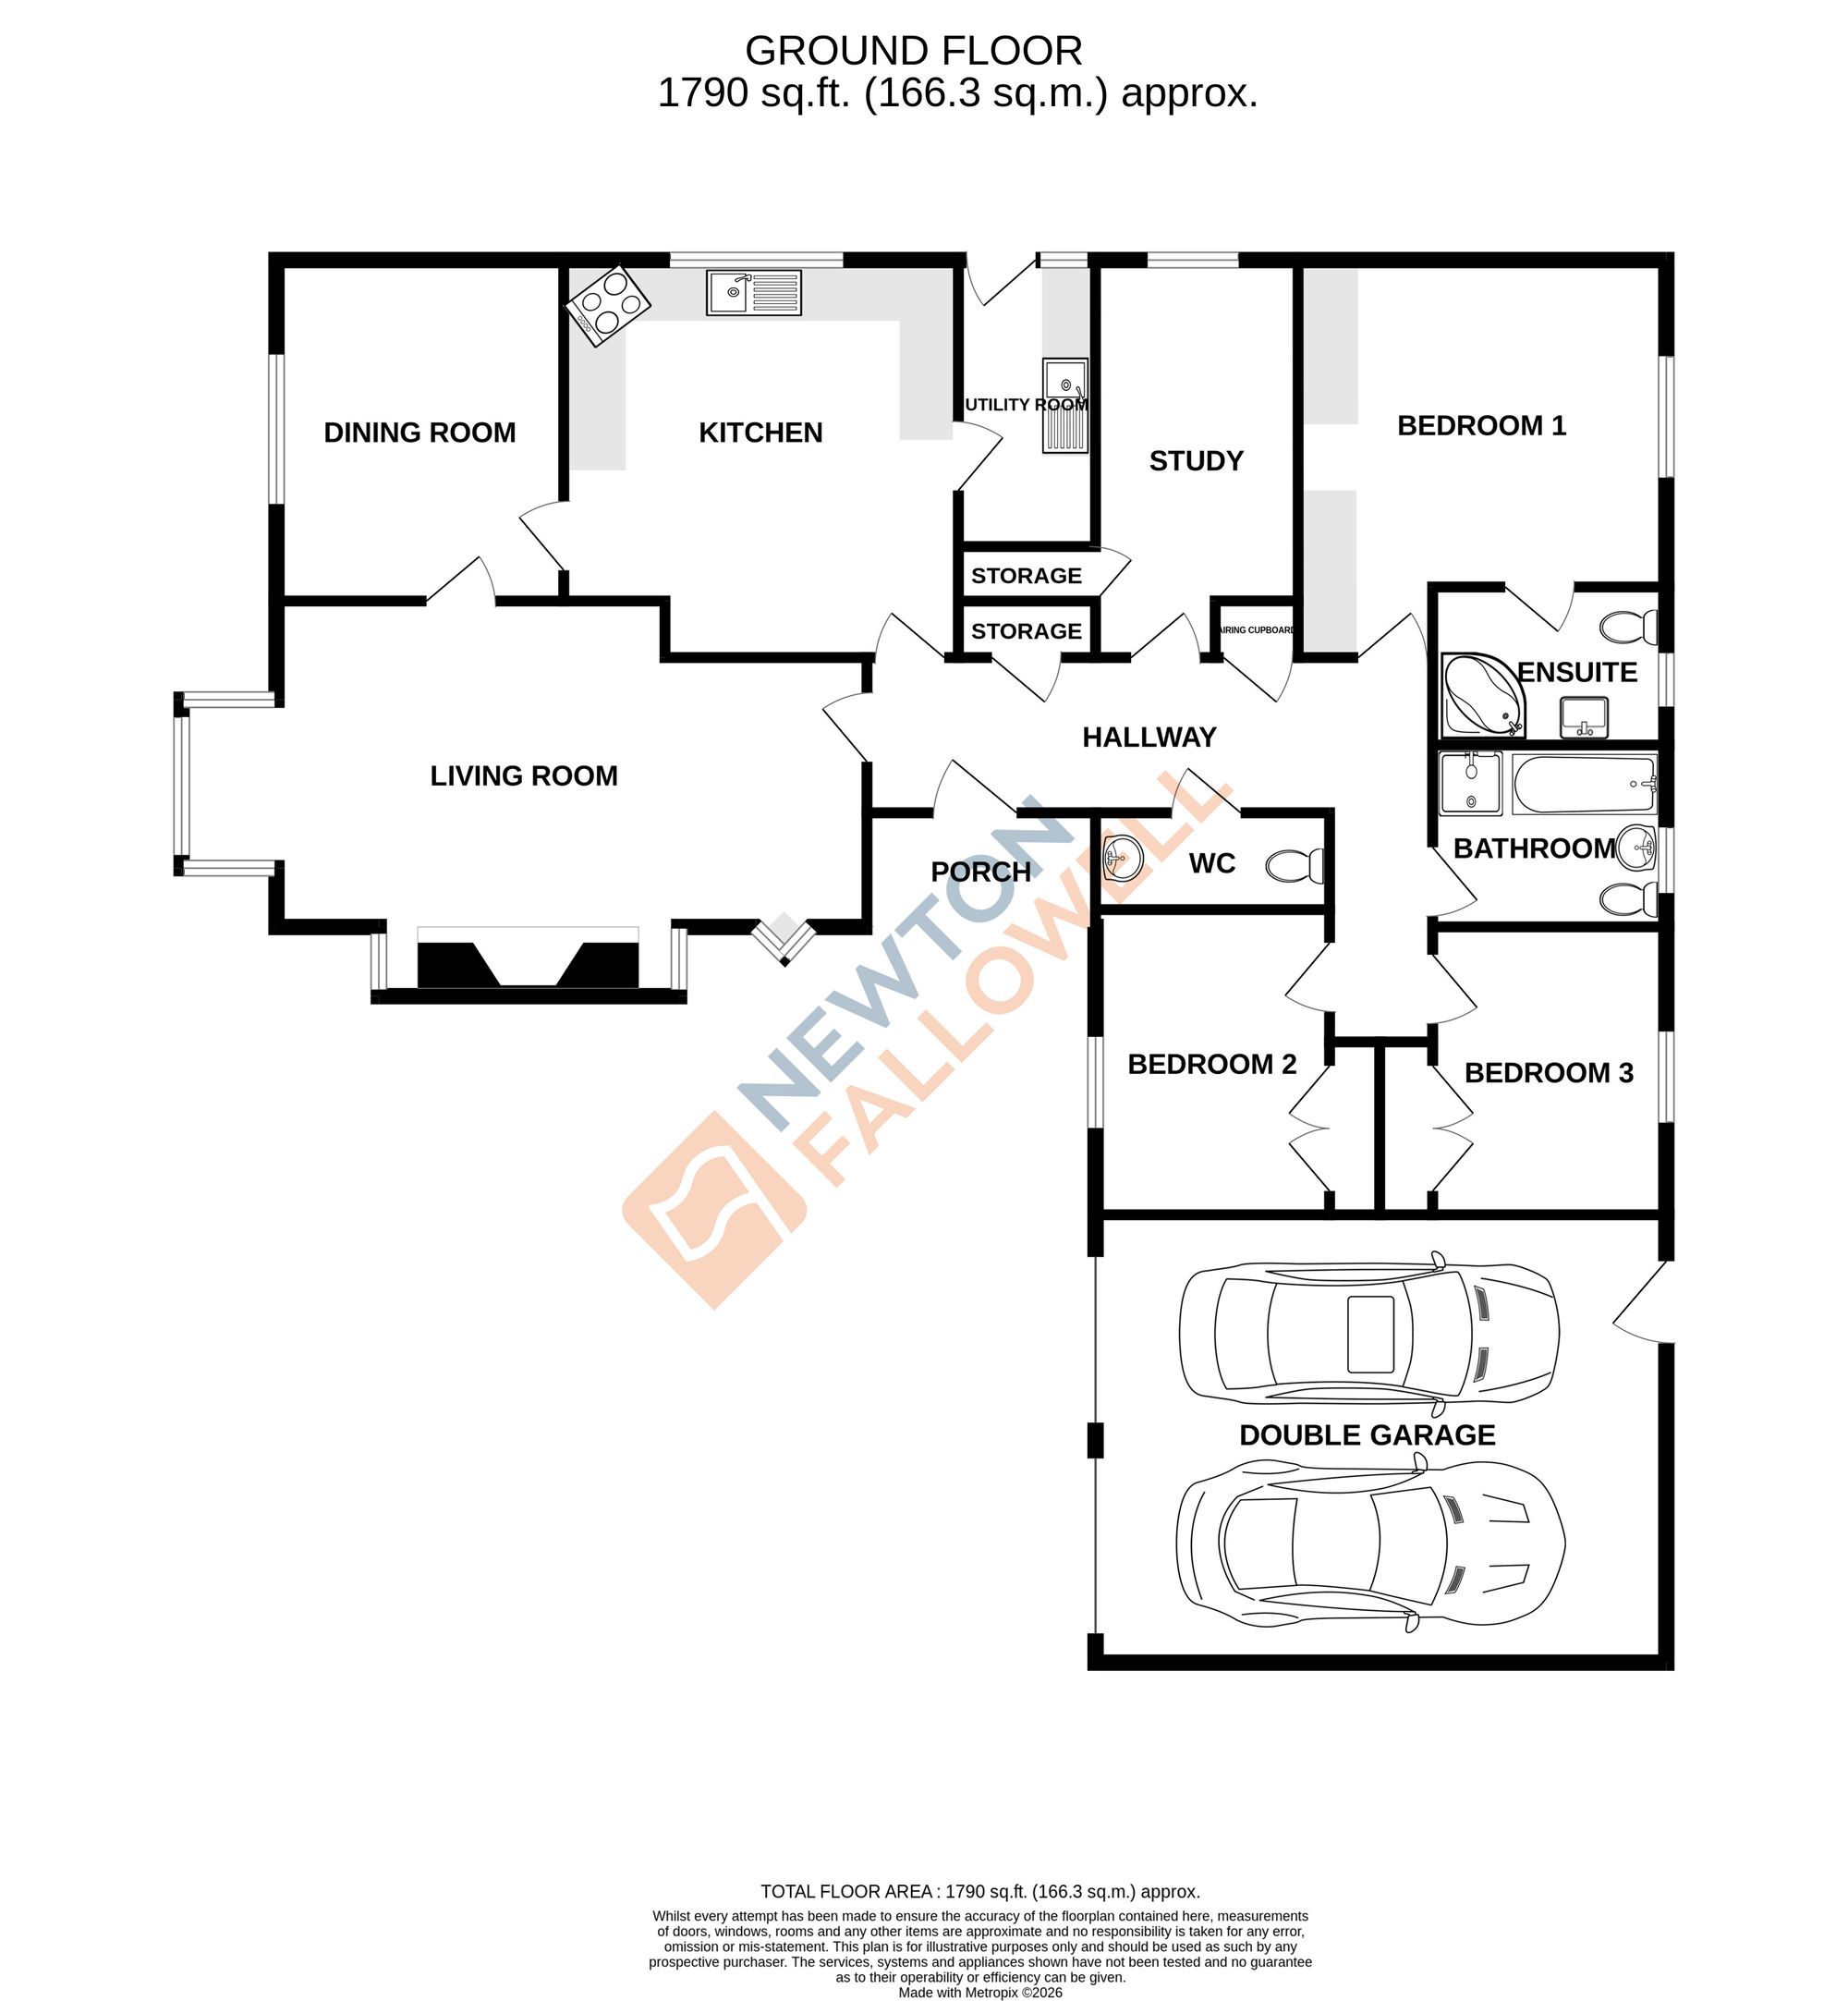
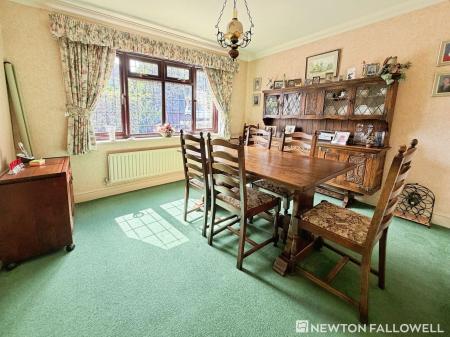
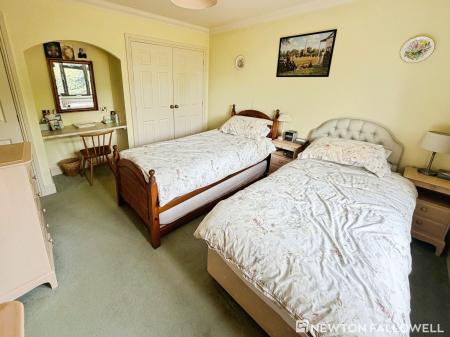
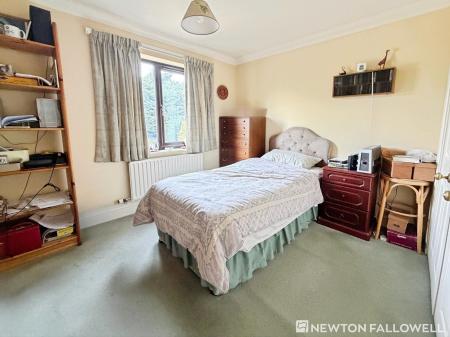
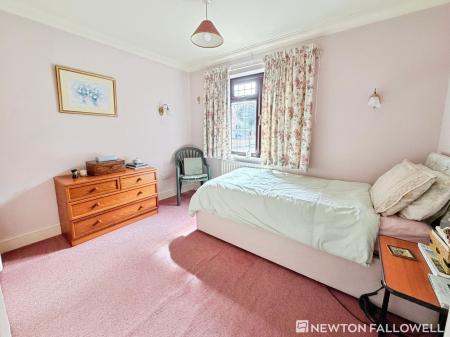
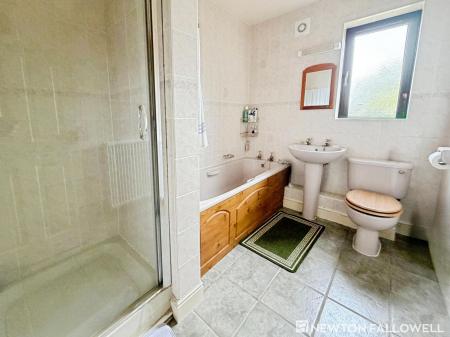
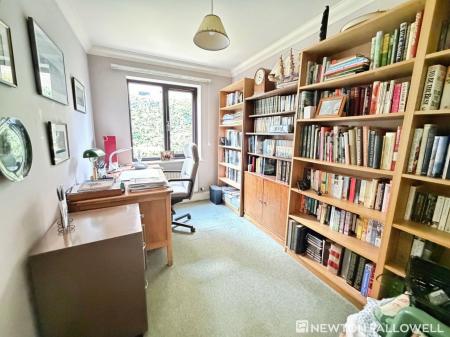
The property provides three generously sized double bedrooms, including a principal bedroom with en-suite facilities, as well as a modern family bathroom and a separate W.C for added convenience. The study and separate dining area offer flexibility for living arrangements and an additional feeling of space in an already spacious property.
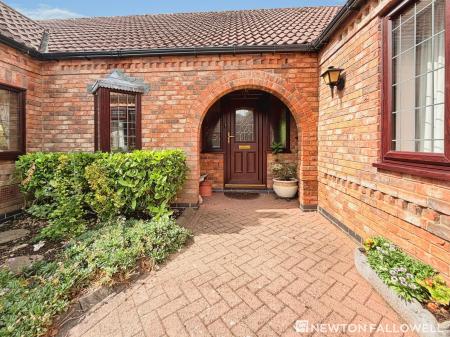
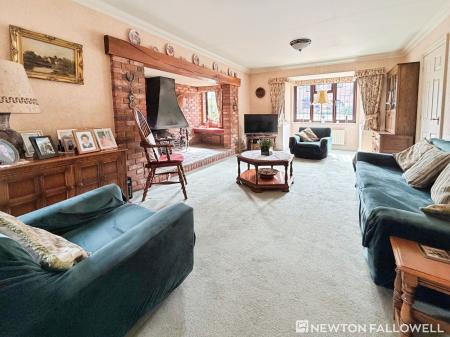
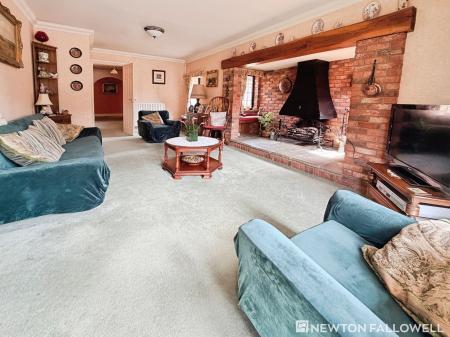
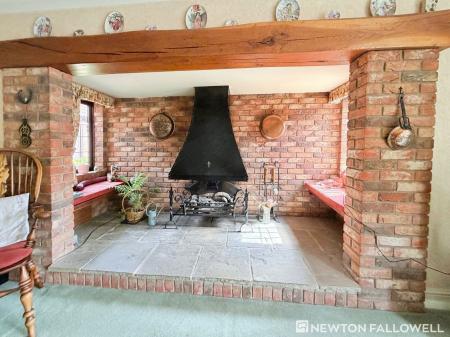
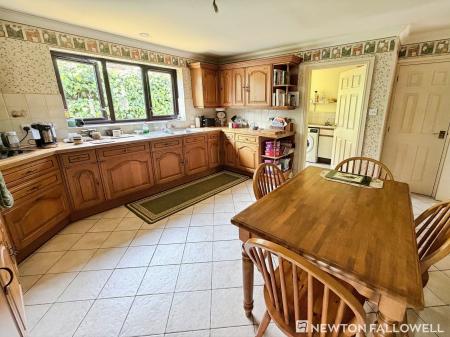
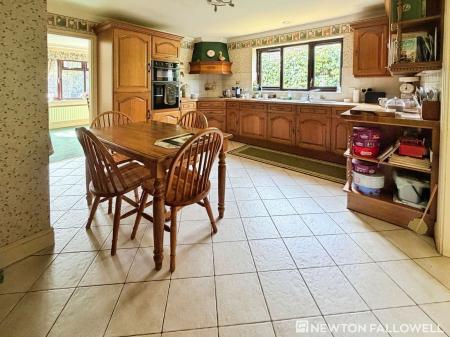
The welcoming entrance hall leads to three versatile reception rooms, offering ample space for relaxation, entertaining, or working from home. The living room features a striking fireplace, while the well-equipped kitchen is complemented by a separate utility room. Throughout the bungalow, large windows allow for plenty of natural light, creating a bright and airy atmosphere. The property also benefits from a double garage with electric doors, providing secure parking and additional storage space.
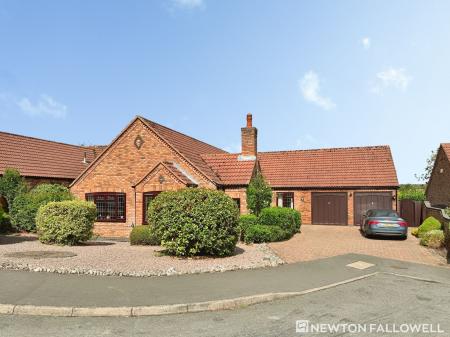
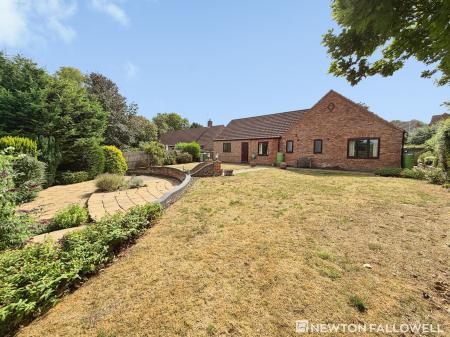
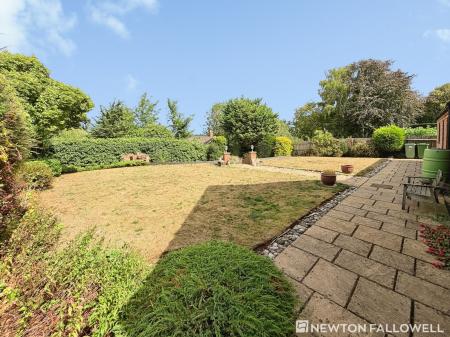
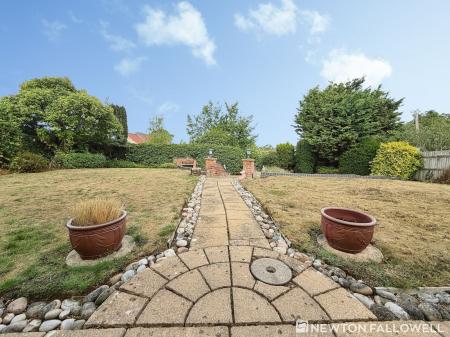
Outside, the bungalow enjoys a private rear garden that is mainly laid to lawn with mature shrubs and flower borders (ideal for those who appreciate outdoor living). A spacious patio area offers the perfect spot for al fresco dining or summer gatherings with friends and family. The front of the property is attractively landscaped, with a driveway providing off-road parking for several vehicles and easy access to the double garage. The garden is fully enclosed, ensuring privacy and security, and offers scope for keen gardeners to personalise and enjoy.
Set within a peaceful village community, this property combines the tranquillity of rural living with convenient access to local amenities and transport links. This detached bungalow presents an exceptional opportunity for those seeking a spacious, well-appointed home in a desirable village setting.
In built storage
Feature fireplace
Bay window -1.84x1.06
Integral appliances
In built storage and es
3.23m length from es wall
In built storage - front view
In built storage - rear view
4 piece
| Tax Band | % | Taxable Sum | Tax |
|---|
Struggling to find a property? Get in touch and we'll help you find your ideal property.