Cadney, Brigg, DN20
3 bedroom Detached bungalow For Sale
£290,000 | Available

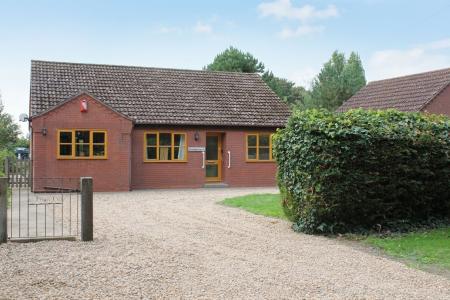
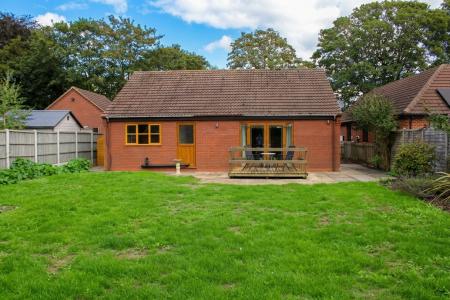
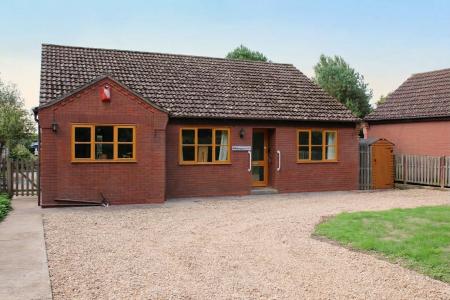
This well-presented three bedroom detached bungalow offers a rare opportunity to acquire a spacious and versatile home in a peaceful hamlet location. The property is offered with no onward chain, making it an ideal choice for those seeking a smooth and uncomplicated move. Upon entering, you are welcomed by a generous entrance hall that leads to the heart of the home, a superb 19'9 south-facing living room, perfect for relaxing or entertaining. The flexible accommodation includes three well-proportioned bedrooms, a family bathroom with 2 showers and a oak style fitted kitchen. The layout lends itself to a variety of lifestyles, whether you are looking for space for a growing family, single-level living, or the potential to create a home office or guest room. The property falls within Council Tax band C, offering manageable ongoing costs.
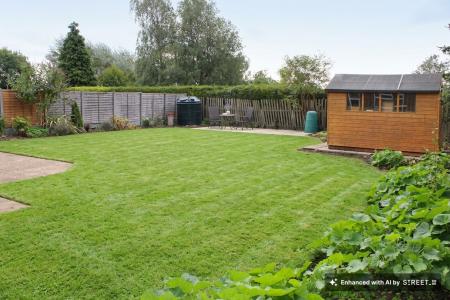
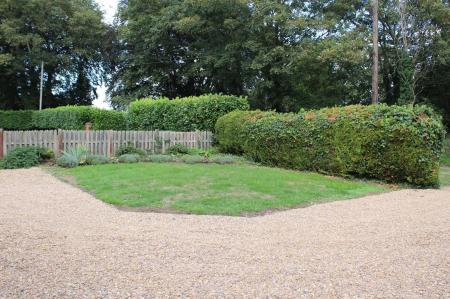
Outside, the bungalow is set back from the road and benefits from extensive reception parking, providing ample space for multiple vehicles (ideal for families or those with visiting guests). The generous rear gardens offer a private and tranquil setting with plenty of scope for outdoor dining, gardening, or simply enjoying the peaceful surroundings. Mature shrubs and established borders provide year-round interest, while the south-facing aspect ensures the garden is bathed in sunlight throughout the day. There is also potential to further enhance the outside space with a patio area, summer house, or vegetable patch, subject to the necessary consents. The quiet hamlet location combines rural charm with convenient access to nearby amenities, making this property a truly special find for those seeking a balance of countryside living and everyday convenience.
Tranquillity by name: Tranquillity by design.
Centrally place with wood grain effect flooring and radiator.
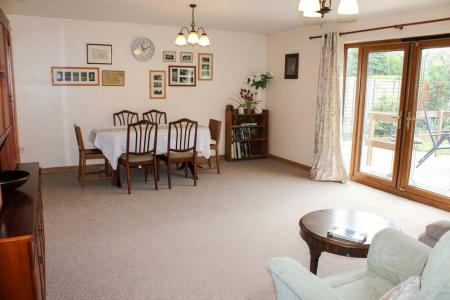
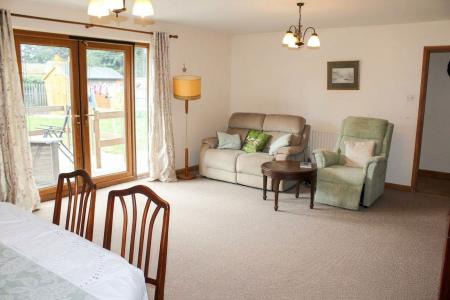
A generous, beautifully lit south facing room linking to both the garden and the kitchen ideal for both relaxed and more formal socialising. The heart of the home.
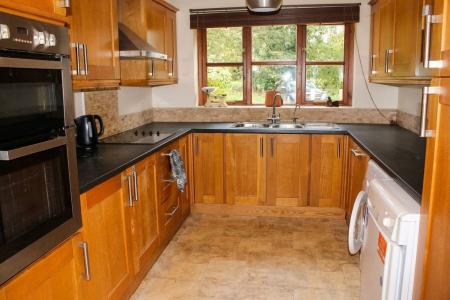
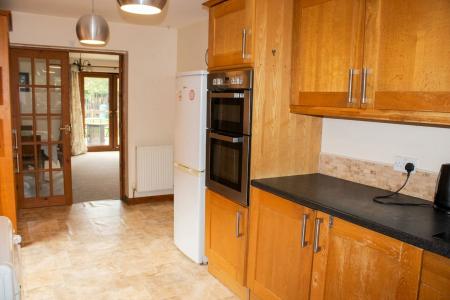
A most practical, well appointed room with integrated oven, hob, extractor and under the counter refrigerator as well as space and plumbing to accommodate washing machine, tumble dryer and dishwasher. The extensive work surfacing is particularly well suited to the home cook or baker and the high and low units amply cater for all your essential supplies and more.
With 2 piece suite.
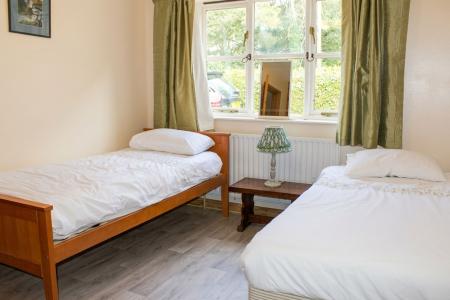
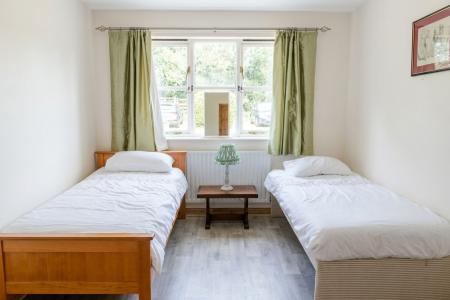
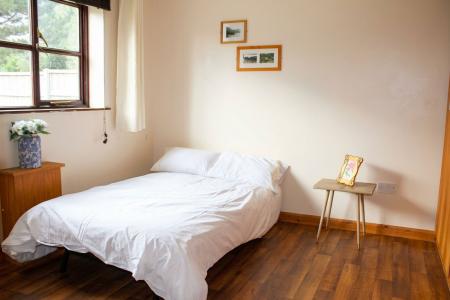
A forward facing double room with fitted wardrobes to one wall.
A further forward facing double room.
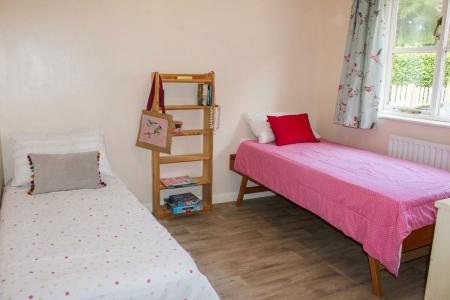
Enjoying views across the rear garden this room also includes fitted wardrobes to one wall.
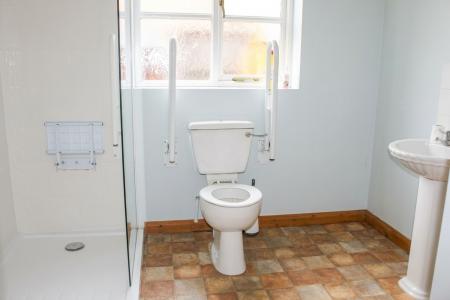
A distinctive shower room containing both a walk in shower enclosure with mains fed shower and a 2nd shower enclosure with electric shower unit. The room is completed by a low flush toilet, wash hand basin, extractor fan and fitted linen cupboard.
The oil fired heating boiler is situated in the larder store fitted in the kitchen and there is a modern storage tank at the rear of the garden.
| Tax Band | % | Taxable Sum | Tax |
|---|
Struggling to find a property? Get in touch and we'll help you find your ideal property.