Saxon Way, Bourne, PE10
3 bedroom Detached bungalow For Sale
£340,000 | Available

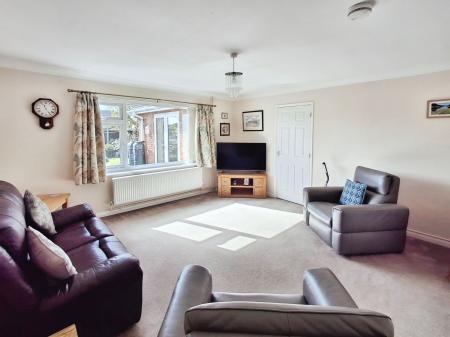
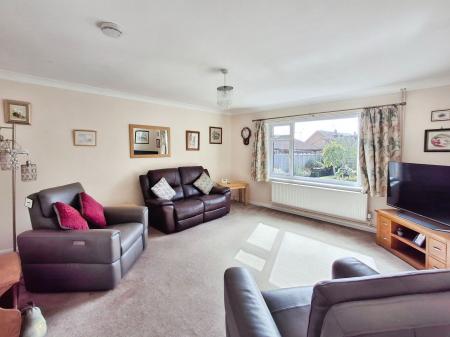
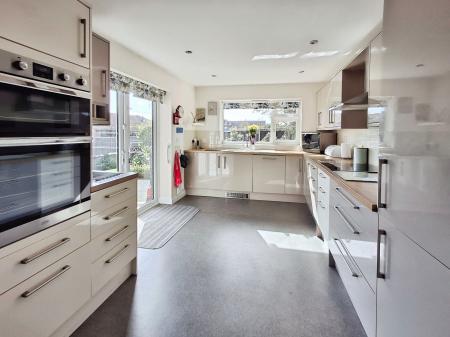
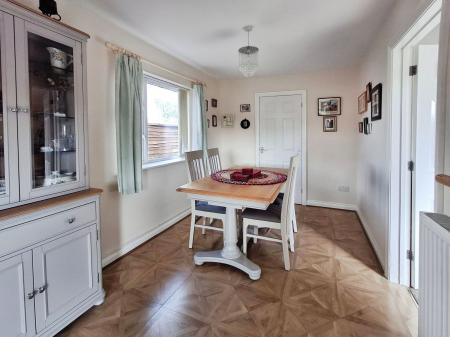
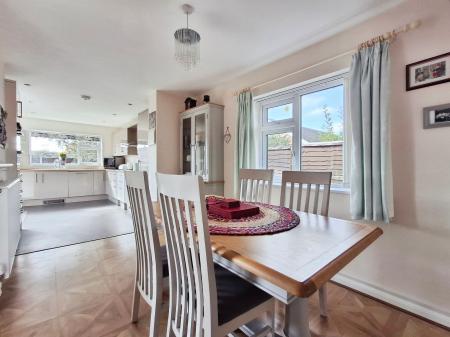
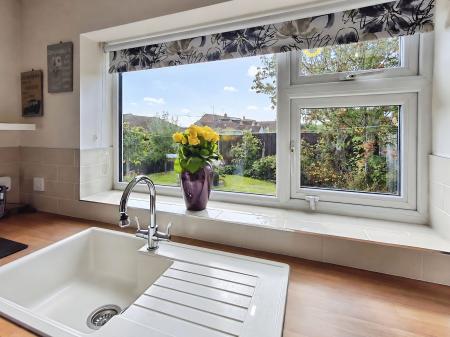
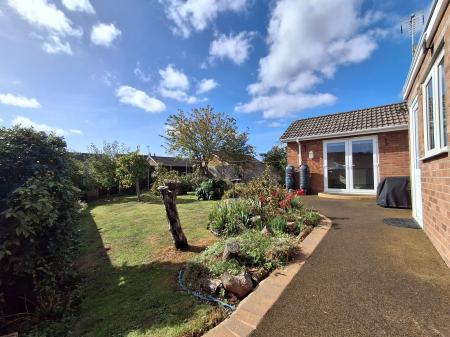
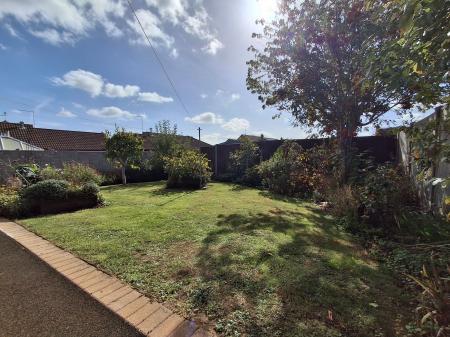
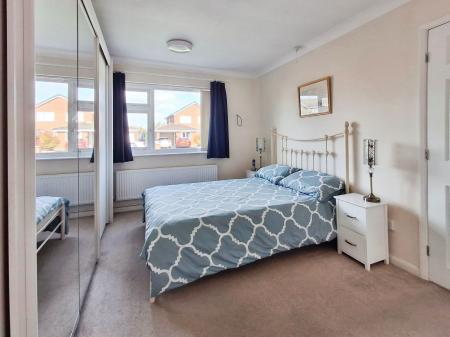
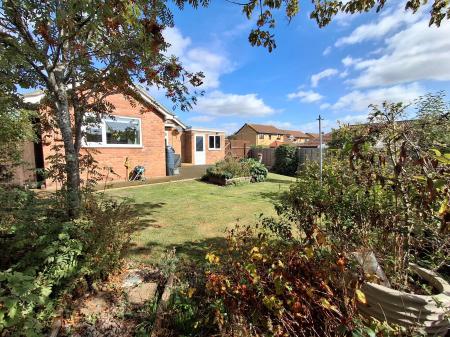
Situated down a quiet road within the centre of Bourne, is this extremely well-presented three bedroom detached Bungalow. The property boasts three double bedrooms, a spacious living room, extended modern kitchen dining area, and stylish three piece bathroom. The property also benefits from the multiple number of parking spaces within the driveway, as well as the enclosed, easy-to-sustain south facing rear garden.
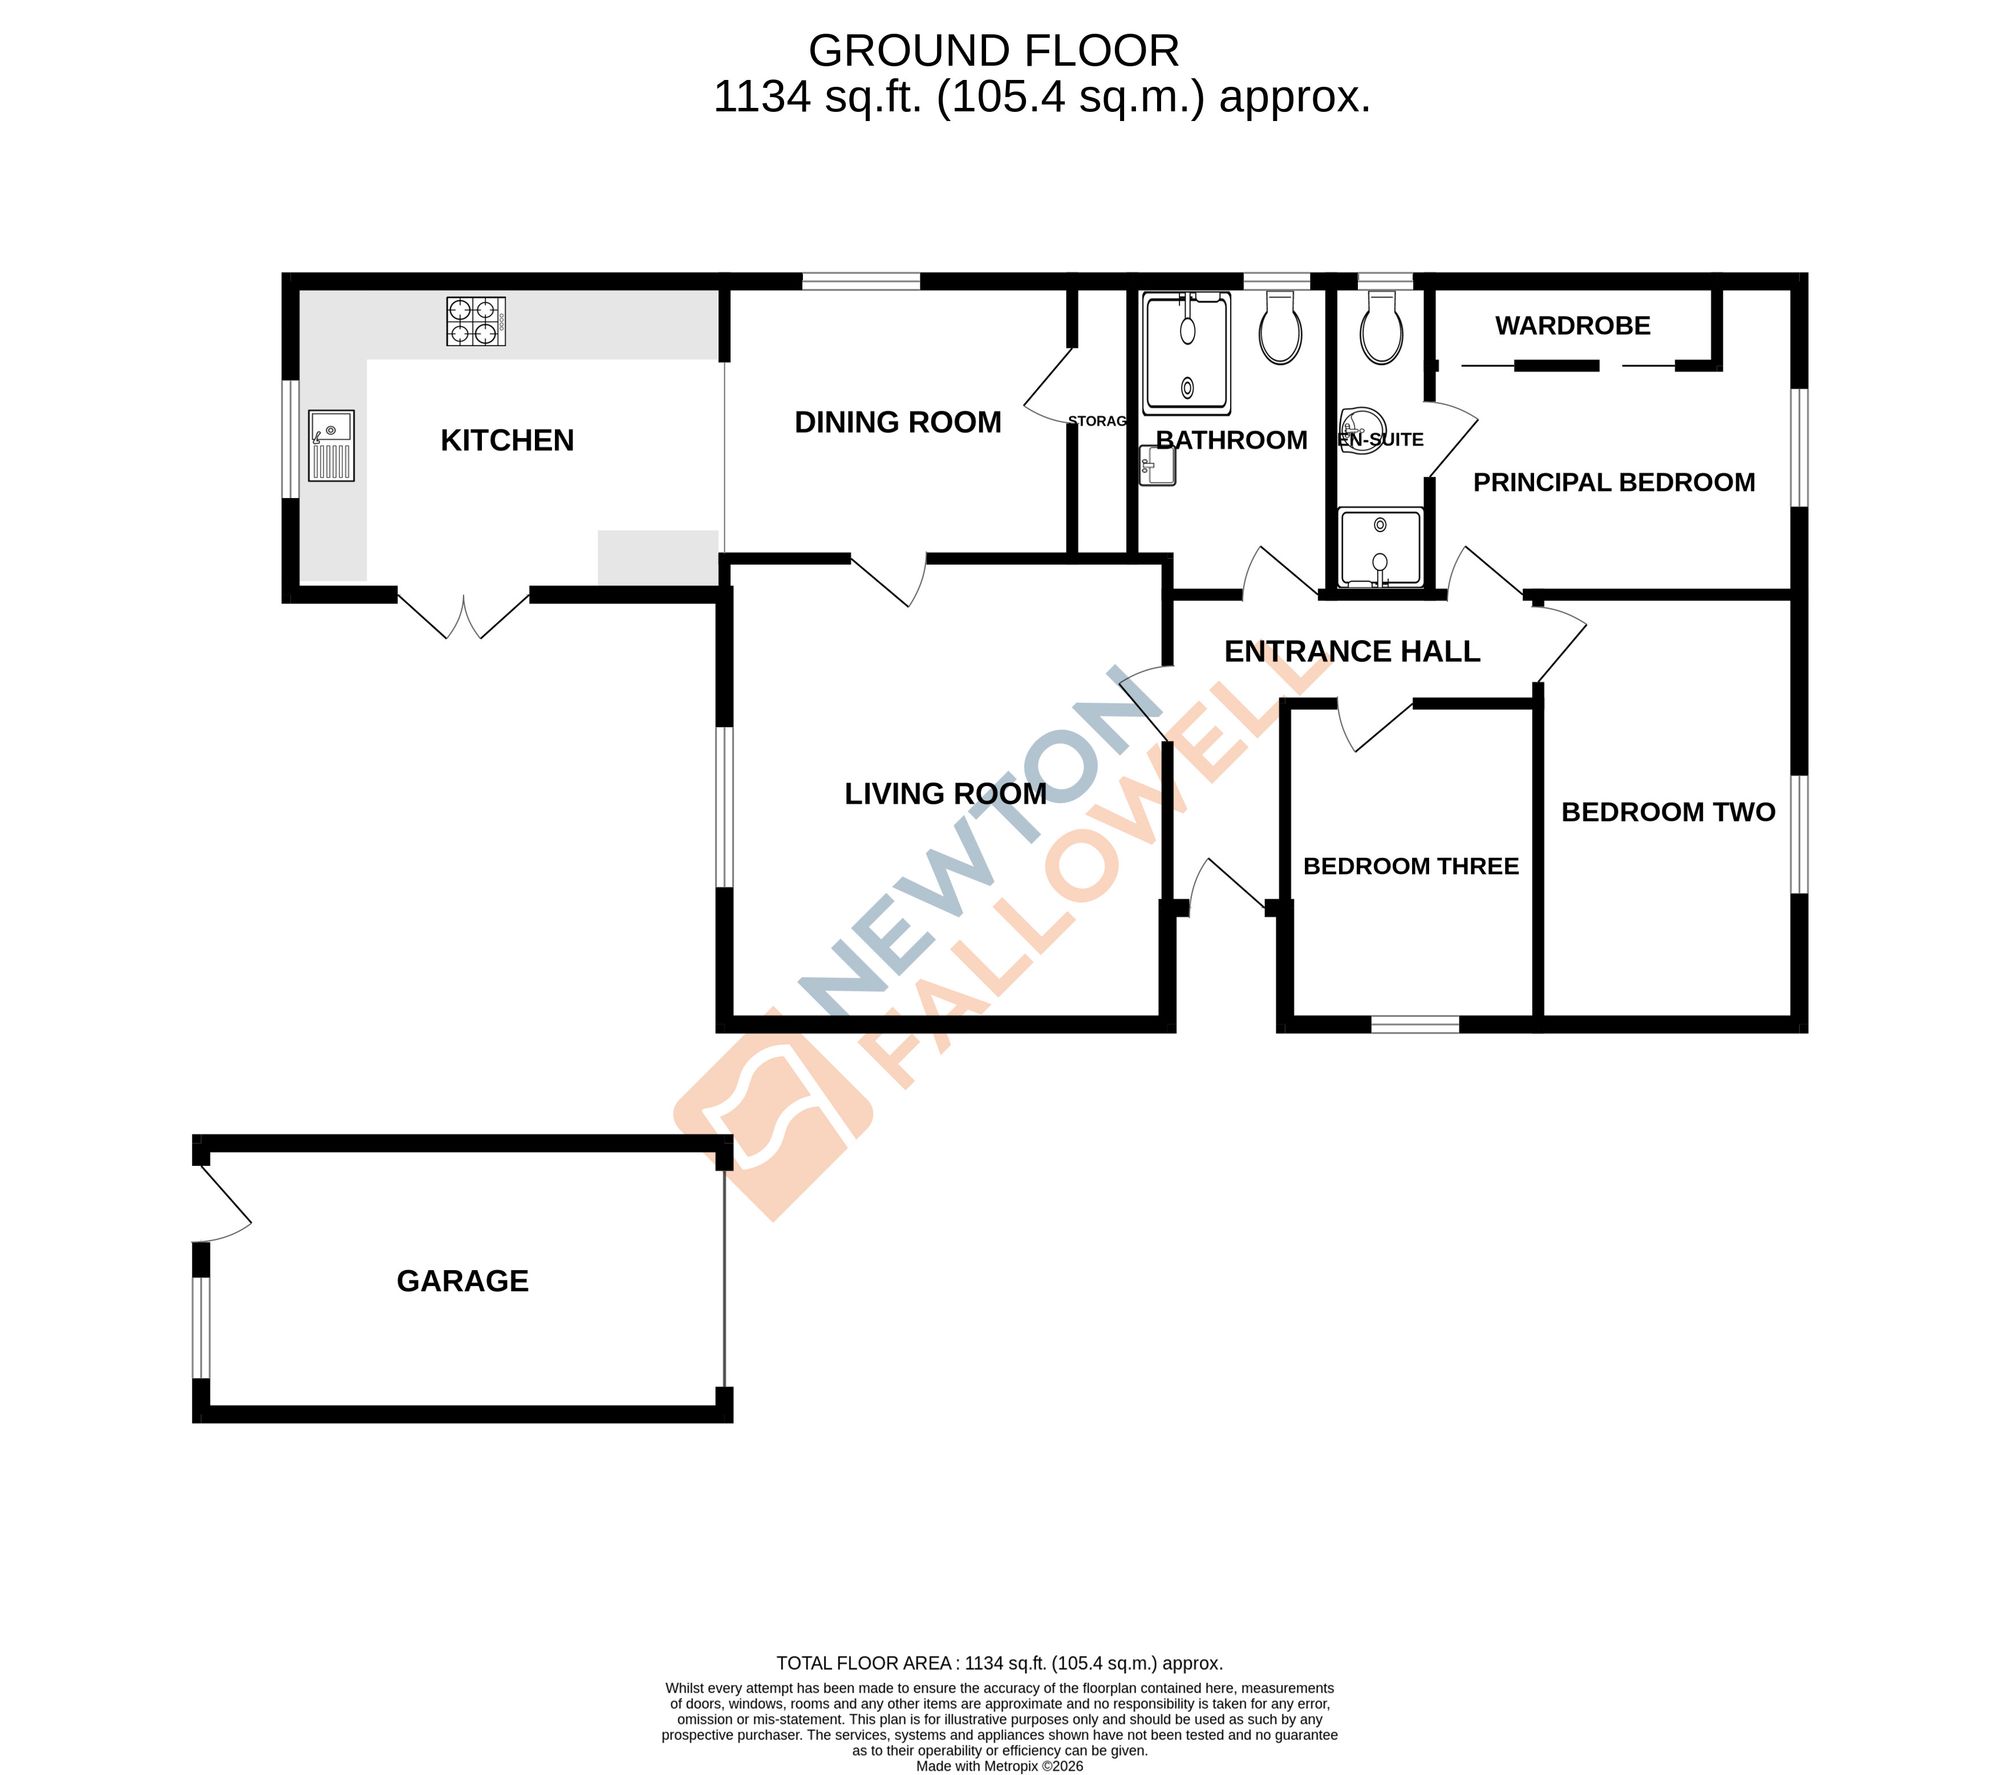
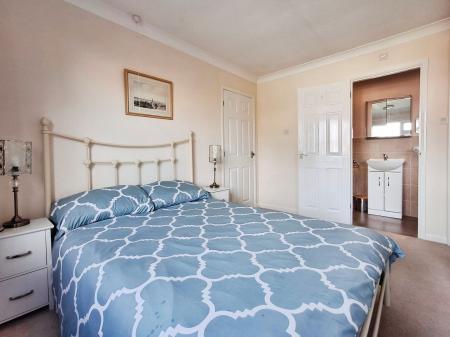
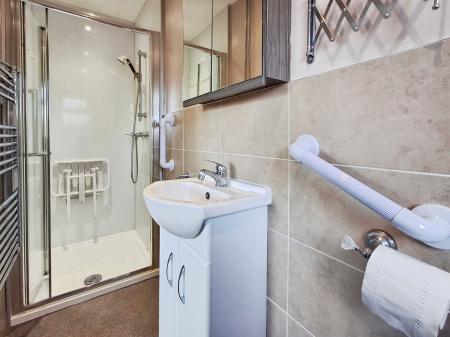
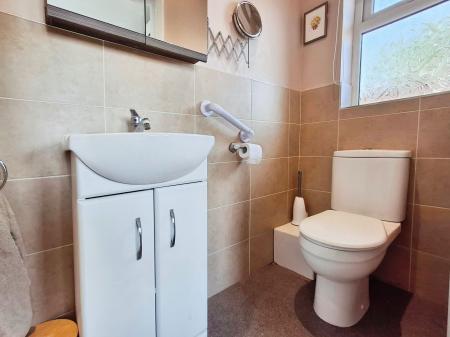
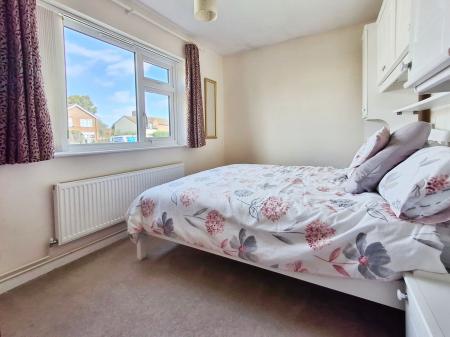
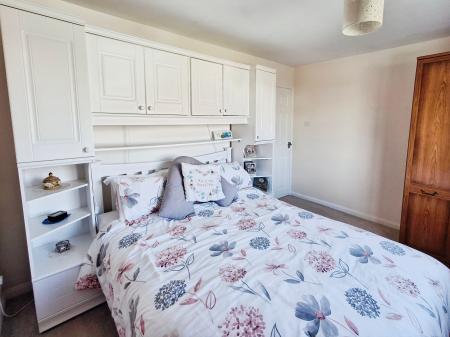
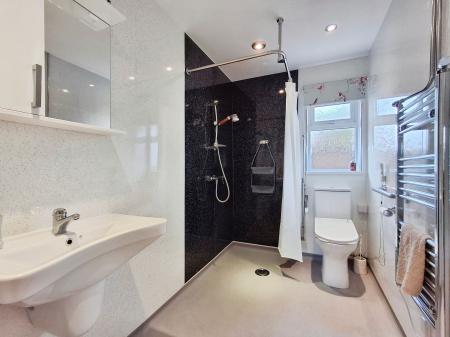
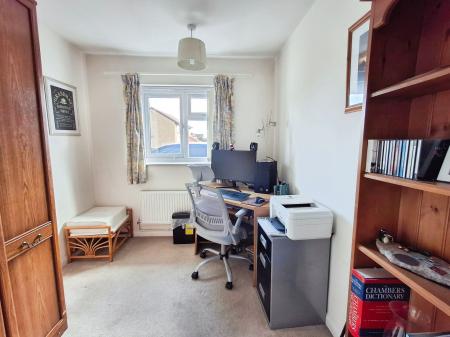
As you enter the property you are greeted by an L shaped entrance hall, with the door on your left leading you into the living room full of natural light. As you pass through the living room, you enter the extended open kitchen dining area, with French doors looking out onto the rear garden. As you follow round the L shaped entrance hall, the door in direct eyesight takes you into the modern three piece family-sized wet room, with the door opposite taking you into the first double bedroom. The door at the end of the hallway takes you into the second good-sized double bedroom. The final room within the property is the spacious principal bedroom, boasting large fitted wardrobes and an en-suite matching the bathroom. The property benefits from gas central heating provided by a combi boiler, offering heated water upon request. There is additional storage in the loft of the property, as it is fully boarded and has power.
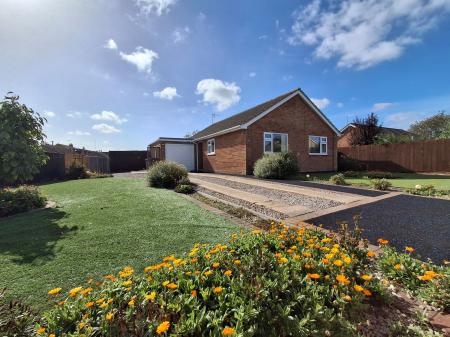
Outside the front of the property, ample parking for numerous vehicles is found, alongside rubber-crumb pathways and artificial grass. Round the back of a property is a well-presented, enclosed garden with a motorised canopy over the patio area. We highly recommend that you view this property at your earliest convenience to witness what is on offer.
Induction hob, Double oven, integrated fridge freezer, dishwasher, washing machine, under cupboard lighting, under plinth blow heater.
Wet Room shower and 3-peice bathroom
| Tax Band | % | Taxable Sum | Tax |
|---|
Struggling to find a property? Get in touch and we'll help you find your ideal property.