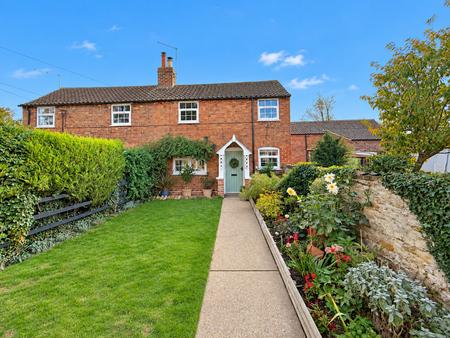
Front Street, Dunston, LN4
3 bedroom Cottage For Sale
£285,000 | Available

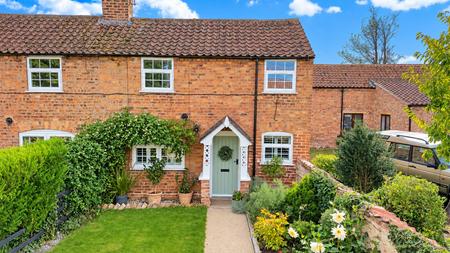
Situated in the heart of the highly regarded village of Dunston, this delightful three bedroom semi detached cottage is brimming with character and charm, offering an appealing blend of traditional features and comfortable modern living.
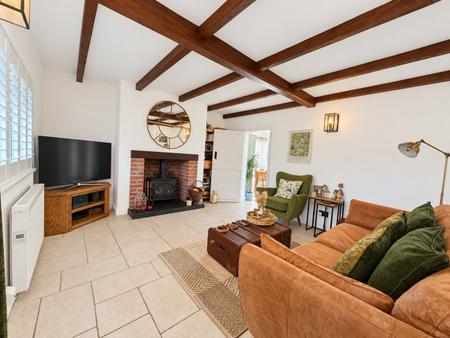
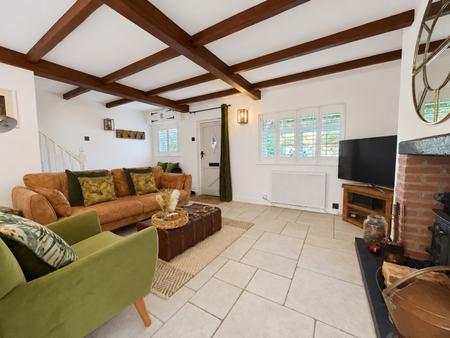
The property retains a wealth of character features, including exposed beams, which add warmth and personality to the accommodation. The attractive brick façade and pretty cottage-style entrance create a wonderful first impression, perfectly complementing the property’s idyllic village setting.
Ideally positioned for village life, the cottage is within walking distance of a range of local amenities, including the popular Red Lion public house, Dunston St Peter’s Primary School, the village hall and beautiful countryside walks. The nearby village of Metheringham provides a wider selection of shops, cafés, a doctors’ surgery and railway station, while the historic cathedral city of Lincoln is also easily accessible.
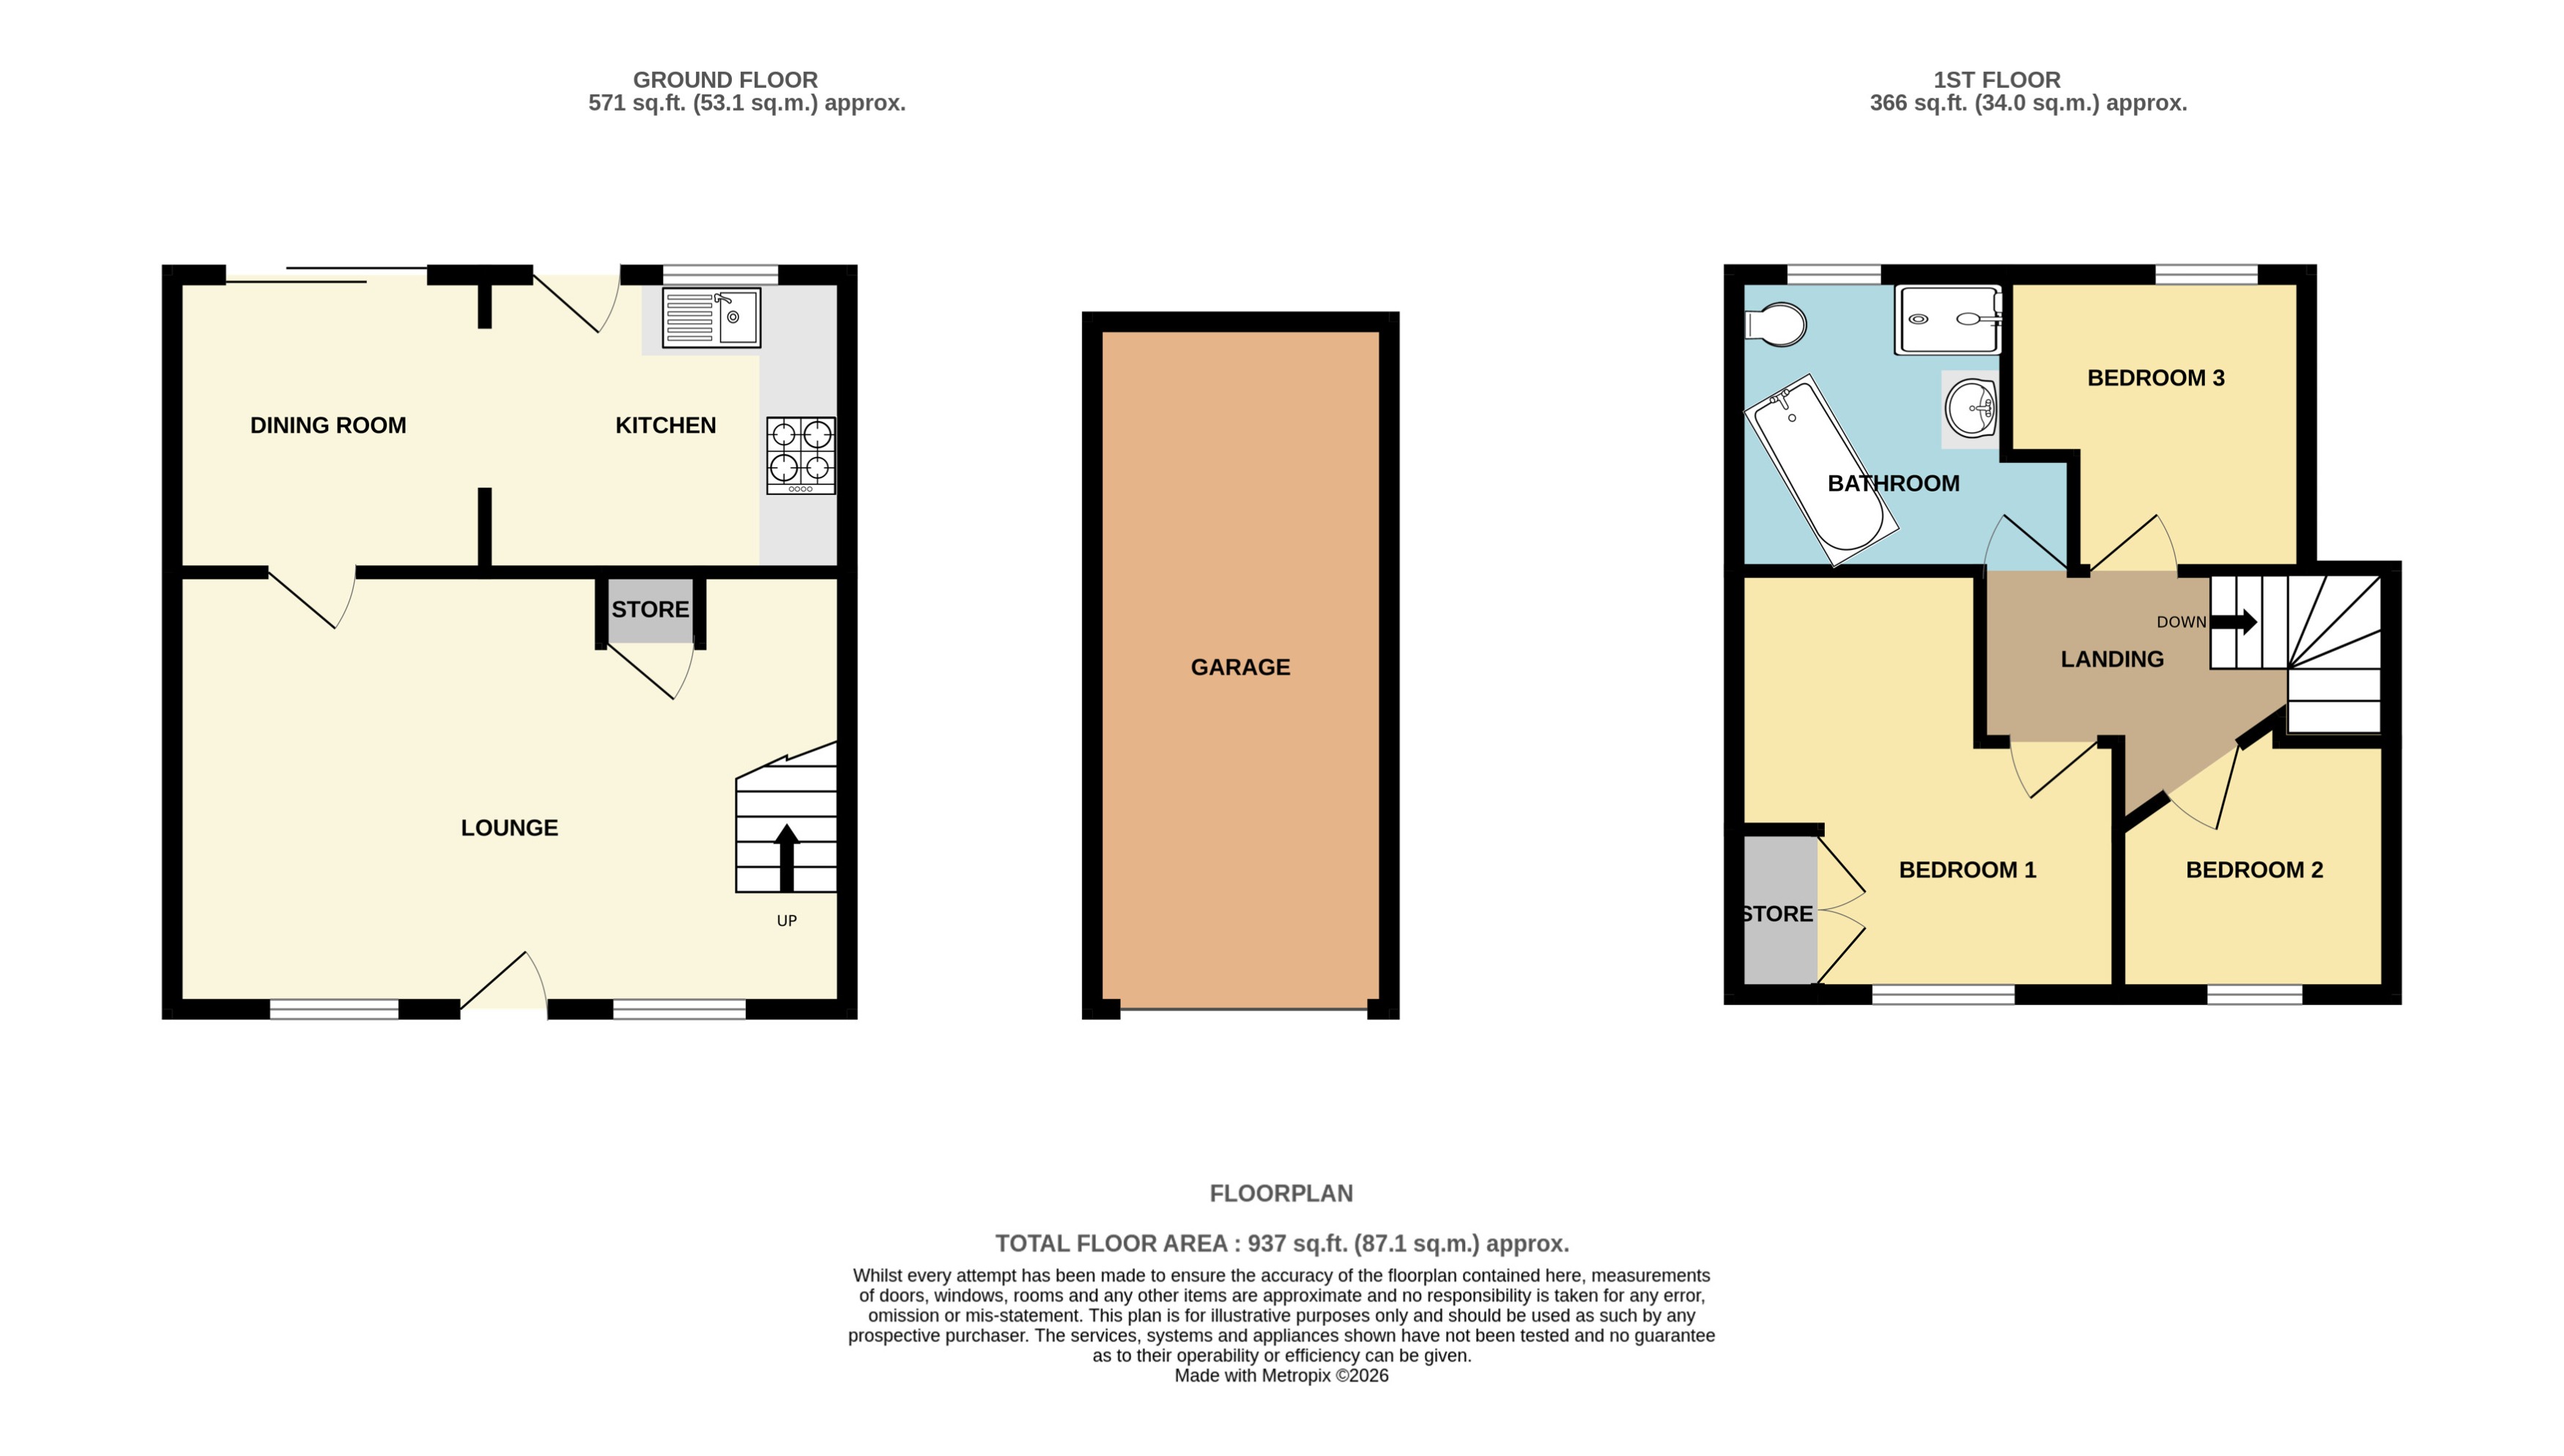
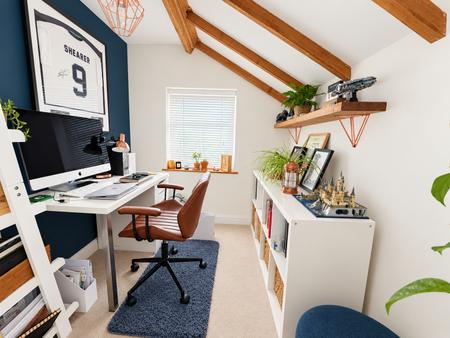
The Accommodation on offer comprises Lounge with feature log burner and Kitchen Diner to the ground floor. To the first floor there are Three Bedrooms and spacious Family Bathroom with claw foot bath. Externally the property offers a walled lawned garden with patio to the front, to the rear is an enclosed courtyard garden. The property also benefits from a single garage and driveway. EPC rating: Unknown. Council tax band: C, Tenure: Freehold,
With the entrance door and windows to the front aspect, feature fireplace, access to storage, stairs rising to the first floor and radiator.
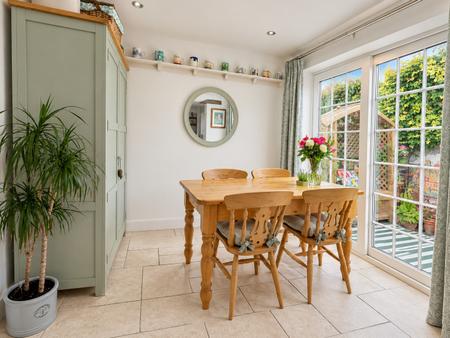
With sliding patio doors to the rear aspect leading to the rear garden.
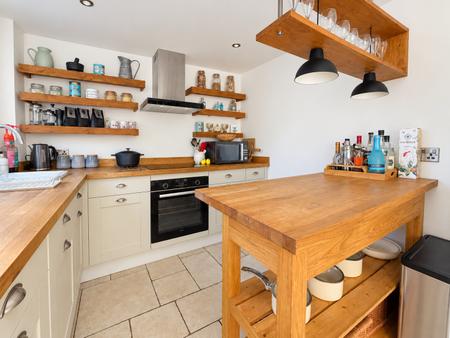
With an external door and window to the rear aspect, fitted with a range of wall and base units with worktops over, sink with drainer unit, oven and hob with extractor over, integrated dishwasher and washing machine.
With stairs to the ground floor.
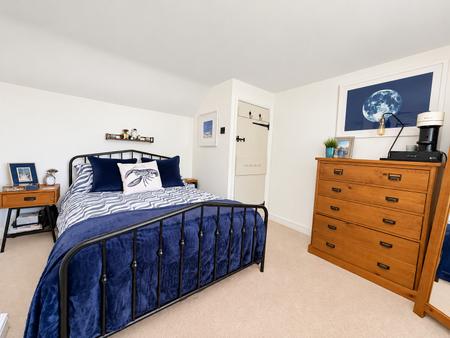
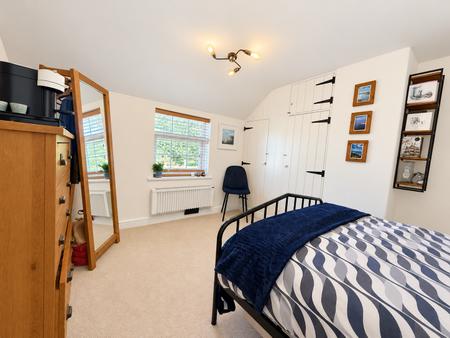
With a window to the front aspect, fitted wardrobes and radiator.
With a window to the front aspect and radiator.
With a window to the rear aspect and radiator.
With a window to the rear aspect, heated towel rail, fitted with a four piece bathroom suite including low level wc, counter top wash hand basin, freestanding claw foot bath and walk in shower.
With an up and over door.
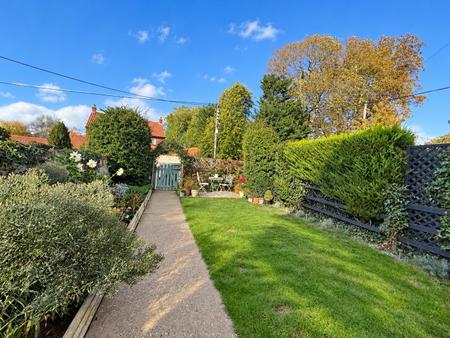
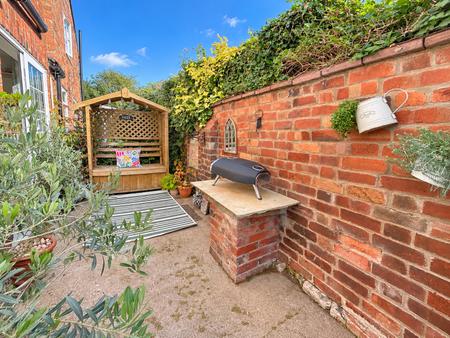
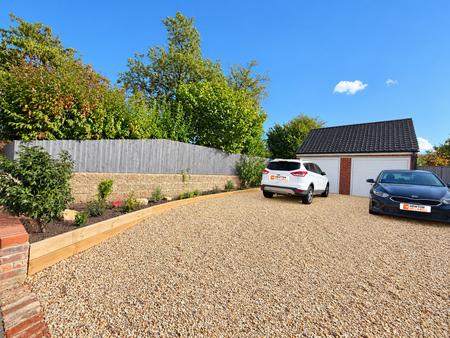
To the front of the property there is a walled lawned garden with patio area. To the rear of the property there is an enclosed courtyard.To the rear of the garage is an enclosed space used as a vegetable beg and log store. To the side of the property is a gravel driveway and single garage.
These particulars are issued in good faith but do not constitute representations of fact or form part of any offer or contract. The matters referred to in these particulars should be independently verified by prospective buyers or tenants. Neither Newton Fallowell nor any of its employees or agents has any authority to make or give any representation or warranty whatever in relation to this property.
| Tax Band | % | Taxable Sum | Tax |
|---|
Struggling to find a property? Get in touch and we'll help you find your ideal property.