2 bedroom Terraced House For Sale
Weston Street, Stoke-On-Trent, ST3
£155,000 | Available

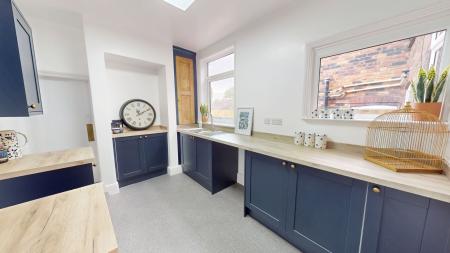
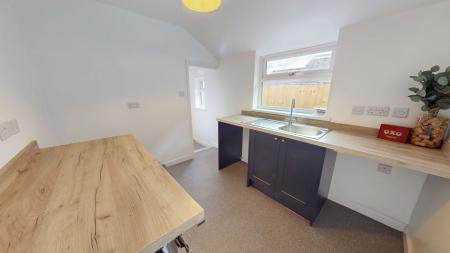
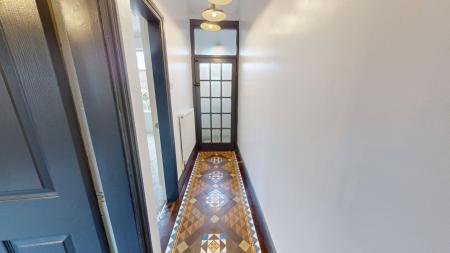
FULLY RENOVATED TWO/THREE BEDROOM HOME WITH NO CHAIN- This beautifully refurbished two bedroom terraced house in Adderley Green offers a spacious & versatile layout suitable for a range of buyers. The property seamlessly blends modern upgrades with charming period features, beginning with an inviting entrance hall that showcases original Victorian tiled flooring. Inside, the bay-fronted dining room offers flexibility and could serve as a third bedroom if required. The lounge is a comfortable retreat, featuring a multi-fuel fire that creates a warm focal point. A brand new kitchen, fitted with contemporary units and original features, leads into a breakfast room or utility area, offering further space for dining or household tasks. The ground floor also benefits from a handy W.C, adding convenience for residents and guests alike. Upstairs, there are two good size bedrooms, while the new stylish bathroom enjoys both a shower and bath.
The home has been fully rewired and thoughtfully refurbished, with new flooring throughout, ensuring a move-in ready finish. Some original features have been retained, blending character and charm to this modernised property.
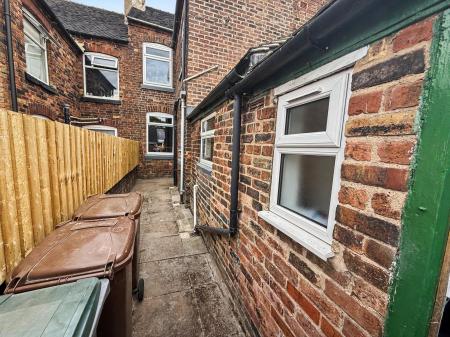
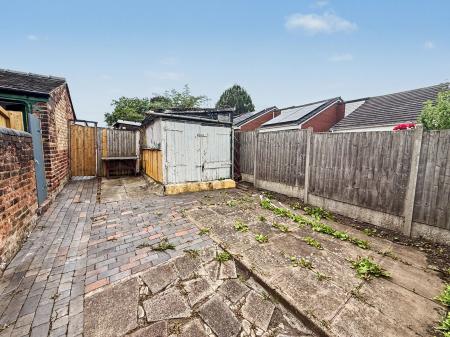
To the front of the property is a gated forecourt and to the rear is a yard with new fencing and gate. The property's location is very convenient, given the great local amenities, schools, and transport links all within walking distance.
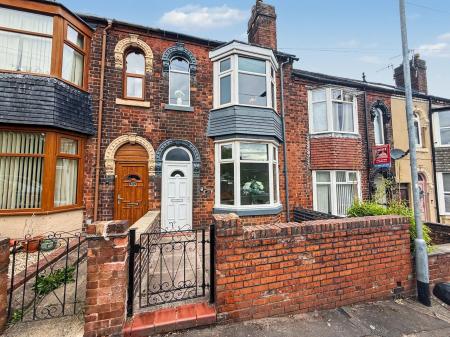
Gated forecourt to front of property.
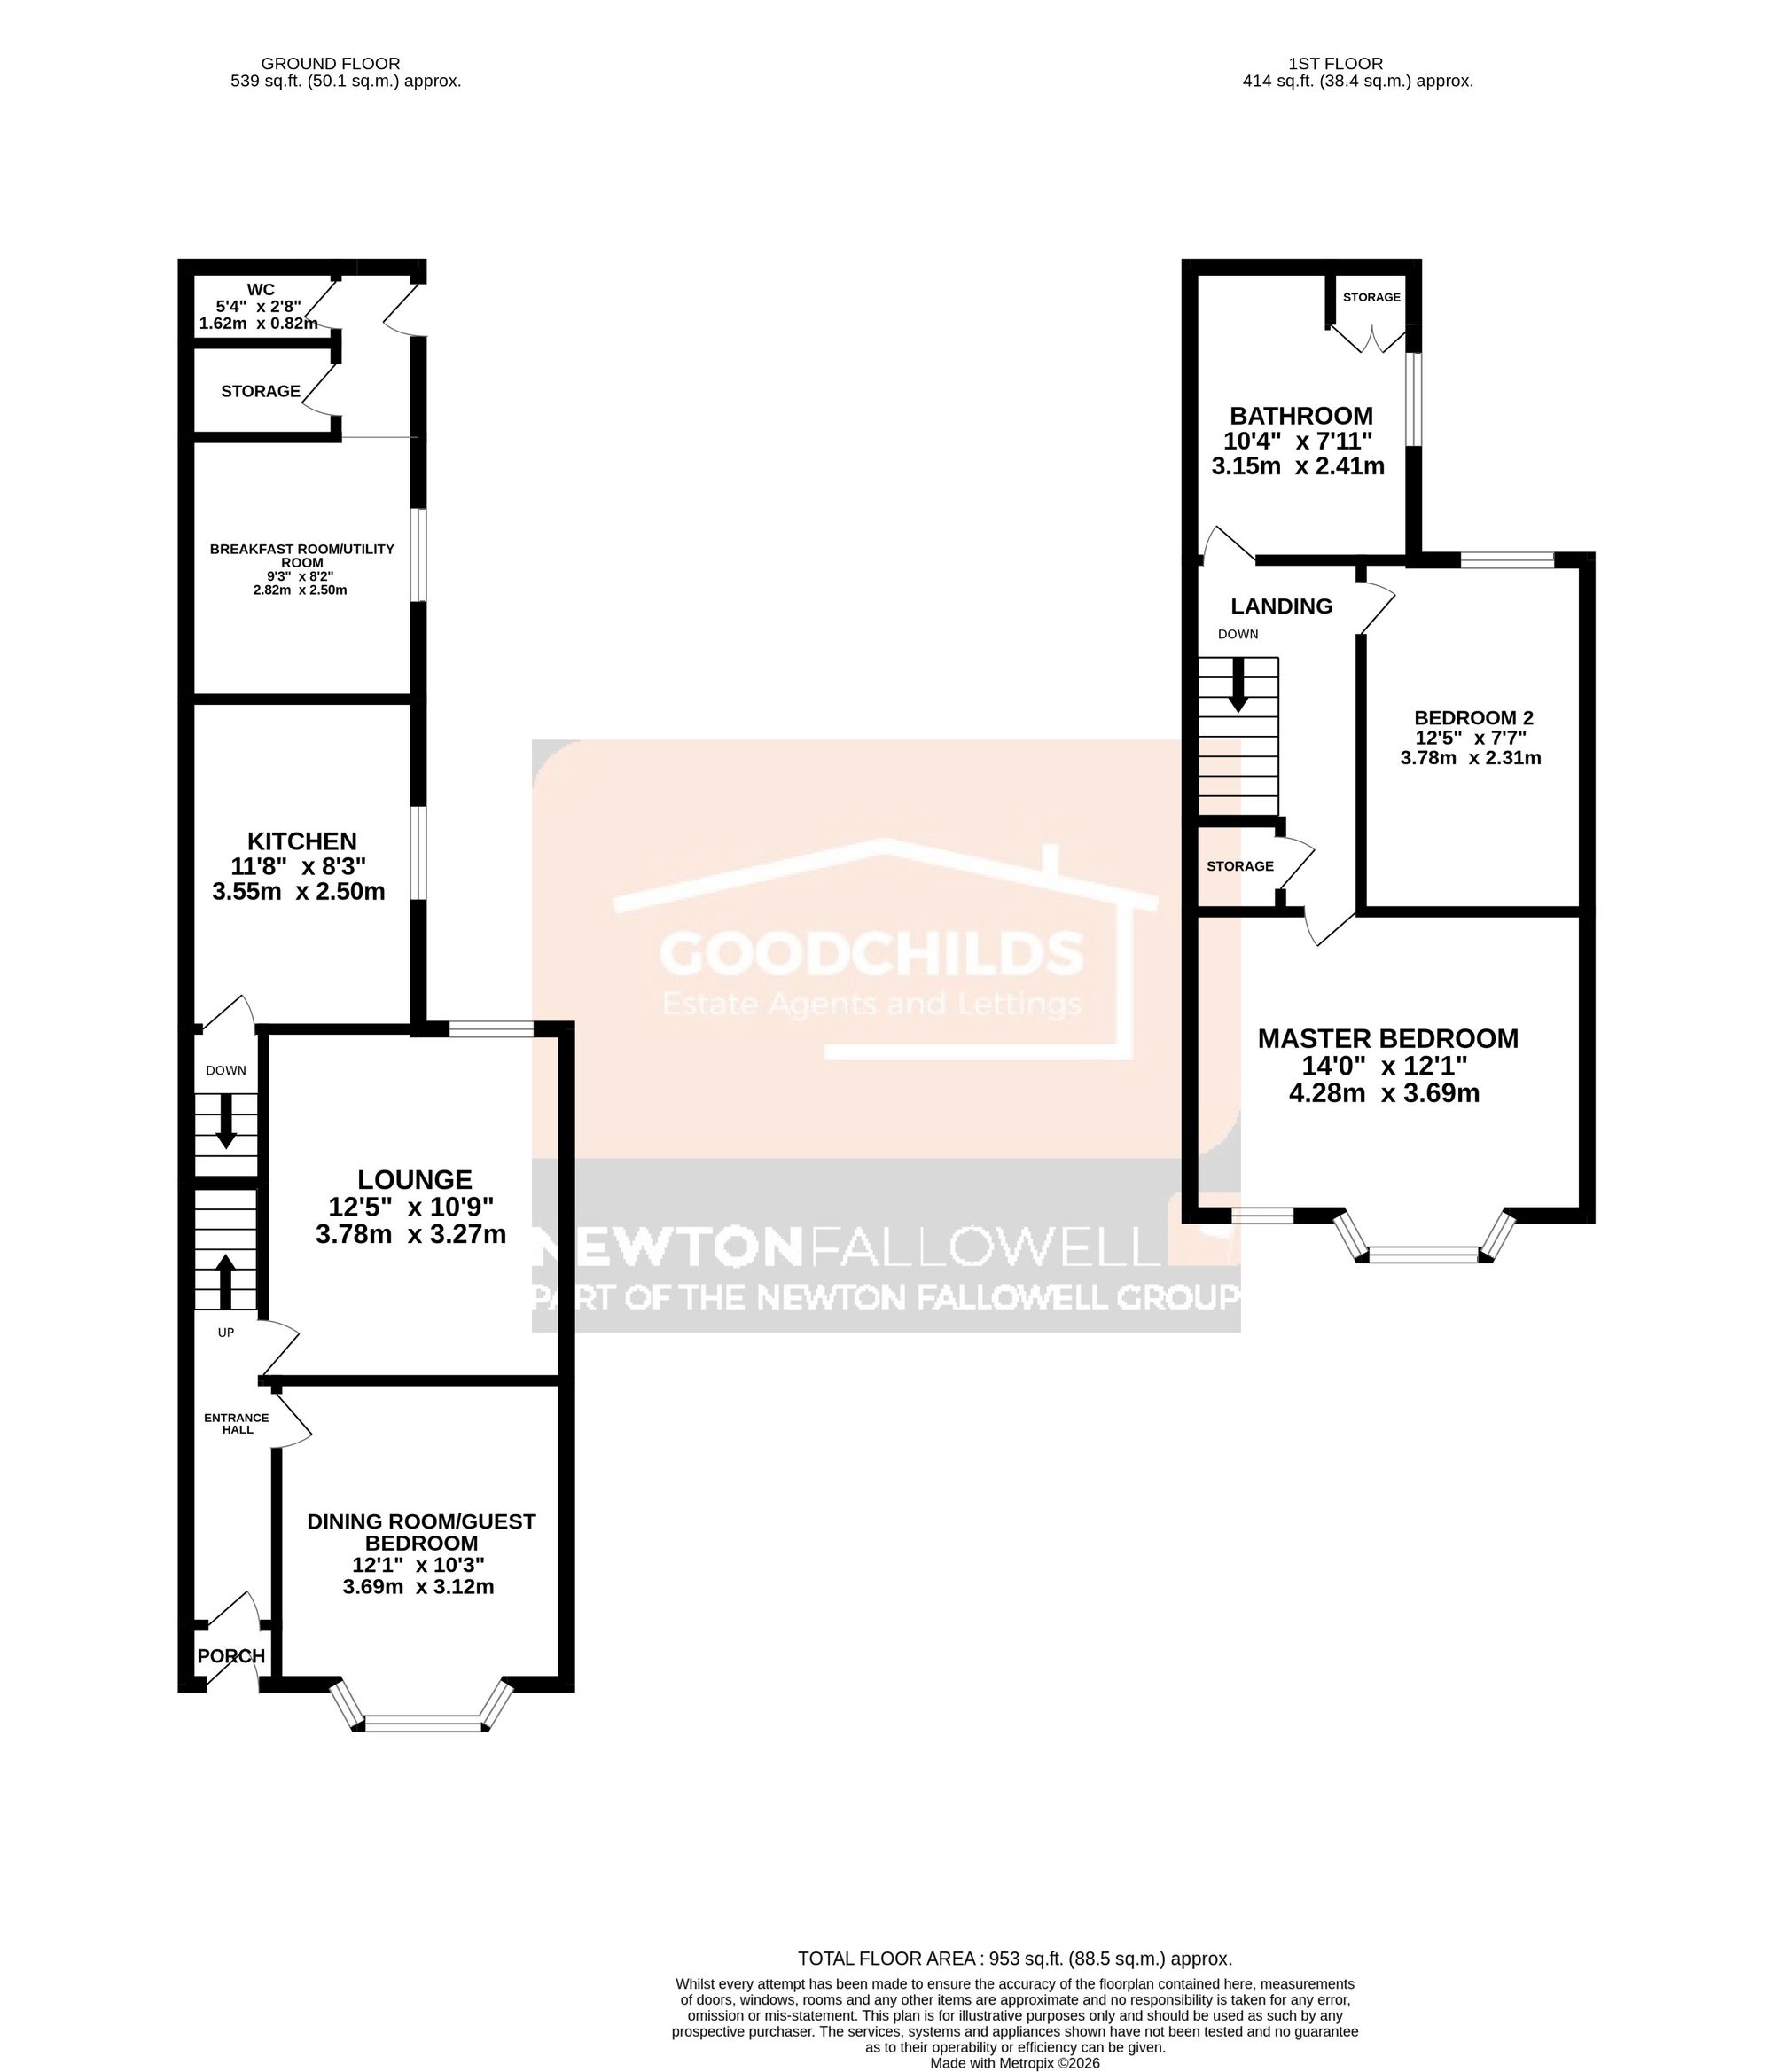
Radiator and original Victorian floor tiles.
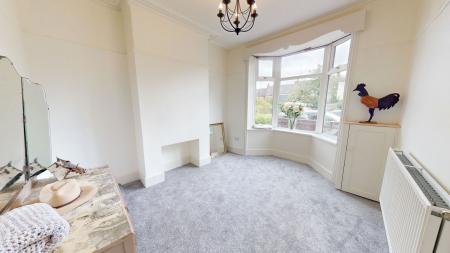
Radiator and double glazed bay window to front.
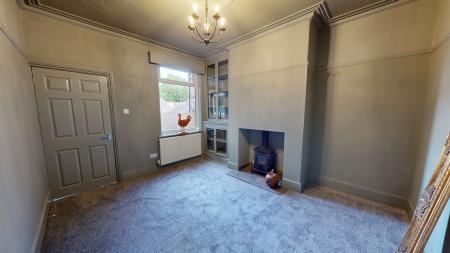
Radiator, original display cabinet, multi-fuel fire and double glazed window to rear.
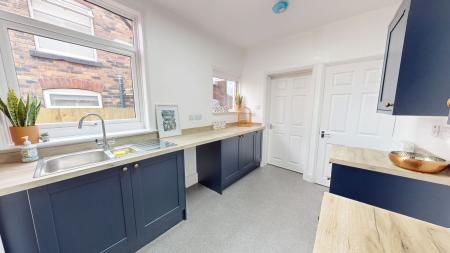
Range of wall and base units with preparation work surfaces. Space for appliances, radiator, tow double glazed windows and door down to cellar.
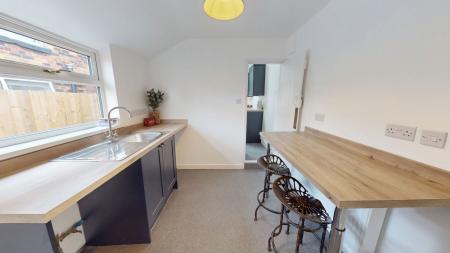
Breakfast bar with stools, plumbing for a washing machine and space for a dryer. Sink/drainer, radiator, double glazed window to side.
Storage cupboard and door to rear yard.
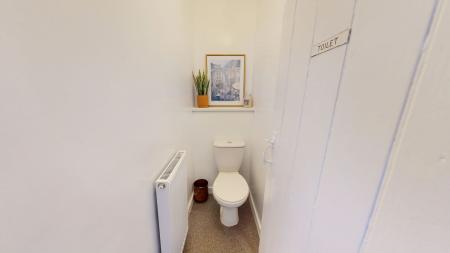
White W.C and radiator.
Radiator and storage cupboard with loft access.
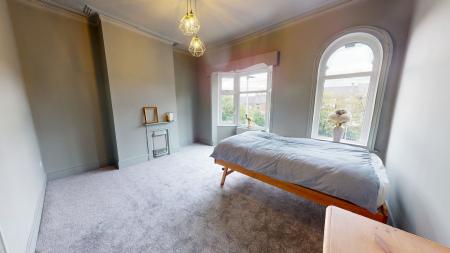
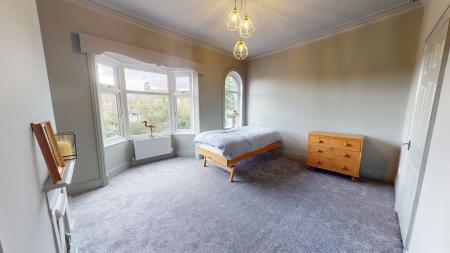
Radiator, double glazed window and double glazed bay window to front.
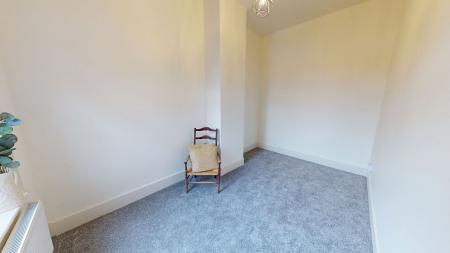
Radiator and double glazed window to rear.
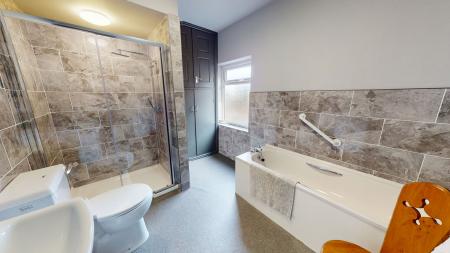

White fourpiece suite comprising of; W.C, sink, panelled bath and large shower cubicle. Radiator, cupboard housing boiler and double glazed window to side.
Rear yard with new fencing and gate.
Once an offer is accepted on a property marketed by Goodchilds Estate Agents we are required to complete ID verification checks on all buyers and to apply ongoing monitoring until the transaction ends. Whilst this is the responsibility of Goodchilds Estate Agents we may use the services of Landmark or Move Butler, to verify clients' identity. This is not a credit check and therefore will have no effect on your credit history. You agree for us to complete these checks, and the cost of these checks is £36.00 inc. VAT per buyer. This is paid in advance, when an offer is agreed and prior to a sales memorandum being issued. This charge is non-refundable.
| Tax Band | % | Taxable Sum | Tax |
|---|
Struggling to find a property? Get in touch and we'll help you find your ideal property.