Thrumpton Lane, Retford, DN22
2 bedroom Terraced House For Sale
£130,000 | Available

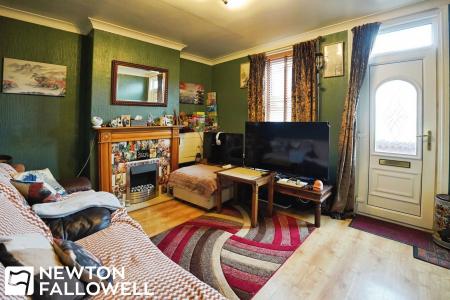
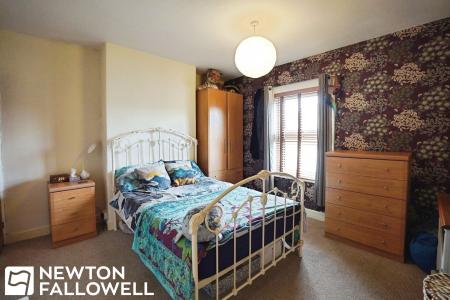
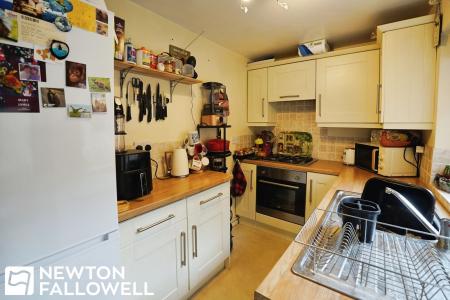
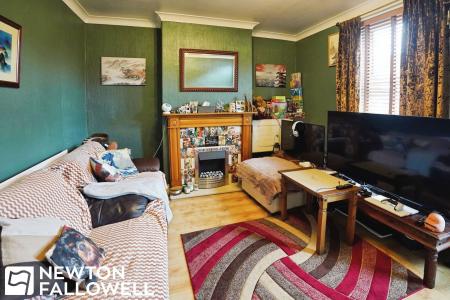
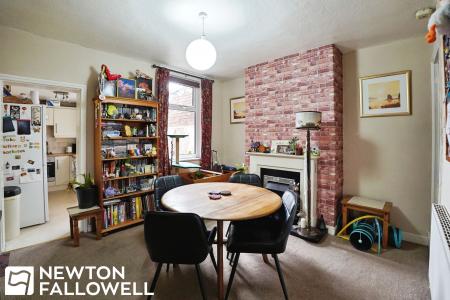
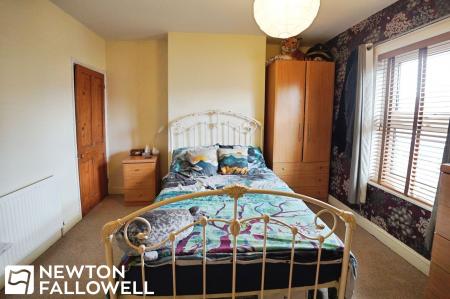
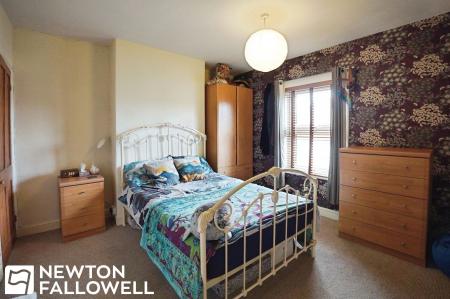
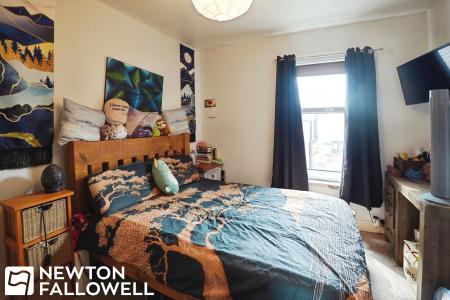
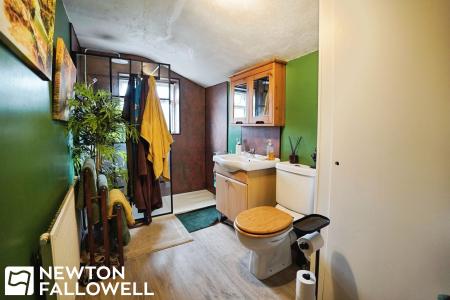
This beautifully presented two-bedroom Victorian terraced house offers the perfect blend of characterful features and modern comforts. The property boasts two inviting reception rooms, including a cosy living area with a charming fireplace, decorative mantel, and large window with elegant curtains that flood the space with natural light. The open-plan dining room features decorative wallpaper and a modern fireplace, creating a warm focal point with seamless access to the stylish kitchen. The kitchen itself is thoughtfully designed with modern cabinetry, integrated oven, and a gas hob, set against a backdrop of a large window that enhances the bright and airy atmosphere. Upstairs, two generously sized bedrooms exude warmth and individuality, with ample natural light, decorative wall art, and built-in storage options ensuring both functionality and style. The contemporary bathroom is fitted with a sleek walk-in shower, glass enclosure, and wooden cabinetry, complemented by natural light and earthy tones that create a relaxing retreat.
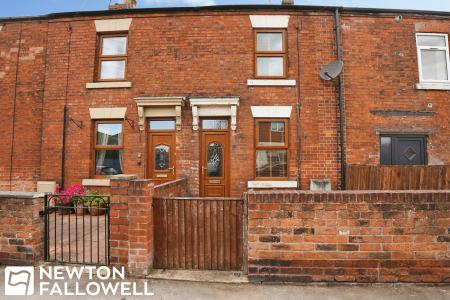
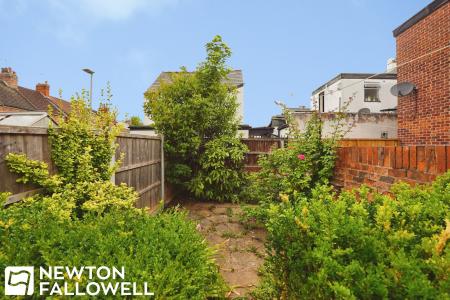
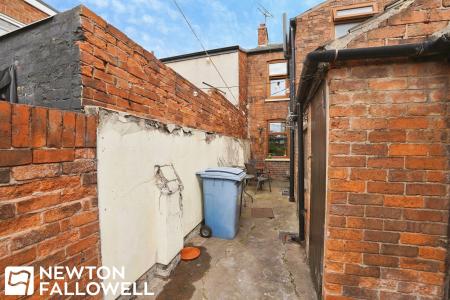
Additional features elevate this property’s appeal, starting with its classic red brick facade and gated front entrance, which provide a welcoming and secure entryway. Double-glazed windows with decorative glass panels offer both energy efficiency and charming aesthetic touches throughout the home. The private rear garden is a true highlight, featuring mature landscaping and lush greenery - perfect for outdoor entertaining, gardening, or simply unwinding in a tranquil setting. A separate private courtyard with exposed brickwork and outdoor seating adds further versatility for alfresco dining or quiet relaxation. Practical touches such as wooden and laminate flooring in the reception rooms, built-in wardrobes, and ample storage solutions in the bedrooms make this home ideal for modern living. The property’s combination of period character - evident in the iron bed frame, decorative wallpaper, and feature fireplaces - and thoughtful updates, including the modern kitchen and contemporary bathroom, ensures it will appeal to buyers seeking a harmonious blend of style, comfort, and practicality. This charming Victorian terraced house is ready to welcome its next owners, offering a uniquely inviting atmosphere both inside and out.
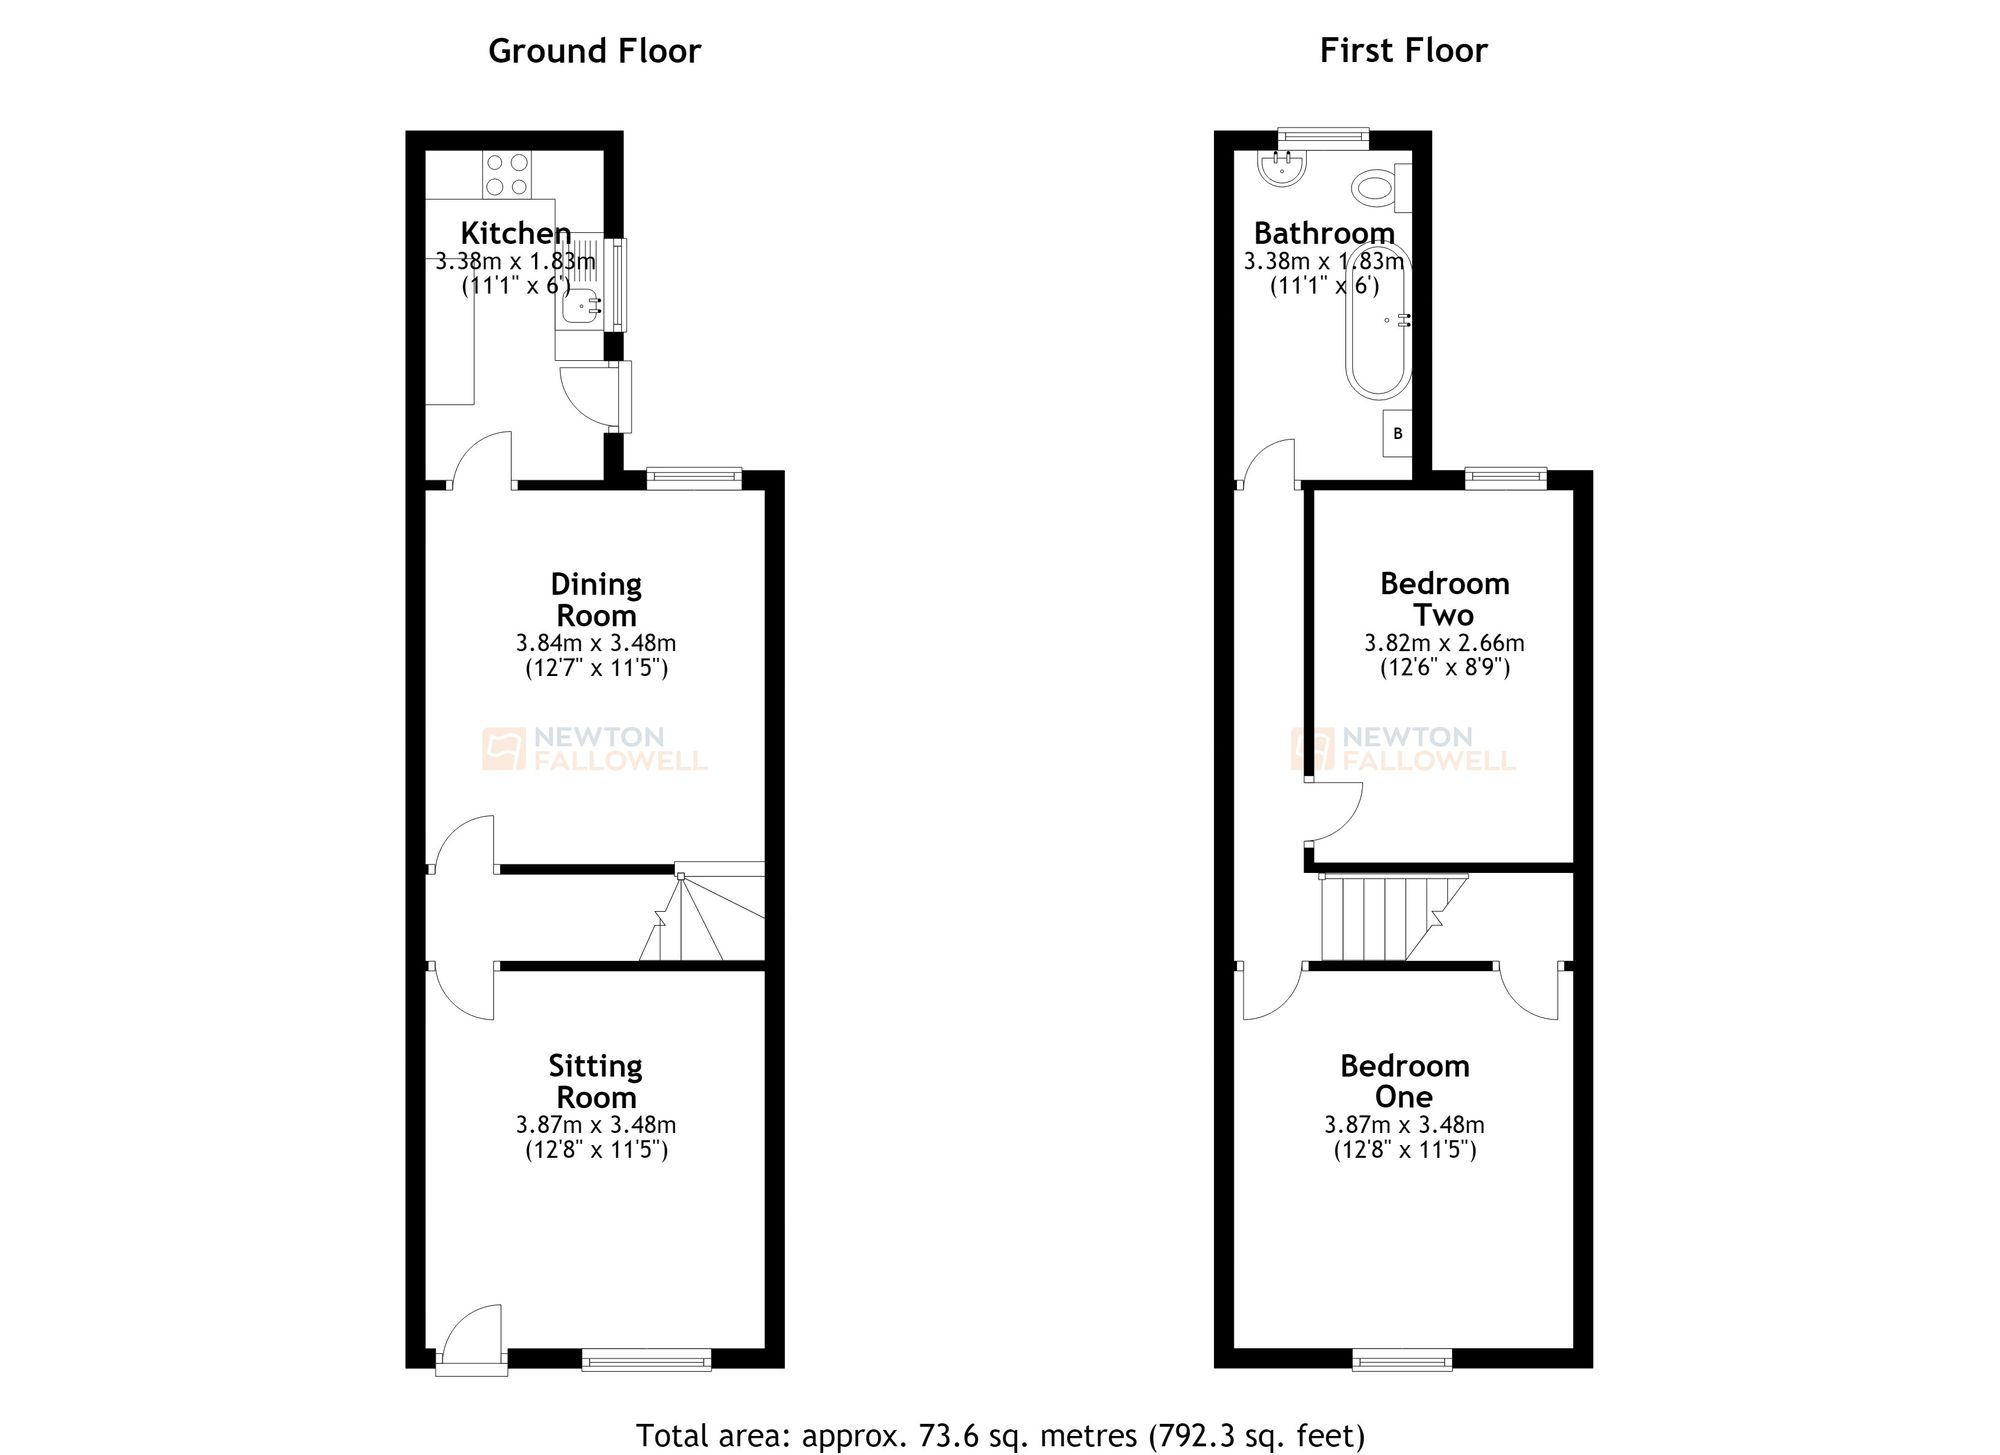
Fitted with a range of base and wall units with practical work surfaces over. Built-in appliances include an 'Ignis' electric oven and four-ring gas hob with extractor hood above. Space and plumbing for a washing machine, upright fridge-freezer, and an additional under-counter appliance. Single bowl sink and drainer, vinyl flooring, double panel radiator, uPVC double-glazed window to the side, and a uPVC obscure glazed door leading out to the rear garden.
A versatile second reception room featuring stairs leading to the first floor, double panel radiator, and door leading through to the kitchen.
Accessed via a uPVC double-glazed front entrance door with matching toplight. Features a uPVC double-glazed window to the front aspect, feature fireplace with electric fire, television and BT points, timber-effect laminate flooring, panel radiator, and a built-in cupboard housing the electric consumer unit.
A generous bathroom fitted with a three-piece suite comprising a bath with side-fill tap and exposed decorative feet, low-level dual flush WC, and a wash hand basin set over a vanity storage unit. Houses the 'Baxi' gas-fired combination central heating boiler. Finished with timber-effect flooring, panel radiator, and a uPVC double-glazed obscure window to the rear.
A spacious double bedroom with a uPVC double-glazed window to the front aspect, panel radiator, telephone point, and a handy bulkhead storage cupboard.
A second well-proportioned double bedroom with a uPVC double-glazed window overlooking the rear aspect and a panel radiator.
Every care has been taken with the preparation of these Particulars but complete accuracy cannot be guaranteed, If there is any point, which is of particular importance to you, please obtain professional confirmation. Alternatively, we will be pleased to check the information for you. These Particulars do not constitute a contract or part of a contract. The floor plan shown in these particulars is for illustrative purposes only and should not be interpreted as a scaled drawing. Any site measurements given are subject to site survey.
We wish to advise prospective purchasers that we have not tested the services or any of the equipment or appliances in this property, accordingly we strongly advise prospective purchasers to commission their own survey or service reports before finalising their offer to purchase.
| Tax Band | % | Taxable Sum | Tax |
|---|
Struggling to find a property? Get in touch and we'll help you find your ideal property.