2 bedroom Terraced House For Sale
Linton Heath, Linton, Swadlincote, Derbyshire, DE12
£155,000 | Available

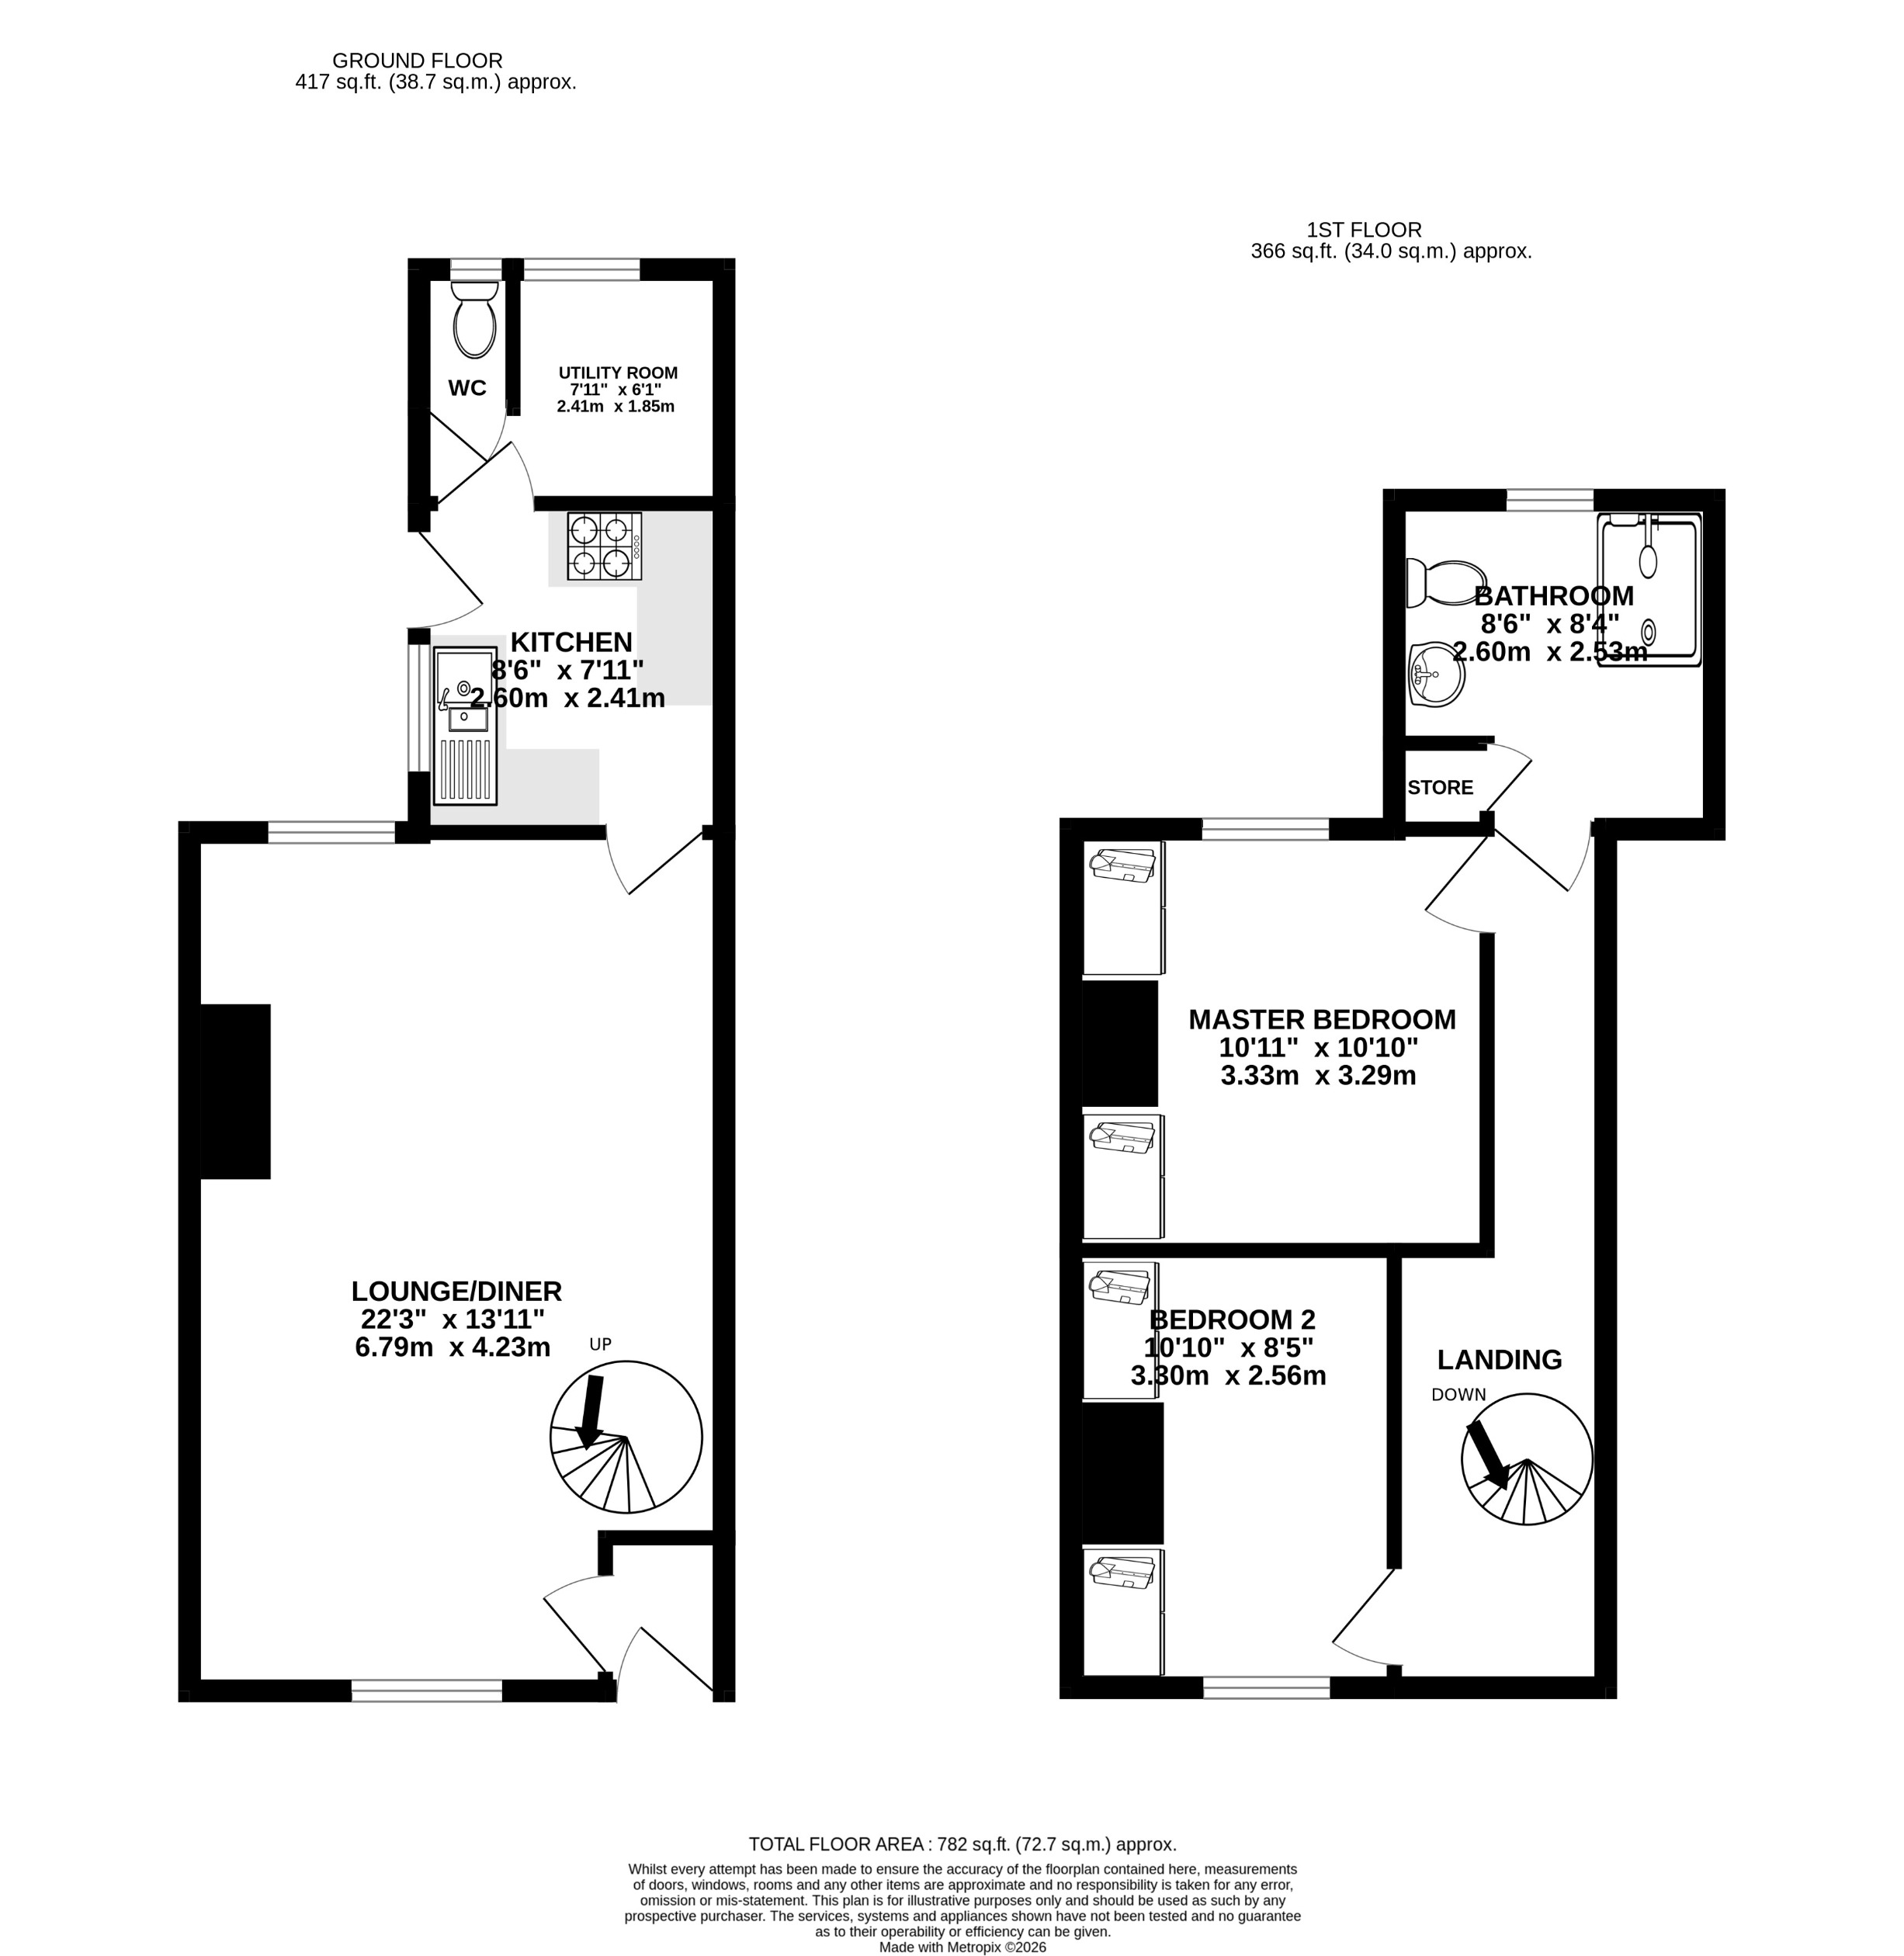
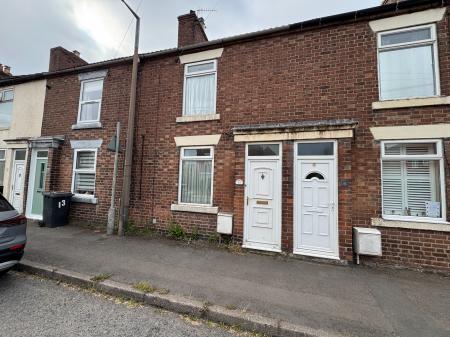
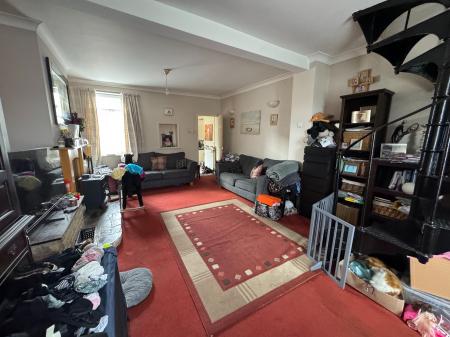
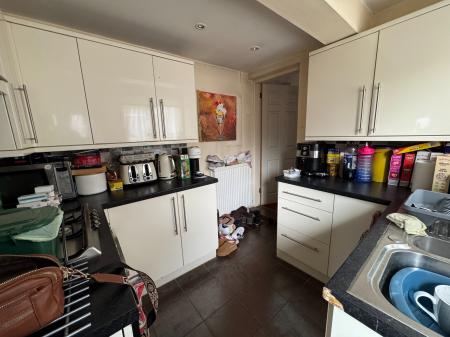
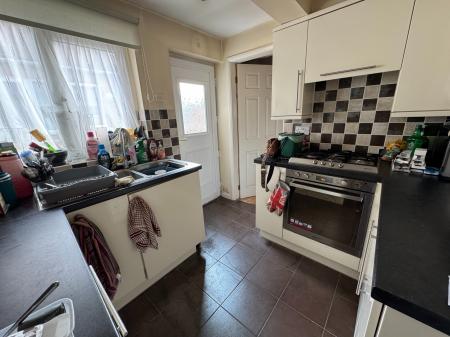
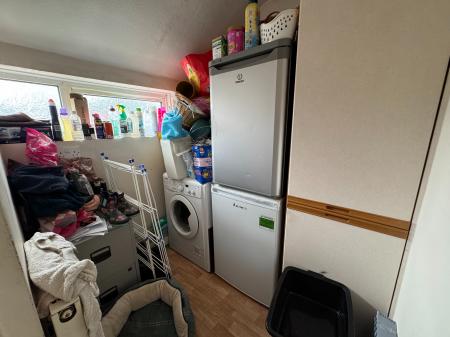
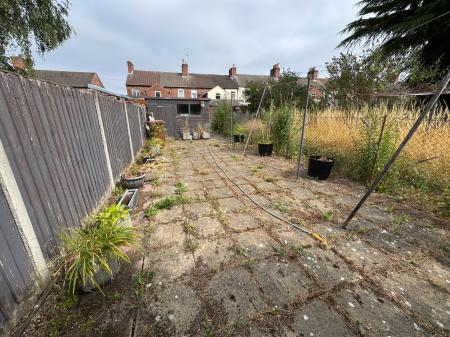
Newton Fallowell are pleased to be able to offer for sale this two bedroomed traditional mid terraced home with open plan lounge/diner, feature cast iron spiral staircase and off road parking. In brief the accommodation comprises: - porch, lounge diner, kitchen, utility room, guest cloak room and on the first floor a landing leads to two bedrooms and a spacious shower room. Externally the property has a small courtyard area leading to a good sized rear garden which is low maintenance and fully paved, there is a large garden shed and an additional brick built bin store and shed. The property is ideal for any first time buyer, investor or down-sizer looking to locate in a quiet village. Viewings are highly recommended. EPC rating: Unknown. Council tax band: A, Tenure: Freehold,
Upvc door with Upvc frosted double glazed over panel leading to:
door leading through to:
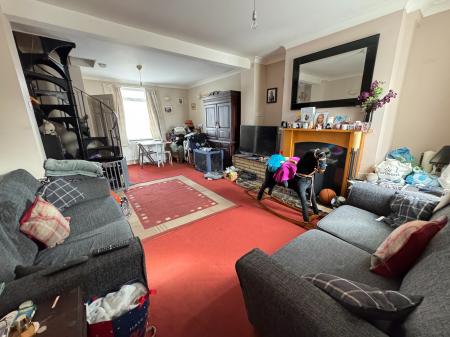
having false fireplace with wooden surround and slate hearth, feature cast iron spiral staircase rising to first floor, media points, carpet to floor, one central heating radiator and two Upvc double glazed windows to front and rear elevations.
having range of base and wall mounted units, granite effect laminate work surface, stainless steel sink and drainer with chrome mixer tap, four ring gas hob with extractor over, integrated single electric oven, down-lighters, tiled floor, one central heating radiator, Upvc double glazed window to side elevation and Upvc double glazed door leading to rear garden.
having space for fridge/freezer and washing machine, extractor fan, laminate effect vinyl flooring and frosted Upvc double glazed window to rear elevation.
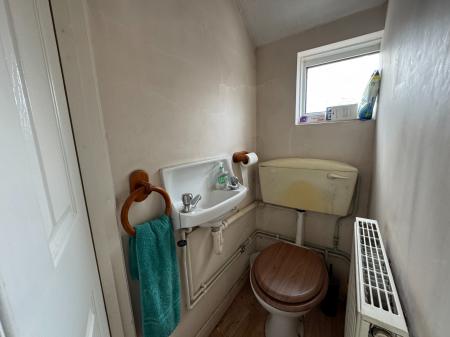
having low level wc, space saving wall hung wash basin with chrome taps, laminate effect vinyl flooring, one central heating radiator, extractor fan and frosted Upvc double glazed window to rear elevation.
having storage space, carpet to floor and one central heating radiator.
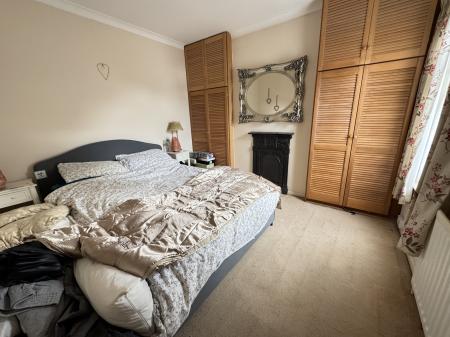
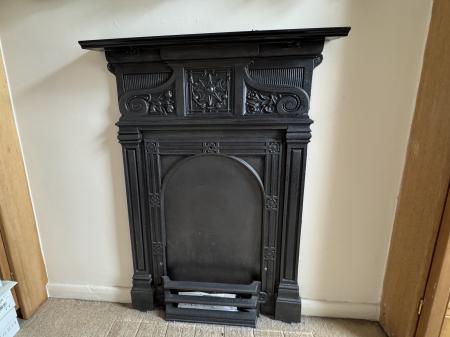
having traditional cast iron fireplace, two built-in double wardrobes, carpet to floor, one central heating radiator and Upvc double glazed window to rear elevation.
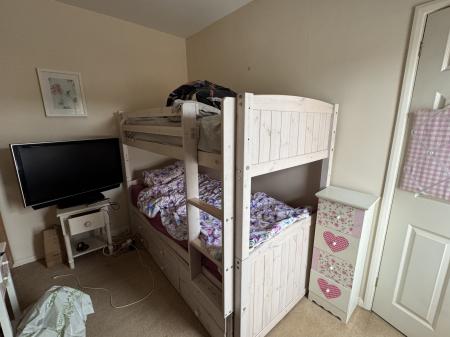
having two built-in double wardrobes, carpet to floor, one central heating radiator and Upvc double glazed window to front elevation.
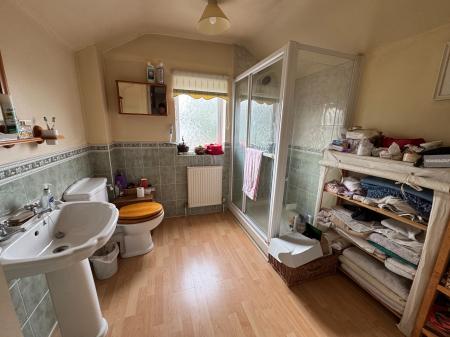
having low level wc, large pedestal wash basin with chrome taps, walk-in double shower cubicle with chrome thermostatic shower over, built-in storage cupboard housing gas fired combination boiler, wood effect laminate flooring, one central heating radiator and frosted Upvc double glazed window to rear elevation.
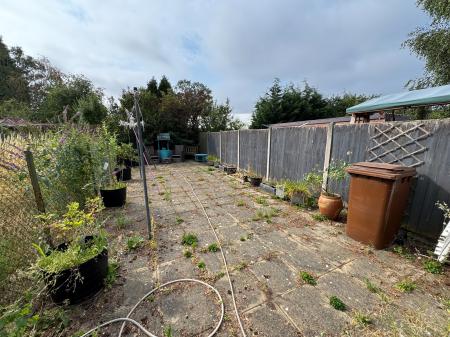
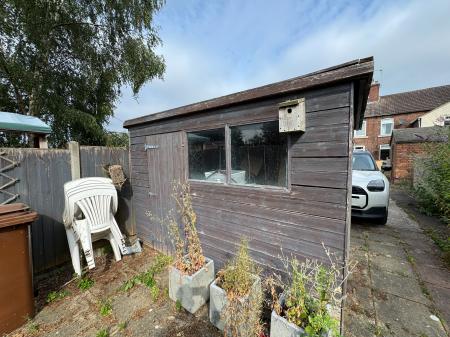
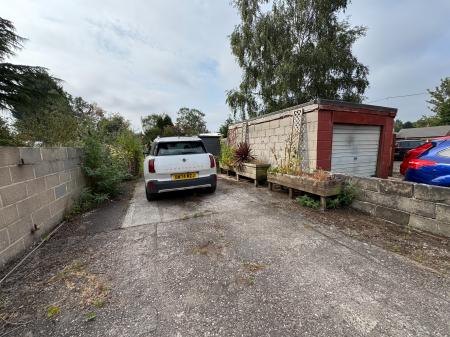
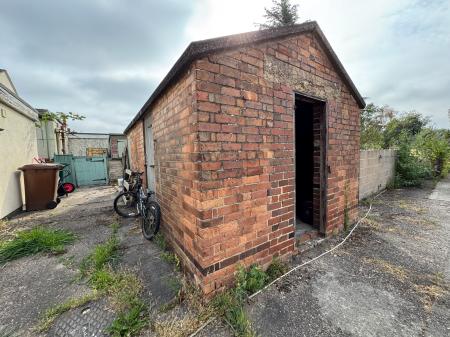
There is a small courtyard area with out door tap, low level cast iron security gate and a shared access way leads to a brick built outbuilding with a garden shed and bin store. The concrete driveway has parking for two vehicles. To the rear is a private garden with a large garden shed providing great storage, the garden itself is fully paved for low maintenance and has mature bushes to the rear.
All mains services are believed to be connected to the property.
The approximate room sizes are quoted in metric. The imperial equivalent is included in brackets.
Freehold - with vacant possession upon completion. Newton Fallowell recommend that purchasers satisfy themselves as to the tenure of the property and we would recommend that they consult a legal representative such as a Solicitor appointed in their purchase.
The services, systems and appliances listed in this specification have not been tested by Newton Fallowell and no guarantee as to their operating ability or their efficiency can be given.
Anti-Money Laundering Regulations – Intending purchasers will be required to provide identification documents via our compliance provider, Coadjute, at a cost of £45 plus VAT per transaction. This will need to be actioned at the offer stage and we would ask for your co-operation in order that there will be no delay in agreeing the sale.
| Tax Band | % | Taxable Sum | Tax |
|---|
Struggling to find a property? Get in touch and we'll help you find your ideal property.