The Grove, Grantham, NG31
2 bedroom Terraced House For Sale
£175,000 | Available

An immaculately presented modern two-bedroom end-of-terrace home, offering well-proportioned accommodation, stylish contemporary finishes and a private enclosed garden. Built approximately seven years ago and benefiting from the remainder of its LABC warranty (Expires 17/4/2028), the property has been exceptionally well maintained and finished to a high standard throughout.
The accommodation comprises a welcoming entrance, a beautifully appointed kitchen featuring elegant oak internal doors, together with a well-proportioned living space. To the first floor are two particularly generous double bedrooms and a spacious family bathroom, all presented in excellent decorative order.
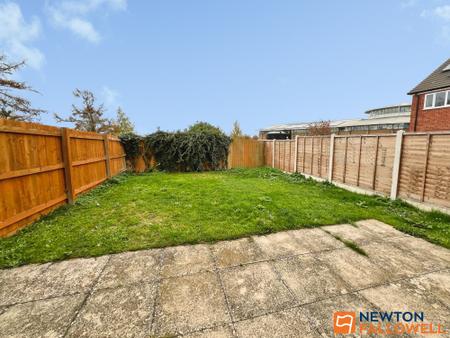
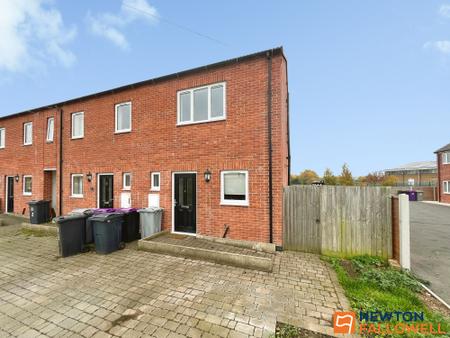
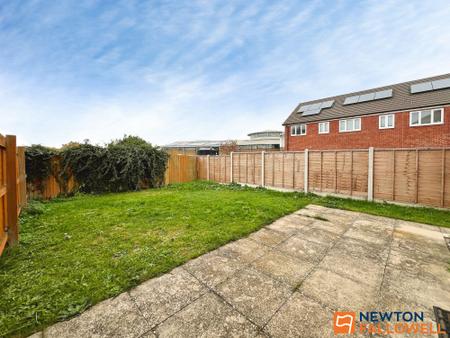
Externally, the property benefits from a driveway providing off-road parking for two vehicles, whilst to the rear is an enclosed and private garden, offering an attractive outdoor space for relaxation and entertaining.
Ideally positioned for access to a range of local amenities, including convenience shopping, primary and secondary schooling, sporting facilities, The Mere's Leisure Centre and the football stadium. The property also enjoys convenient access to the A1 and A52, providing excellent connectivity to surrounding towns and cities.
The historic market town of Grantham is just a short drive away, offering an extensive range of amenities including supermarkets, independent shops, restaurants, recreational parks and a cinema. Grantham railway station provides direct Intercity services, making the property particularly appealing to commuters.
An excellent opportunity for first-time buyers seeking a modern, turn-key home, where the quality of presentation, generous room proportions and convenient location combine to create an appealing proposition.
The property is within walking distance of local amenities, the town centre and railway station. Travel connections in the area are excellent - the A1 passes to the west of the town providing access to major commuter areas and the A52 crosses through taking you east to Boston and west to Nottingham. Grantham station is on the East Coast mainline giving direct services to London Kings Cross with a journey time from around 70 minutes, Newark in 10 mins and Peterborough in 20 mins. Cross country service to Nottingham in just 30 mins. Grantham has successful Community, Special and Independent schools for children of all ages as well as the town’s two grammar schools: Kesteven and Grantham Girls School and the King’s Grammar School.
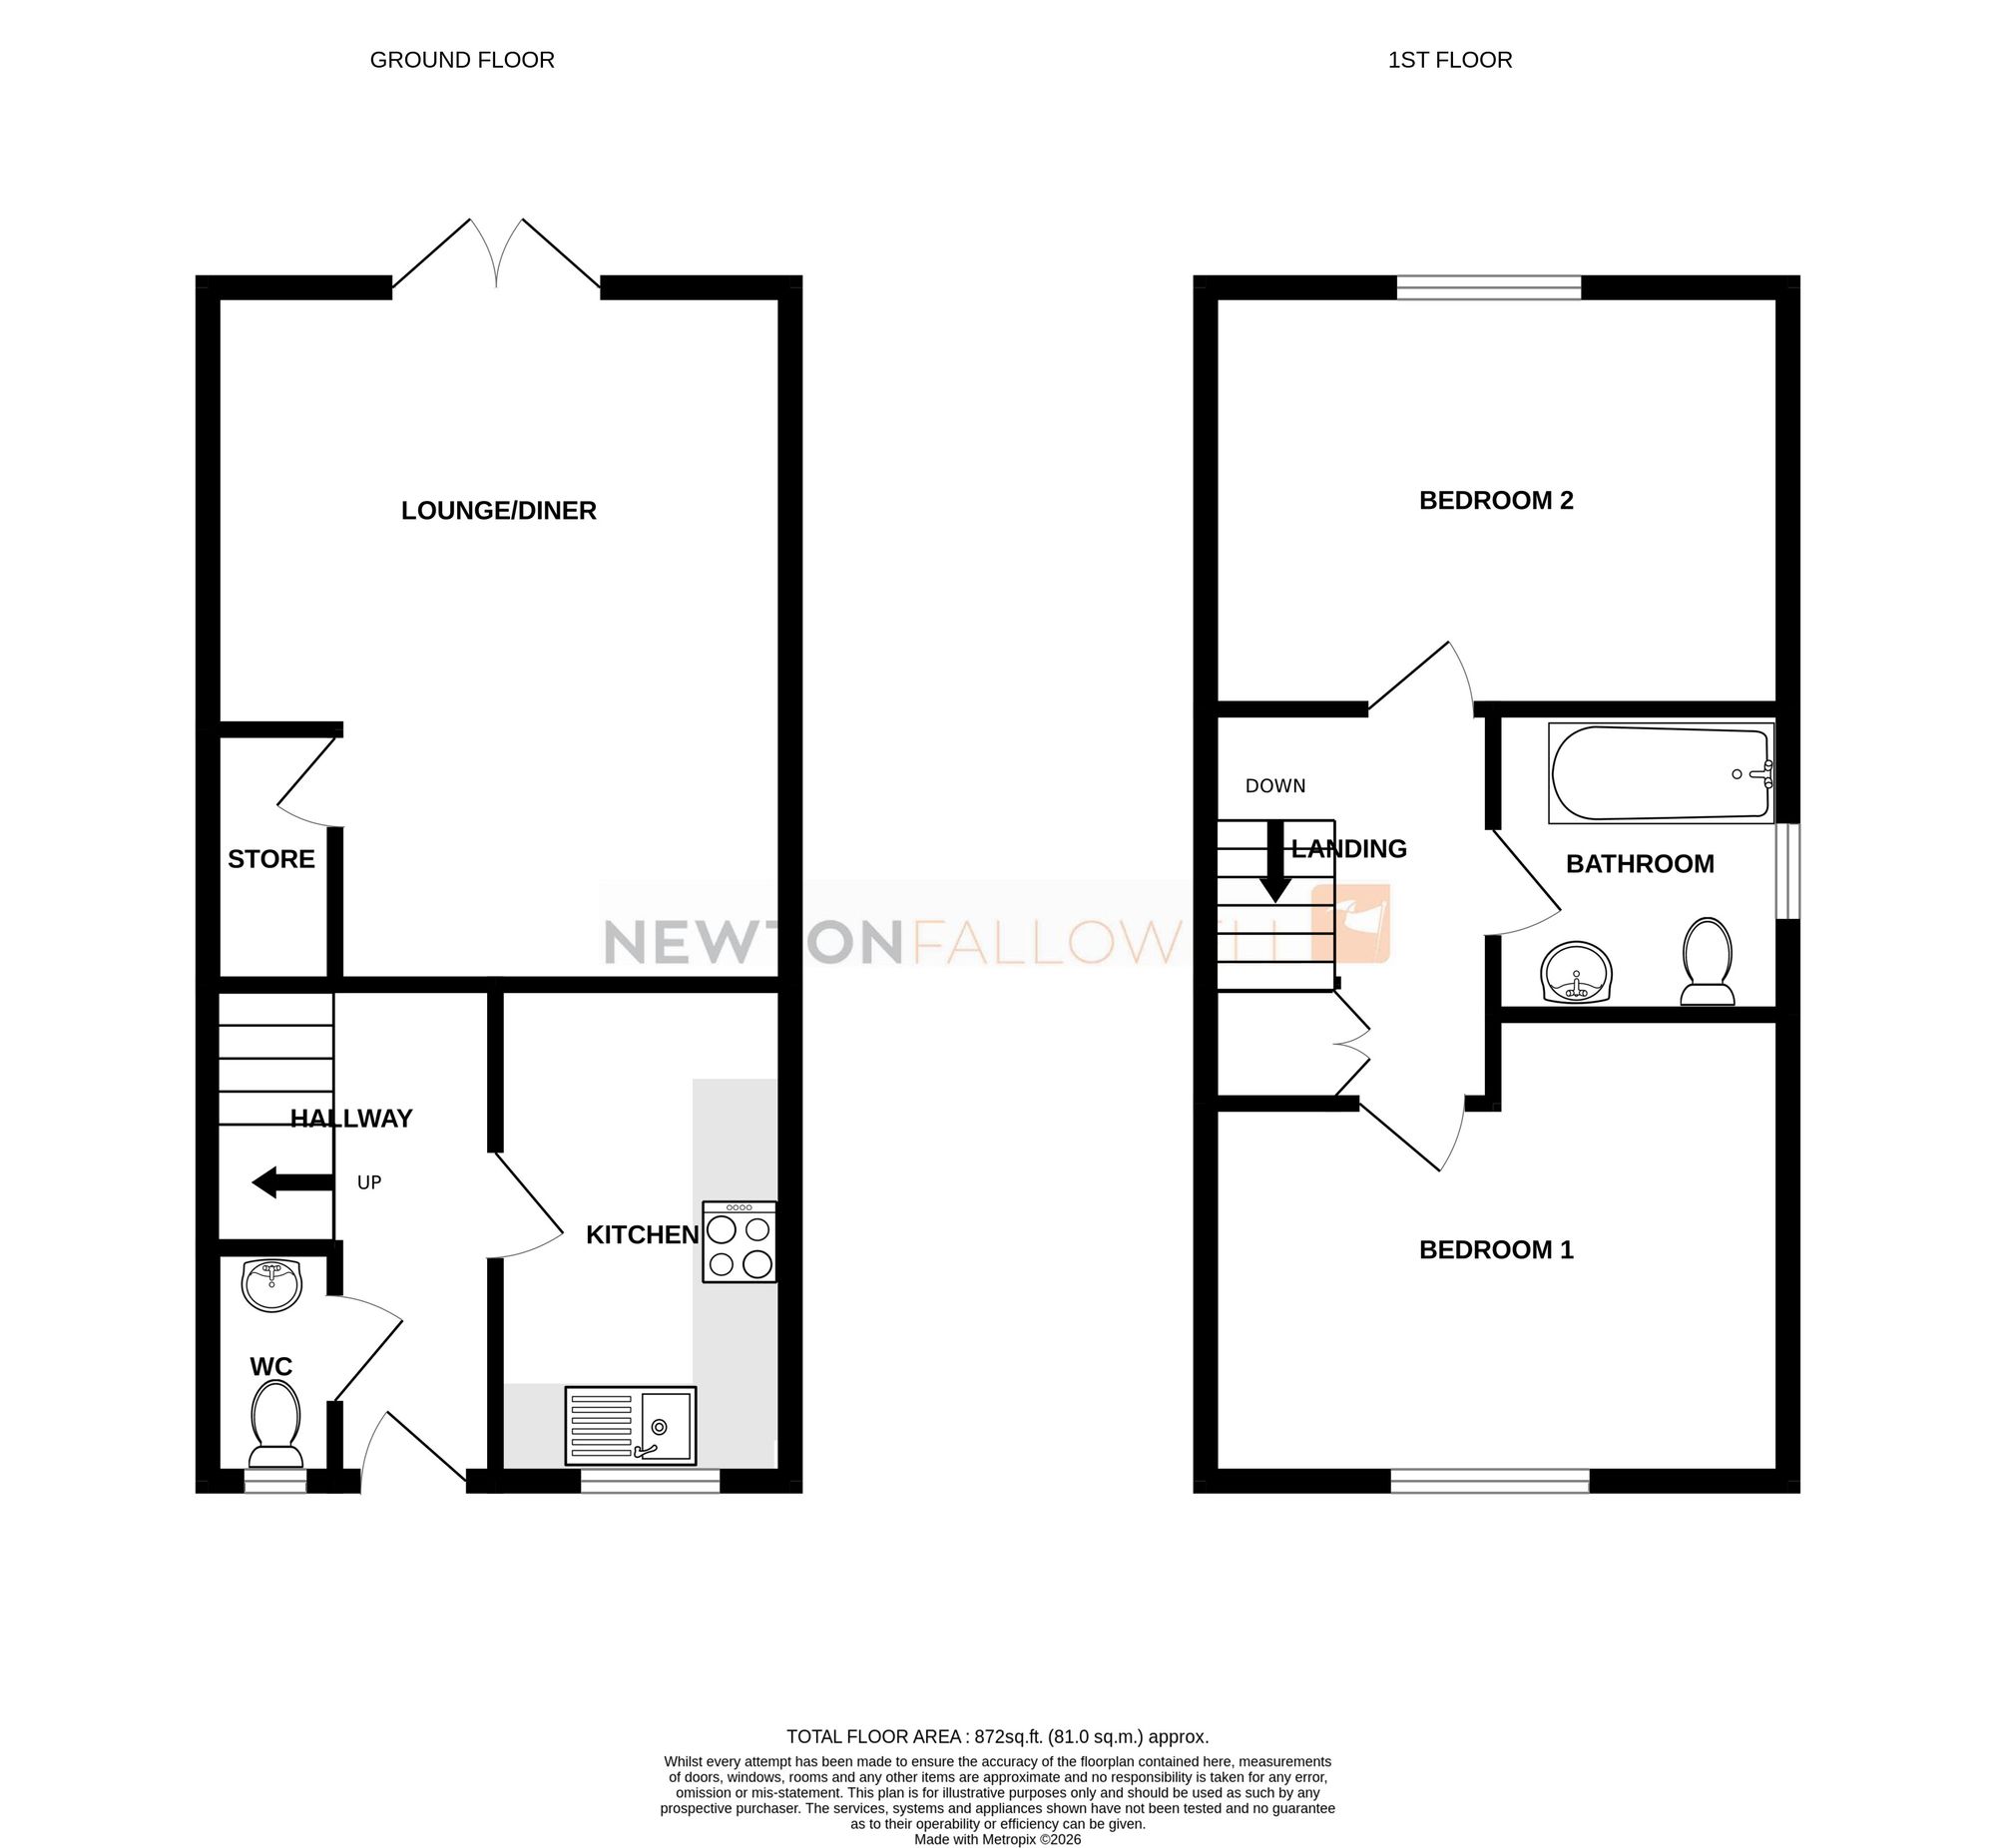
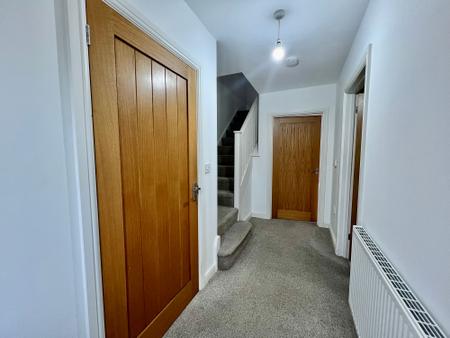
A welcoming and bright entrance hallway featuring neutral white walls and soft grey fitted carpeting that extends up the staircase. High-quality, modern oak internal doors add natural warmth and character to the space. The hallway includes a wall-mounted panel radiator, central pendant lighting, and direct access to ground-floor living areas and upper-level accommodation via the carpeted stairs.
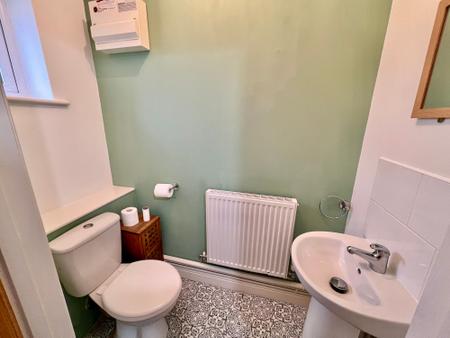
A convenient ground-floor WC situated directly off the entrance hallway, presented in stylish neutral tones with soft sage green wall paint and patterned vinyl flooring. Equipped with a classic two-piece white suite, this cloakroom offers practical facilities for guests and everyday family living.
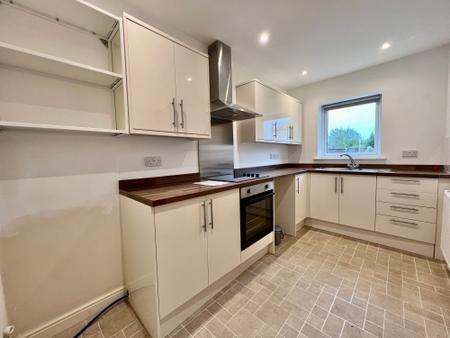
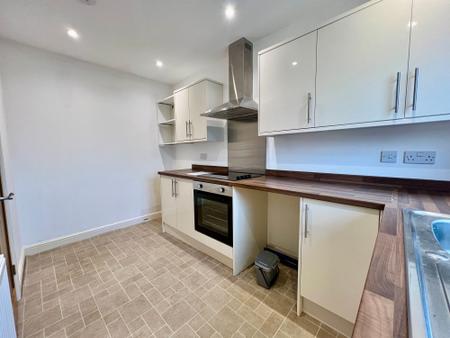
A bright and modern fitted kitchen featuring a range of contemporary cream high-gloss wall and base units paired with contrasting dark wood-effect work surfaces and matching upstands. Designed for practical cooking and prep space, it includes an integrated electric oven, induction hob with a stainless steel splashback, and a chimney-style extractor hood. A UPVC double-glazed window over the sink floods the room with natural light, complemented by inset ceiling spotlights.
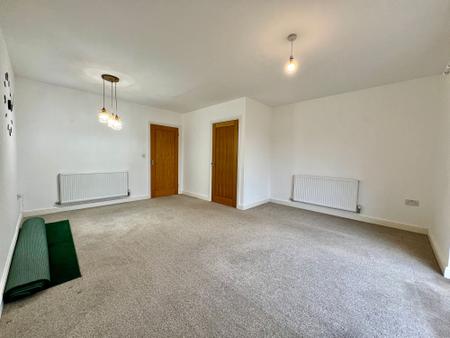
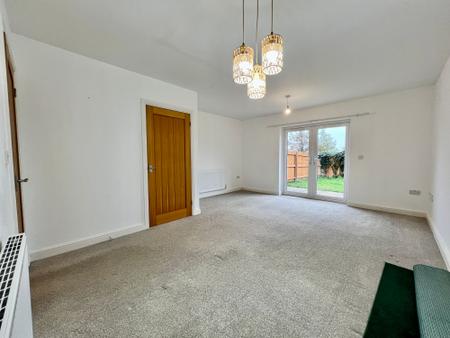
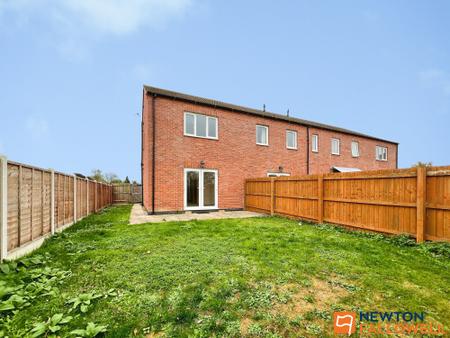
A wonderfully light and spacious open-plan lounge/diner stretching across the rear of the property, offering versatile space for both seating and dining arrangements. UPVC French doors open directly onto the rear garden, seamless connecting indoor living to the outdoors, while neutral decor and soft grey carpets enhance the sense of light and space throughout. The room also features convenient built-in under-stairs storage.
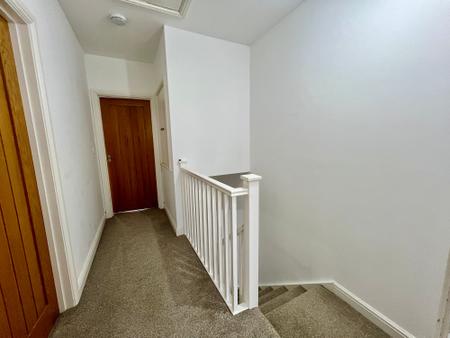
A first-floor landing continuing the neutral theme of the home, featuring crisp white decor and soft grey carpeting. The landing incorporates a white wooden spindle balustrade framing the staircase, ceiling-mounted smoke alarm, and a loft hatch providing access to the roof space. It provides central access to both bedrooms, the family bathroom, and a useful built-in storage/airing cupboard.
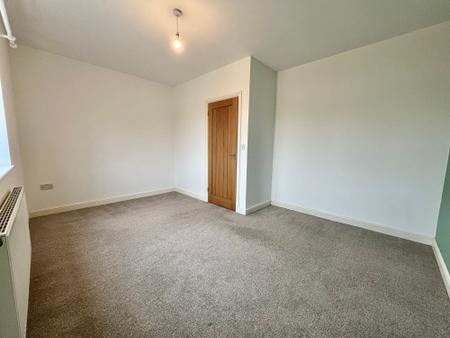
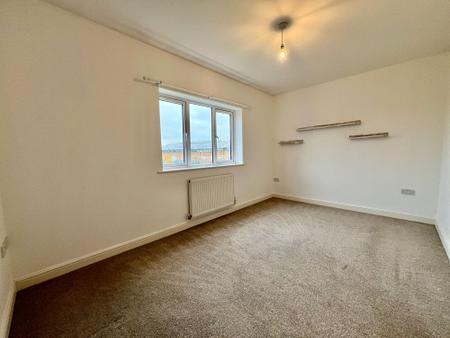
A double bedroom offering ample space for a king-size bed and additional bedroom furniture. The room continues the fresh aesthetic seen throughout the property, pairing clean white walls with a feature wall accent and soft grey carpeting.
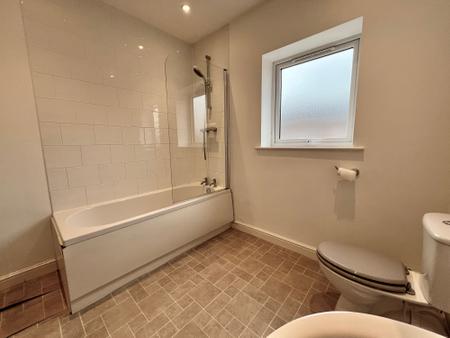
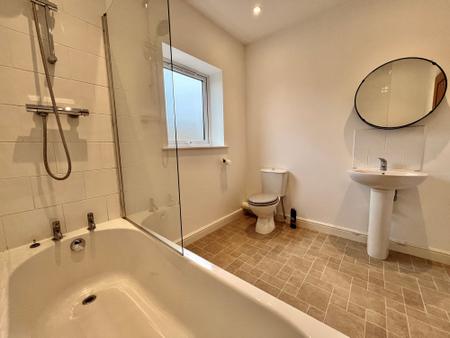
A family bathroom featuring a contemporary three-piece white suite with clean neutral finishes. The room includes a panelled bath with a chrome thermostatic shower attachment over and a glass shower screen, fully complemented by white subway-tiled splashbacks, inset ceiling spotlights, and an obscure double-glazed window
A well-proportioned second double bedroom, offering plenty of space for a bed, wardrobes, and desk furniture. Modern white walls paired with soft grey carpet create a bright and airy atmosphere, while rustic wall-mounted wooden shelves add functional charm.
Please note these particulars may be subject to change and must not be relied upon as an entirely accurate description of the property. Although these particulars are thought to be materially correct, their accuracy cannot be guaranteed and they do not form part of any contract. Some measurements are overall measurements and others are maximum measurements. All services and appliances have not and will not be tested.
Newton Fallowell and our partners provide a range of services to buyers, although you are free to use an alternative provider. If you require a solicitor to handle your purchase and/or sale, we can refer you to one of the panel solicitors we use. We may receive a fee of up to £300 if you use their services. If you need help arranging finance, we can refer you to the Mortgage Advice Bureau who are in-house. We may receive a fee of £300 if you use their services. For more information please call in the office or telephone 01476 591900.
We are required by law to conduct anti-money laundering checks on all those selling or buying a property. Whilst we retain responsibility for ensuring checks and any ongoing monitoring are carried out correctly, the initial checks are carried out on our behalf by Lifetime Legal who will contact you once you have agreed to instruct us in your sale or had an offer accepted on a property you wish to buy. The cost of these checks is £62 (incl. VAT), which covers the cost of obtaining relevant data and any manual checks and monitoring which might be required. This fee will need to be paid by you in advance of us publishing your property (in the case of a vendor) or issuing a memorandum of sale (in the case of a buyer), directly to Lifetime Legal, and is non-refundable. We will receive some of the fee taken by Lifetime Legal to compensate for its role in the provision of these checks
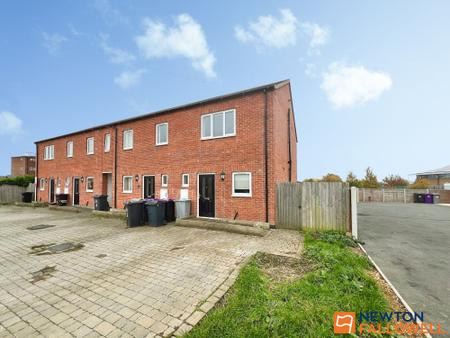
The front features a block-paved driveway providing convenient off-street parking, a dark entrance door with wall-mounted exterior lantern lighting, and a timber side gate granting direct access to the rear garden.
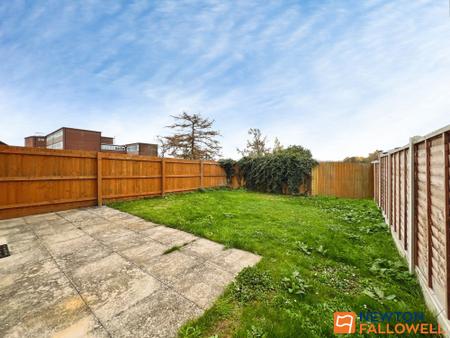
A private and fully enclosed rear garden featuring a paved patio area ideal for outdoor dining and entertaining. Beyond the patio lies a lawn area bordered by timber fencing to all perimeters, offering a secure space for families and pets
| Tax Band | % | Taxable Sum | Tax |
|---|
Struggling to find a property? Get in touch and we'll help you find your ideal property.