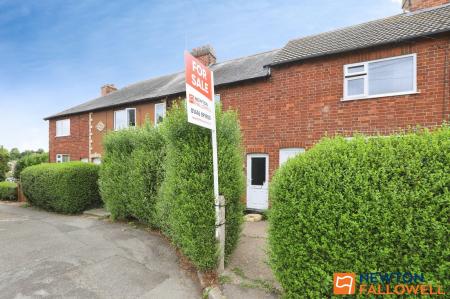
2 bedroom Terraced House For Sale
Cowes Road, Grantham, NG31
£155,000 | Available

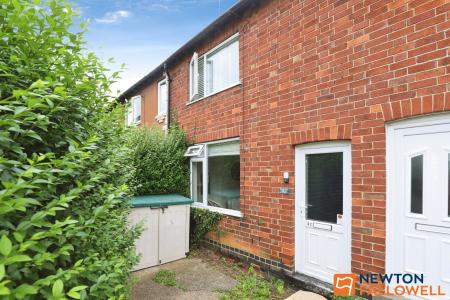
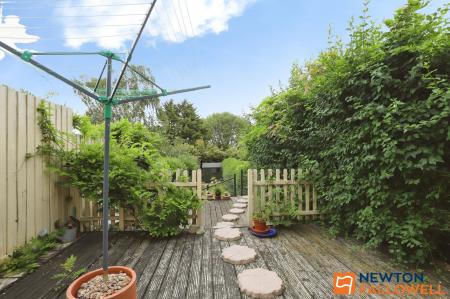
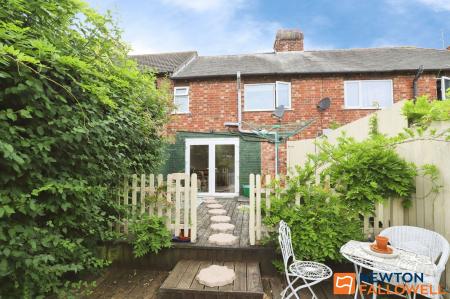
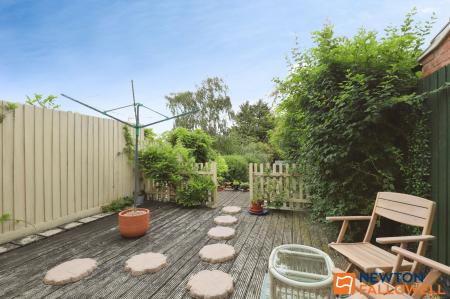
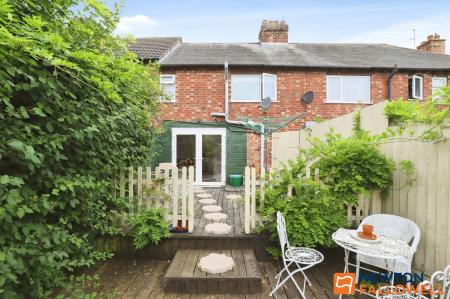
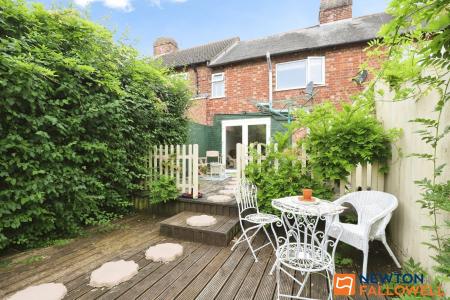
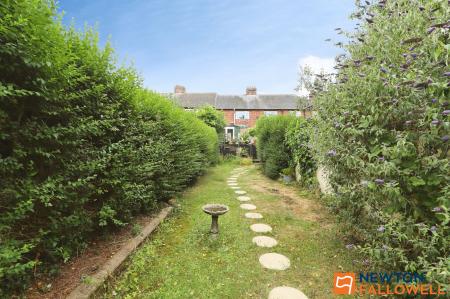
An immaculately presented and deceptively spacious mid-terrace residence, ideally situated within walking distance of Grantham’s vibrant town centre. Blending contemporary flair with elegant styling, the property boasts two generous reception rooms, a striking open-plan kitchen/diner, and two expansive double bedrooms. Complementing the internal accommodation is a remarkably large, beautifully landscaped rear garden, offering a serene outdoor sanctuary.
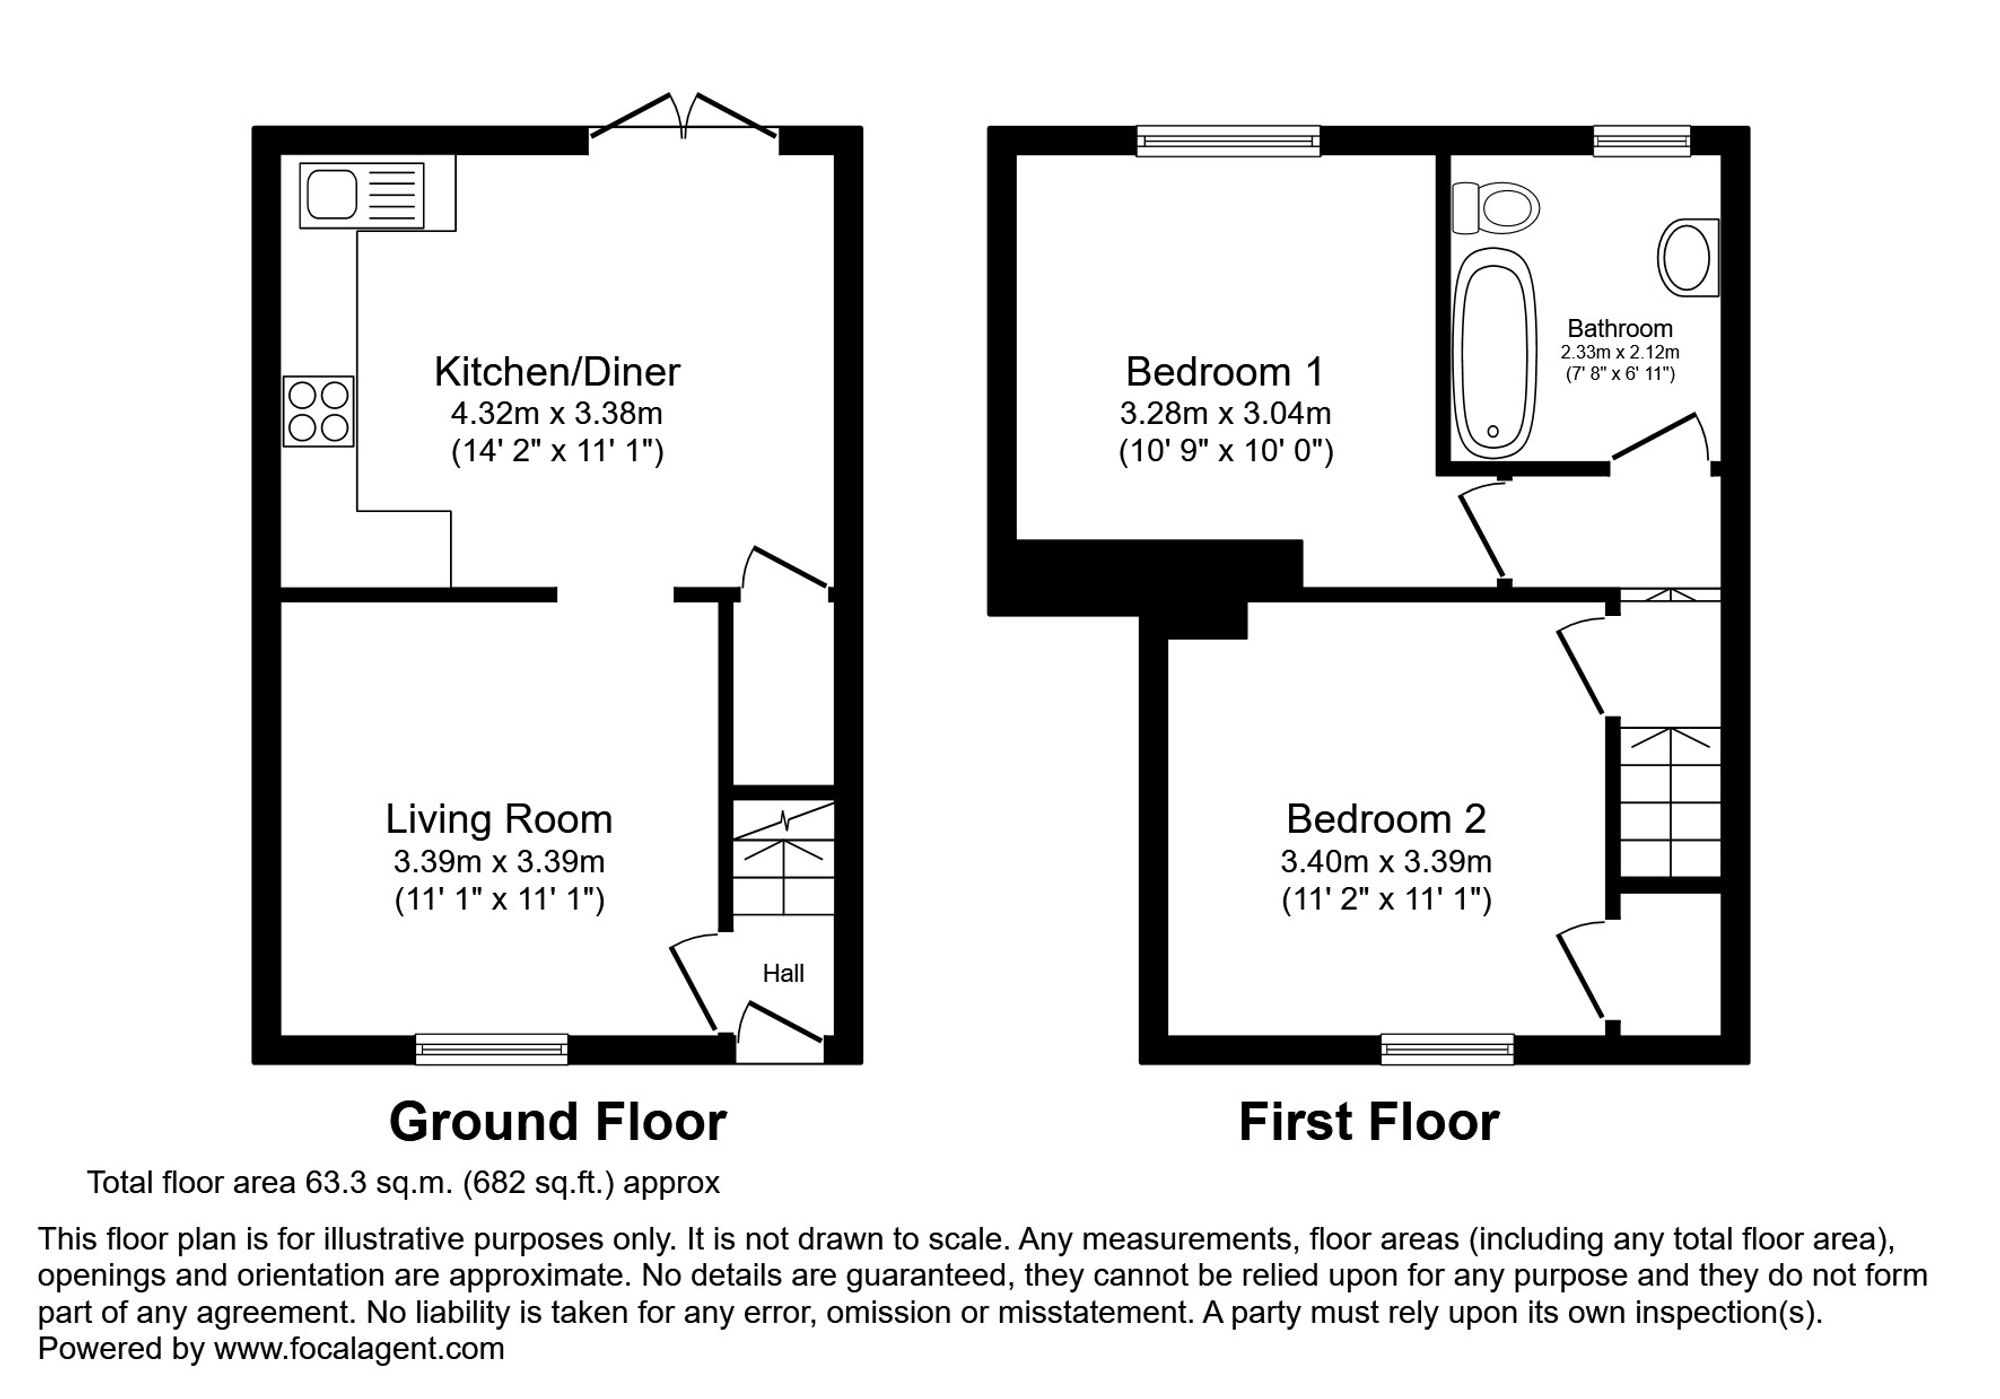
A welcoming entrance vestibule featuring a staircase rising to the first-floor level, with an elegant doorway leading through to the principal living spaces.
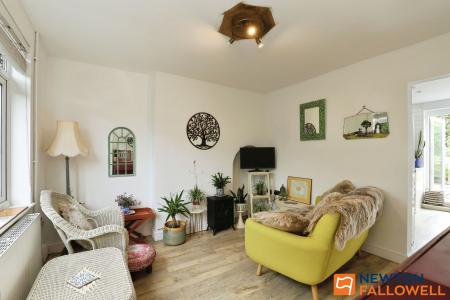
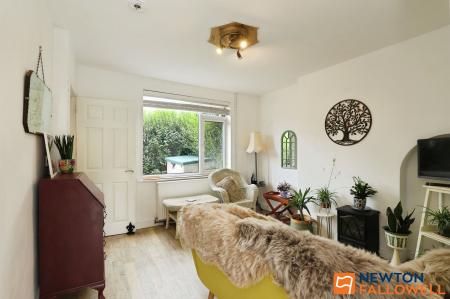
A beautifully appointed, light-filled room featuring a large double-glazed window to the front elevation. Refined interior styling is complemented by handsome wooden flooring and a radiator, creating a warm yet sophisticated space for relaxation. A seamless opening leads through to the heart of the home.
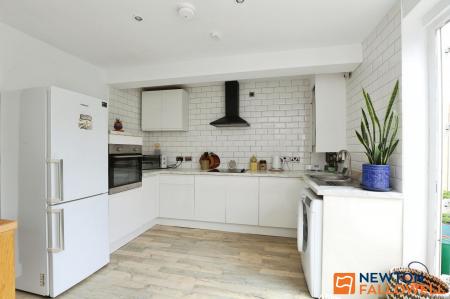
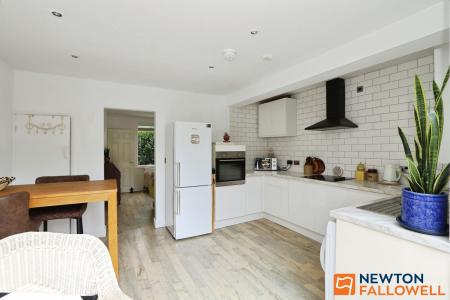
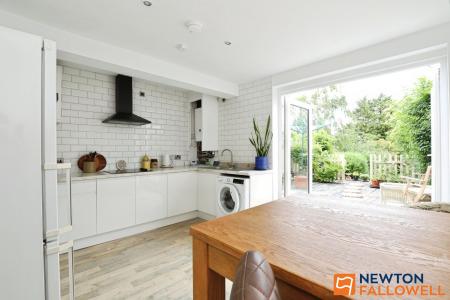
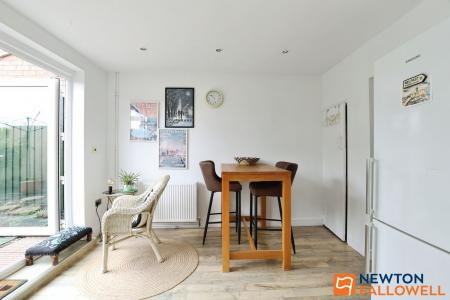
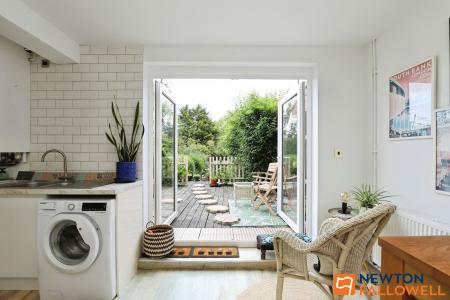
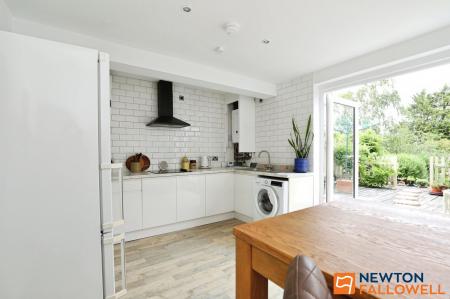
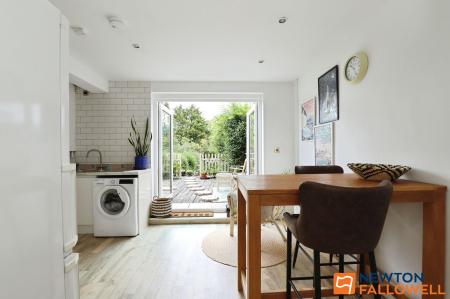
Designed for modern living and entertaining, this expansive open-plan space flows effortlessly from the sitting room. The kitchen is comprehensively fitted with a sleek range of contemporary wall and base units, complemented by generous work surfaces and an inset sink with a drainer. Premium integrated appliances include an electric oven, hob, and extractor canopy, alongside dedicated plumbing for laundry utilities. Finished with stylish wooden flooring, the dining area features elegant French doors that open directly onto the sun terrace, seamlessly merging indoor and outdoor living.
A bright landing area offering access to the insulated loft space.
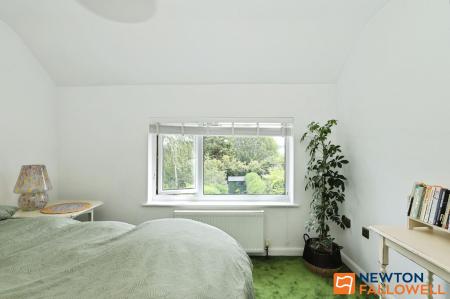
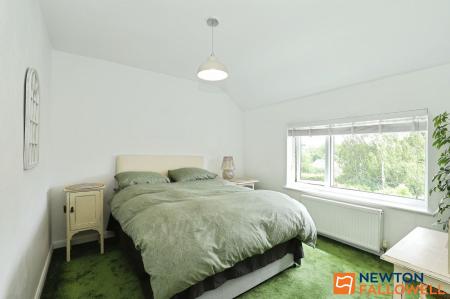
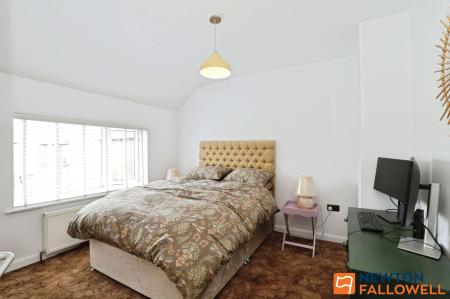
A remarkably spacious double bedroom distinguished by a large double-glazed window overlooking the rear gardens, offering peaceful views and an abundance of natural light.
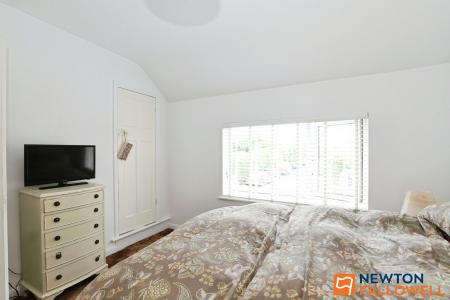
A further beautifully proportioned double bedroom featuring a front-aspect double-glazed window, neutral decor, and excellent bespoke built-in wardrobe storage.
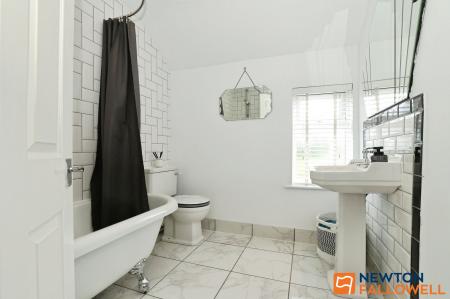
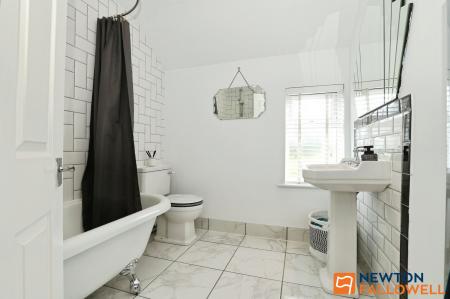
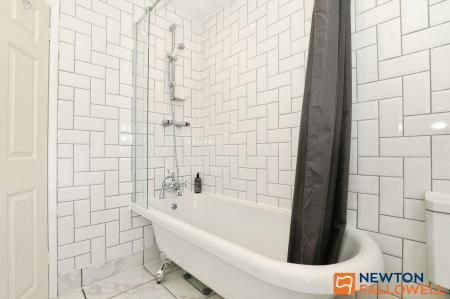
A well-appointed family bathroom comprising a modern three-piece suite: a panelled bath with an overhead shower and partial tiling, a pedestal wash hand basin, and a low-level WC. Featuring practical lino flooring and an obscured double-glazed window to the rear.
Mains water, gas, electricity and drainage are connected.
The property is in Council Tax Band A.
There are local amenities close by on Harrowby Lane including shops, doctor's surgery etc., and there is a Costcutter on the corner of Princess Drive. The property is also within walking distance of town and a local bus service to town runs along Princess Drive itself. Grantham is approximately 26 miles south of Lincoln and 24 miles east of Nottingham. With its central UK location it is conveniently placed close to the A1 north-south and has main line station offering easy access to London Kings Cross, with an average journey time of 1 hour 12 minutes. The town also has excellent schooling at all levels, several supermarkets and a Saturday street market.
Please note these particulars may be subject to change and must not be relied upon as an entirely accurate description of the property.
Although these particulars are thought to be materially correct, their accuracy cannot be guaranteed and they do not form part of any contract. Some measurements are overall measurements and others are maximum measurements. All services and appliances have not and will not be tested.
Anti-Money Laundering Regulations – Intending purchasers will be required to provide identification documents via our compliance provider, Coadjute, at a cost of £54 inc. VAT per transaction. This will need to be actioned at the offer stage and we would ask for your co-operation in order that there will be no delay in agreeing the sale.
Newton Fallowell and our partners provide a range of services to buyers, although you are free to use an alternative provider. If you require a solicitor to handle your purchase and/or sale, we can refer you to one of the panel solicitors we use. We may receive a fee of up to £300 if you use their services. If you need help arranging finance, we can refer you to the Mortgage Advice Bureau who are in-house. We may receive a fee of £300 if you use their services.
For more information please call in the office or telephone .
| Tax Band | % | Taxable Sum | Tax |
|---|
Struggling to find a property? Get in touch and we'll help you find your ideal property.